
Sold!
$392,000
3
Beds
1/1
Bath
1,986
Living Area
-
Property Description
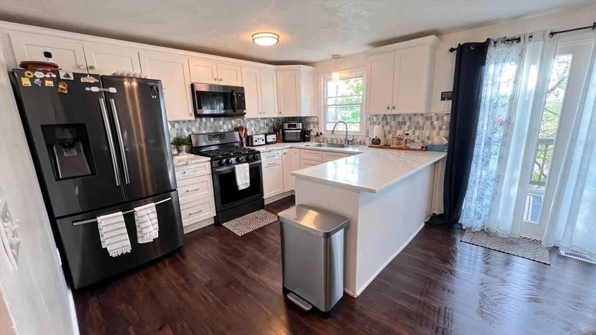
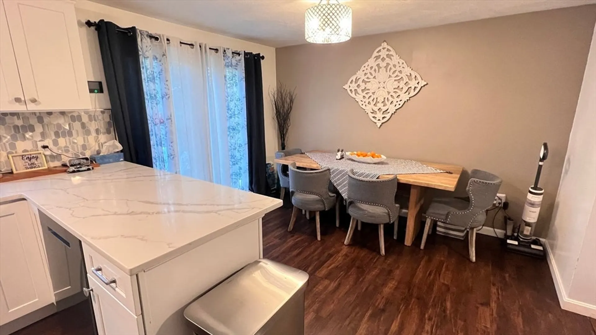
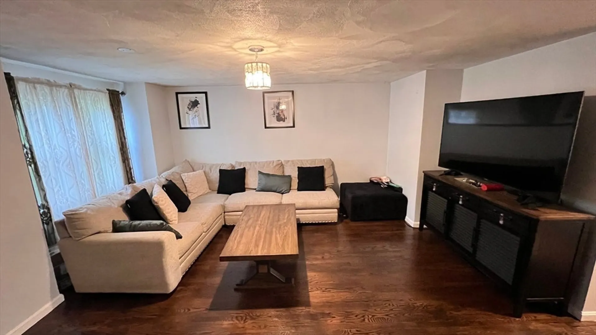
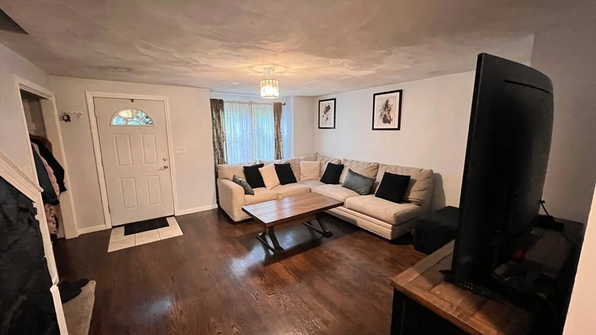
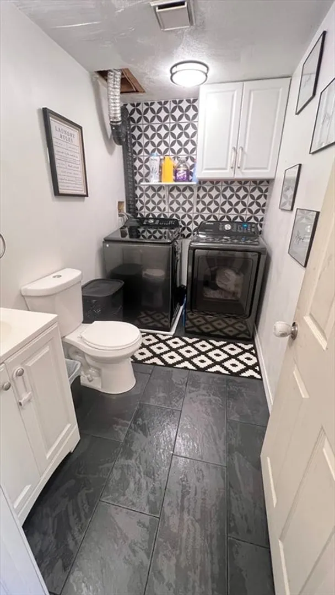
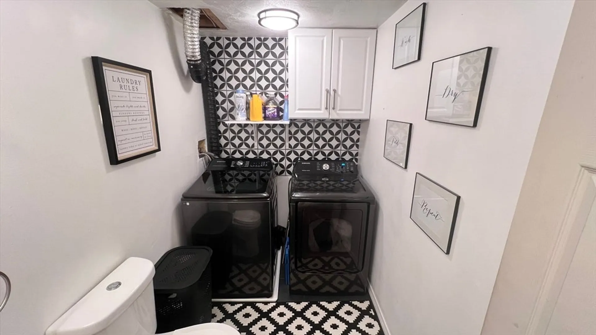
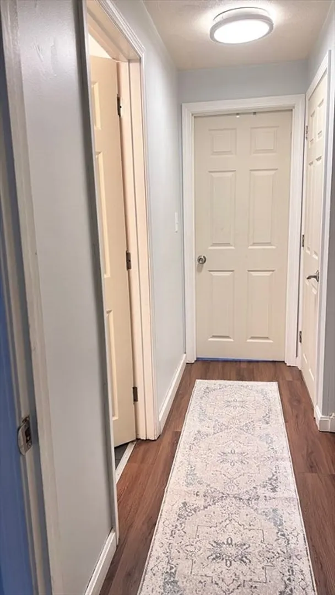
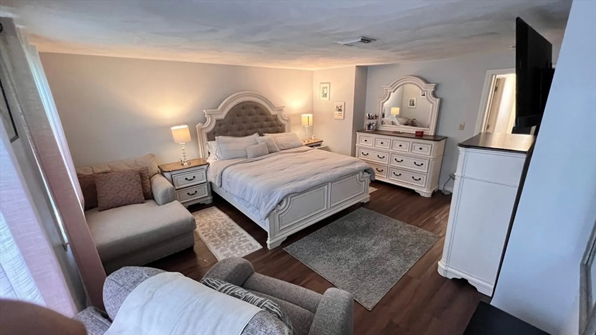
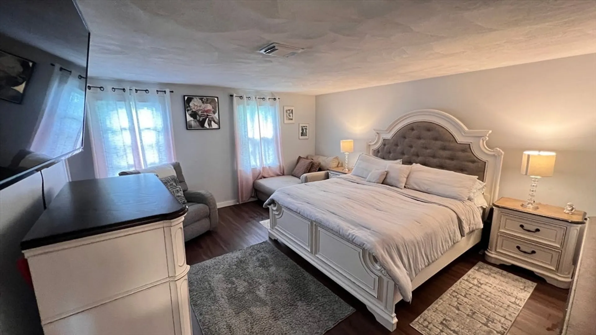
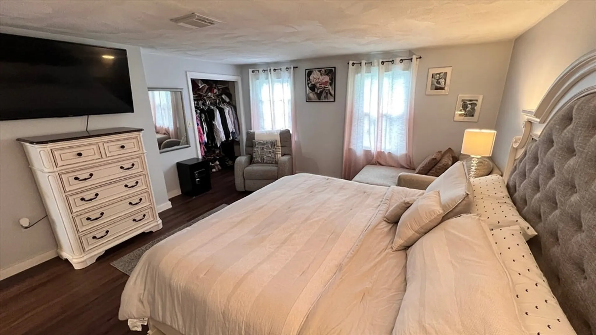
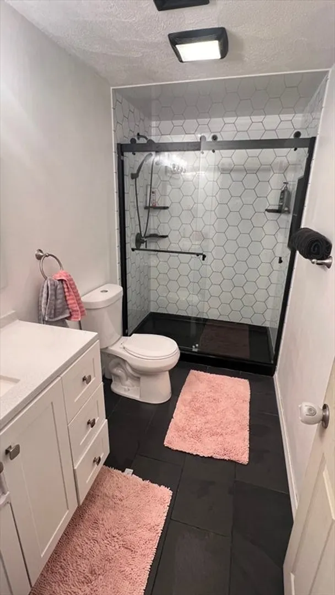
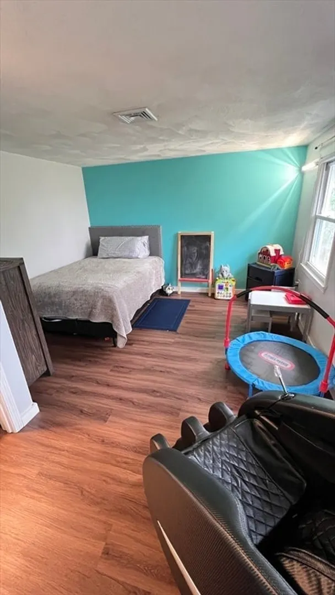
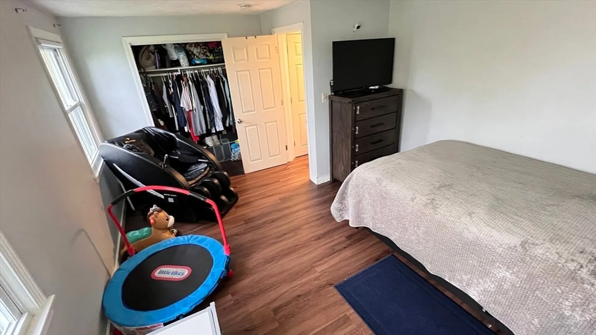
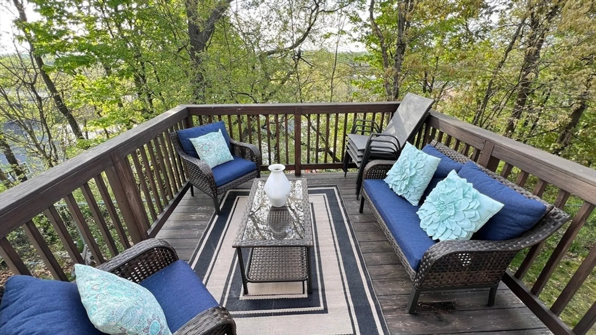
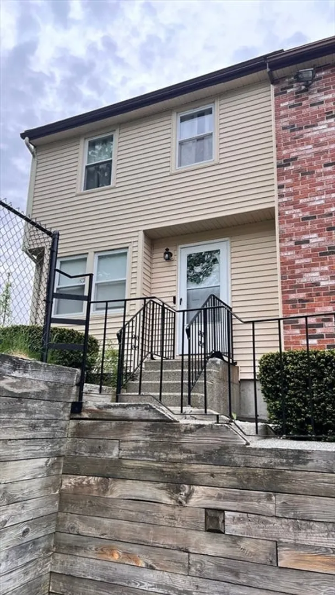
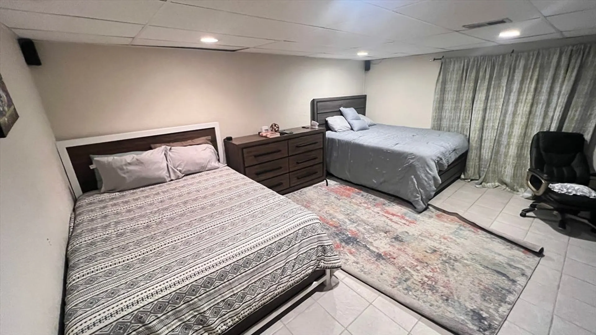
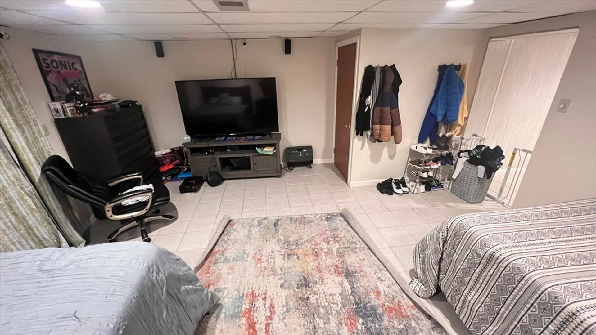
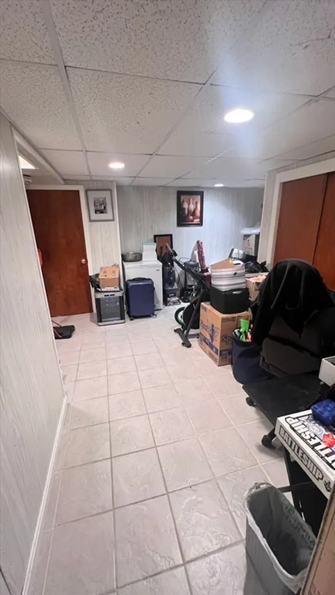
This is townhouse is the perfect single family alternative. Meticulously maintained, this is an opportunity offering you the best of both worlds privacy and convenience with association amenities. This property features just over 1,900 sq. ft. of living space over 3 levels, laundry in unit, 2 deeded parking spaces, and a low monthly association fee. Enjoy a completely remodeled eat in kitchen (in 2022) hosts modern design & energy efficient appliances. Savor summer evenings from your own private deck overlooking Marston St. and I-495. Located just minutes away from tax free NH, I-93, and Haverhill Line Commuter rail. Don't miss your chance to own this expansive townhouse.
-
Highlights
- Building Name: Skyview Condominiums
- Heating: Central
- Parking Spots: 2
- Property Type: Condominium
- Total Rooms: 6
- Year Built: 1985
- Cooling: Central Air
- HOA Fee: $250
- Property Class: Residential
- Stories: 3
- Unit Number: 11
- Status: Closed
-
Additional Details
- Appliances: Range, Dishwasher, Disposal, Microwave, Refrigerator, Washer, Dryer
- Construction: Frame
- Flooring: Wood, Tile, Vinyl
- Roof: Shingle
- Total Number of Units: 16
- Year Built Source: Public Records
- Basement: Y
- Exterior Features: Deck - Wood, Rain Gutters
- Interior Features: High Speed Internet
- SqFt Source: Appraiser
- Year Built Details: Actual
- Zoning: R2
-
Amenities
- Community Features: Public Transportation, Shopping, Pool, Park, Medical Facility, Laundromat, Highway Access, House of Worship, Private School, Public School, T-Station
- Security Features: Security System
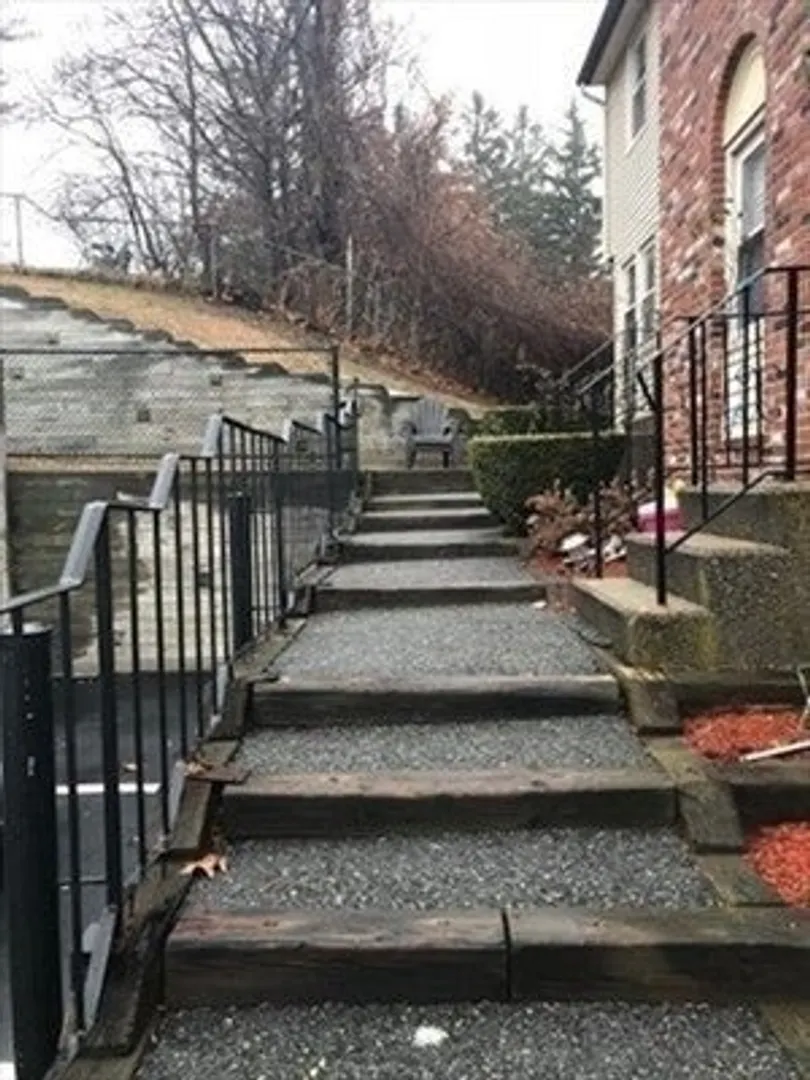
- Parking Features: Off Street, Deeded, Paved
-
Utilities
- Electric: 110 Volts
- Water Source: Public
- Sewer: Public Sewer
-
Fees / Taxes
- Assessed Value: $285,100
- HOA Fee Includes: Insurance, Maintenance Structure, Maintenance Grounds, Snow Removal, Trash
- Taxes: $2,637
- HOA Fee Frequency: Monthly
- Tax Year: 2024
Similar Listings
Sold
29 Photos
Sold
20 Photos
Sold
42 Photos
Sold
40 Photos
Content © 2026 MLS Property Information Network, Inc. The information in this listing was gathered from third party resources including the seller and public records.
Listing information provided courtesy of Century 21 North East.
MLS Property Information Network, Inc. and its subscribers disclaim any and all representations or warranties as to the accuracy of this information.
