
Sold!
$375,800
2
Beds
2/1
Baths
1,936
Living Area
-
Property Description
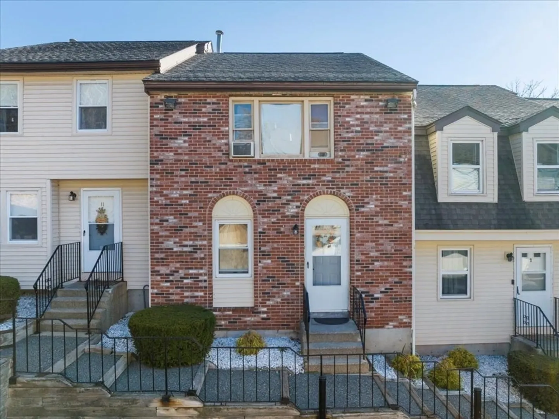
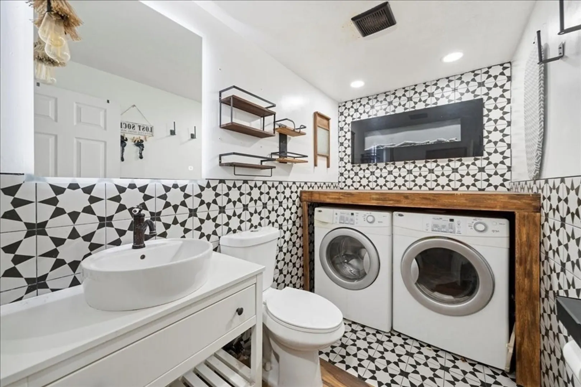
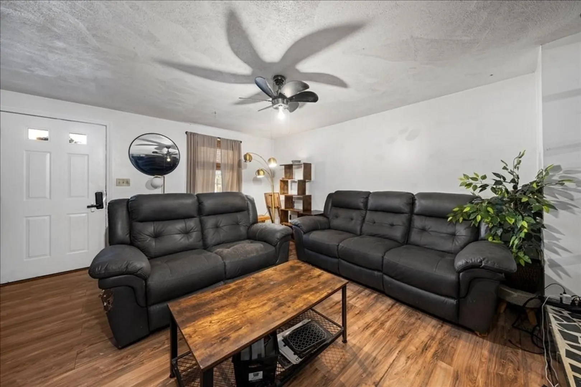
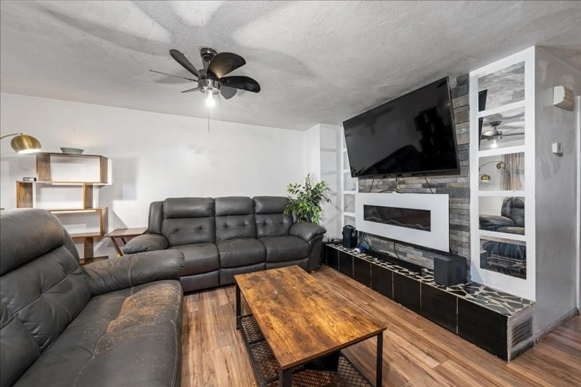
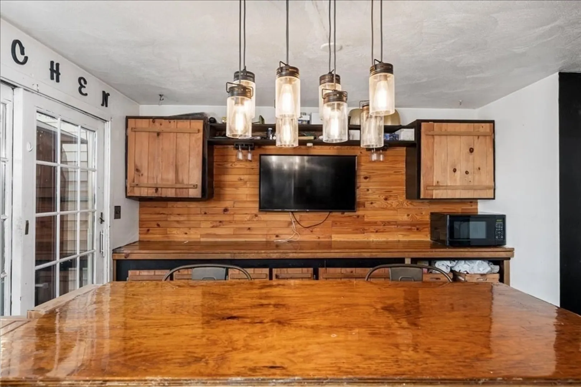
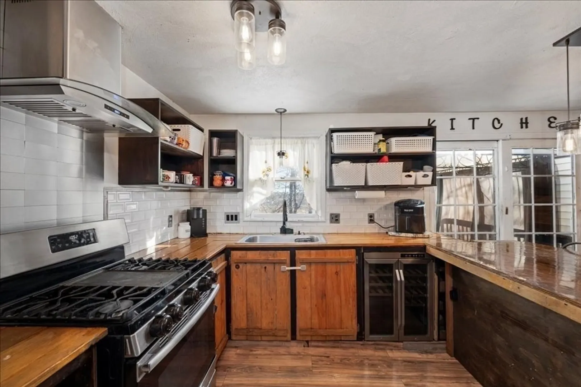
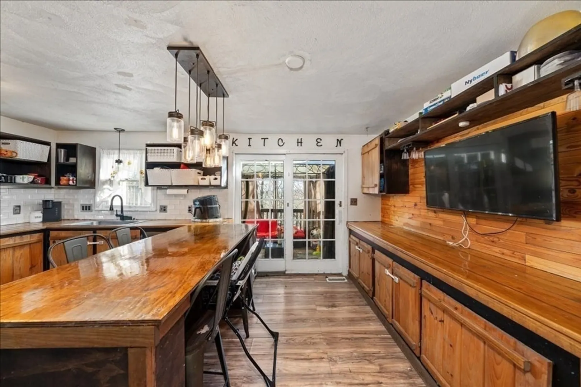
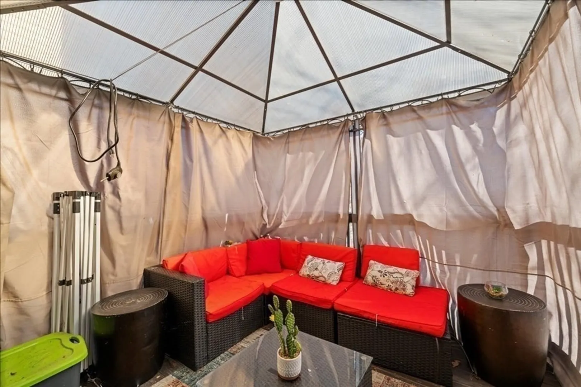
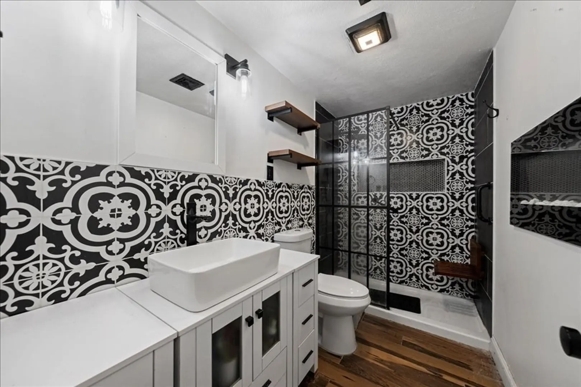
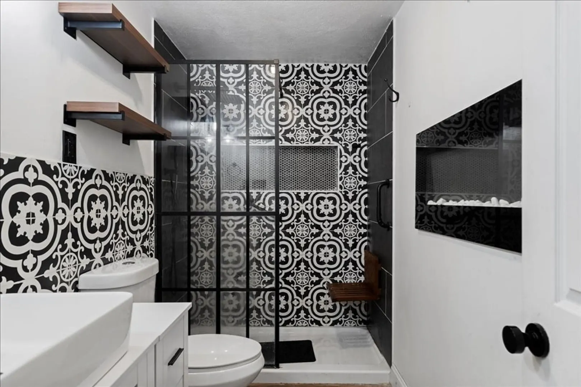
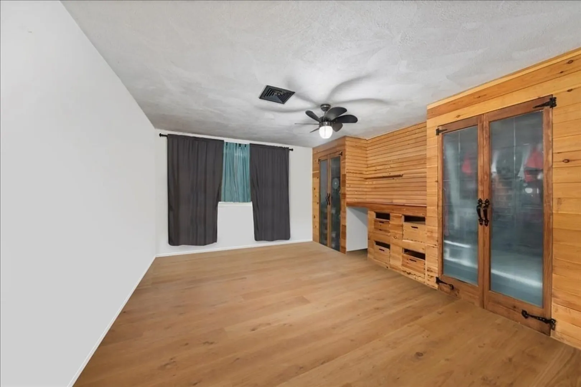
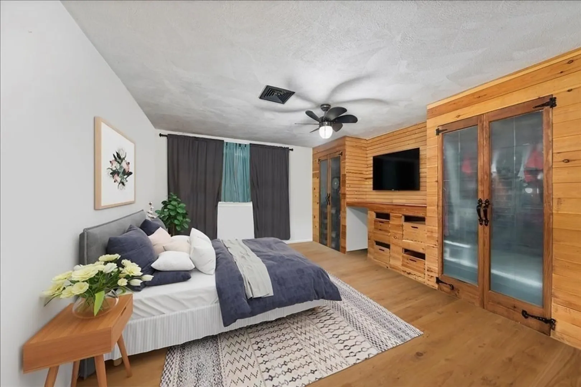
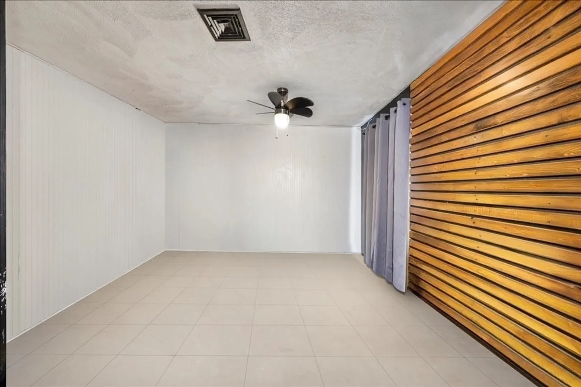
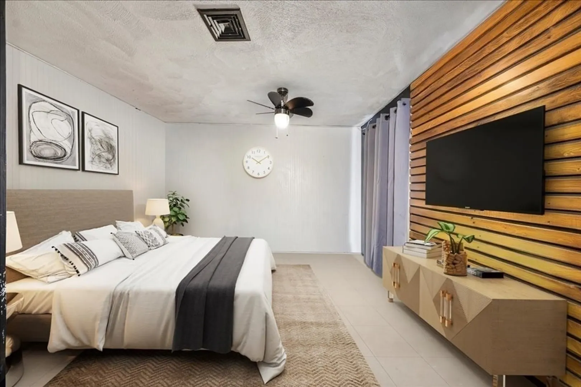
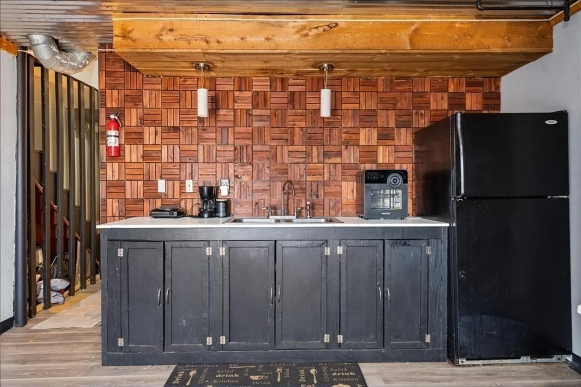
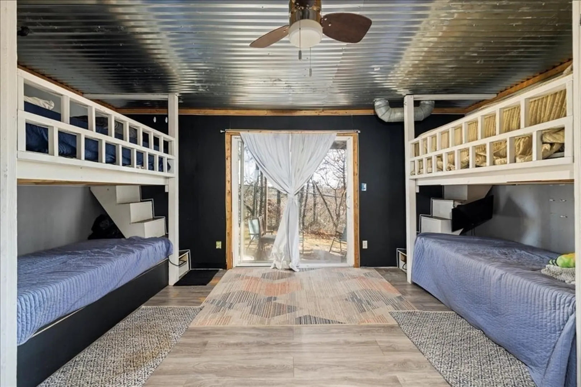
This cozy 2-bedroom, 2-full bath, 1-half bath condo townhouse blends rustic charm with modern luxury. The living room offers a comfortable, intimate space, though it’s more subdued in natural light. The kitchen features rustic wood finishes, creating a warm, cabin-like feel, with plenty of storage and counter space. It opens to a private back deck, perfect for outdoor dining and relaxation. Upstairs, both spacious bedrooms share a modern full bath with sleek marble finishes. The finished basement includes a second full bath, and offers versatile living space for a family room, home office, or extra storage. A convenient half bath is located on the main floor for guests. With its rustic kitchen, marble-style bathrooms, and private deck, this townhouse offers a unique combination of comfort, style, and functionality, making it a perfect home for those who enjoy both modern amenities and cozy, rustic touches.
-
Highlights
- Area: North Lawrence
- Cooling: Window Unit(s)
- HOA Fee: $250
- Property Class: Residential
- Stories: 2
- Unit Number: 10
- Status: Closed
- Building Name: Skyview Condominiums
- Heating: Central
- Parking Spots: 2
- Property Type: Condominium
- Total Rooms: 4
- Year Built: 1985
-
Additional Details
- Appliances: Range, Dishwasher
- Exclusions: Washer/Dryer
- Flooring: Wood
- SqFt Source: Public Record
- Year Built Details: Actual
- Zoning: R2
- Basement: Y
- Exterior Features: Deck - Wood
- Pets Allowed: Yes
- Total Number of Units: 16
- Year Built Source: Public Records
-
Amenities
- Parking Features: Off Street
-
Utilities
- Electric: 100 Amp Service
- Water Source: Public
- Sewer: Public Sewer
-
Fees / Taxes
- Assessed Value: $339,400
- HOA Fee Includes: Sewer, Insurance, Maintenance Structure, Road Maintenance, Maintenance Grounds, Snow Removal, Trash
- Taxes: $2,694
- HOA Fee Frequency: Monthly
- Tax Year: 2024
Similar Listings
Sold
42 Photos
Sold
33 Photos
Sold
31 Photos
Sold
37 Photos
Content © 2026 MLS Property Information Network, Inc. The information in this listing was gathered from third party resources including the seller and public records.
Listing information provided courtesy of GR8 Real Estate LLC.
MLS Property Information Network, Inc. and its subscribers disclaim any and all representations or warranties as to the accuracy of this information.
