
Sold!
$1,599,000
5
Beds
3/2
Baths
4,991
Living Area
-
Property Description
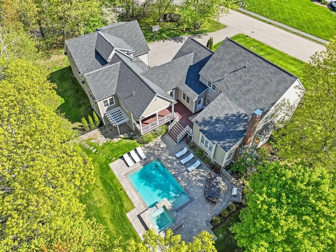
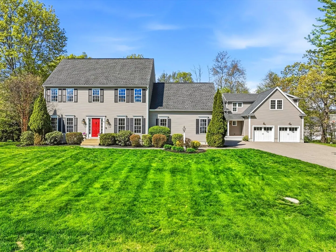
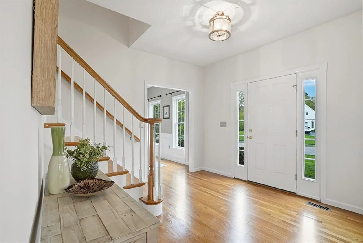
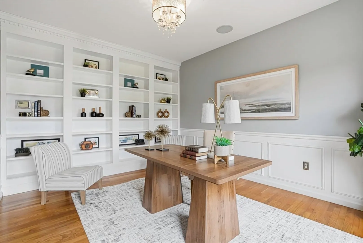
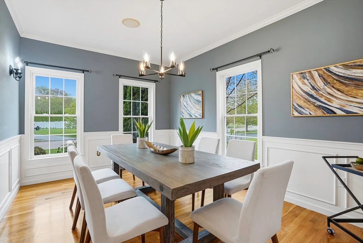
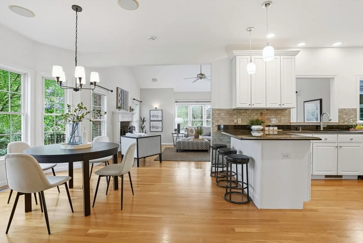
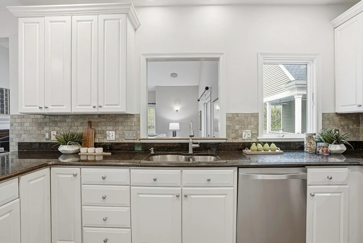
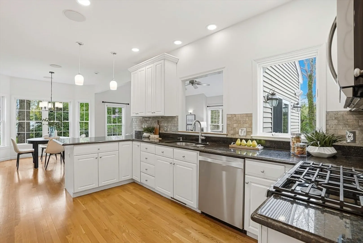
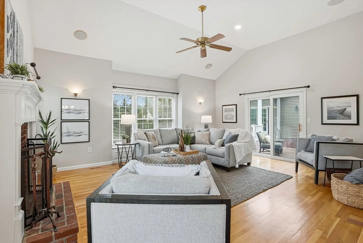
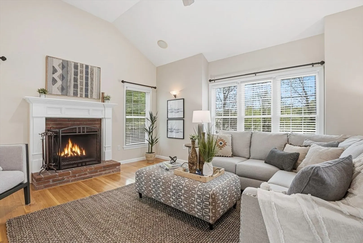
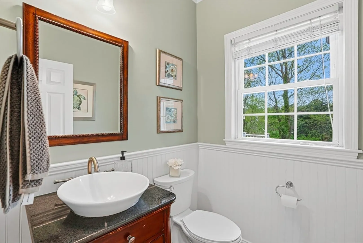
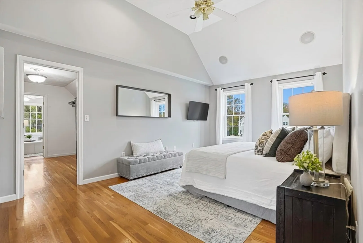
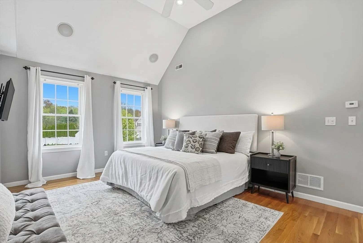
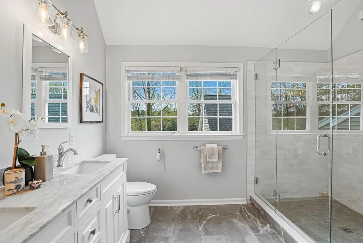
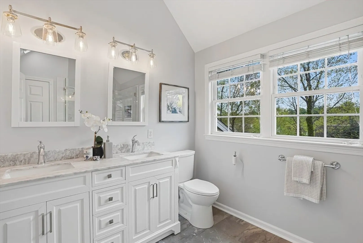
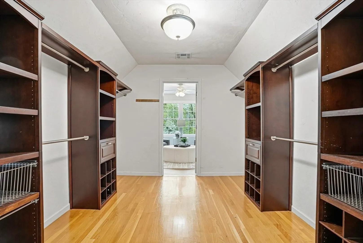
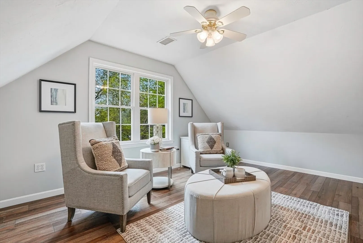
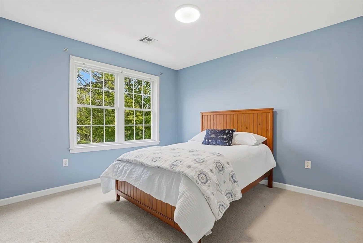
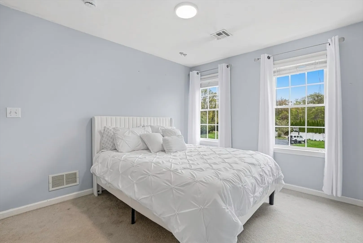
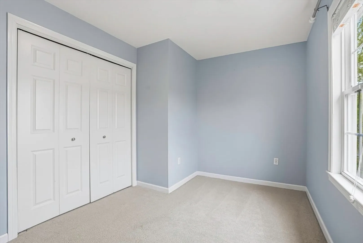
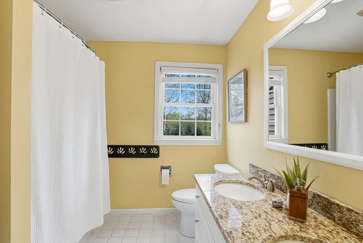
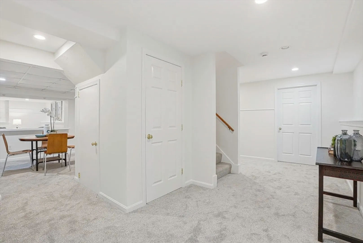
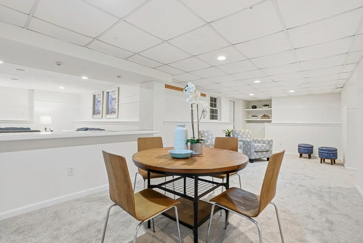
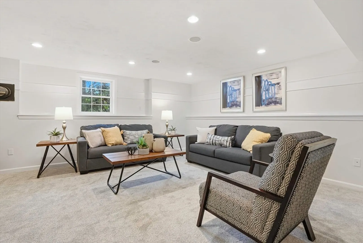
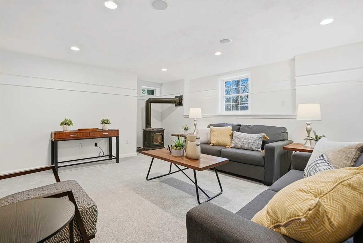
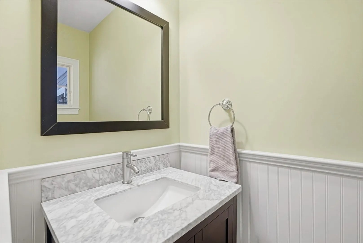
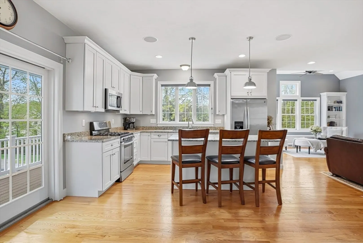
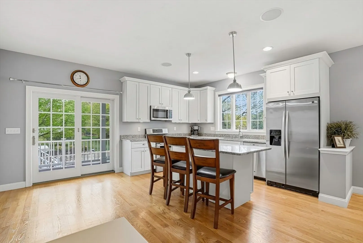
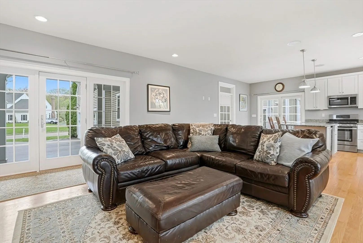
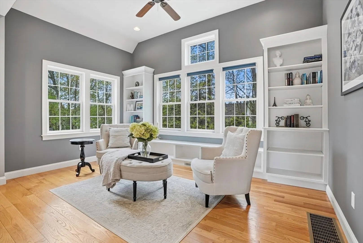
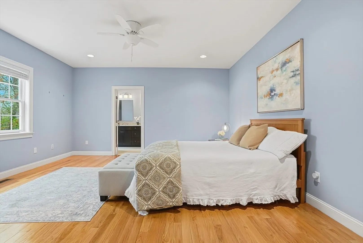
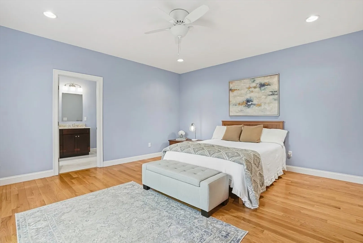
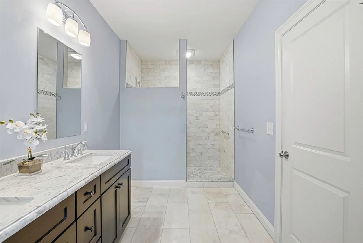
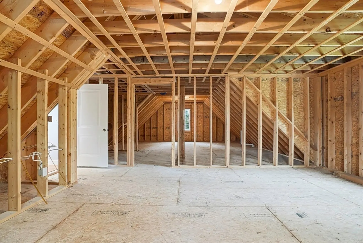
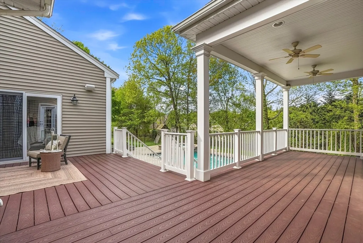
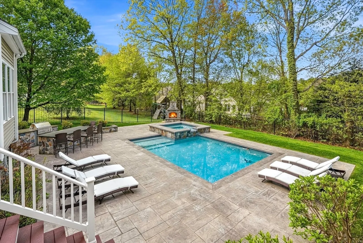
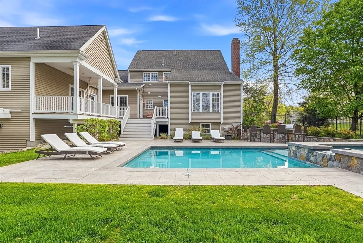
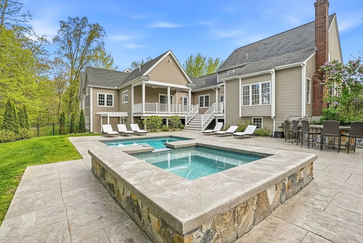
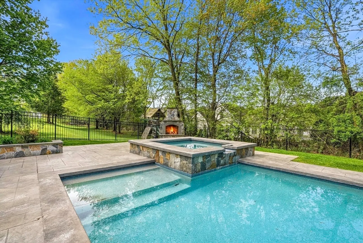
OPEN HOUSE CANCELLED. OFFER ACCEPTED. These connected homes are located in the desirable Apple Ridge neighborhood. The main home offers 4 bedrooms and 2.5 baths. The main level has an office, dining room, kitchen, family room w/fireplace and ½ bath. The second floor has 3 bedrooms and a primary suite has an oversized tiled shower, marble countertops, huge walk-in closet and an additional sitting area.The finished lower level with carpeting (2026), and gas fireplace welcomes game time and play time. The attached (2017) home features an open eat in kitchen/living room and study as well as a primary bedroom with spa like bath. The upstairs offers additional space (775sf) to finish that has studs and electrical. Imagine customizing this area to fit your unique needs. The heated Gunite pool, outdoor kitchen, hot tub and fireplace add to your “staycation” weekends! Great ADU alternative!
-
Highlights
- Cooling: Central Air
- Parking Spots: 10
- Property Type: Single Family Residence
- Total Rooms: 12
- Status: Closed
- Heating: Forced Air, Natural Gas
- Property Class: Residential
- Style: Colonial
- Year Built: 2001
-
Additional Details
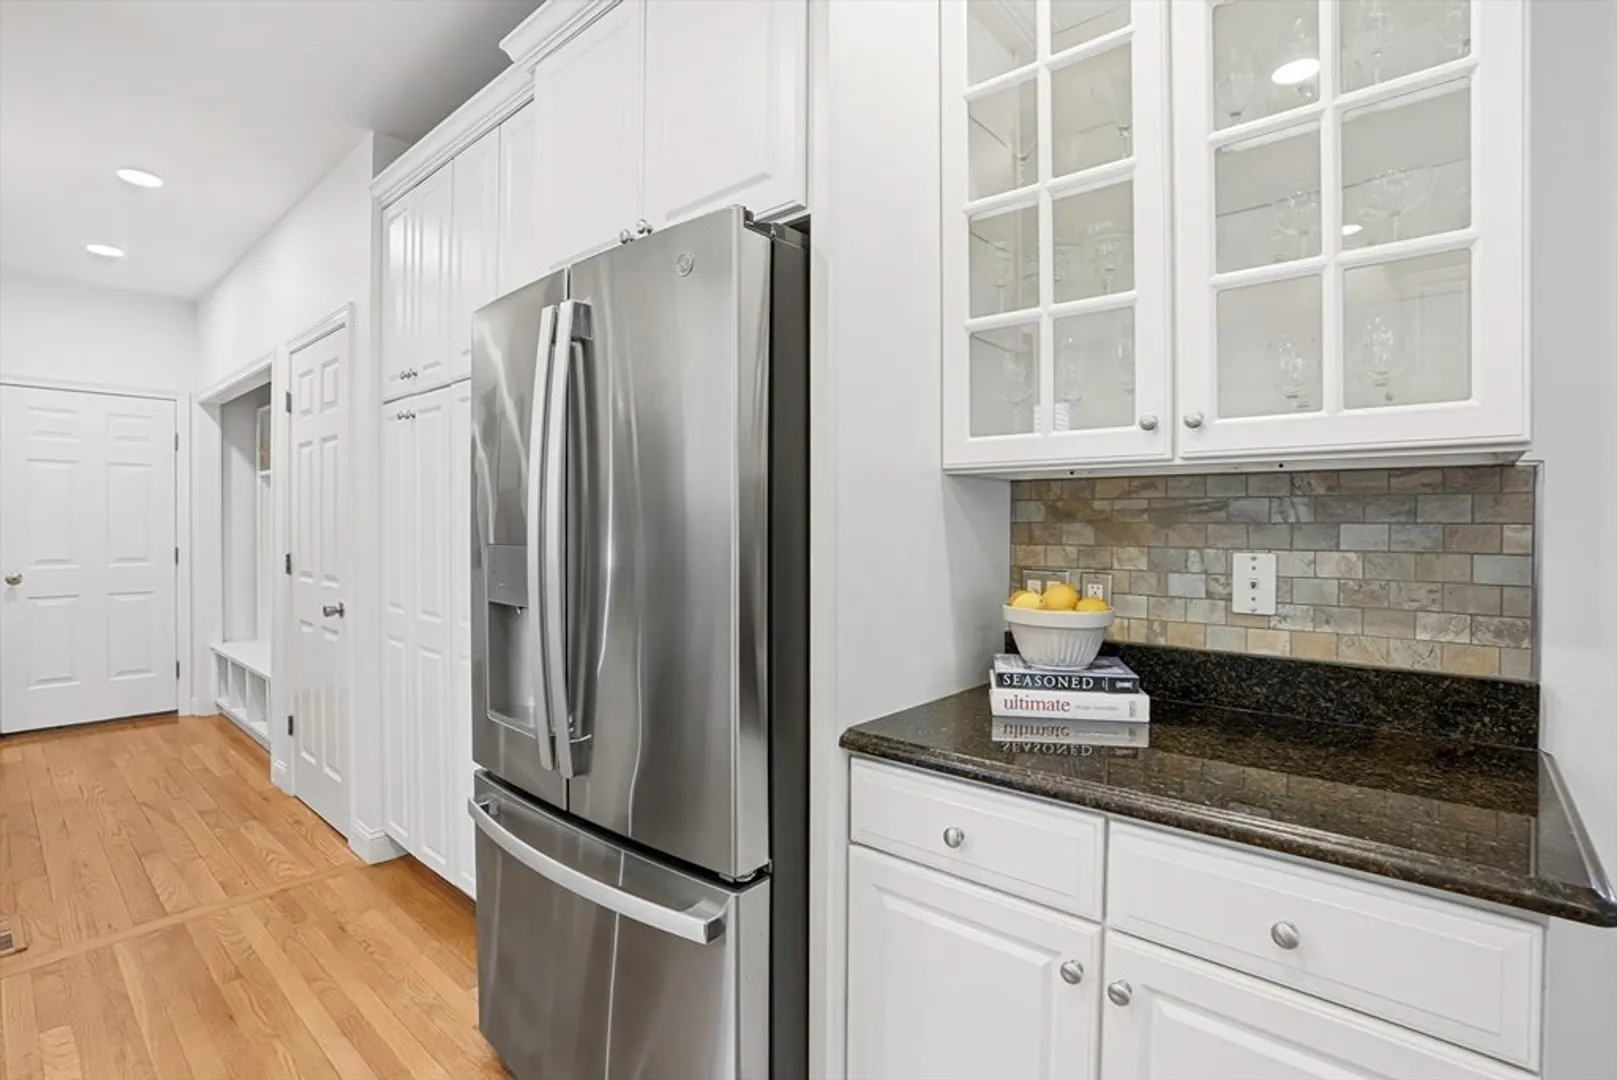
- Appliances: Gas Water Heater, Range, Dishwasher, Disposal, Microwave, Refrigerator, Wine Refrigerator, Gas Cooktop, Second Dishwasher, Stainless Steel Appliance(s), Wine Cooler, Plumbed For Ice Maker
- Construction: Frame
- Exterior Features: Balcony / Deck, Porch, Deck - Composite, Patio, Covered Patio/Deck, Pool - Inground Heated, Rain Gutters, Hot Tub/Spa, Decorative Lighting, Fenced Yard, Stone Wall
- Flooring: Tile, Carpet, Hardwood, Flooring - Hardwood, Flooring - Wall to Wall Carpet
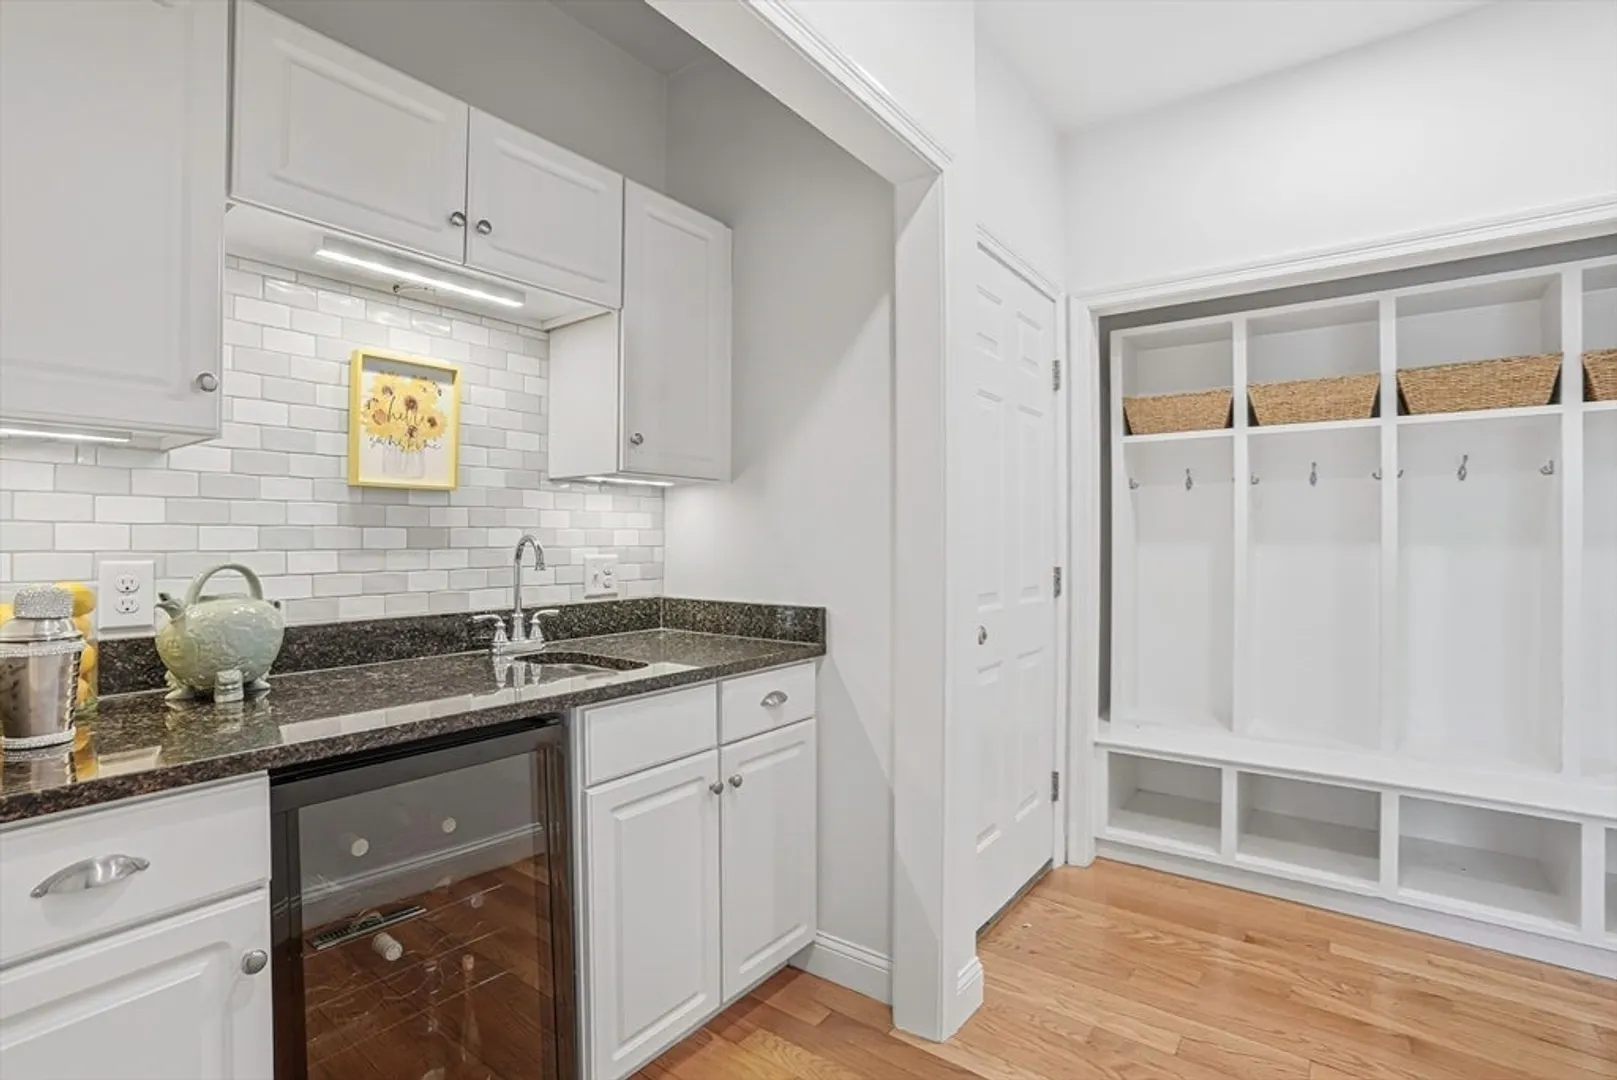
- Interior Features: Closet/Cabinets - Custom Built, Chair Rail, Wainscoting, Lighting - Overhead, Closet, Countertops - Upgraded, Dining Area, Pantry, Kitchen Island, Open Floorplan, Recessed Lighting, Slider, Vaulted Ceiling(s), Archway, Wet bar, Bathroom - Half, Office, Play Room, Kitchen, Study, Vestibule, Bathroom, Wired for Sound
- Road Frontage Type: Public
- SqFt Source: Other
- Year Built Source: Public Records
- Basement: Full, Partially Finished, Walk-Out Access, Concrete
- Exclusions: Buyers Personal Property
- Fireplaces: 1
- Foundation: Concrete Perimeter
- Lot Features: Corner Lot
- Roof: Shingle
- Year Built Details: Renovated Since
- Zoning: R1
-
Amenities
- Community Features: Public Transportation, Shopping, Park, Walk/Jog Trails, Golf, Medical Facility, Bike Path, Conservation Area, Highway Access, House of Worship, Private School, Public School, T-Station, University
- Parking Features: Attached, Garage Door Opener, Paved Drive, Off Street, Paved
- Waterfront Features: Lake/Pond, Walk to, 1/2 to 1 Mile To Beach, Beach Ownership(Public)
- Covered Parking Spaces: 4
- Pool Features: Pool - Inground Heated
-
Utilities
- Sewer: Public Sewer
- Water Source: Public
-
Fees / Taxes
- Assessed Value: $1,334,300
- Taxes: $17,039
- Tax Year: 2025
Similar Listings
Sold
39 Photos
Sold
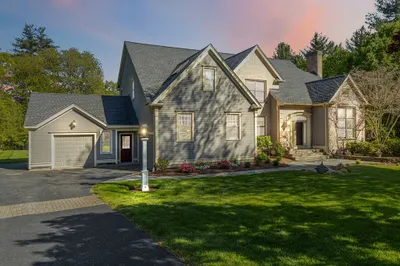
42 Photos
Sold
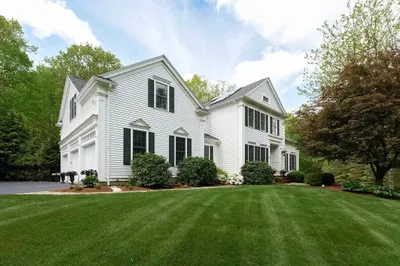
42 Photos
Sold
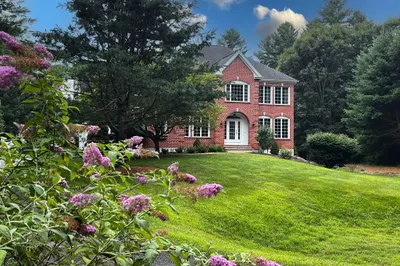
42 Photos
Content © 2026 MLS Property Information Network, Inc. The information in this listing was gathered from third party resources including the seller and public records.
Listing information provided courtesy of Century 21 Custom Home Realty.
MLS Property Information Network, Inc. and its subscribers disclaim any and all representations or warranties as to the accuracy of this information.
