
Sold!
$1,780,000
5
Beds
3/2
Baths
5,856
Living Area
-
Property Description
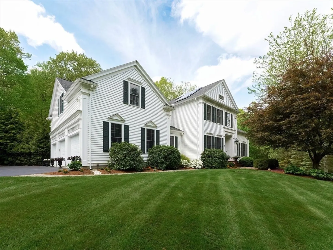
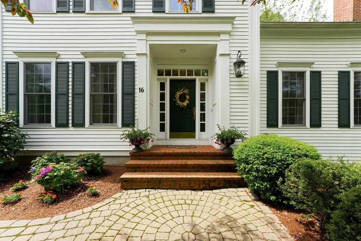
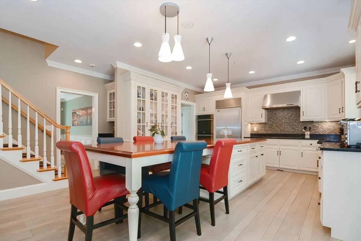
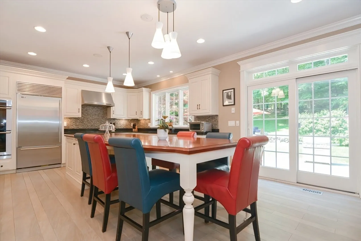
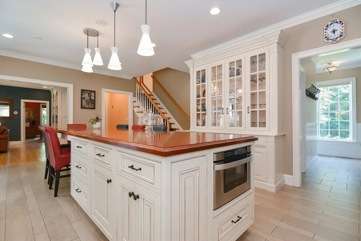
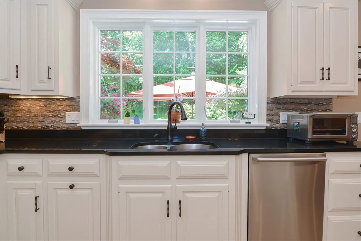
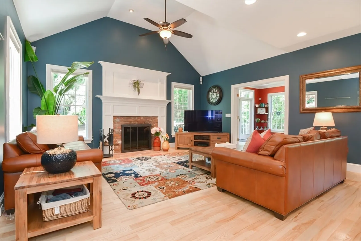
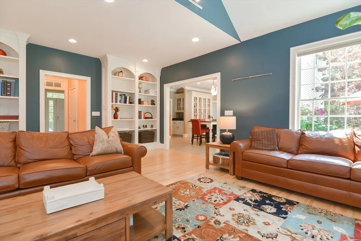
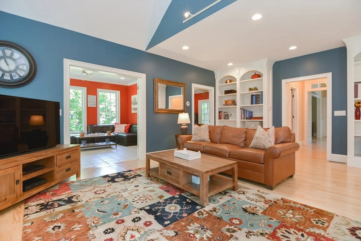
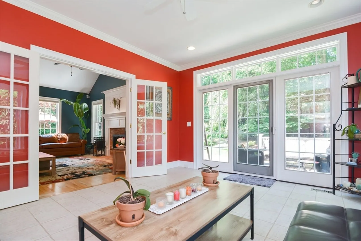
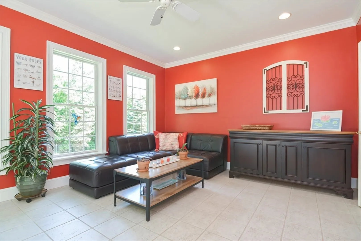
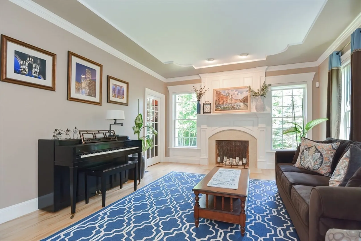
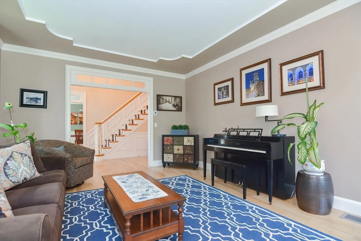
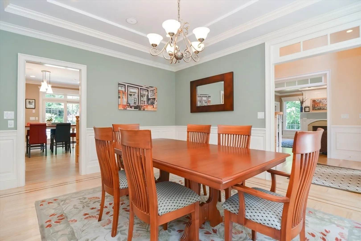
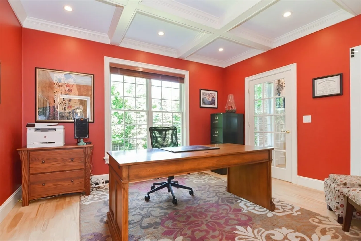
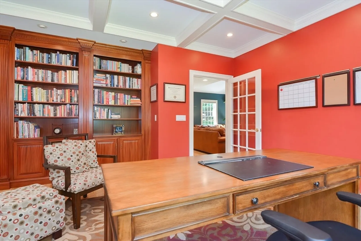
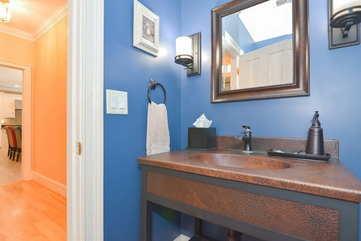
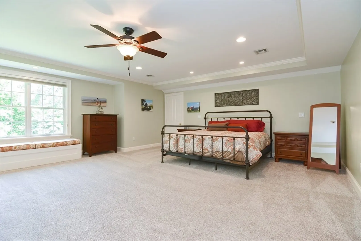
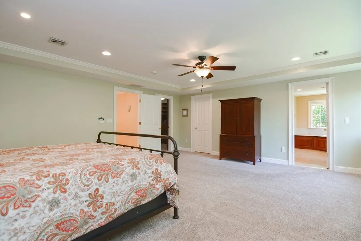
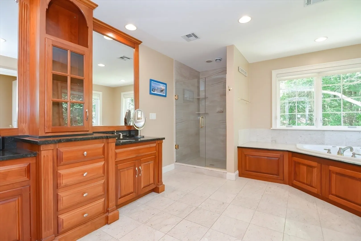
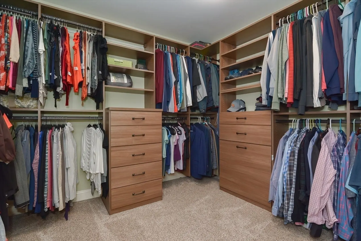
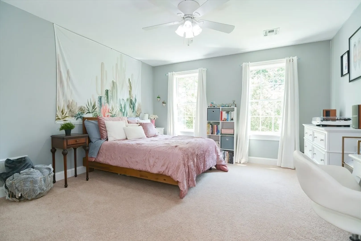
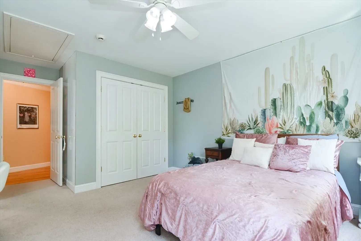
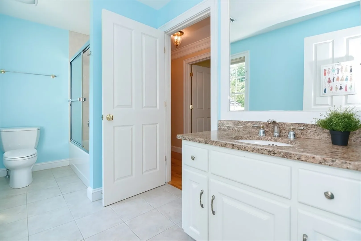
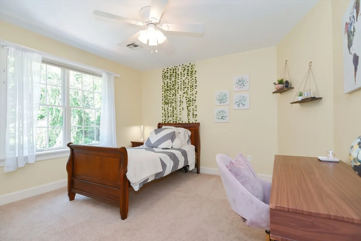
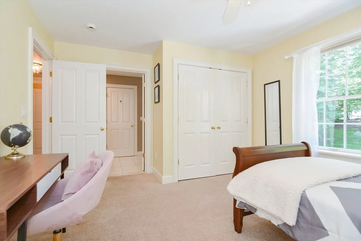
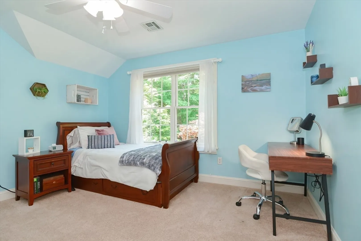
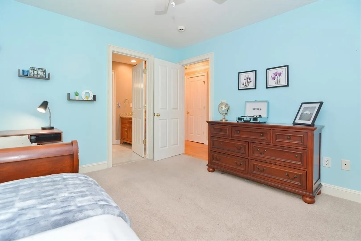
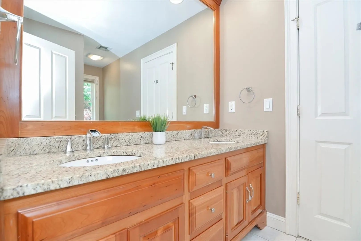
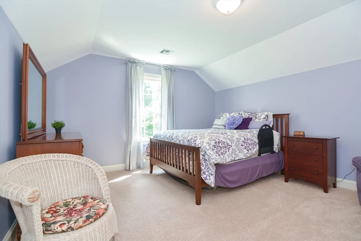
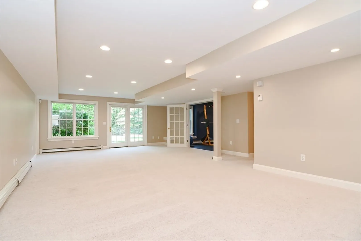
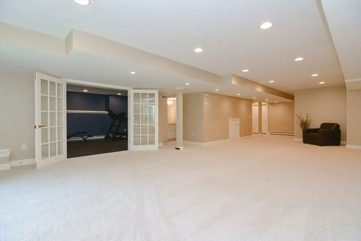
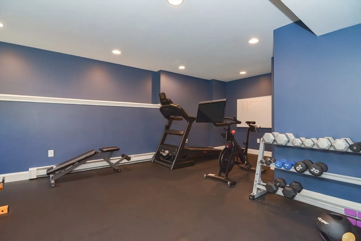
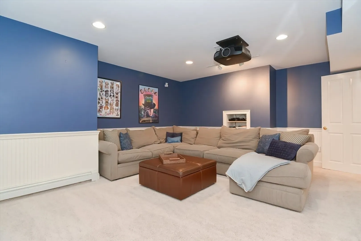
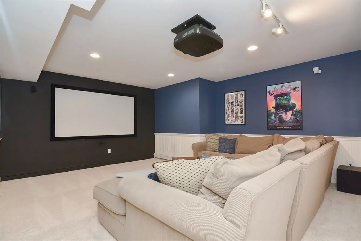
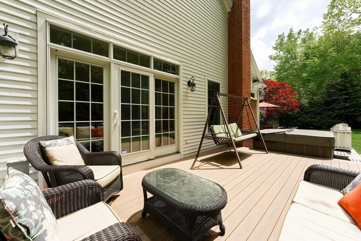
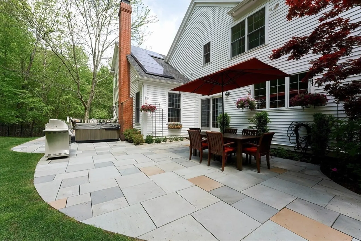
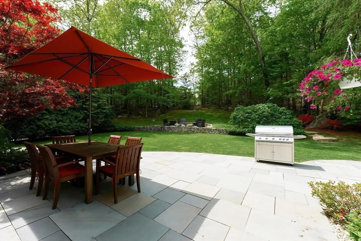
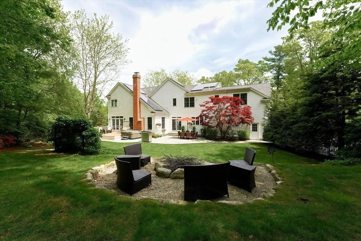
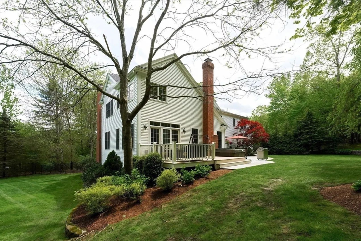
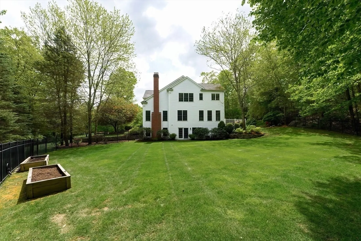
Welcome to Brick Hill Estates, one of Hopkinton's most desirable neighborhoods! This stunning home embodies contemporary living with style that caters to all tastes. The kitchen has refinished cabinets, porcelain tile floors with high end appliances and a 13 foot custom island with seating for crowds. A cathedral ceiling FR, sun room and 1st floor study checks all the boxes with a formal DR and LR available for entertaining. Upstairs a lavish main suite with a California closet and spa bath compliments 4/2 additional BRs/baths. A walk out lower level is equipped with a large hang out space, exercise room and theater. Over an acre of a private, wooded lot is highlighted by a bluestone patio, Azek deck, fire pit, hot tub and thoughtfully designed landscaping. Solar panels reduce your carbon footprint and offer monthly utility rebates, allowing you to enjoy modern comforts guilt-free. With its chic functionality, this remarkable residence is your chance to make your dream home a reality!
-
Highlights
- Acres: 1
- Heating: Forced Air, Oil, Hydro Air
- Parking Spots: 6
- Property Type: Single Family Residence
- Total Rooms: 16
- Status: Closed
- Cooling: Central Air
- HOA Fee: $500
- Property Class: Residential
- Style: Colonial
- Year Built: 2001
-
Additional Details
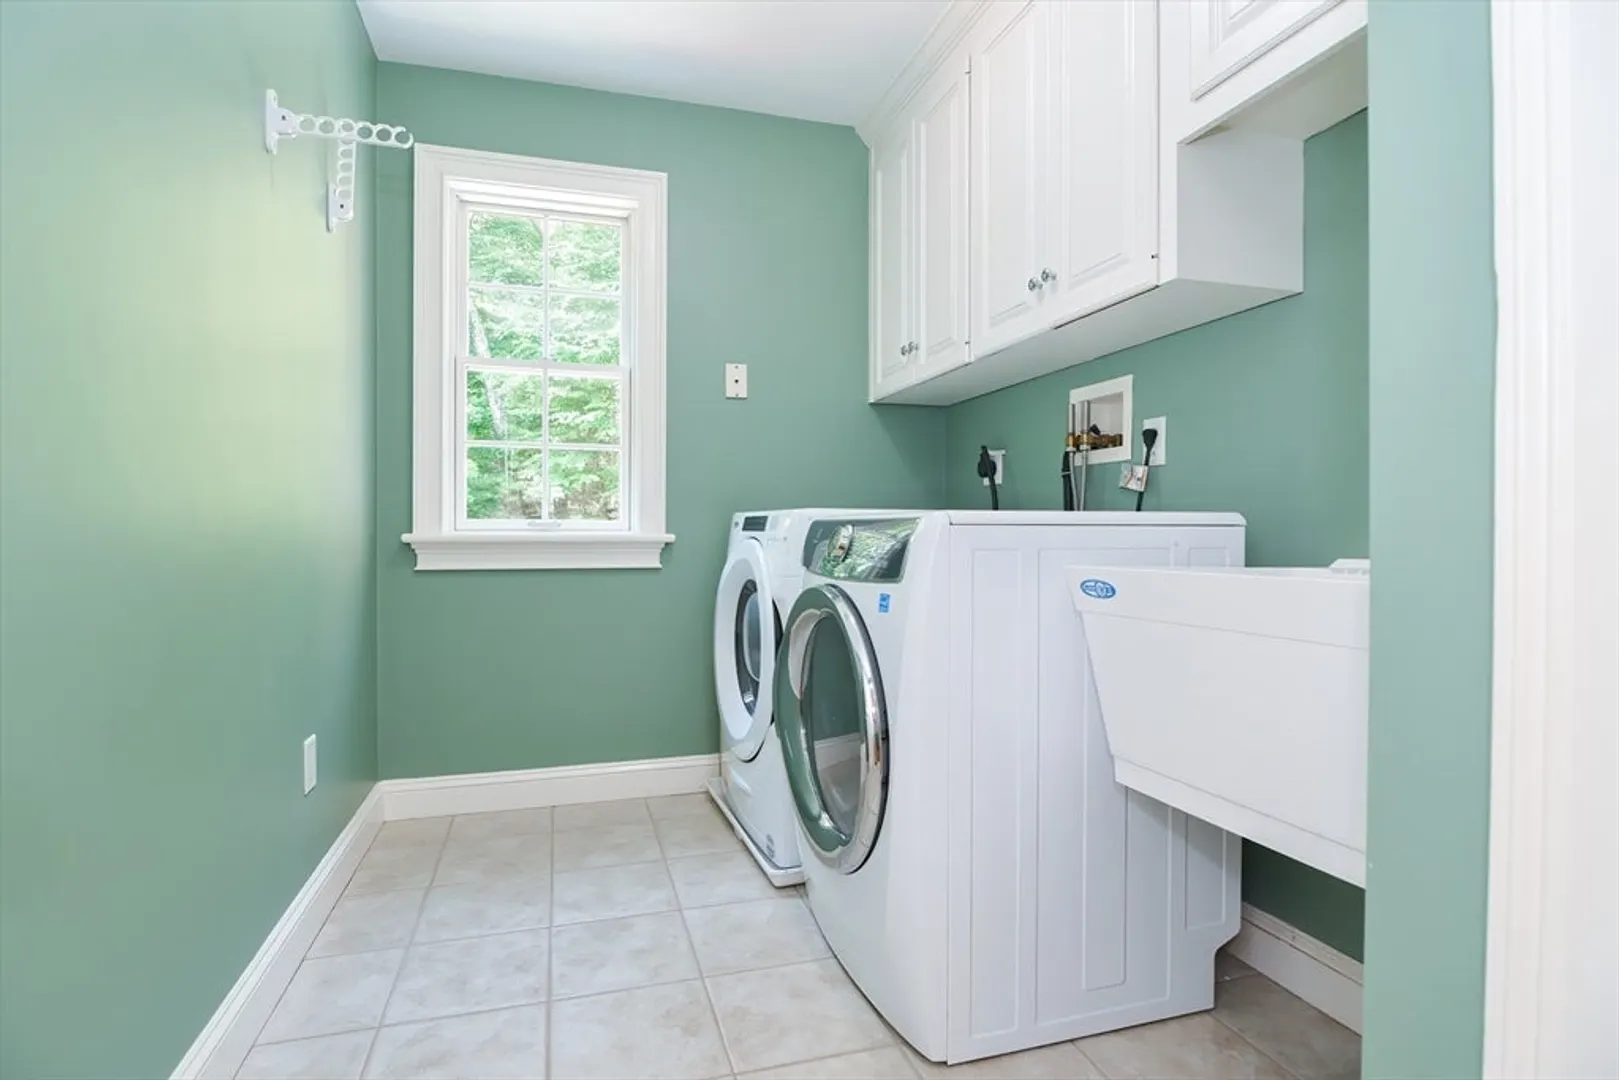
- Appliances: Water Heater, Oven, Dishwasher, Microwave, Range, Refrigerator, Washer, Dryer, Range Hood
- Construction: Frame
- Fireplaces: 2
- Foundation: Concrete Perimeter
- Lot Features: Wooded
- Roof: Shingle
- Year Built Source: Public Records
- Basement: Full, Finished, Walk-Out Access, Interior Entry, Radon Remediation System
- Exterior Features: Deck - Composite, Patio, Rain Gutters, Hot Tub/Spa, Professional Landscaping, Sprinkler System, Screens, Fenced Yard, Stone Wall, Other
- Flooring: Tile, Carpet, Marble, Hardwood, Flooring - Stone/Ceramic Tile, Flooring - Hardwood, Flooring - Wall to Wall Carpet
- Interior Features: Slider, Closet/Cabinets - Custom Built, Recessed Lighting, Wainscoting, Bathroom - Half, Closet, Bathroom - Full, Bathroom - With Tub & Shower, Countertops - Stone/Granite/Solid, Sun Room, Office, Media Room, Bonus Room, Bathroom, Central Vacuum, Wired for Sound
- Road Frontage Type: Public
- Year Built Details: Actual
- Zoning: A
-
Amenities
- Community Features: Walk/Jog Trails, Public School, T-Station, Sidewalks
- Parking Features: Attached, Garage Door Opener, Garage Faces Side, Paved Drive, Off Street, Paved
- Covered Parking Spaces: 3
- Waterfront Features: Beach Front, Lake/Pond, 1 to 2 Mile To Beach, Beach Ownership(Public)
-
Utilities
- Sewer: Private Sewer
- Water Source: Private
-
Fees / Taxes
- Assessed Value: $1,655,100
- Compensation Based On: Net Sale Price
- HOA: Yes
- Tax Year: 2024
- Buyer Agent Compensation: 2.25%
- Facilitator Compensation: 1.0%
- HOA Fee Frequency: Annually
- Taxes: $24,181
Similar Listings
Sold
38 Photos
Sold
39 Photos
Sold
42 Photos
Sold
42 Photos
Content © 2026 MLS Property Information Network, Inc. The information in this listing was gathered from third party resources including the seller and public records.
Listing information provided courtesy of William Raveis R.E. & Home Services.
MLS Property Information Network, Inc. and its subscribers disclaim any and all representations or warranties as to the accuracy of this information.
