
Sold!
$1,850,000
4
Beds
3/1
Baths
4,160
Living Area
-
Property Description
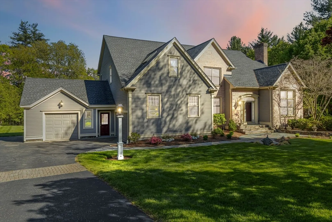
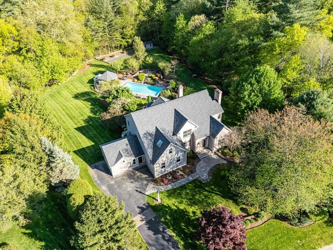
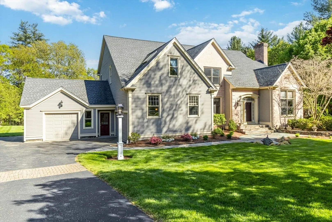
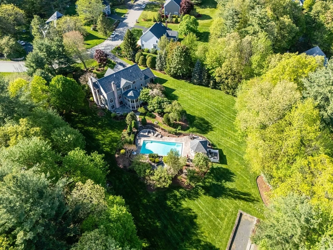
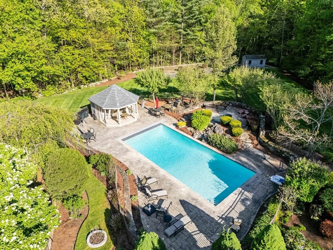
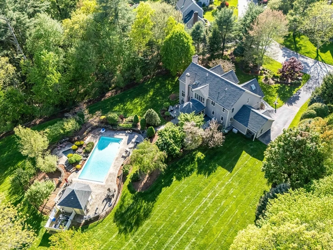
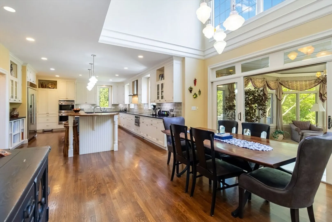
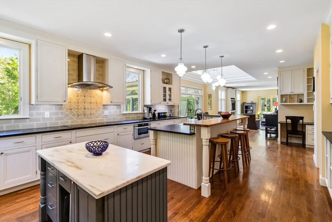
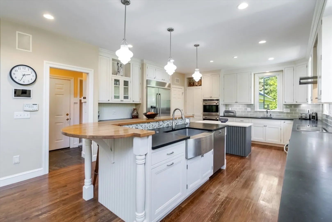
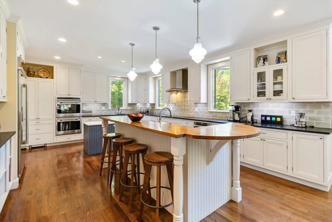
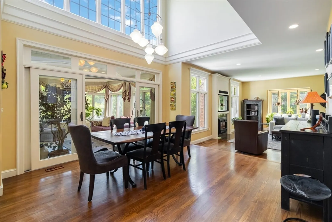
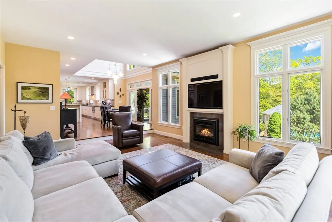
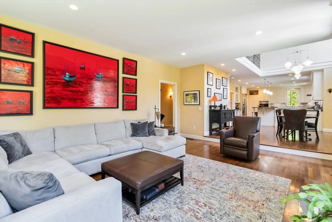
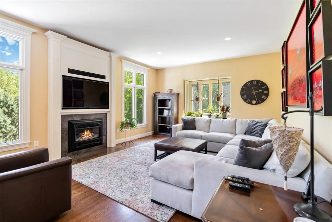
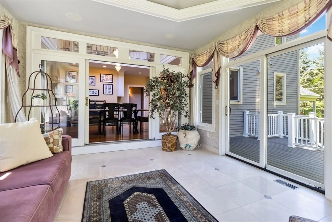
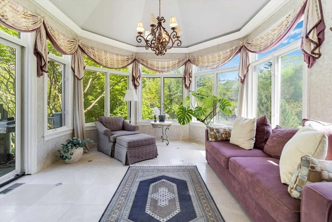
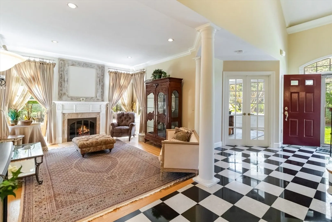
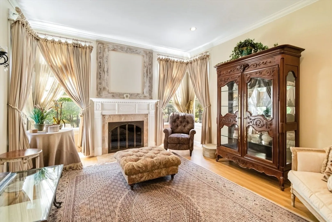
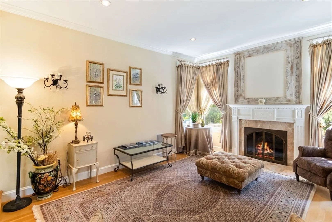
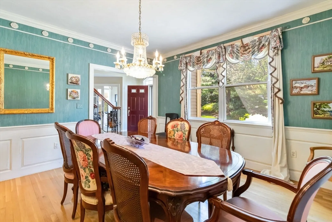
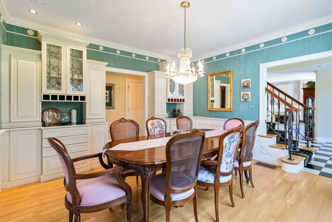
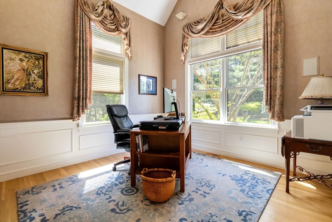
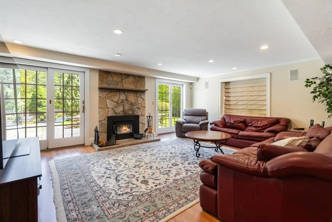
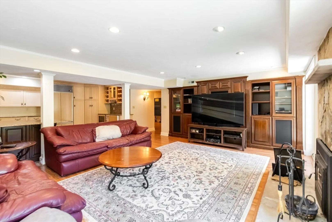
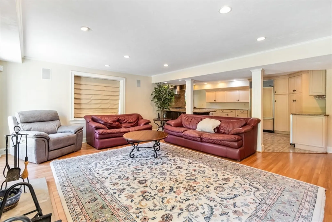
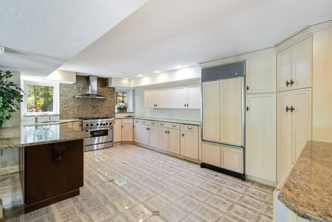
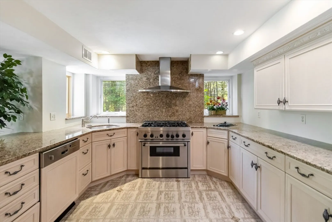
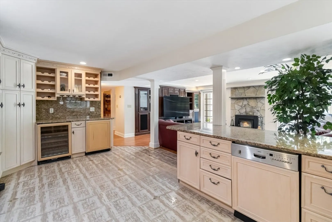
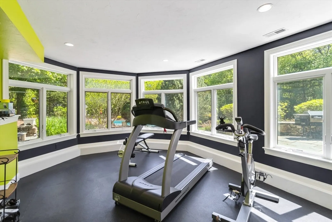
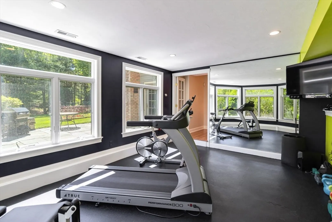
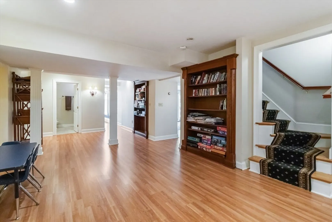
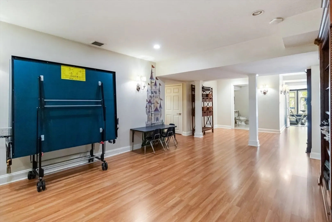
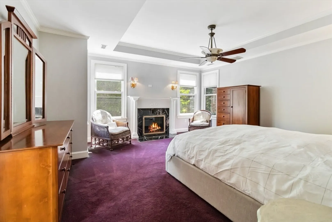
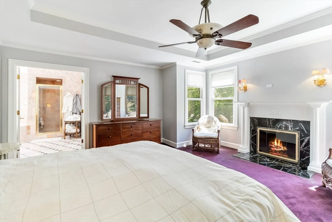
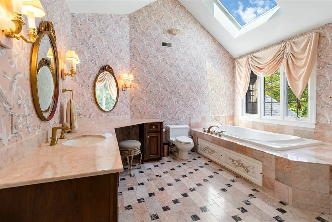
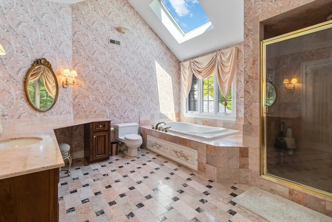
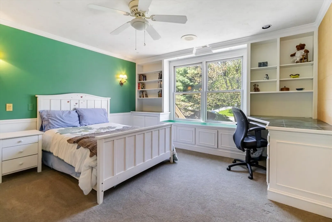
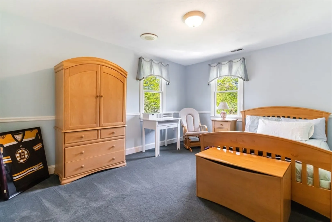
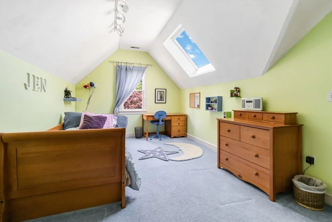
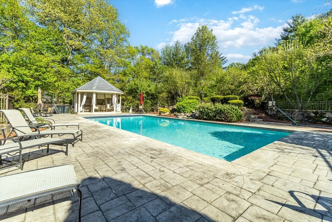
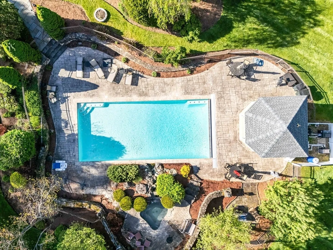
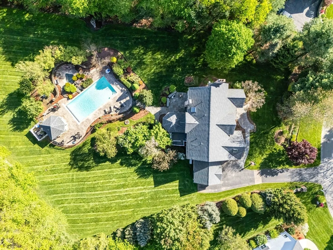
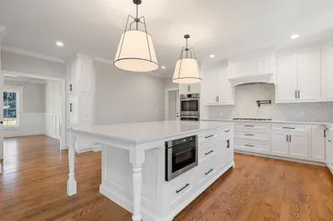
Presenting 23 Darlene Drive; a prestigious, meticulously cared for custom built colonial in one of Southbor’s most sought after neighborhoods, boasting a perfect blend of modern amenities & timeless charm. This gorgeous home, spread out over more than 5,000 sqft of living area, offers 4 bedrooms, 3.5 baths, a FINISHED BASEMENT w/ a SECOND KITCHEN, recr room & gym in lower level, SUN ROOM, multiple family & living rooms, home office & so much more. HARDWOOD floors gleam throughout. Custom ceilings & molding hint at the overall care that went into building this home. Entertain friends & family this summer in your own back yard OASIS, consisting of an heated IN-GROUND POOL, private CABANA, built in HOT TUB & BOCCI COURT. Pristine, 2+ acre yard & professionally designed landscaping abuts conservation land. Whole house generator. Tons of recent updates including deck, roof, house paint, kitchen reno, fridge, oil & water tanks. Call Southborough home & be in 23 Darlene in time for summer!
-
Highlights
- Acres: 2
- Has View: Yes
- Parking Spots: 7
- Property Type: Single Family Residence
- Total Rooms: 15
- Status: Closed
- Cooling: Central Air
- Heating: Forced Air
- Property Class: Residential
- Style: Colonial
- Year Built: 1994
-
Additional Details
- Appliances: Water Heater, Range, Oven, Dishwasher, Microwave, Refrigerator, Washer, Dryer, Range Hood, Other, Stainless Steel Appliance(s), Wine Cooler, Gas Cooktop
- Construction: Frame
- Fireplaces: 4
- Foundation: Concrete Perimeter
- Lot Features: Level, Other
- Roof: Shingle
- View: Scenic View(s)
- Year Built Source: Public Records
- Basement: Full, Finished, Walk-Out Access, Interior Entry
- Exterior Features: Deck, Patio, Pool - Inground, Cabana, Rain Gutters, Hot Tub/Spa, Professional Landscaping, Other
- Flooring: Tile, Carpet, Hardwood, Other, Flooring - Stone/Ceramic Tile, Flooring - Hardwood
- Interior Features: Vaulted Ceiling(s), Open Floorplan, Slider, Lighting - Overhead, Crown Molding, Dining Area, Pantry, Countertops - Stone/Granite/Solid, Countertops - Upgraded, Breakfast Bar / Nook, Cabinets - Upgraded, Recessed Lighting, Sun Room, Bonus Room, Home Office, Kitchen, Great Room, Internet Available - Unknown, Other
- Road Frontage Type: Public
- SqFt Source: Public Record
- Year Built Details: Actual
- Zoning: Rb
-
Amenities
- Community Features: Public Transportation, Tennis Court(s), Park, Walk/Jog Trails, Medical Facility, Conservation Area, Highway Access, House of Worship, Private School, Public School, Other
- Parking Features: Attached, Paved Drive, Off Street, Paved
- Covered Parking Spaces: 3
- Pool Features: In Ground
-
Utilities
- Electric: Generator, Circuit Breakers, Generator Connection
- Water Source: Public
- Sewer: Private Sewer
-
Fees / Taxes
- Assessed Value: $1,603,700
- Taxes: $22,147
- Tax Year: 2025
Similar Listings
Sold
40 Photos
Sold
42 Photos
Sold
42 Photos
Sold
NEW CONSTRUCTION
24 Photos
Content © 2026 MLS Property Information Network, Inc. The information in this listing was gathered from third party resources including the seller and public records.
Listing information provided courtesy of eXp Realty.
MLS Property Information Network, Inc. and its subscribers disclaim any and all representations or warranties as to the accuracy of this information.
