
Sold!
$1,900,000
4
Beds
4/1
Baths
4,625
Living Area
-
Property Description
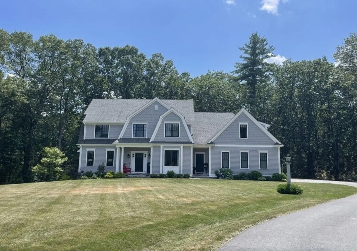
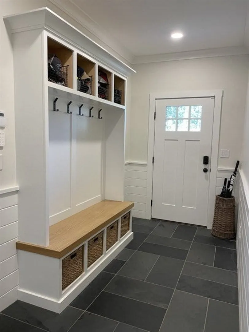
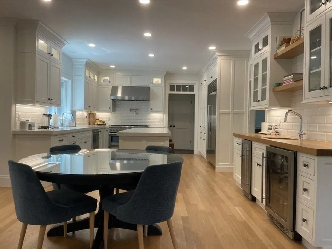
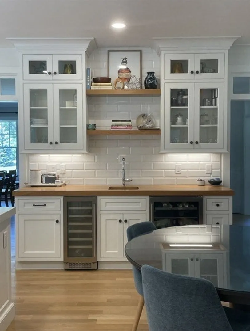
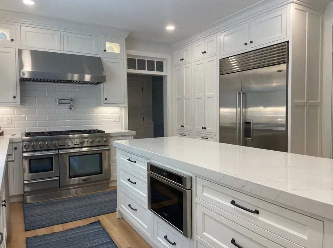
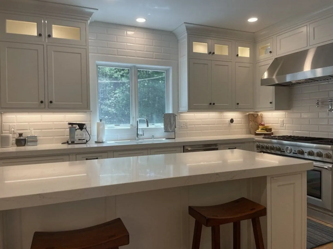
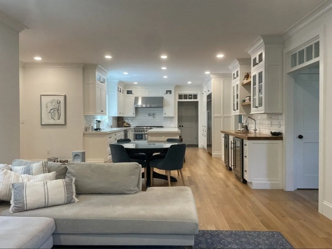
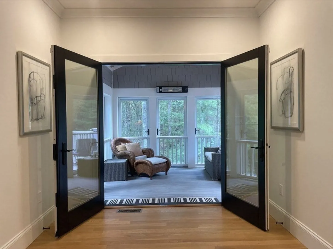
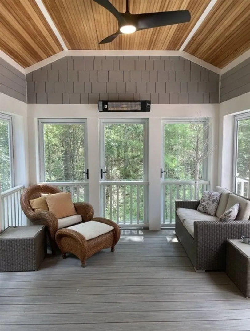
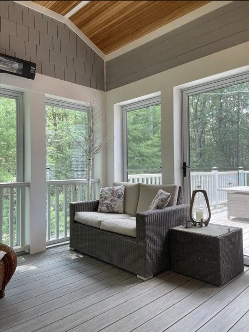
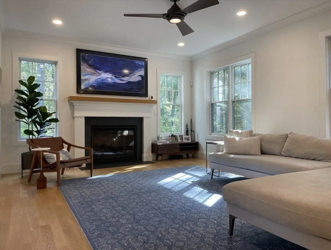
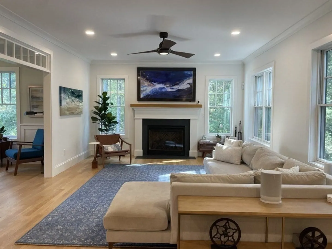
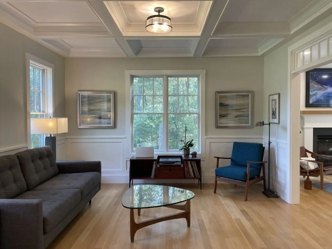
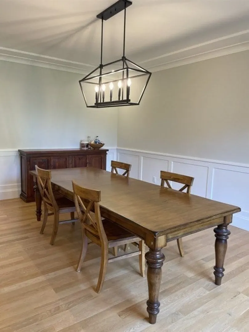
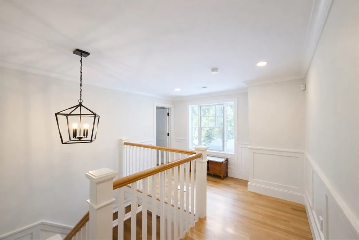
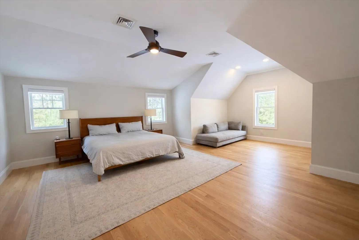
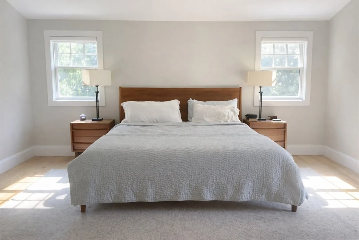
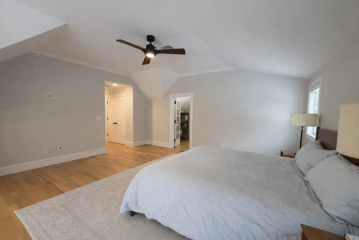
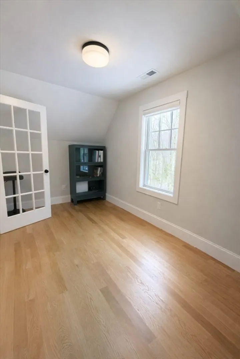
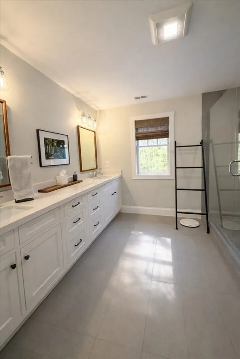
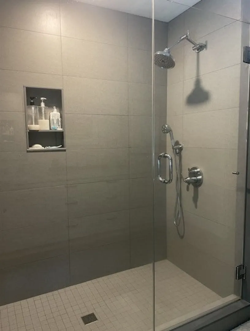
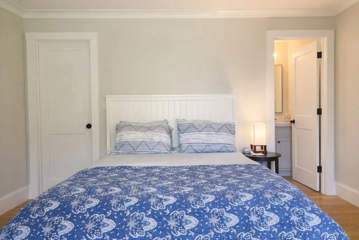
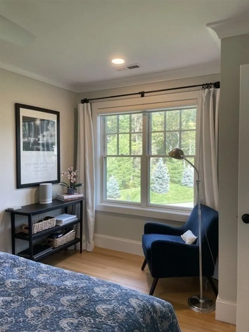
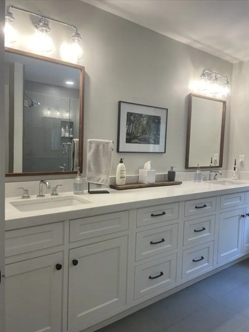
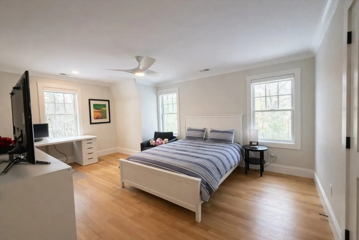
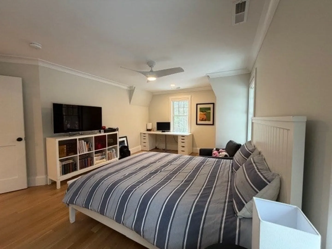
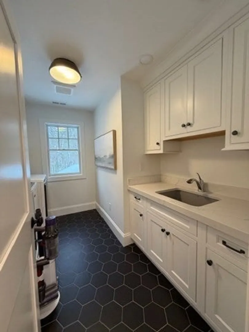
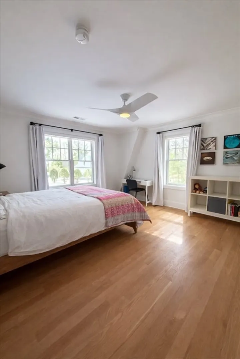
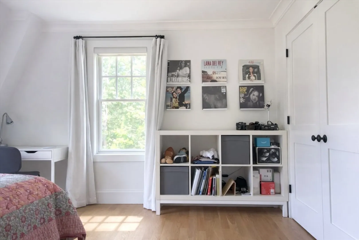
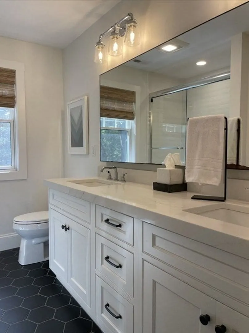
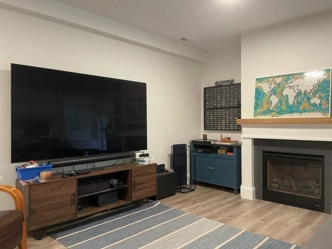
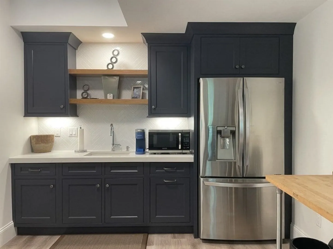
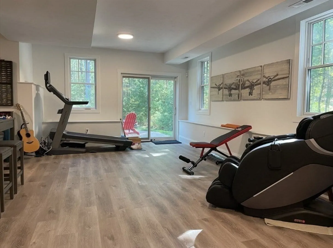
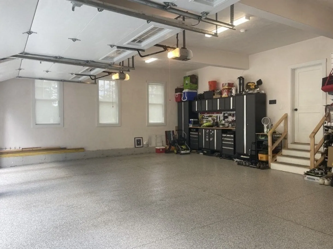
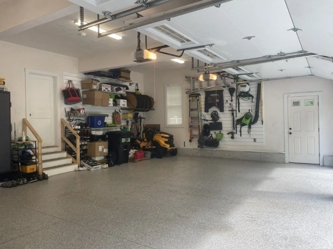
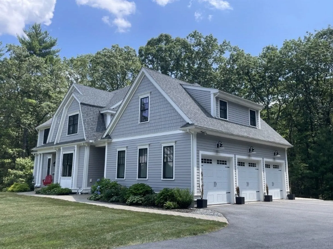
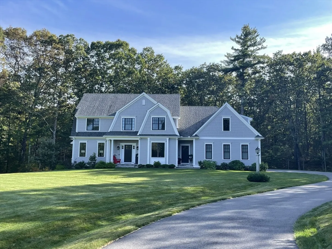
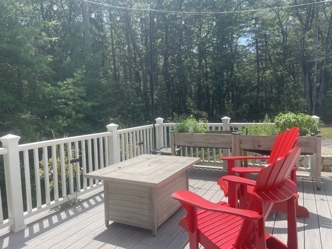
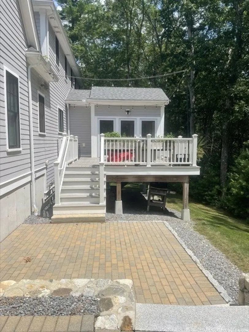
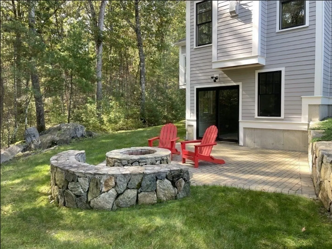
Privately sited in a tranquil high-end neighborhood abutting conservation land, this Nantucket-style Colonial blends timeless architecture w/contemporary California-inspired interior. An open floor plan seamlessly connects the kitchen & family room, showcasing white oak flooring throughout main & upper levels. The custom kitchen features inset cabinetry, a white oak butcher block countertop, lg island & premium Sub-Zero and Thermador appliances. Open the Pella French doors to a beautiful 3-season sunporch which leads to a large deck overlooking a manicured lawn w/stone fireplace for evening relaxation. The spacious primary suite offers sitting area, walk-in closet, & stunning spa-like bath. The fully finished walk-out lower level has kitchenette, living area w/fireplace, full bath & luxury vinyl plank flooring. Add’l highlights include a 3-car garage w/epoxy floor & built-in storage, Generac whole-house generator. Numerous high-end custom upgrades complete this exceptional offering.
-
Highlights
- Acres: 2
- Heating: Forced Air, Propane
- Parking Spots: 11
- Property Type: Single Family Residence
- Total Rooms: 10
- Status: Closed
- Cooling: Central Air
- HOA Fee: $1,200
- Property Class: Residential
- Style: Colonial
- Year Built: 2019
-
Additional Details
- Appliances: Water Heater, Range, Dishwasher, Microwave, Refrigerator, Washer, Dryer, Water Treatment, Wine Refrigerator
- Construction: Frame
- Fireplaces: 2
- Foundation: Concrete Perimeter
- Lot Features: Cul-De-Sac, Cleared
- Roof: Shingle
- Year Built Details: Actual
- Zoning: 2ac
- Basement: Full, Finished, Walk-Out Access, Interior Entry, Radon Remediation System
- Exterior Features: Porch, Deck, Sprinkler System
- Flooring: Tile, Hardwood, Stone / Slate, Flooring - Stone/Ceramic Tile
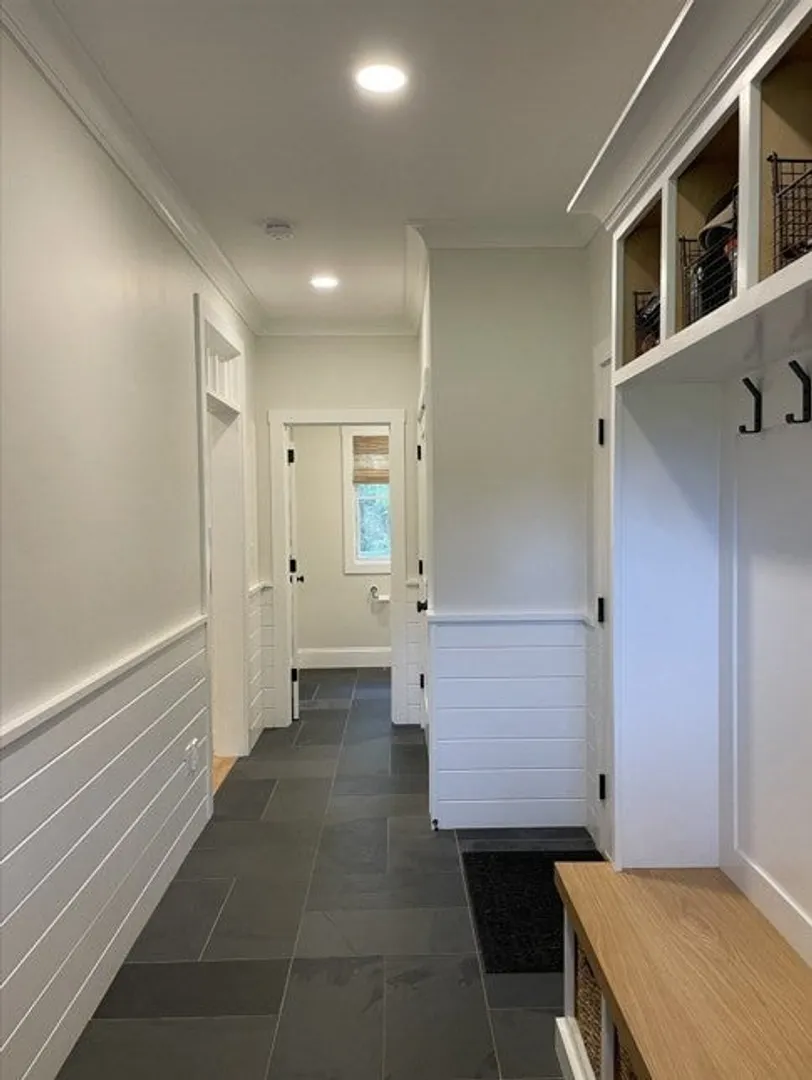
- Interior Features: Bathroom - Full, Bathroom - Tiled With Shower Stall, Closet/Cabinets - Custom Built, Recessed Lighting, Cathedral Ceiling(s), Ceiling Fan(s), Lighting - Overhead, Beadboard, Bathroom, Bonus Room, Foyer, Mud Room, Sun Room
- Road Frontage Type: Private Road
- SqFt Source: Measured
- Year Built Source: Public Records
-
Amenities
- Community Features: Conservation Area, House of Worship, Private School, Public School
- Parking Features: Attached, Storage, Paved Drive, Off Street, Paved
- Covered Parking Spaces: 3
-
Utilities
- Electric: Generator, Circuit Breakers, Generator Connection
- Water Source: Private
- Sewer: Private Sewer
-
Fees / Taxes
- Assessed Value: $1,840,400
- HOA Fee Frequency: Annually
- Taxes: $23,594
- HOA: Yes
- Tax Year: 2026
Similar Listings
Sold
40 Photos
Sold
42 Photos
Sold
NEW CONSTRUCTION
38 Photos
Sold
42 Photos
Content © 2026 MLS Property Information Network, Inc. The information in this listing was gathered from third party resources including the seller and public records.
Listing information provided courtesy of Redfin Corp..
MLS Property Information Network, Inc. and its subscribers disclaim any and all representations or warranties as to the accuracy of this information.
