
Sold!
$2,237,500
4
Beds
5/1
Baths
5,226
Living Area
-
Property Description
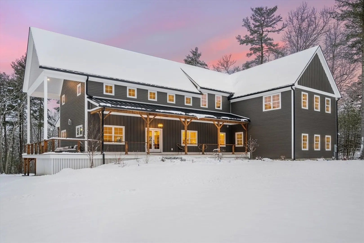
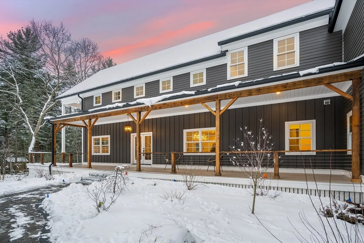
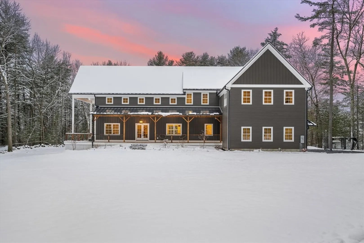
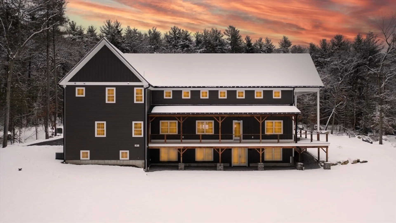
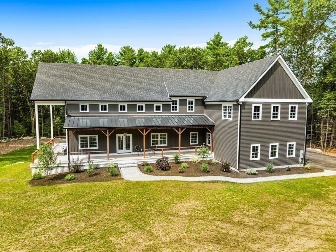
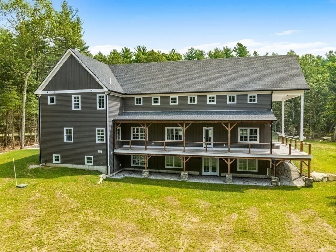
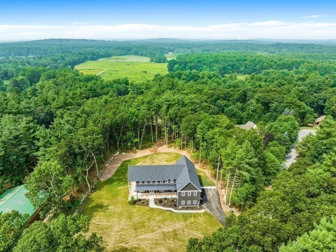
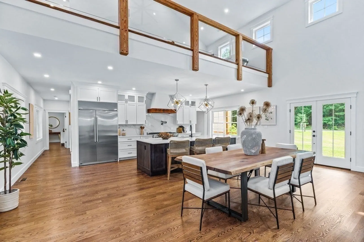
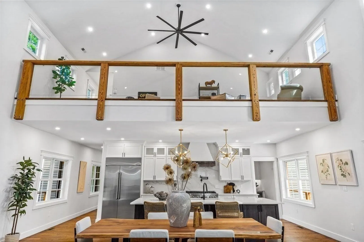
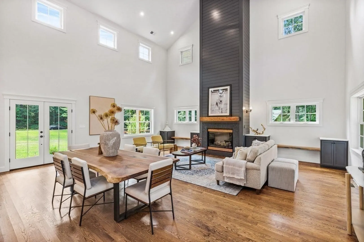
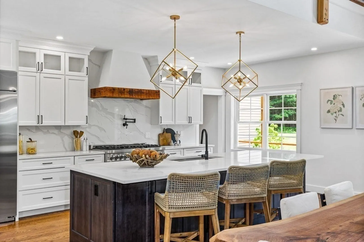
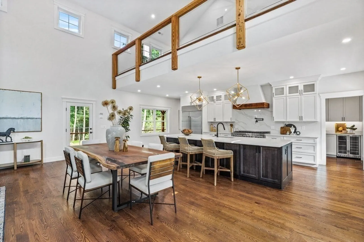
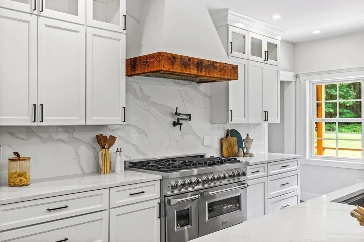
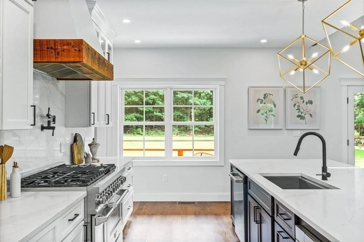
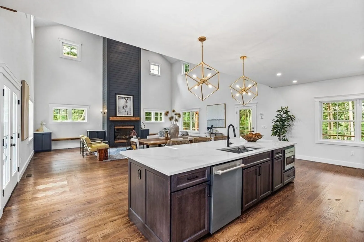
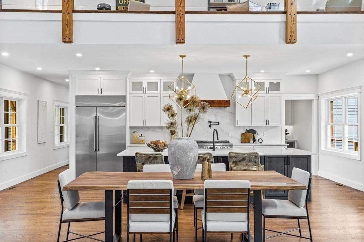
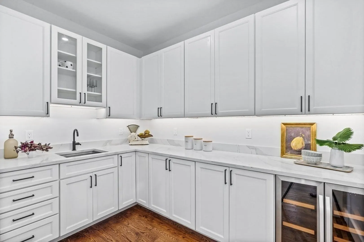
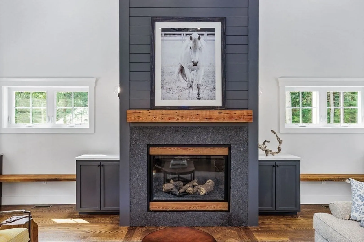
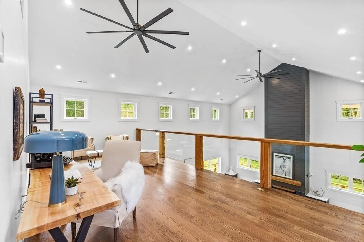
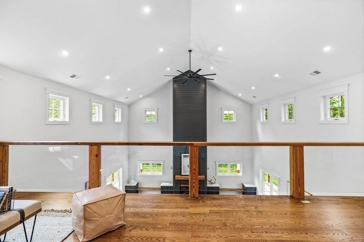
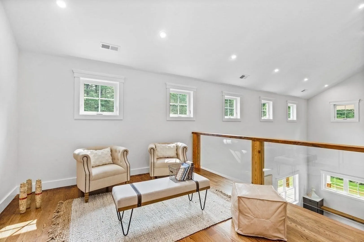
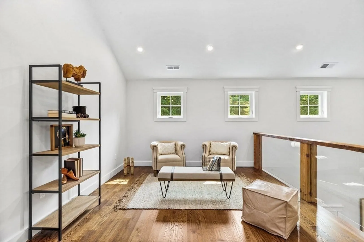
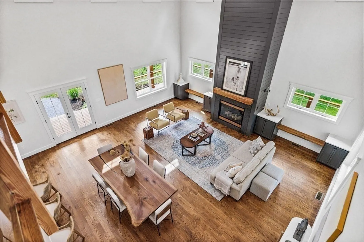
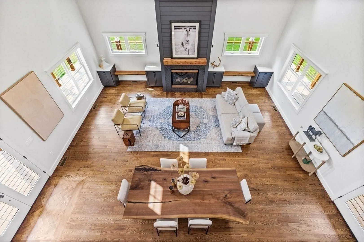
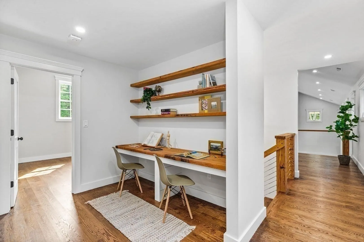
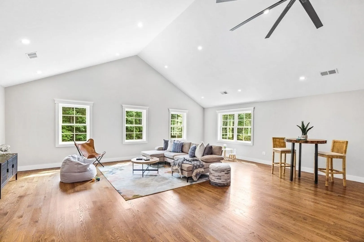
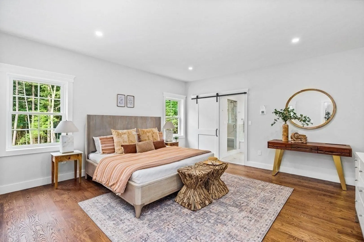
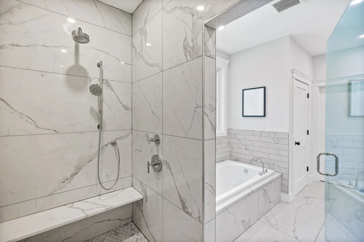
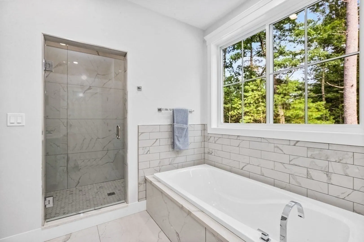
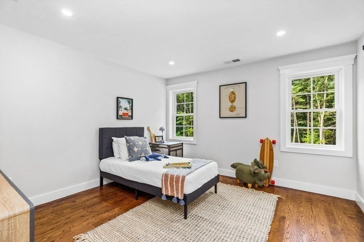
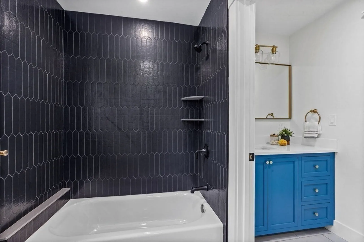
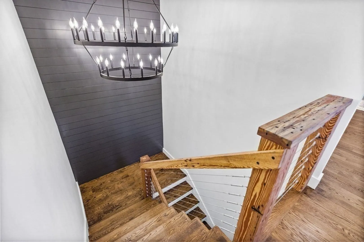
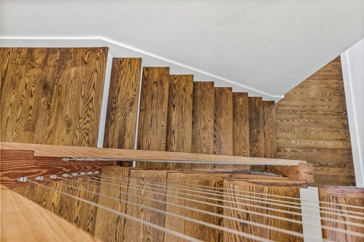
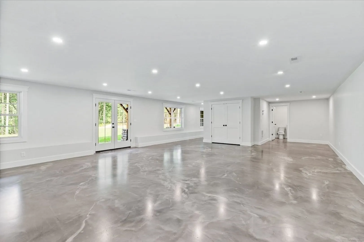
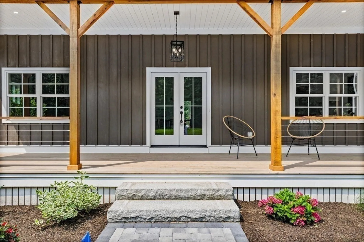
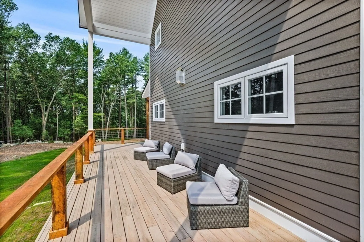
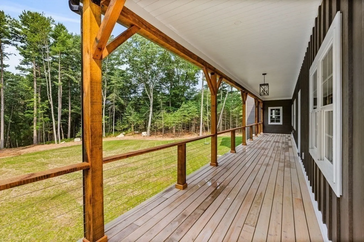
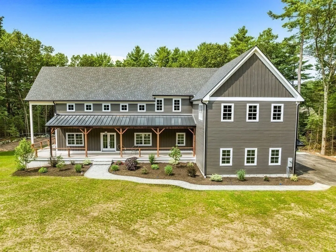
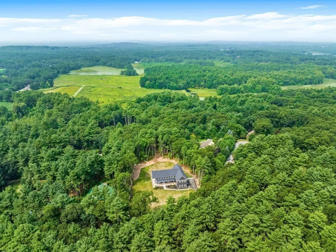
Brand new custom farmhouse on 2 acre lot. Located on a picturesque cul-de-sac. Adjacent to highly coveted Curve Street - recently named, one of "best streets" in New England. Described in the Boston Globe as a "meandering path through pasture land, under a forest canopy, alongside cranberry bogs and conservation land". The buyers will have the pleasure of knowing they purchased from reputable, family owned developers, known for their quality craftsman construction, incorporating reclaimed wood, sourced locally and milled. Unlike anything else on the market. Boasting over 5,100 sqft - 4 bedrooms, 5.5 baths + finished walk-out basement. The design offers an open concept Great Room w/ 25+ foot ceilings, 3 car garage, primary bedroom quarters, mezzanine loft + private au-pair suite. Exterior features: farmers porch, landscaped grounds and great views. Year round access to local conservation land for equestrian, and XC skiing through Meadow Brook Cranberry Bog + Great Brook Farm.
-
Highlights
- Acres: 2
- Heating: Central, Forced Air, Propane
- Property Class: Residential
- Style: Farmhouse
- Year Built: 2023
- Cooling: Central Air
- Parking Spots: 5
- Property Type: Single Family Residence
- Total Rooms: 12
- Status: Closed
-
Additional Details
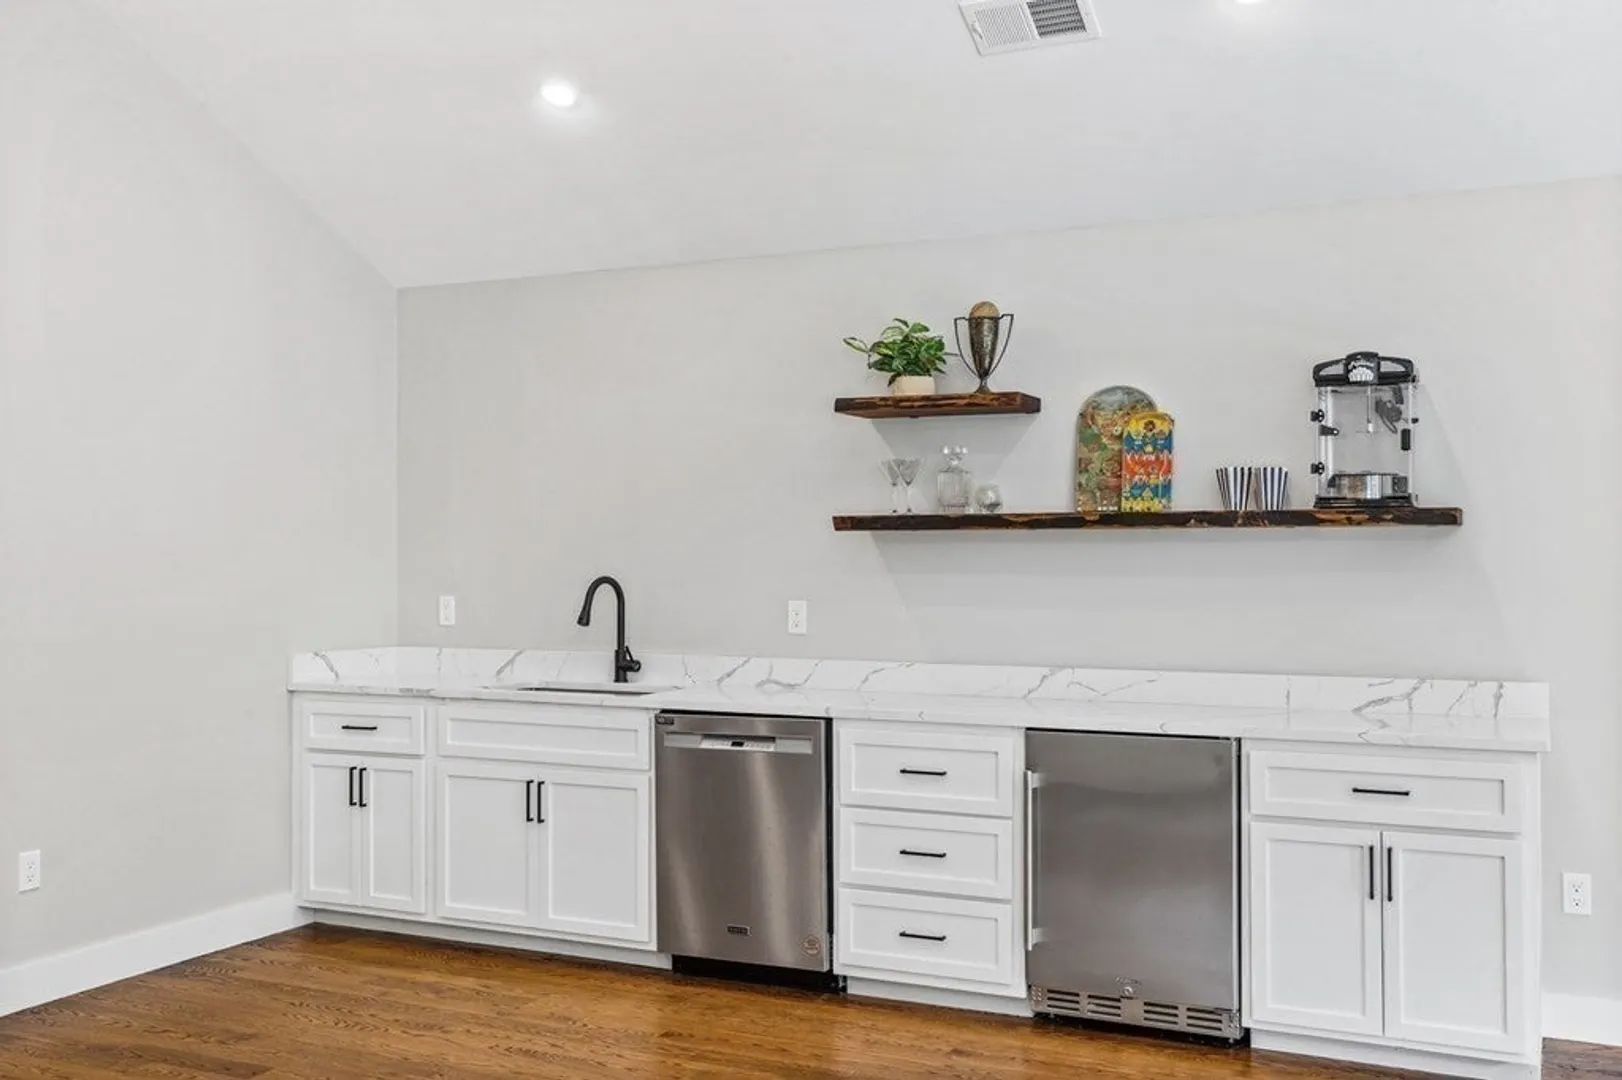
- Appliances: Water Heater, Tankless Water Heater, Microwave, ENERGY STAR Qualified Refrigerator, Wine Refrigerator, ENERGY STAR Qualified Dishwasher, Range Hood, Range
- Construction: Frame
- Fireplaces: 1
- Foundation: Concrete Perimeter
- Lot Features: Cul-De-Sac, Underground Storage Tank, Cleared, Level
- Roof: Asphalt/Composition Shingles, Metal Roofing (Recycled)
- Year Built Source: Builder
- Basement: Full, Finished, Walk-Out Access, Interior Entry
- Exterior Features: Porch, Covered Patio/Deck, Rain Gutters, Professional Landscaping, Sprinkler System, Screens
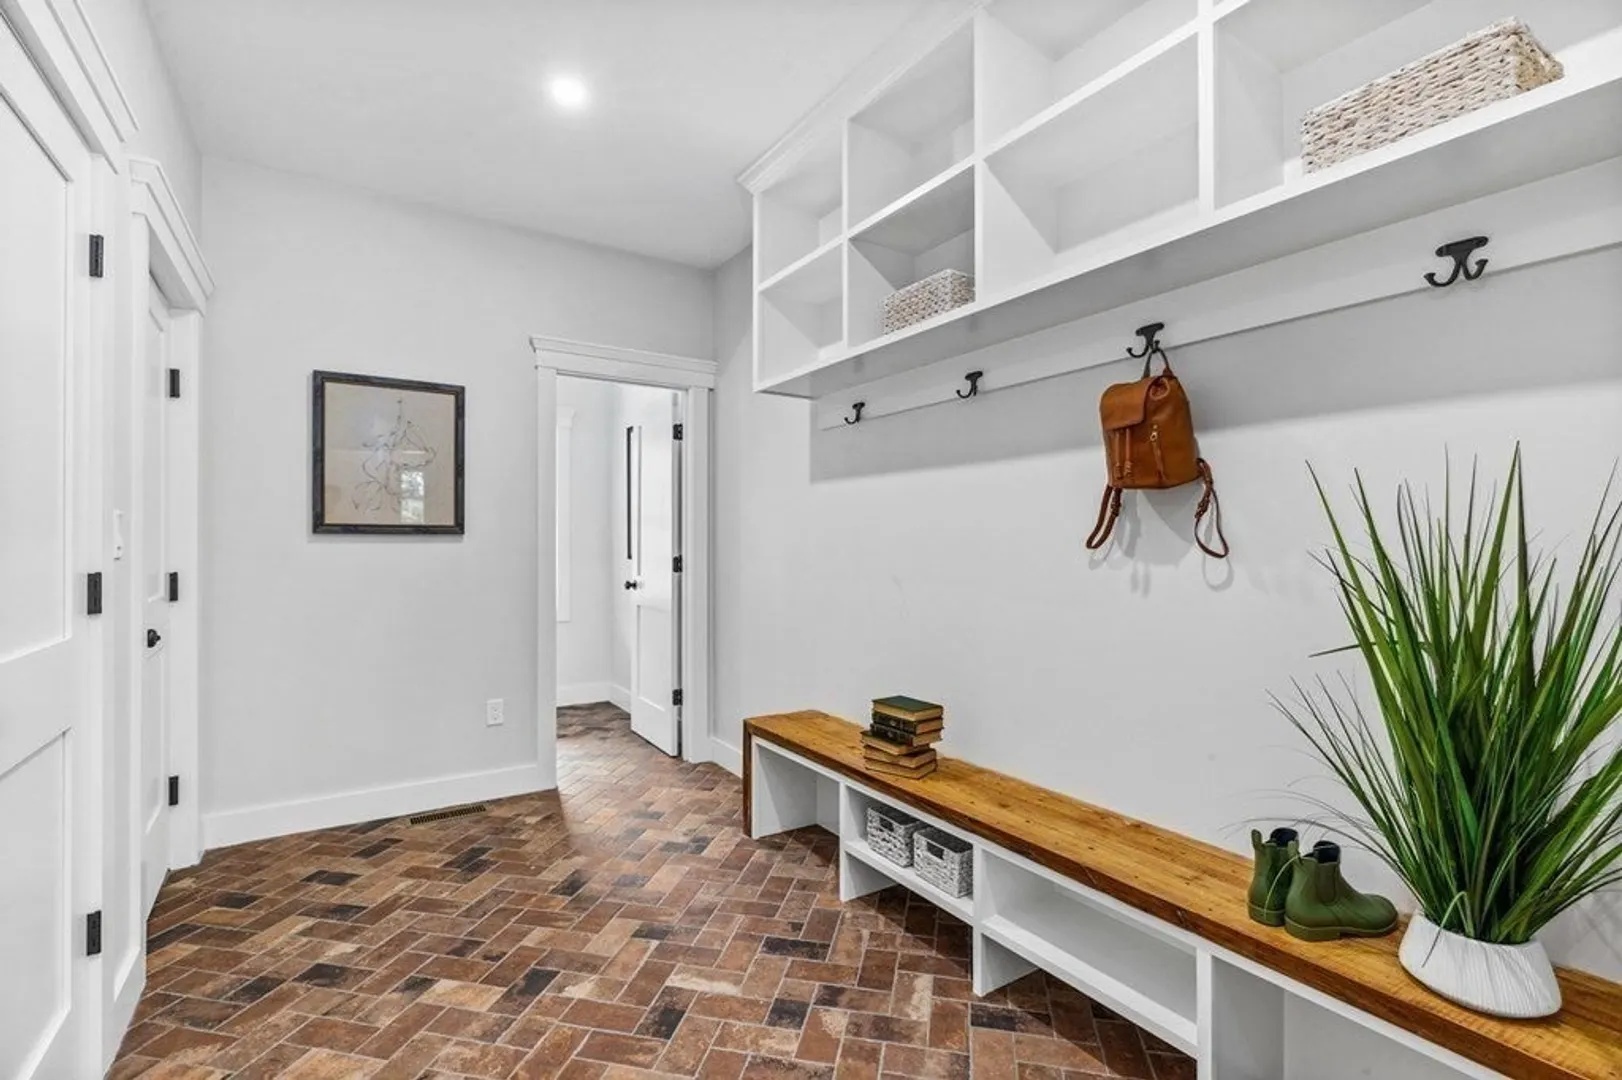
- Flooring: Tile, Hardwood, Flooring - Stone/Ceramic Tile, Flooring - Hardwood
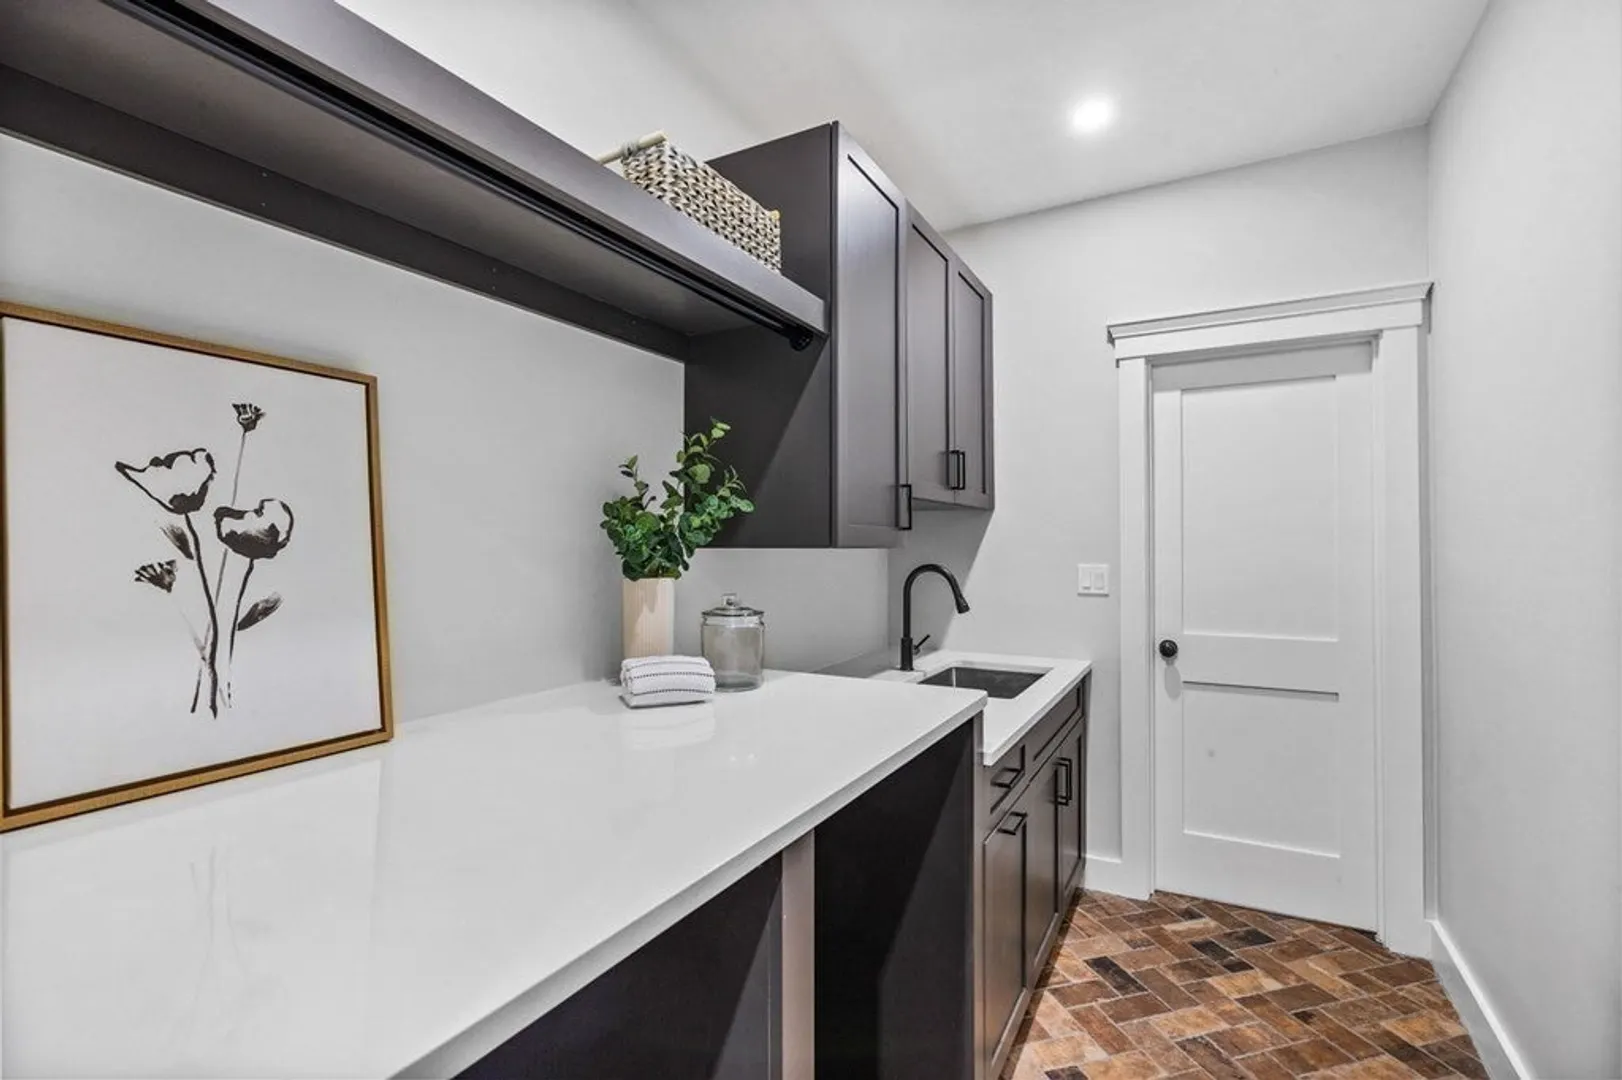
- Interior Features: Bathroom - Full, Bathroom - Tiled With Tub & Shower, Recessed Lighting, Bathroom - Tiled With Shower Stall, Closet, Open Floorplan, Cathedral Ceiling(s), Ceiling Fan(s), Closet/Cabinets - Custom Built, Bathroom, Bonus Room, Loft, Mud Room, Wet Bar
- Road Frontage Type: Public
- Year Built Details: Actual
- Zoning: R
-
Amenities
- Community Features: Shopping, Park, Walk/Jog Trails, Stable(s), Golf, Medical Facility, Bike Path, Conservation Area, Highway Access, House of Worship, Public School
- Parking Features: Attached, Garage Door Opener, Heated Garage, Storage, Workshop in Garage, Garage Faces Side, Insulated, Oversized, Off Street, Driveway, Paved
- Covered Parking Spaces: 3
-
Utilities
- Electric: Circuit Breakers, 200+ Amp Service
- Water Source: Private
- Sewer: Private Sewer
-
Fees / Taxes
- Buyer Agent Compensation: 2.5%
- Facilitator Compensation: 1%
- Tax Year: 2023
- Compensation Based On: Net Sale Price
- Home Warranty: 1
Similar Listings
Sold
40 Photos
Sold
41 Photos
Sold
40 Photos
Sold
42 Photos
Content © 2026 MLS Property Information Network, Inc. The information in this listing was gathered from third party resources including the seller and public records.
Listing information provided courtesy of LandVest, Inc., Concord.
MLS Property Information Network, Inc. and its subscribers disclaim any and all representations or warranties as to the accuracy of this information.
