
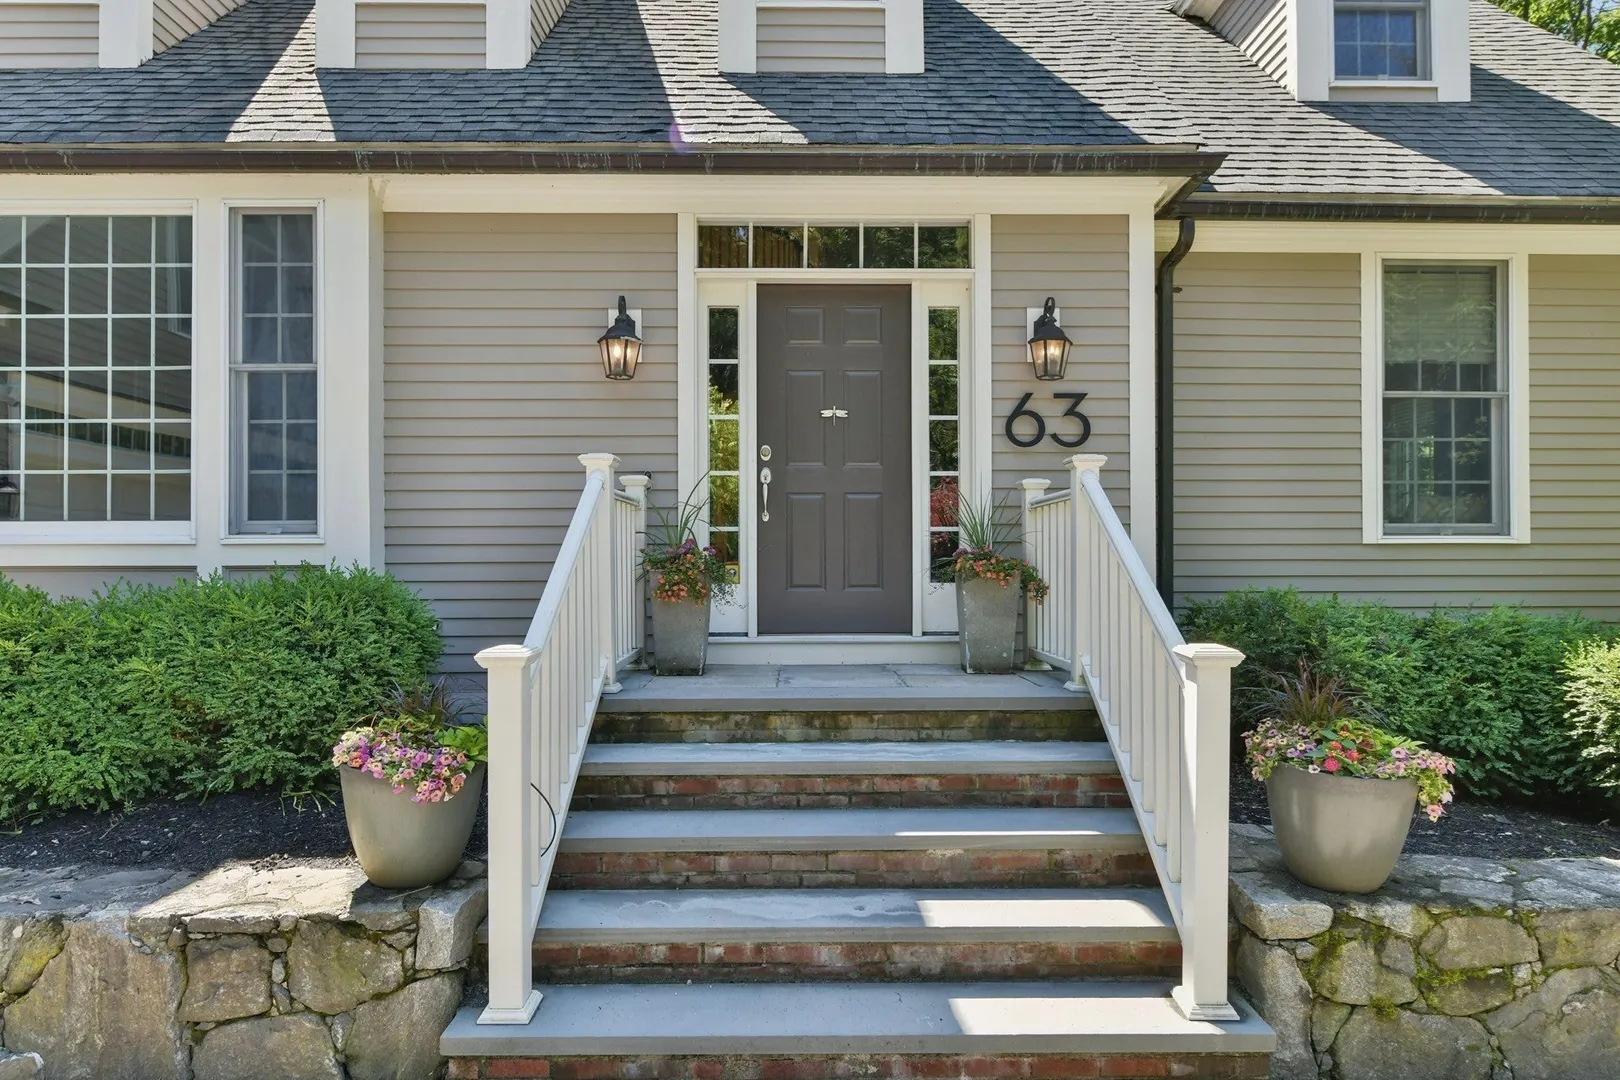
63 Old East St
$2,180,000
5
Beds
4/2
Baths
6,957
Sqft
- Request Info
- Call
- Save
-
More
- Mortgage Calculator

Property Tools
$2,180,000
5
Beds
4/2
Baths
6,957
Living Area
-
Property Description
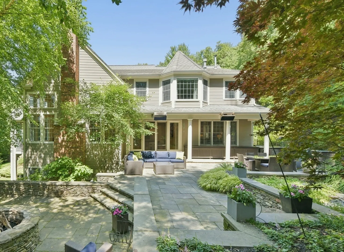
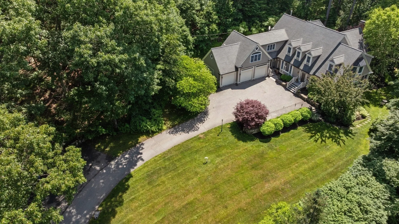
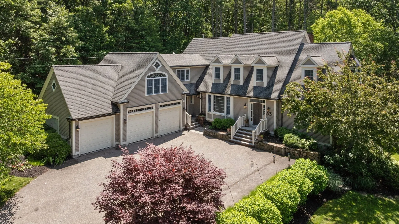
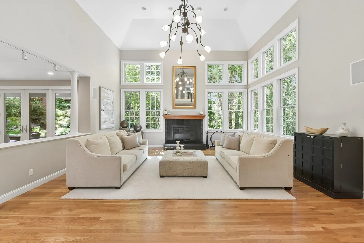
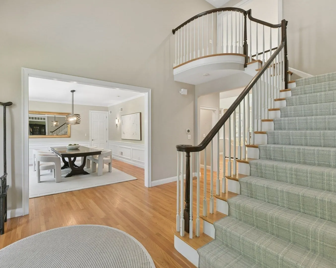
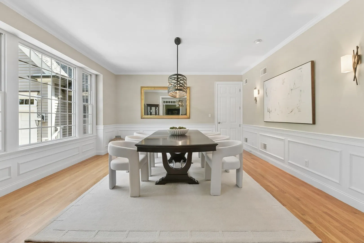
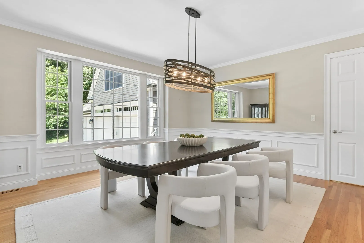
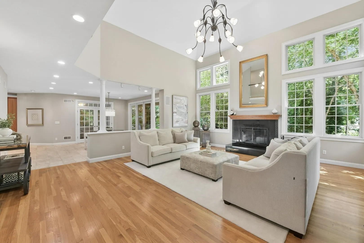
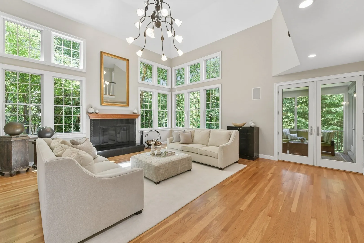
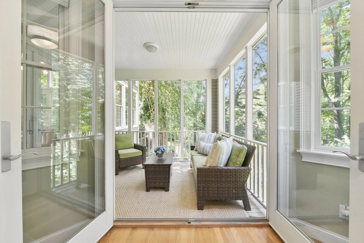
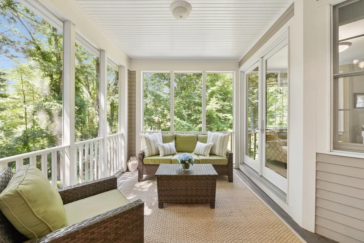
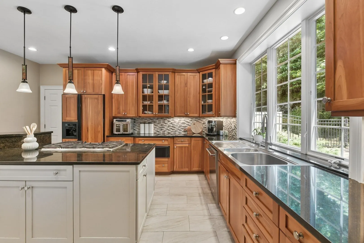
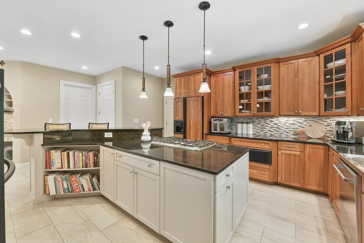
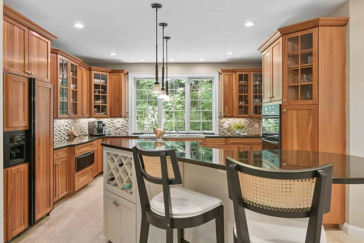
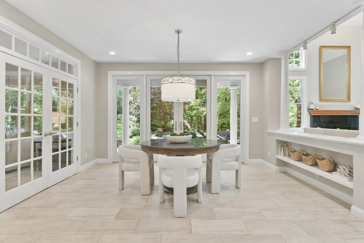
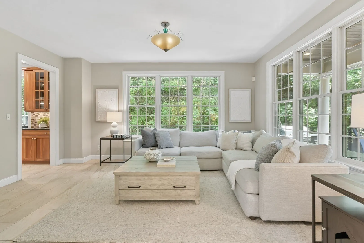
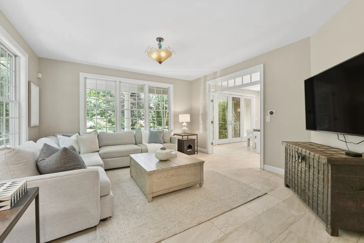
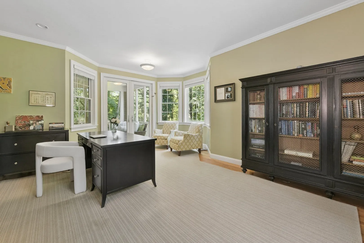
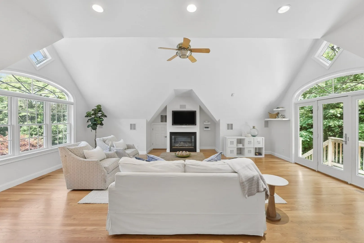
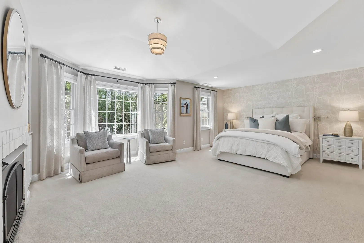
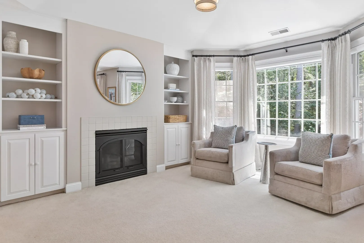
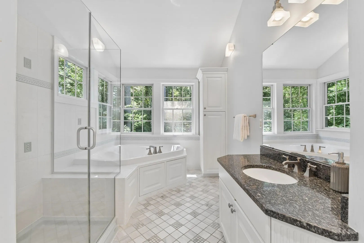
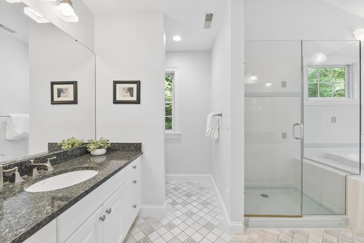
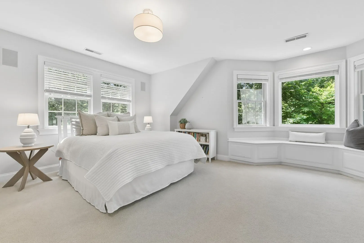
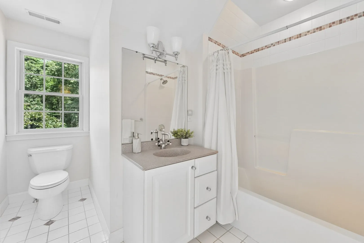
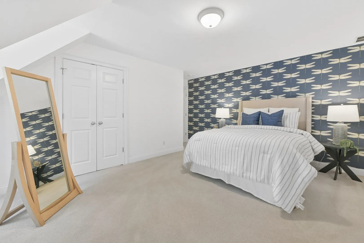
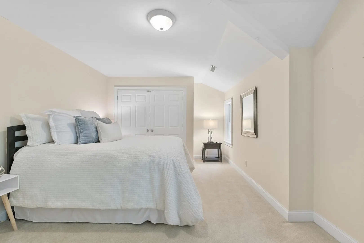
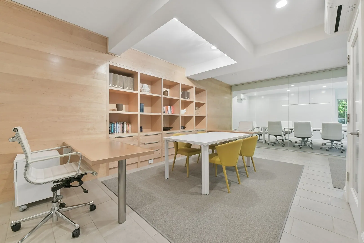
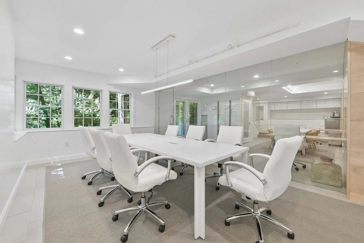
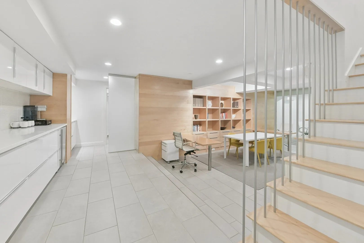
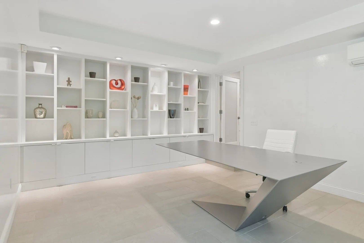
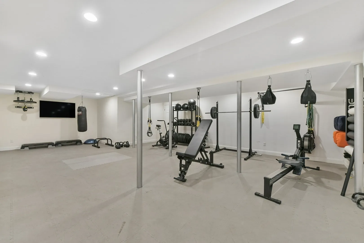
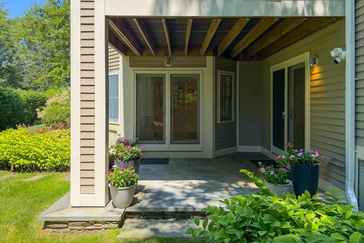
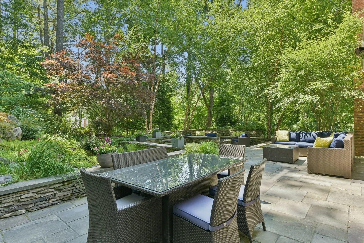
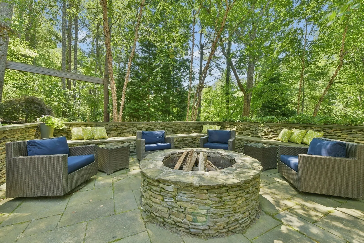
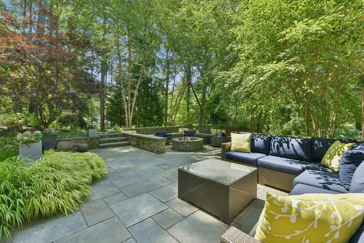
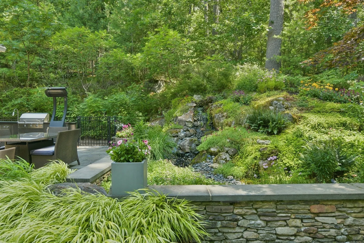
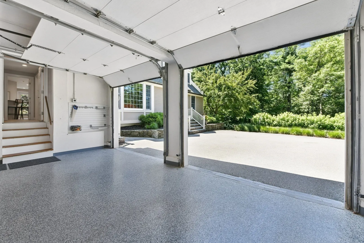
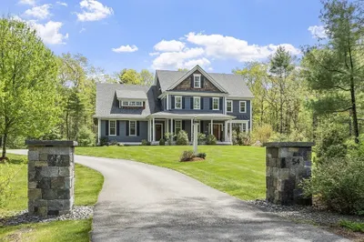
Exceptional luxury, privacy and versatility define this distinctive five-bedroom home in Carlisle, MA, beautifully sited on over two private acres. This custom residence combines impressive architecture, light-filled interiors, flexible living and workspaces, and beautifully landscaped grounds—all within easy reach of Concord, Boston and Cambridge. A dramatic two-story great room with fireplace and walls of windows anchors the main level, while the spacious kitchen with gas cooktop flows easily to casual and formal dining areas and an inviting family room. A screened porch overlooks the picturesque backyard, where mature plantings and stone walls frame an expansive patio with built-in grill, fire pit and tranquil water feature—creating an ideal setting for outdoor living and entertaining. Upstairs, the primary suite offers a private retreat with gas fireplace, custom built-ins and spa-inspired bath. One of the home's most distinctive features is its remarkably versatile walk-out lower level, with more than 1,000 square feet of professionally designed executive office space. A private entrance, glass-enclosed conference room, private office, collaborative workspace, custom cabinetry and kitchenette create a work-from-home environment rarely found in a residential property. The space also offers exciting possibilities for extended family, guests, older children or multigenerational living. A separate fitness area, generator and upgraded three-car garage with custom cabinetry and epoxy flooring add to the home's exceptional functionality. For buyers searching for a luxury home in Carlisle, Concord or the greater MetroWest area, 63 Old East Street offers something increasingly hard to find: privacy and natural beauty paired with sophisticated entertaining spaces, a true executive home office and the flexibility to evolve with changing needs. Enjoy Carlisle's conservation trails and highly regarded, award-winning schools, with convenient access to Concord and major commuter routes. More than simply just additional space, this is a home that offers more ways to live.
-
Highlights
- Acres: 2
- Heating: Forced Air, Natural Gas, Fireplace(s)
- Property Class: Residential
- Style: Cape
- Year Built: 2002
- Cooling: Central Air
- Parking Spots: 9
- Property Type: Single Family Residence
- Total Rooms: 10
- Status: Active
-
Additional Details
- Appliances: Gas Water Heater, Oven, Dishwasher, Microwave, Range, Refrigerator, Washer, Dryer, Wine Cooler
- Construction: Frame
- Exterior Features: Balcony / Deck, Balcony - Exterior, Porch - Screened, Deck, Patio, Rain Gutters, Professional Landscaping, Decorative Lighting, Stone Wall
- Flooring: Wood, Tile, Carpet, Flooring - Hardwood
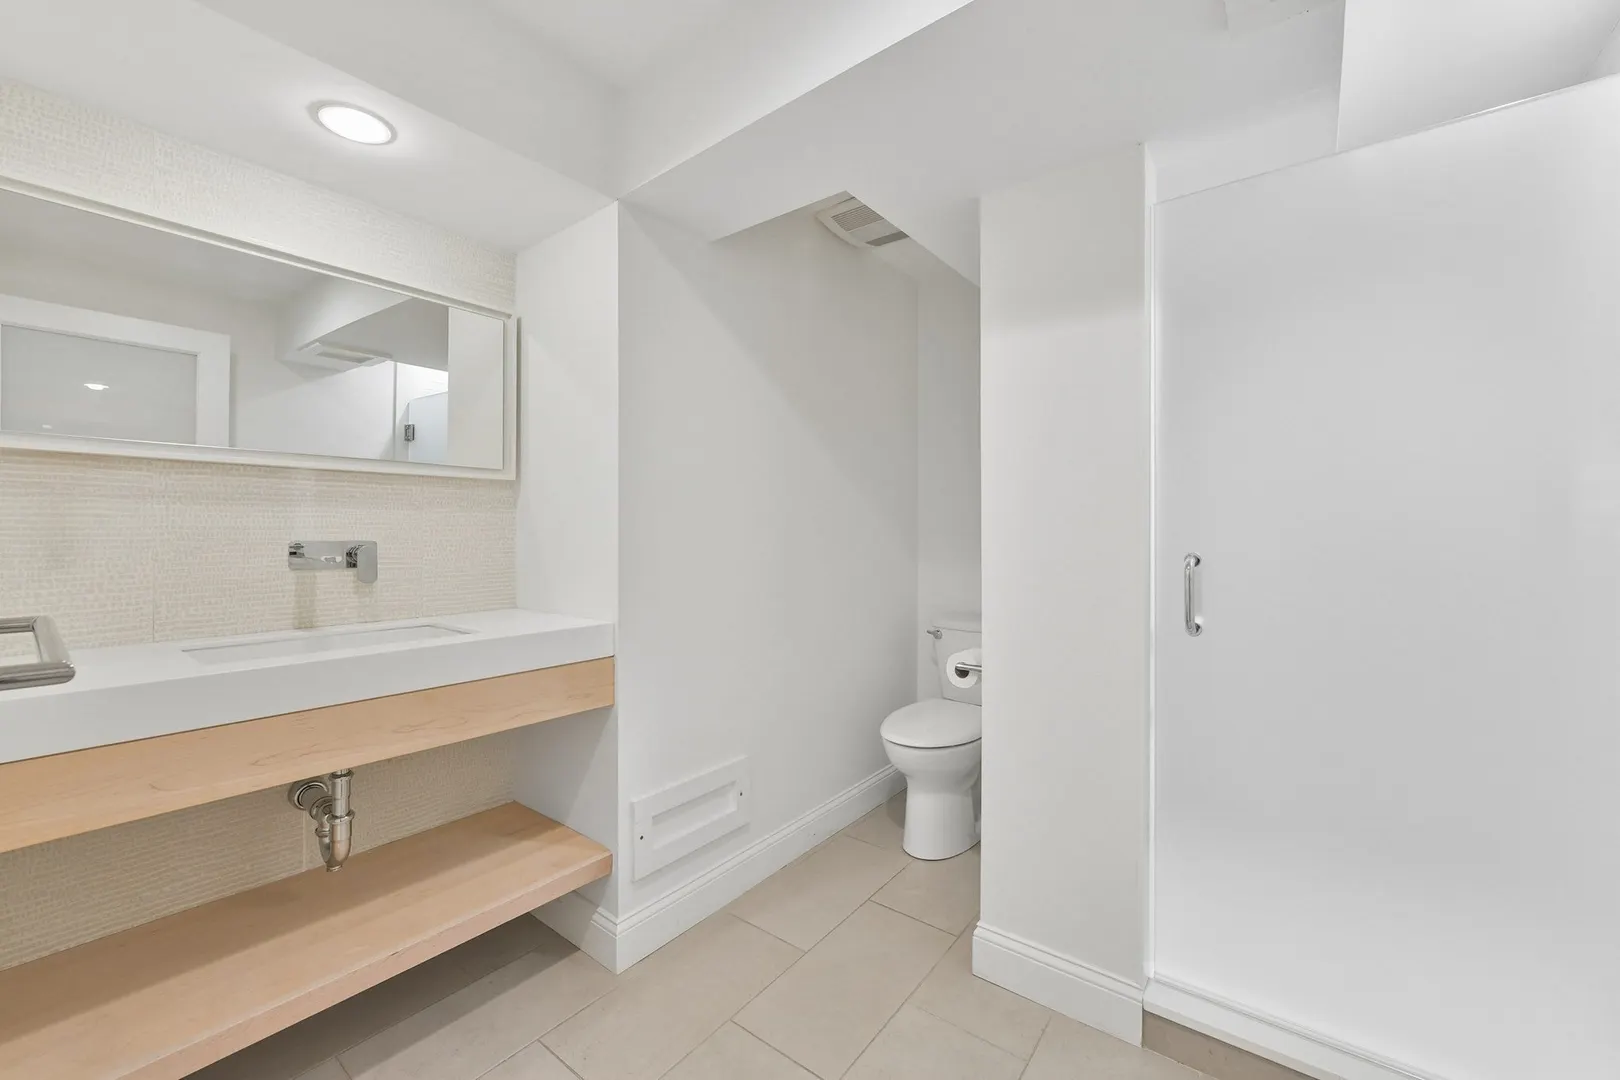
- Interior Features: Vaulted Ceiling(s), Walk-In Closet(s), Closet, Lighting - Overhead, Bathroom - 3/4, Bathroom - Tiled With Shower Stall, Closet/Cabinets - Custom Built, Pantry, Countertops - Upgraded, Wet bar, Breakfast Bar / Nook, Cabinets - Upgraded, Recessed Lighting, Lighting - Pendant, Office, Home Office-Separate Entry, Exercise Room, Home Office, Foyer, Wired for Sound
- Roof: Shingle
- Year Built Details: Actual
- Zoning: 2ac
- Basement: Full, Finished, Walk-Out Access, Interior Entry, Garage Access, Radon Remediation System
- Exclusions: Included In The Sale: Firewood In Garage, Refrigerator In Lower Level Storage Area, Nest Cameras
- Fireplaces: 3
- Foundation: Concrete Perimeter
- Road Frontage Type: Public
- SqFt Source: Public Record
- Year Built Source: Public Records
-
Amenities
- Community Features: Walk/Jog Trails, Conservation Area, House of Worship, Private School, Public School
- Parking Features: Attached, Storage, Workshop in Garage, Garage Faces Side, Paved Drive, Off Street, Paved
- Covered Parking Spaces: 3
- Security Features: Security System
-
Utilities
- Electric: Generator
- Water Source: Private
- Sewer: Private Sewer
-
Fees / Taxes
- Assessed Value: $1,697,200
- Taxes: $22,369
- Tax Year: 2025
Similar Listings
Sold
41 Photos
Sold
40 Photos
Sold
NEW CONSTRUCTION
38 Photos
Sold
42 Photos
Content © 2026 MLS Property Information Network, Inc. The information in this listing was gathered from third party resources including the seller and public records.
Listing information provided courtesy of Coldwell Banker Realty - Concord.
MLS Property Information Network, Inc. and its subscribers disclaim any and all representations or warranties as to the accuracy of this information.