
Sold!
$2,295,000
4
Beds
4/1
Baths
4,781
Living Area
-
Property Description
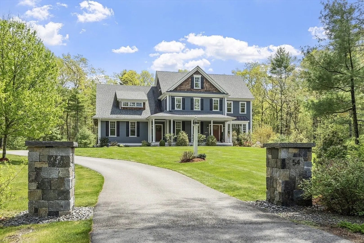
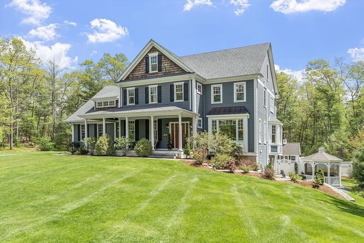
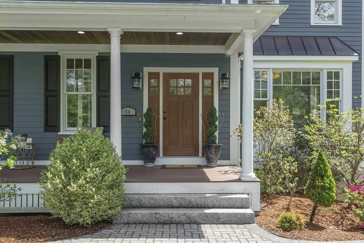
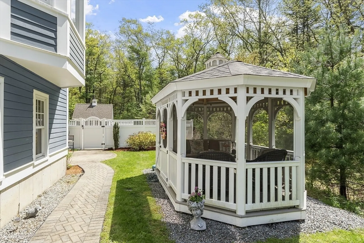
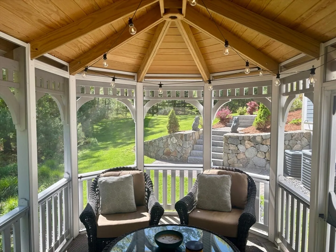
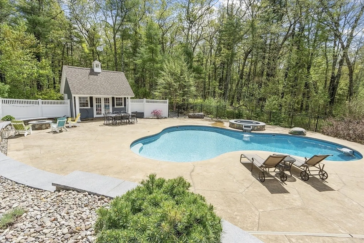
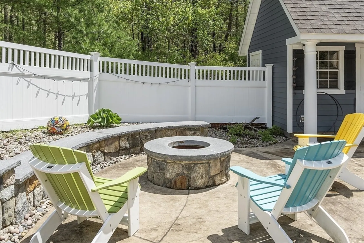
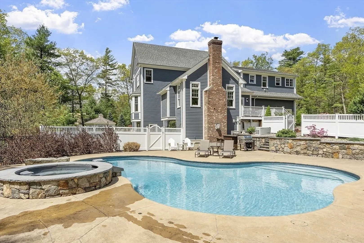
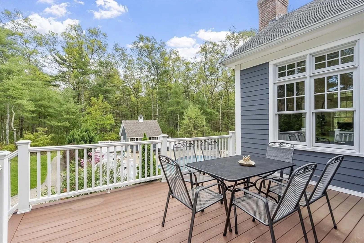
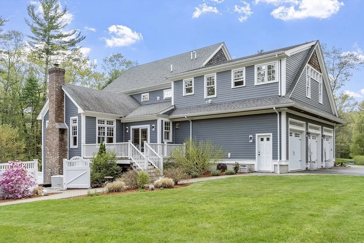
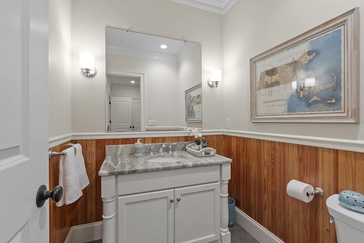
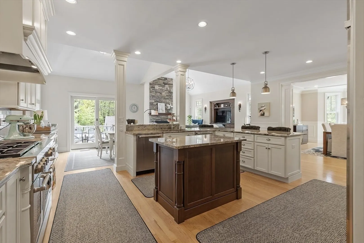
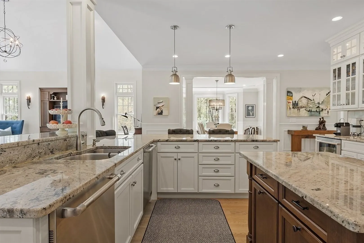
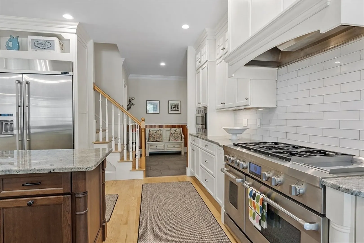
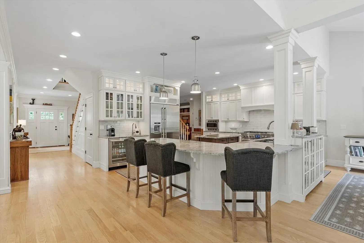
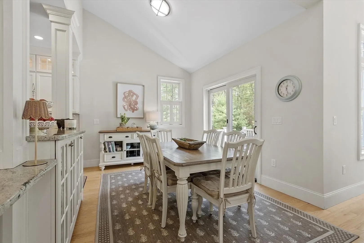
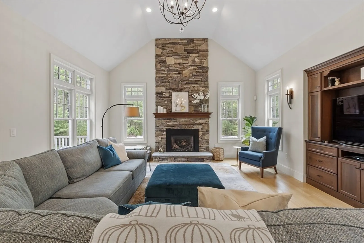
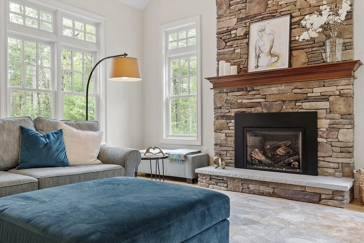
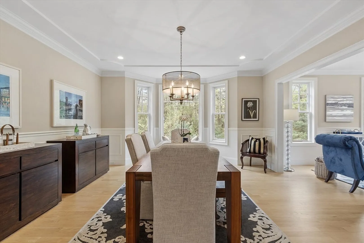
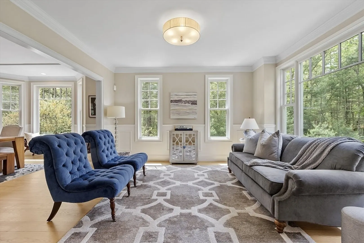
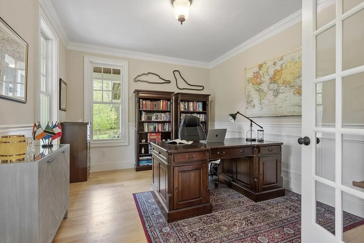
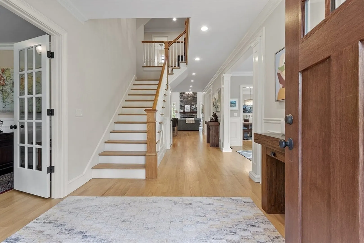
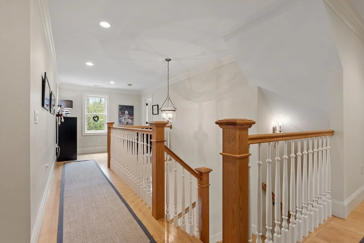
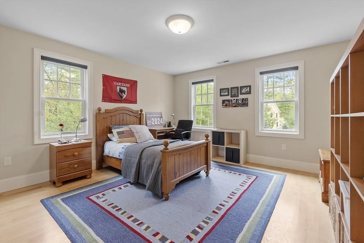
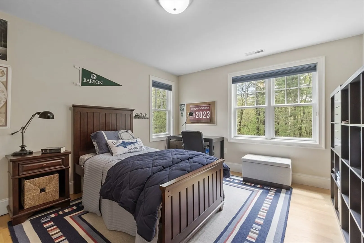
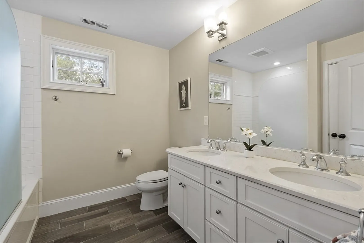
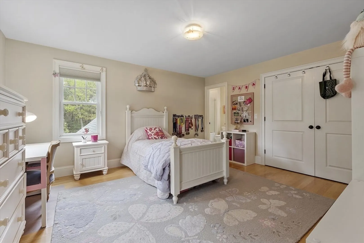
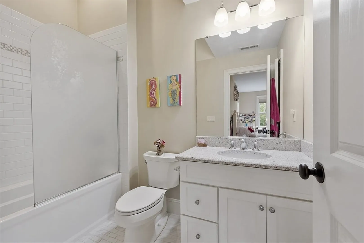
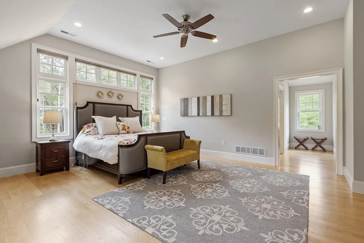
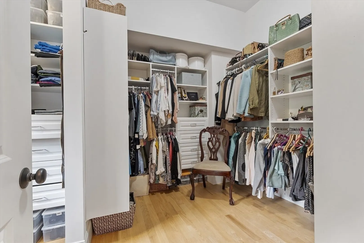
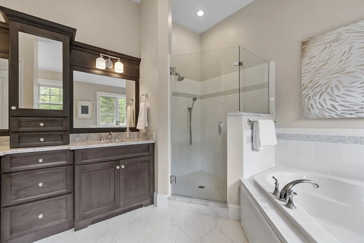
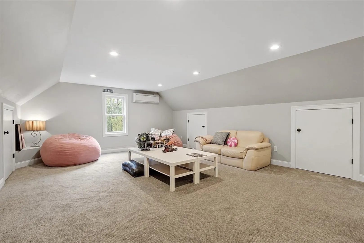
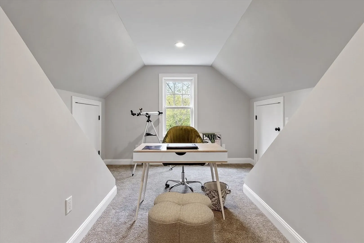
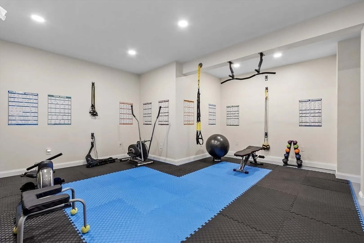
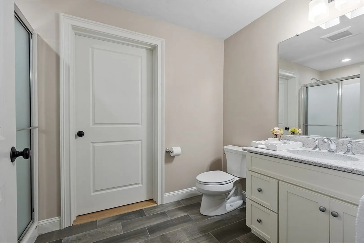
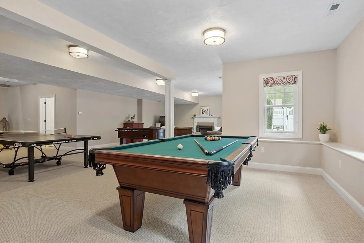
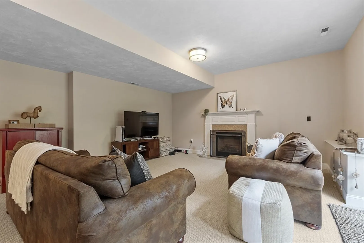
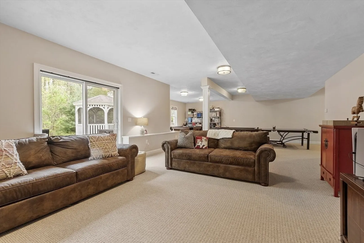
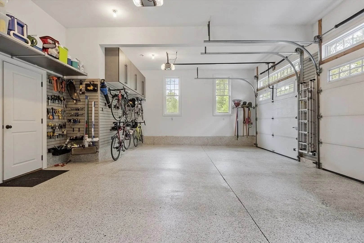
Beautifully designed 4 bed, 4.5 bath modern Colonial tucked at the end of a tranquil neighborhood, abutting conservation land and trails. Spanning four levels, the open-plan first floor blends modern living, work, and entertainment. Enjoy a stylish white kitchen with granite countertops, stainless steel appliances, and two dishwashers. The spacious family room features a cathedral ceiling and stone fireplace, adjacent to the dining room and a comfortable living room. A private office and half bath complete the first floor. Two staircases lead to four bedrooms, including a luxurious primary suite with walk-in wardrobe; another bedroom has its own private bath. The walk-up attic offers flexible office and recreation space, while the basement includes an exercise room, media area, and game room. Outdoors, unwind in the heated saltwater pool with fast lane or relax in the hot tub, cabana, and gazebo. A finished 3-car garage with epoxy floors and slat walls completes this superb home.
-
Highlights
- Acres: 2
- Heating: Central, Forced Air, Propane, ENERGY STAR Qualified Equipment, Ductless, Fireplace
- Parking Spots: 7
- Property Type: Single Family Residence
- Total Rooms: 10
- Status: Closed
- Cooling: Central Air, ENERGY STAR Qualified Equipment, Ductless
- HOA Fee: $1,200
- Property Class: Residential
- Style: Colonial
- Year Built: 2014
-
Additional Details
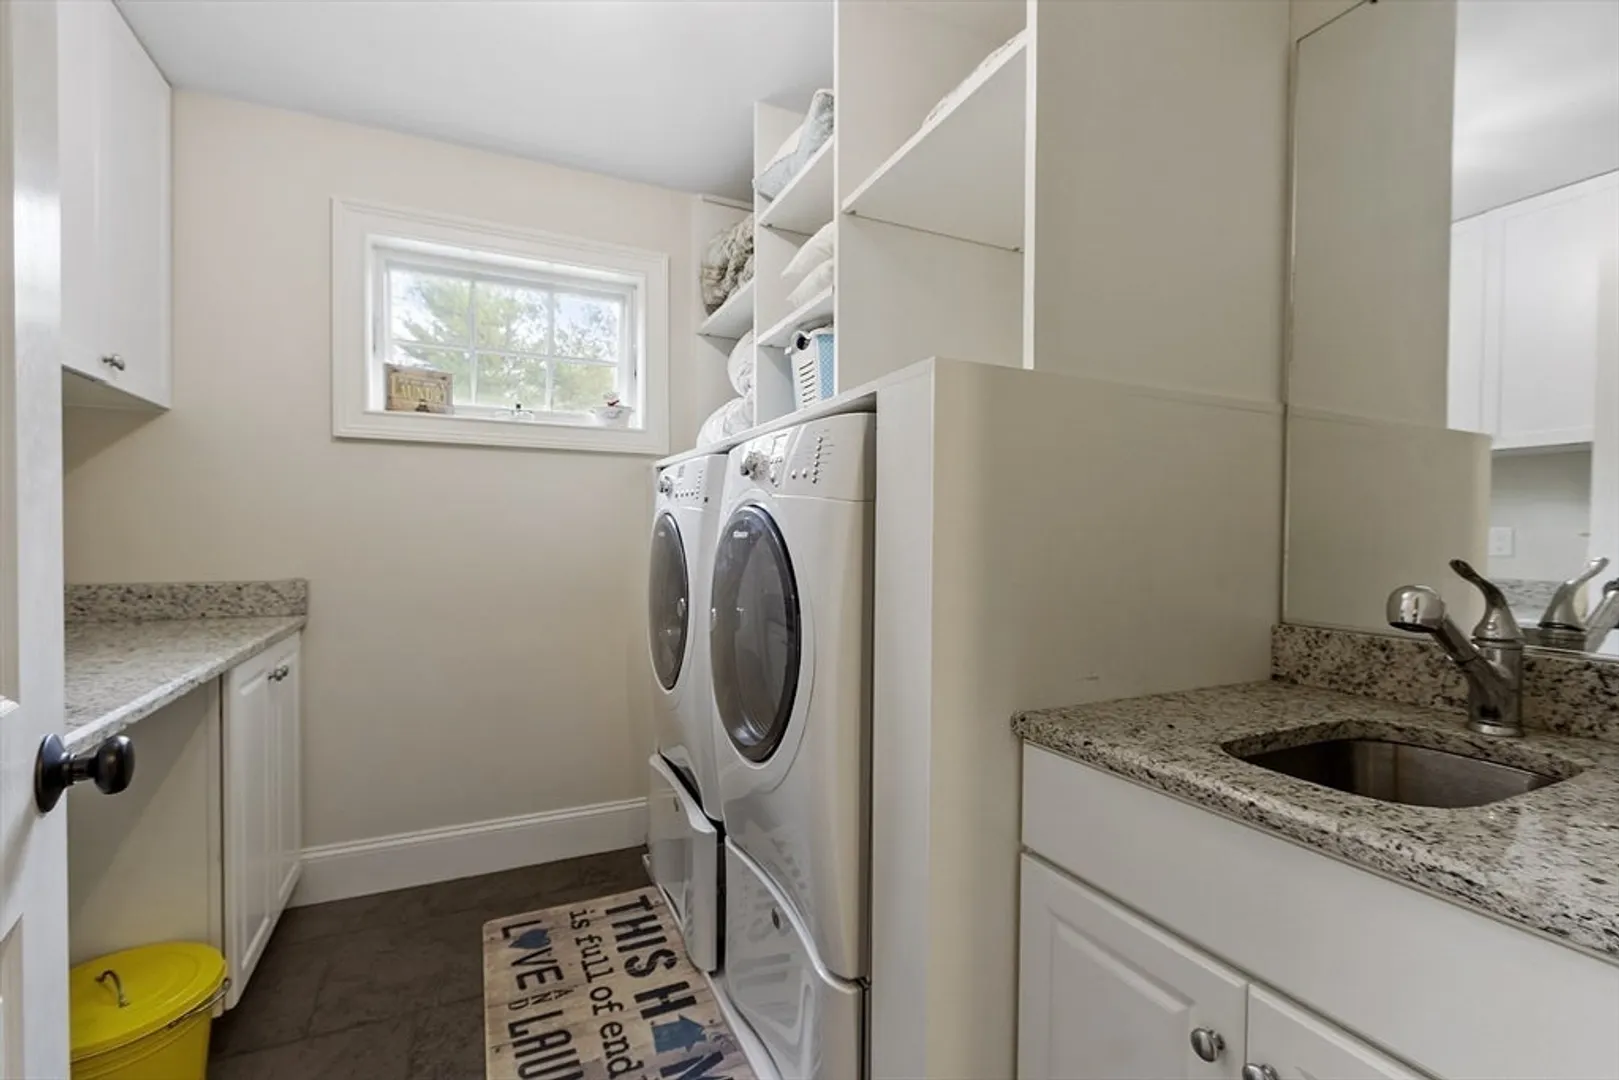
- Appliances: Water Heater, Range, Dishwasher, Microwave, Refrigerator, Freezer, Washer, Dryer, Water Treatment, ENERGY STAR Qualified Refrigerator, Wine Refrigerator, ENERGY STAR Qualified Dryer, ENERGY STAR Qualified Dishwasher, ENERGY STAR Qualified Washer, Vacuum System, Range Hood, Water Softener, Plumbed For Ice Maker
- Construction: Frame
- Fireplaces: 2
- Foundation: Concrete Perimeter
- Lot Features: Wooded, Easements
- Roof: Shingle, Metal
- Year Built Details: Actual
- Zoning: Res
- Basement: Full, Partially Finished, Walk-Out Access, Interior Entry, Concrete
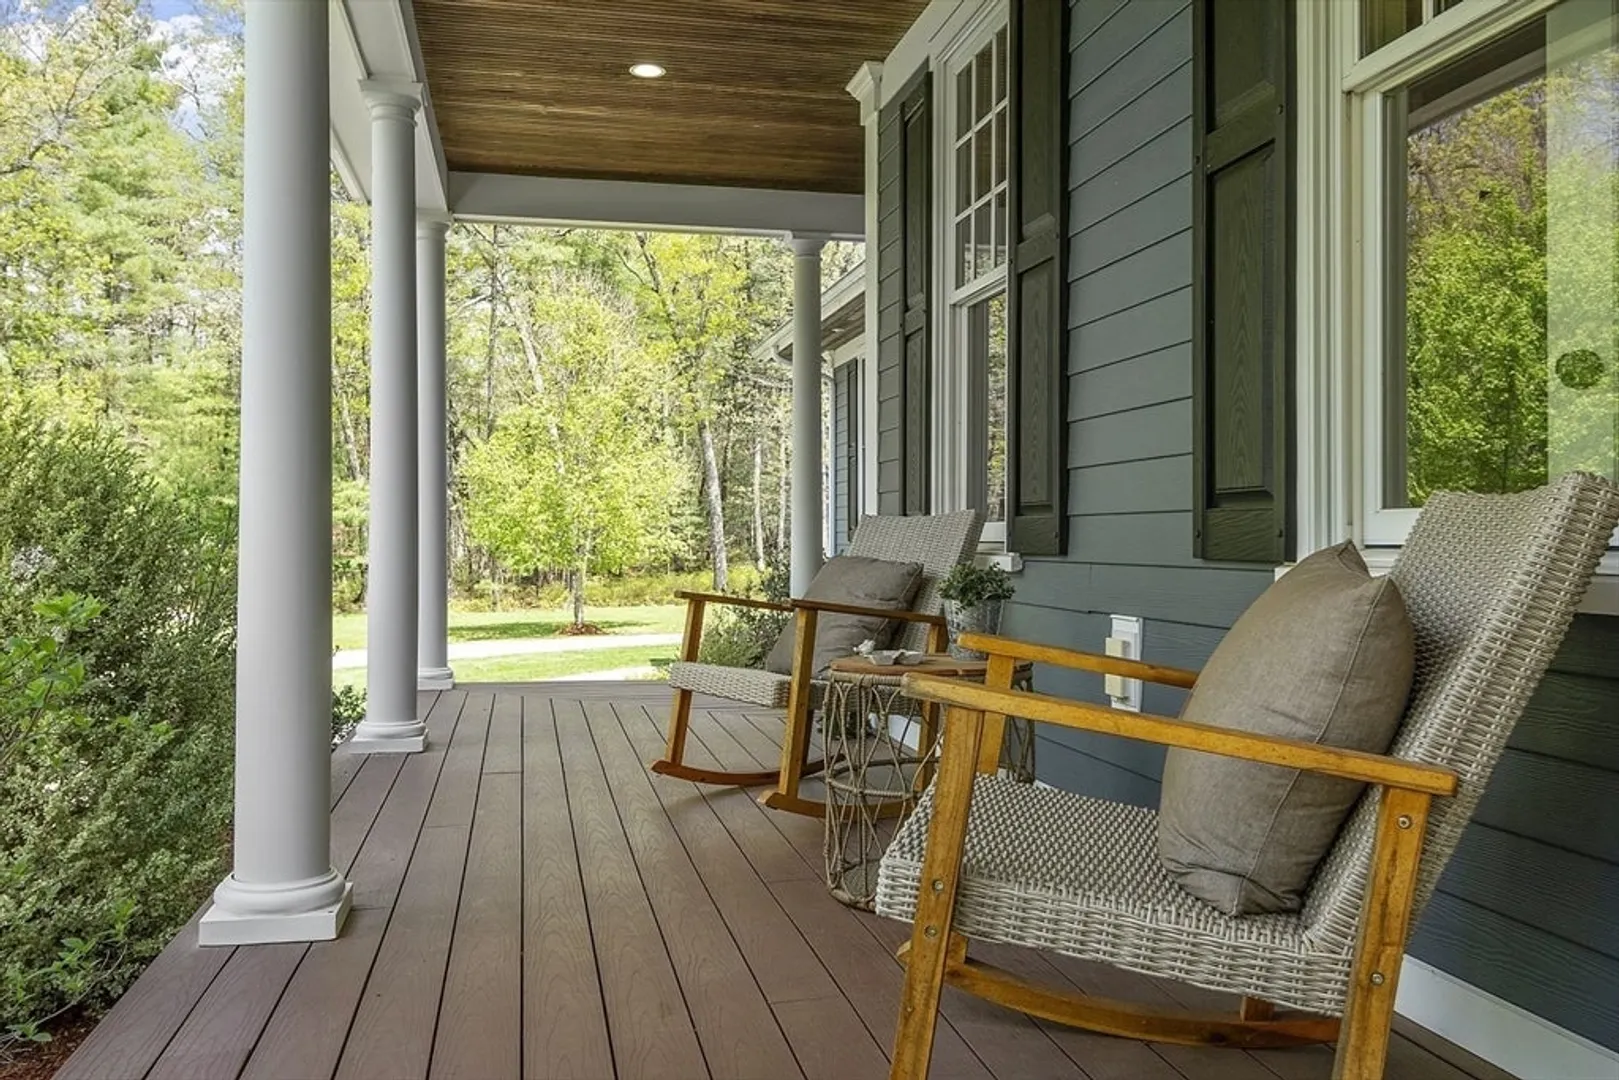
- Exterior Features: Porch, Deck, Deck - Composite, Patio, Pool - Inground, Pool - Inground Heated, Cabana, Rain Gutters, Hot Tub/Spa, Professional Landscaping, Sprinkler System, Decorative Lighting, Screens, Fenced Yard, Gazebo, Stone Wall
- Flooring: Tile, Carpet, Hardwood, Flooring - Wall to Wall Carpet, Flooring - Hardwood, Flooring - Stone/Ceramic Tile
- Interior Features: Recessed Lighting, High Speed Internet Hookup, Open Floorplan, Closet/Cabinets - Custom Built, Storage, Wainscoting, Lighting - Pendant, Crown Molding, Bathroom - Full, Bathroom - With Shower Stall, Closet - Linen, Countertops - Stone/Granite/Solid, Enclosed Shower - Fiberglass, Bathroom - Half, Exercise Room, Bonus Room, Home Office, Bathroom, Central Vacuum, Walk-up Attic, Internet Available - Broadband
- Road Frontage Type: Private Road
- SqFt Source: Public Record
- Year Built Source: Public Records
-
Amenities
- Community Features: Tennis Court(s), Park, Walk/Jog Trails, Golf, Bike Path, Conservation Area, Highway Access, House of Worship, Private School, Public School, T-Station
- Parking Features: Attached, Garage Door Opener, Storage, Workshop in Garage, Garage Faces Side, Oversized
- Security Features: Security System
- Covered Parking Spaces: 3
- Pool Features: In Ground, Pool - Inground Heated
-
Utilities
- Electric: Generator
- Water Source: Private
- Sewer: Private Sewer
-
Fees / Taxes
- Assessed Value: $1,882,900
- HOA Fee Frequency: Annually
- Taxes: $24,817
- HOA: Yes
- Tax Year: 2025
Similar Listings
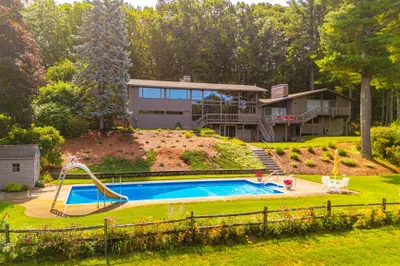
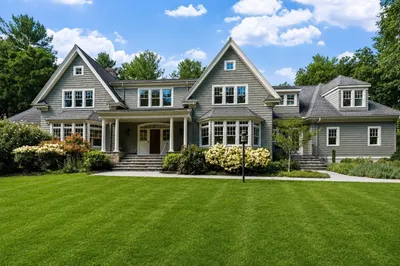
Sold
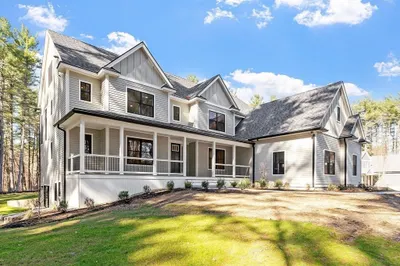
41 Photos
Sold
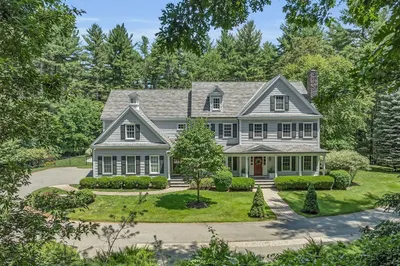
40 Photos
Sold
42 Photos
Sold
NEW CONSTRUCTION
38 Photos
Content © 2026 MLS Property Information Network, Inc. The information in this listing was gathered from third party resources including the seller and public records.
Listing information provided courtesy of Coldwell Banker Realty - Concord.
MLS Property Information Network, Inc. and its subscribers disclaim any and all representations or warranties as to the accuracy of this information.
