
Sold!
$1,549,900
4
Beds
4/1
Baths
4,496
Living Area
-
Property Description
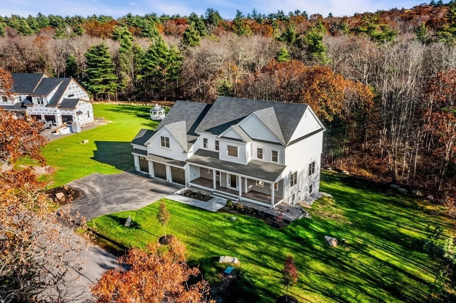
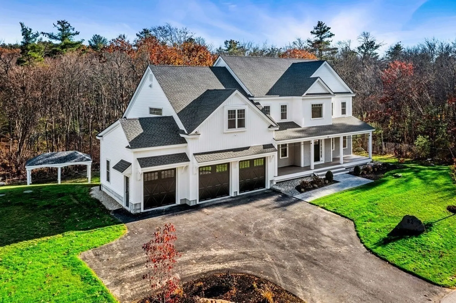
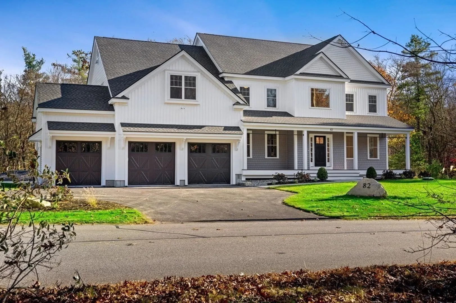
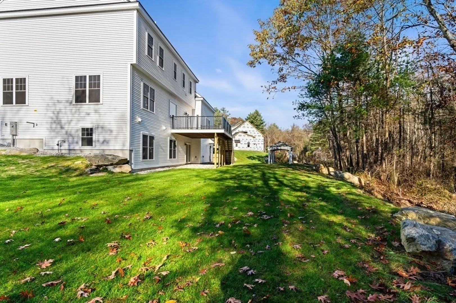
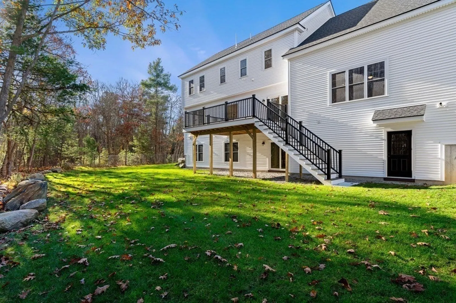
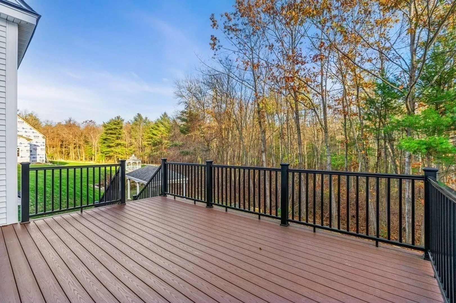
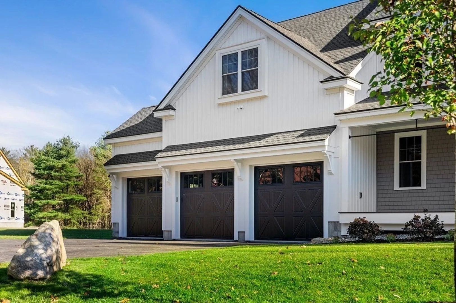
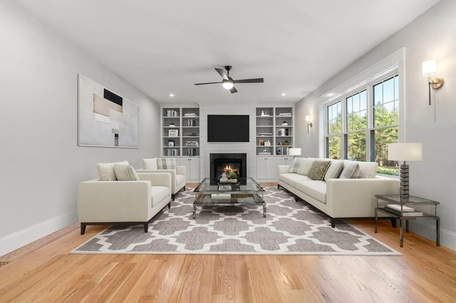
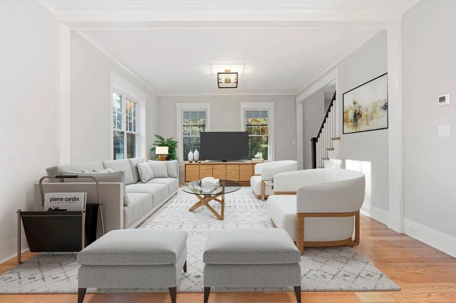
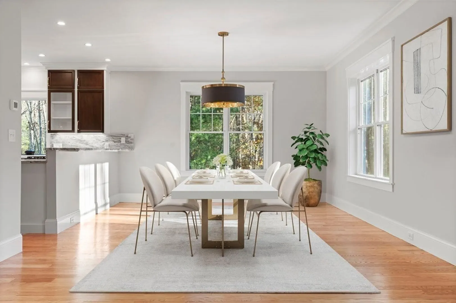
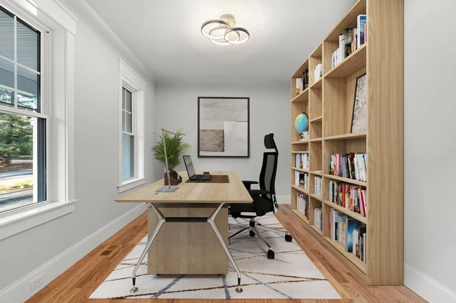
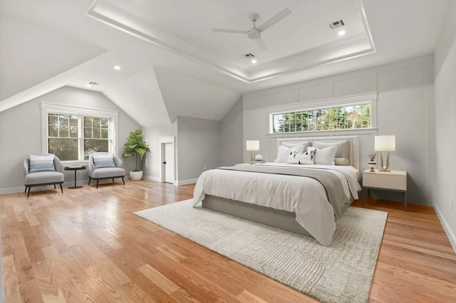
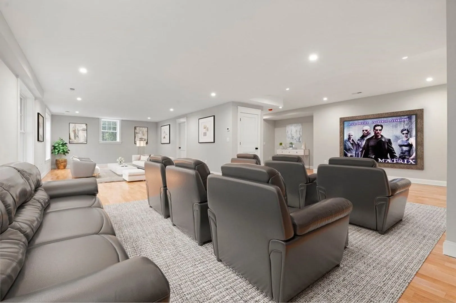
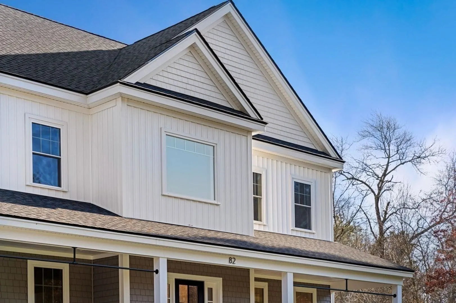
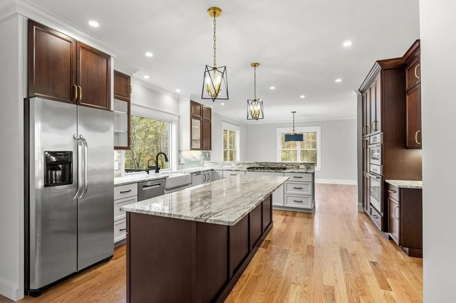
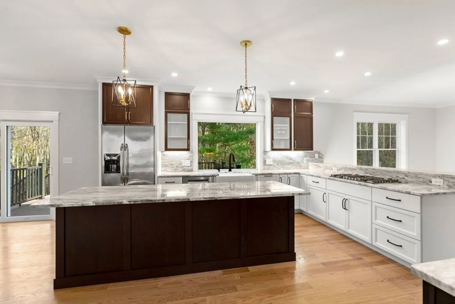
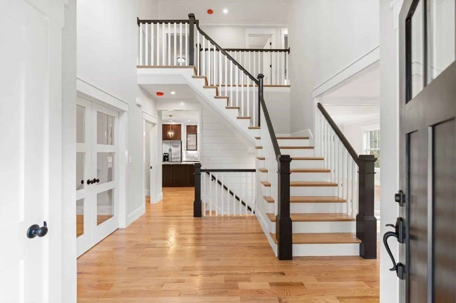
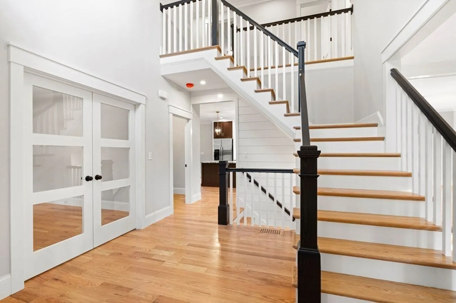
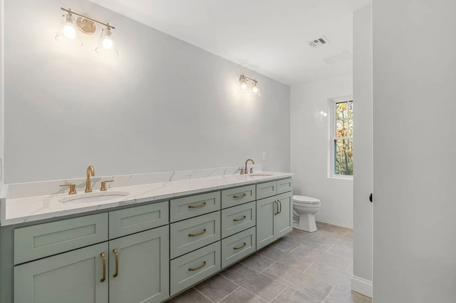
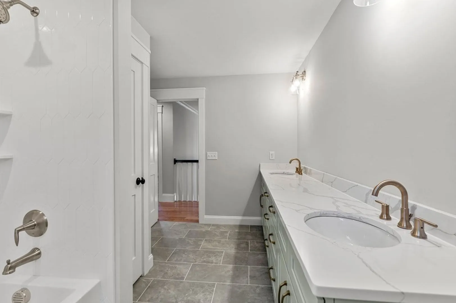
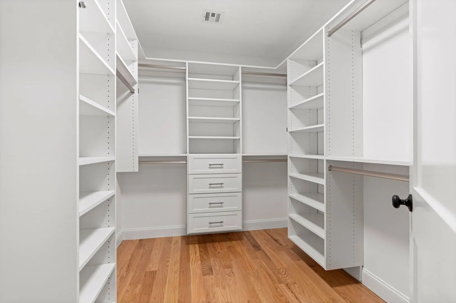
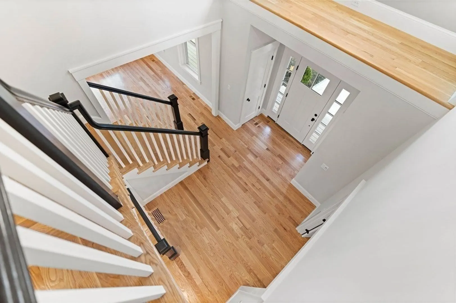
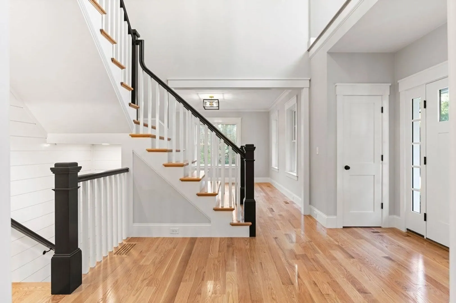
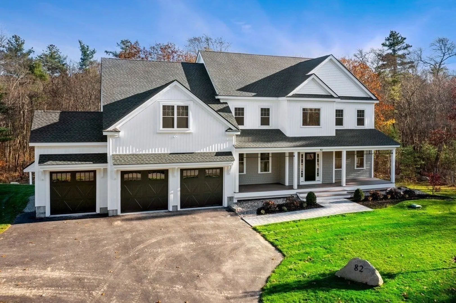
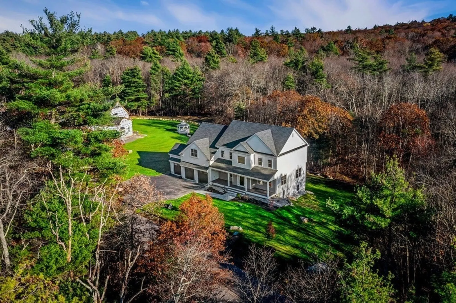
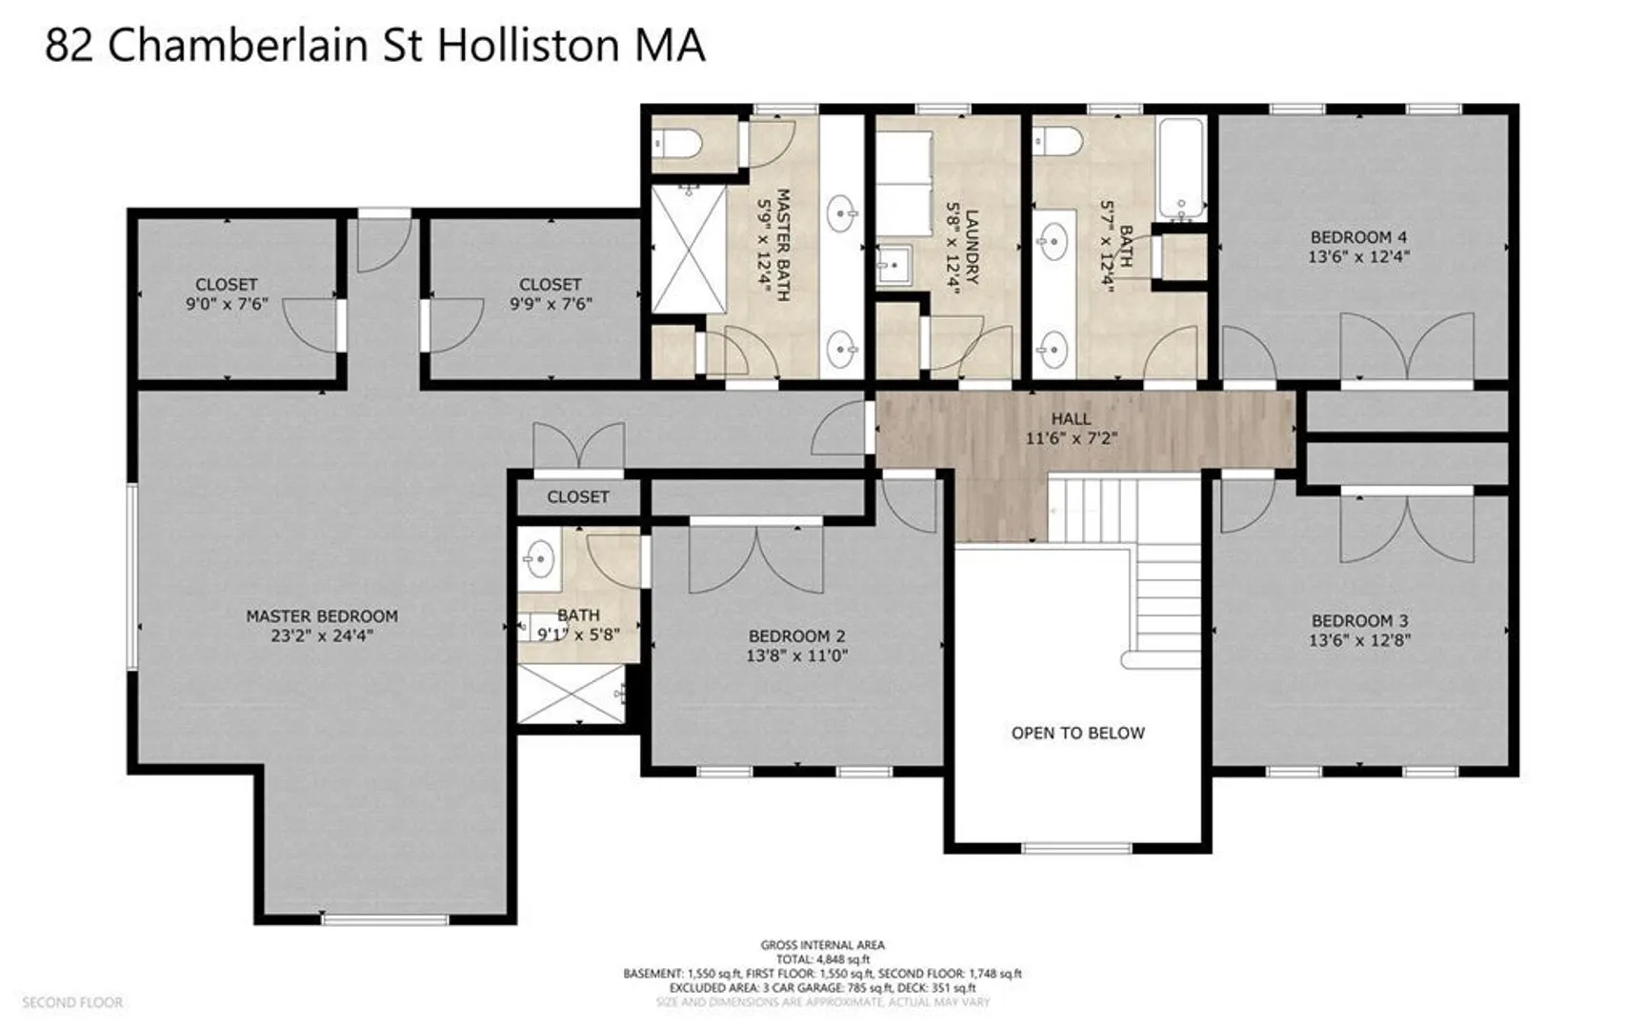
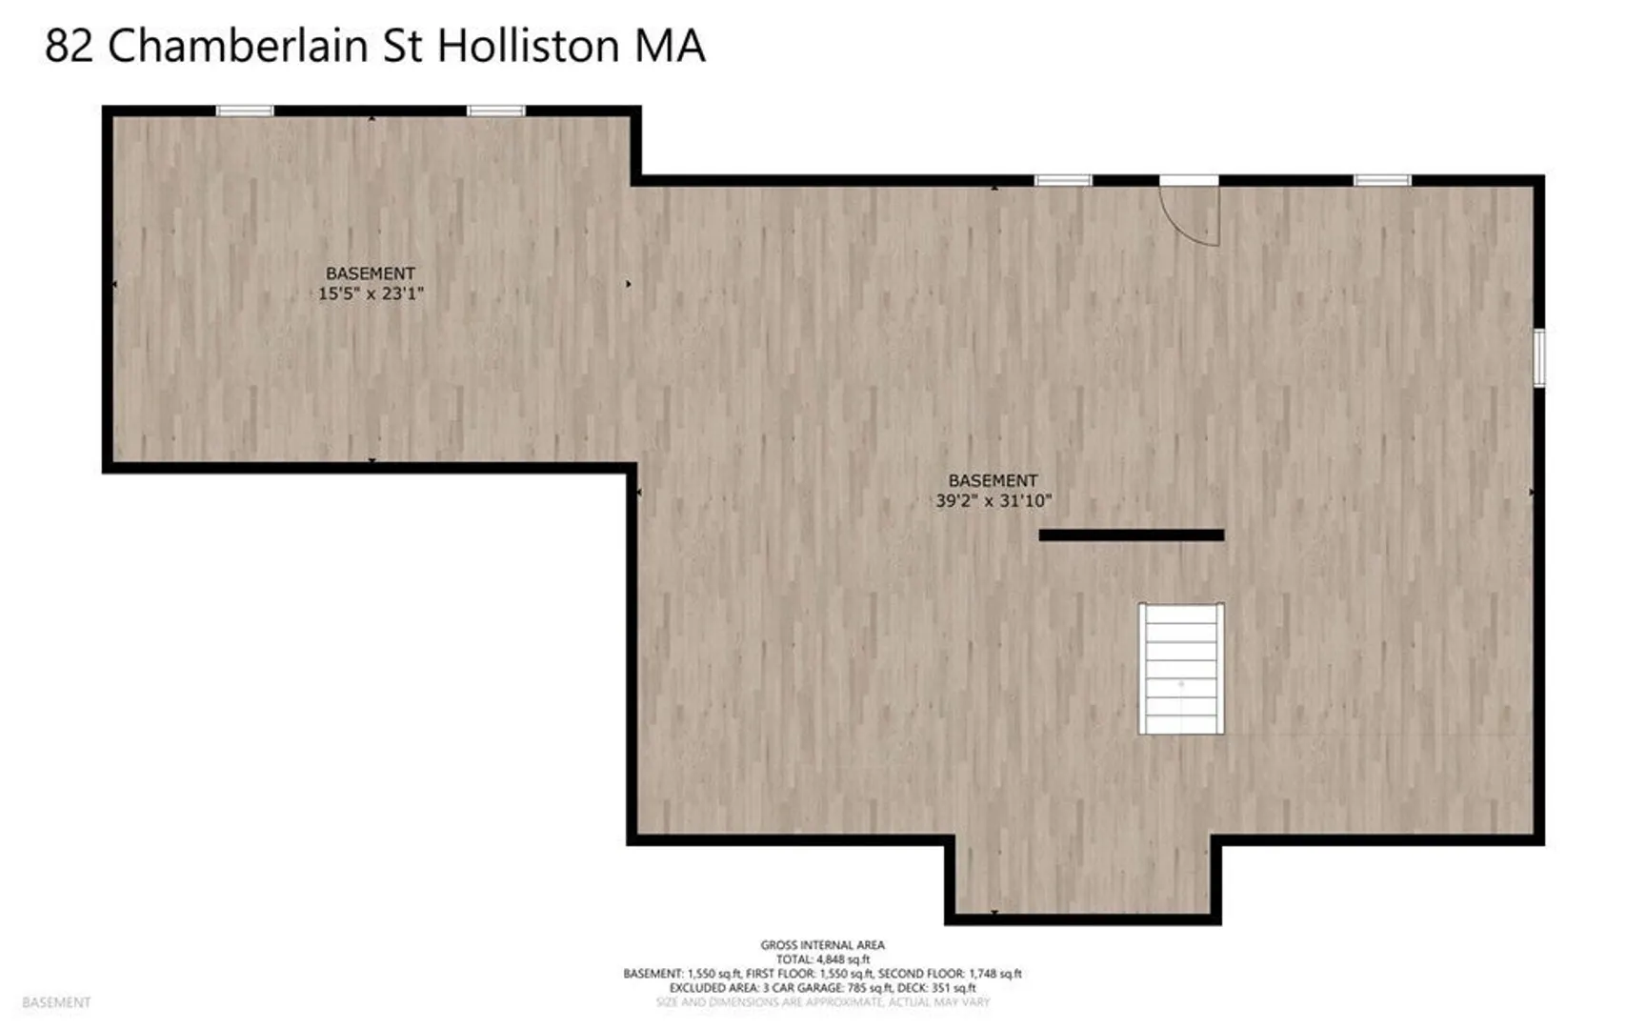
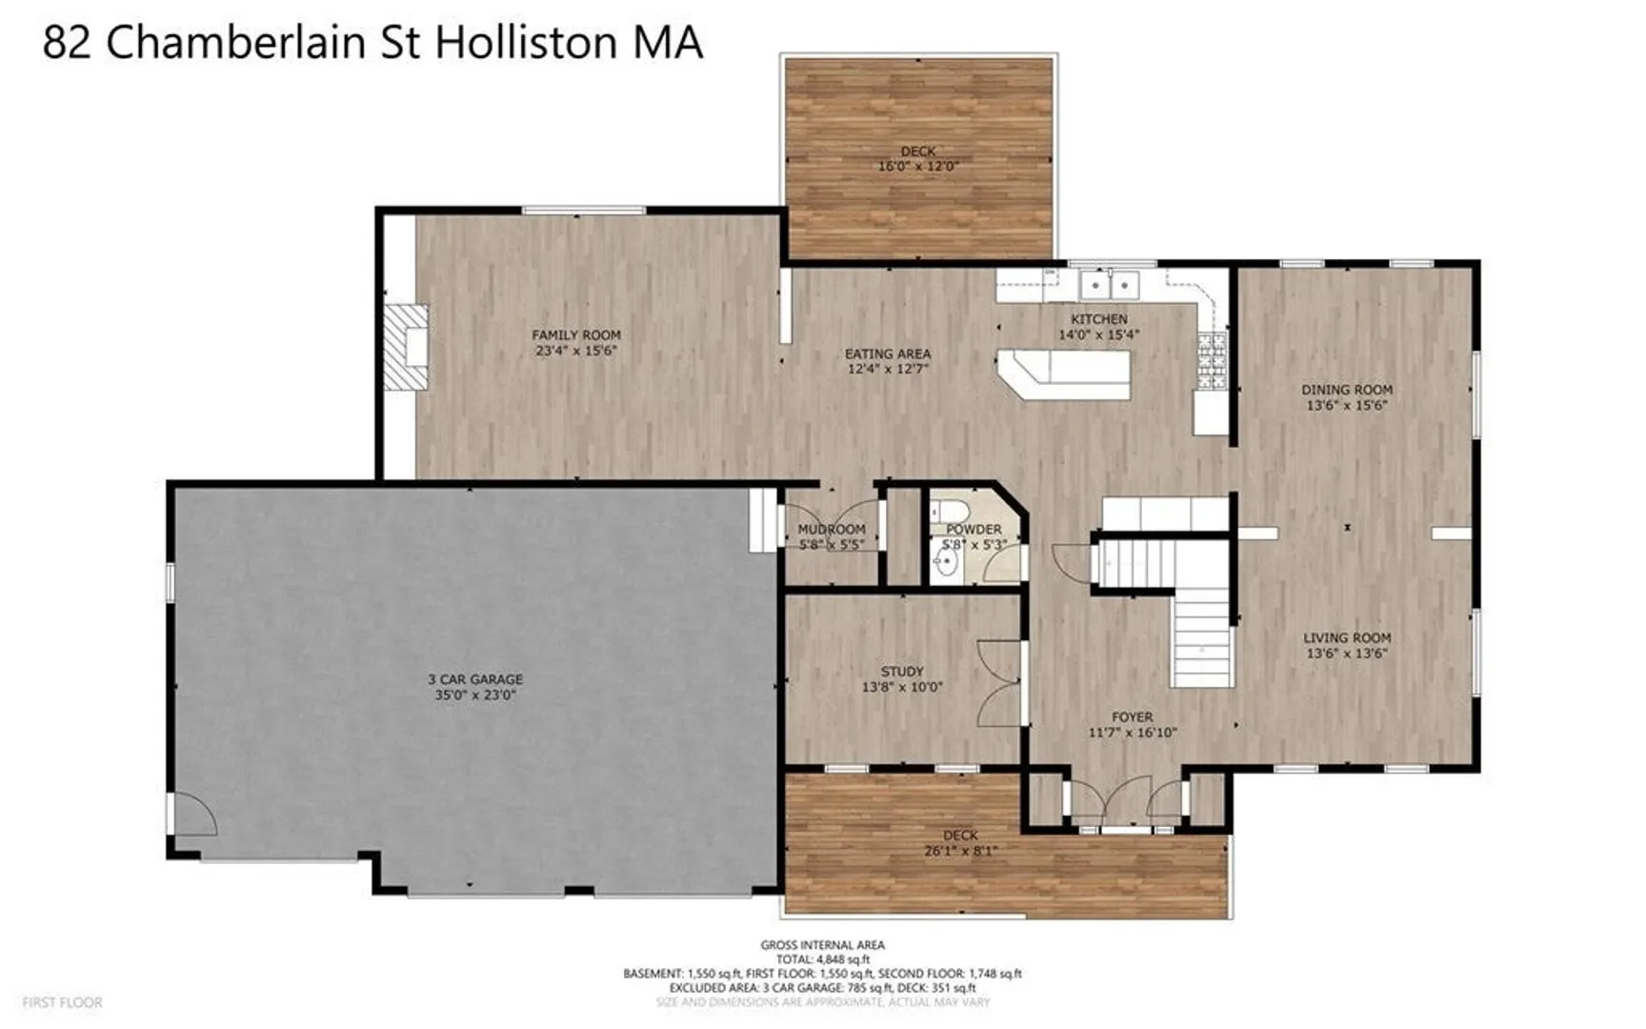
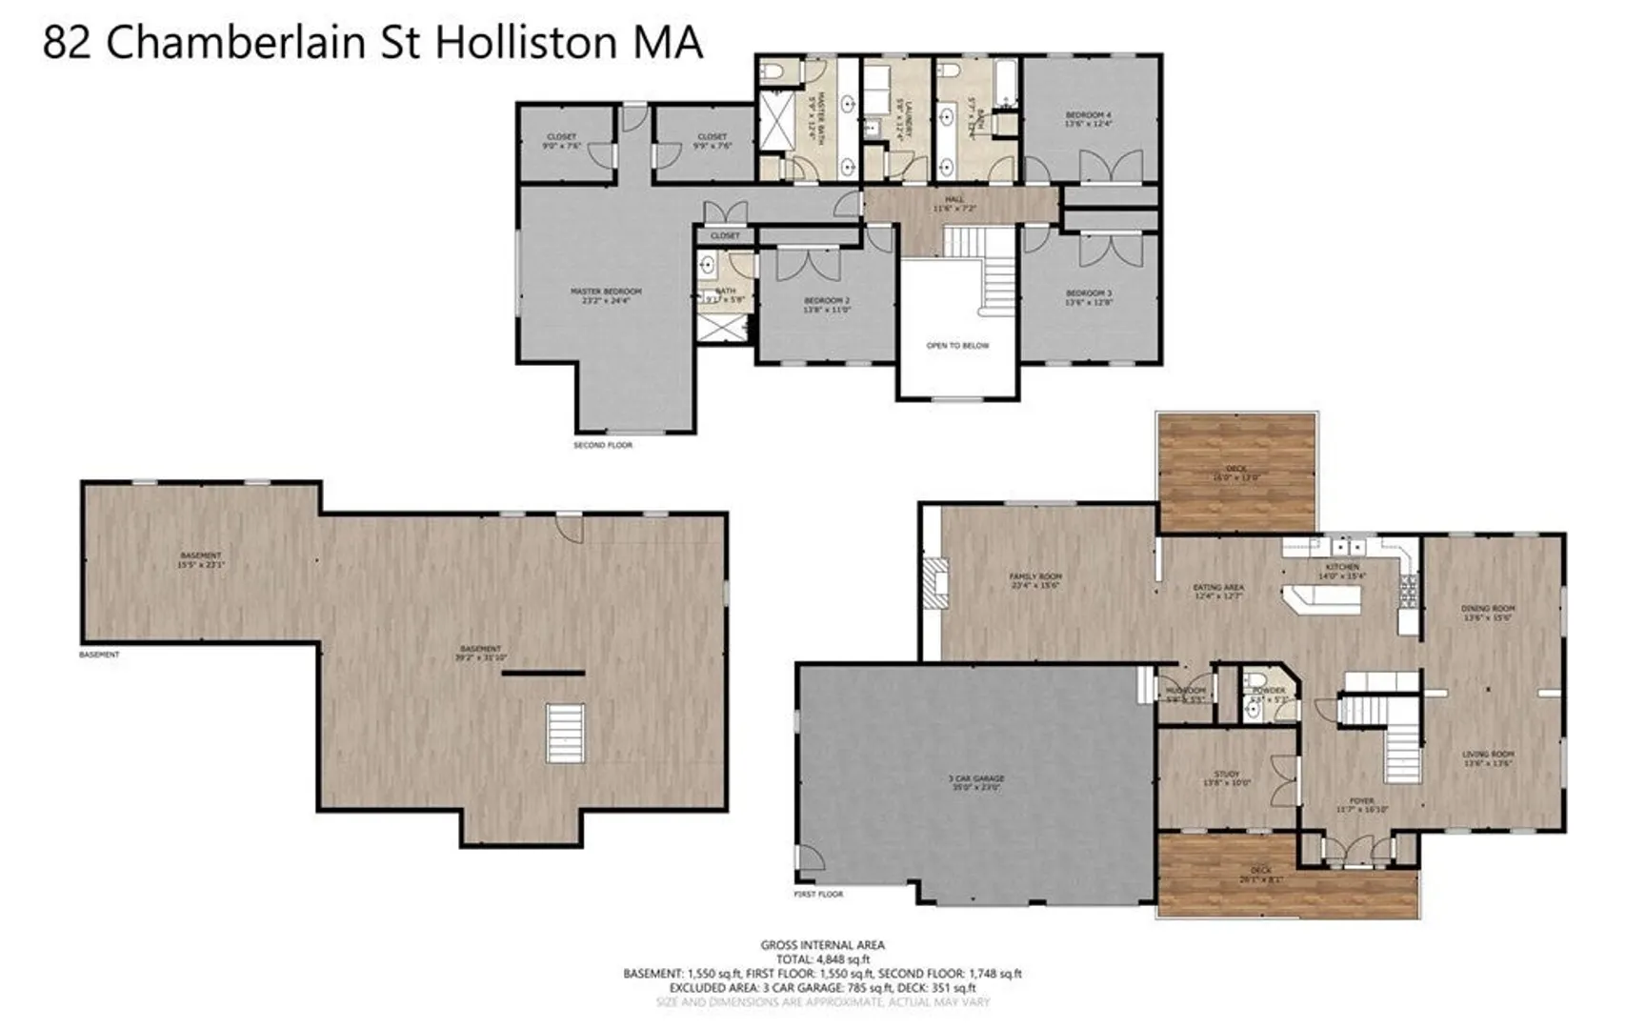
One of the BEST builders in the State w/ 40+ years building fine homes. Attention to the finest details. The home will surprise you and will exceed your expectations for fine craftsmanship throughout. This 4-bedroom, 4 full baths with add. 1 half bath has approx. 4,496 square feet of living space. A fantastic master suite has tray ceilings and tones of storage space with his and her closets and designer master bath. Chef's kitchen with double ovens and gas stove-top. Extra Large basement w/full bath. The front porch/rear deck add to the ambience and character of the home. Dinner parties will be a hit as guests walk through the front door. This entertaining dream home is for you to enjoy for many years to come. Holliston schools are uniquely better than any town around. Families love Holliston schools. High school just around the corner as is "Out Post" farm. Best turkey farm in Metro-West. Fresh home cooking at it very best! I Love the Apple Pie! Come see for yourself. 3 car garage.
-
Highlights
- Acres: 7
- Heating: Forced Air, Propane
- Property Class: Residential
- Style: Colonial
- Year Built: 2023
- Cooling: Central Air
- Parking Spots: 8
- Property Type: Single Family Residence
- Total Rooms: 10
- Status: Closed
-
Additional Details
- Appliances: Water Heater, Tankless Water Heater
- Fireplaces: 1
- Lot Features: Wooded
- Year Built Details: Actual
- Zoning: Sfr
- Basement: Full, Partially Finished, Walk-Out Access
- Foundation: Concrete Perimeter
- Road Frontage Type: Public
- Year Built Source: Builder
-
Amenities
- Covered Parking Spaces: 3
- Parking Features: Attached, Garage Door Opener, Paved Drive, Off Street
-
Utilities
- Sewer: Private Sewer
- Water Source: Private
-
Fees / Taxes
- Assessed Value: $999,999,999
- Compensation Based On: Net Sale Price
- Tax Year: 2023
- Buyer Agent Compensation: 2.25%%
- Facilitator Compensation: 0.00%%
- Taxes: $99,999,999
Similar Listings

Sold
42 Photos
Sold
42 Photos
Sold
42 Photos
Sold
42 Photos
Content © 2026 MLS Property Information Network, Inc. The information in this listing was gathered from third party resources including the seller and public records.
Listing information provided courtesy of Hughes Homes Real Estate Company, Inc..
MLS Property Information Network, Inc. and its subscribers disclaim any and all representations or warranties as to the accuracy of this information.
