
30 Mill St
$1,799,000
4
Beds
4/1
Baths
5,100
Sqft
- Request Info
- Call
- Save
-
More
- Mortgage Calculator

Property Tools
$1,799,000
4
Beds
4/1
Baths
5,100
Living Area
-
Property Description
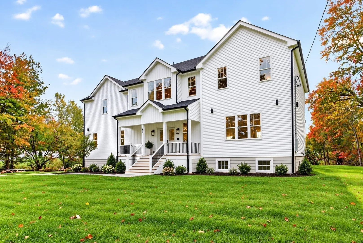
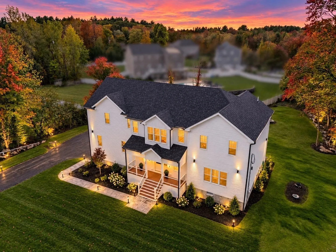
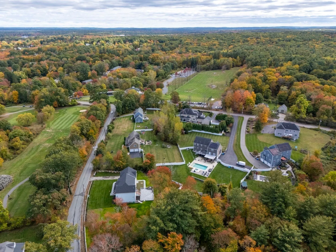
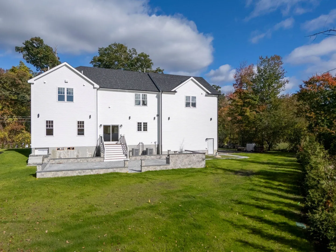
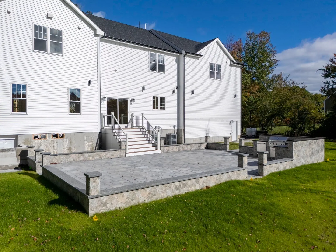
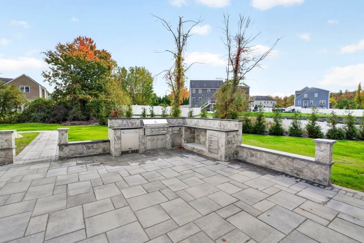
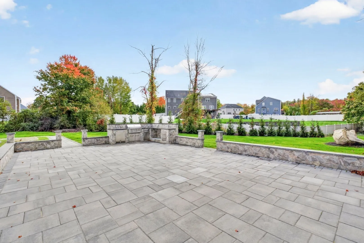
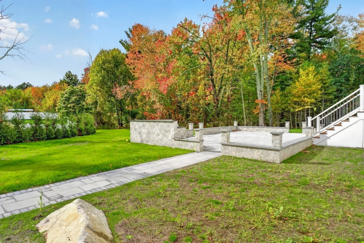
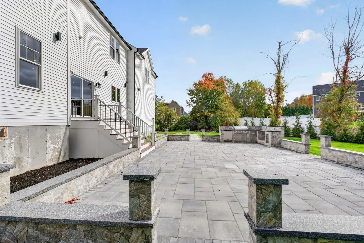
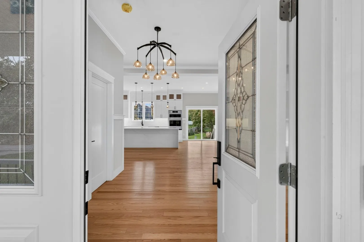
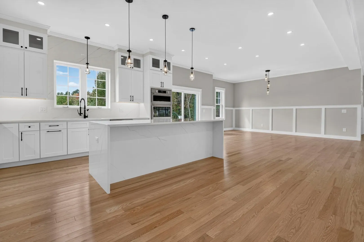
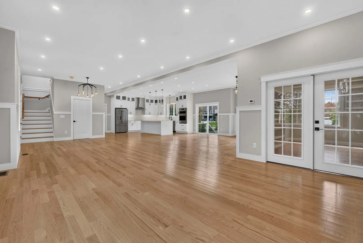
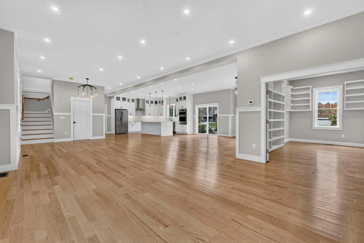
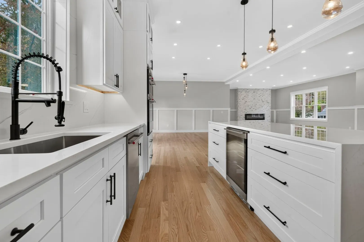
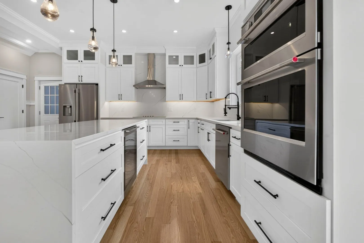
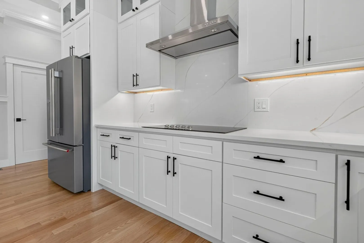
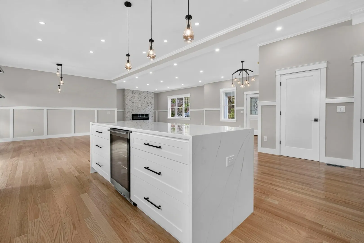
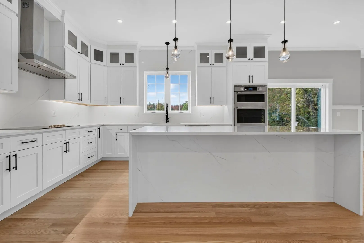
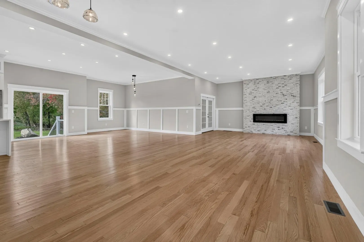
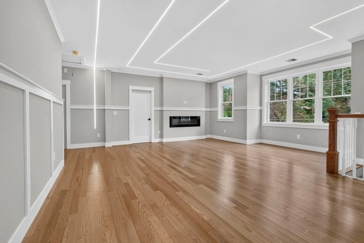
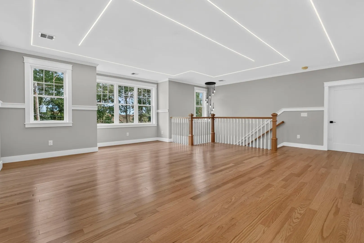
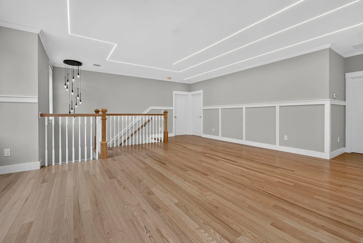
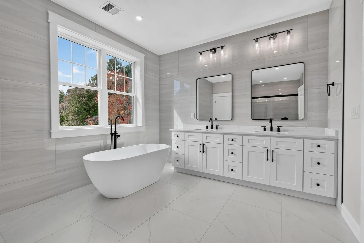
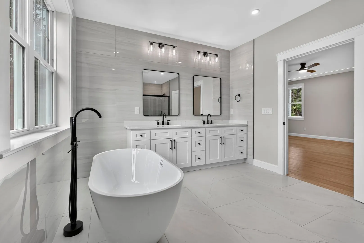
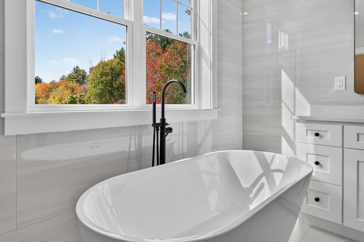
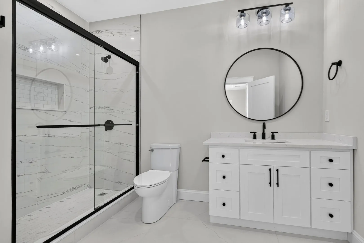
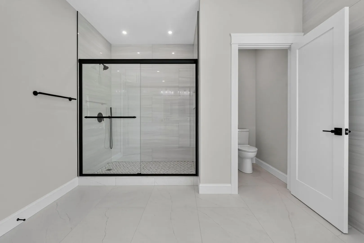
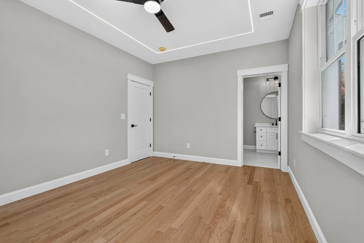
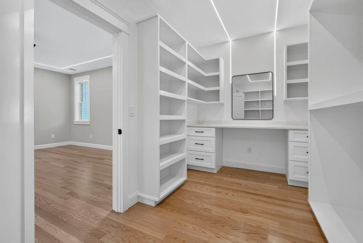
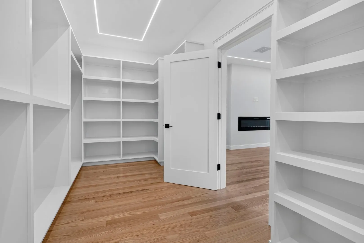
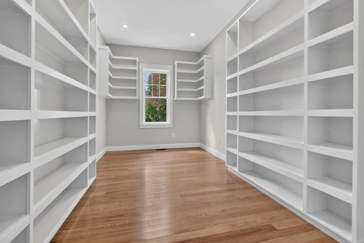
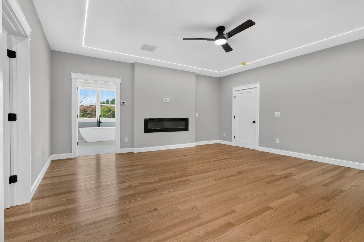
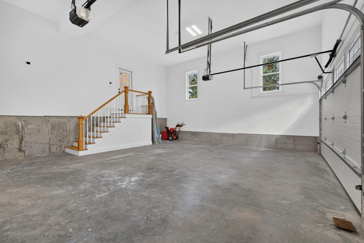
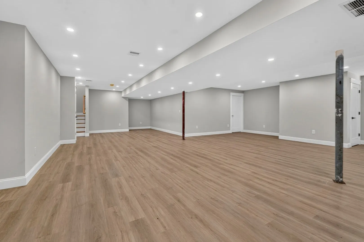
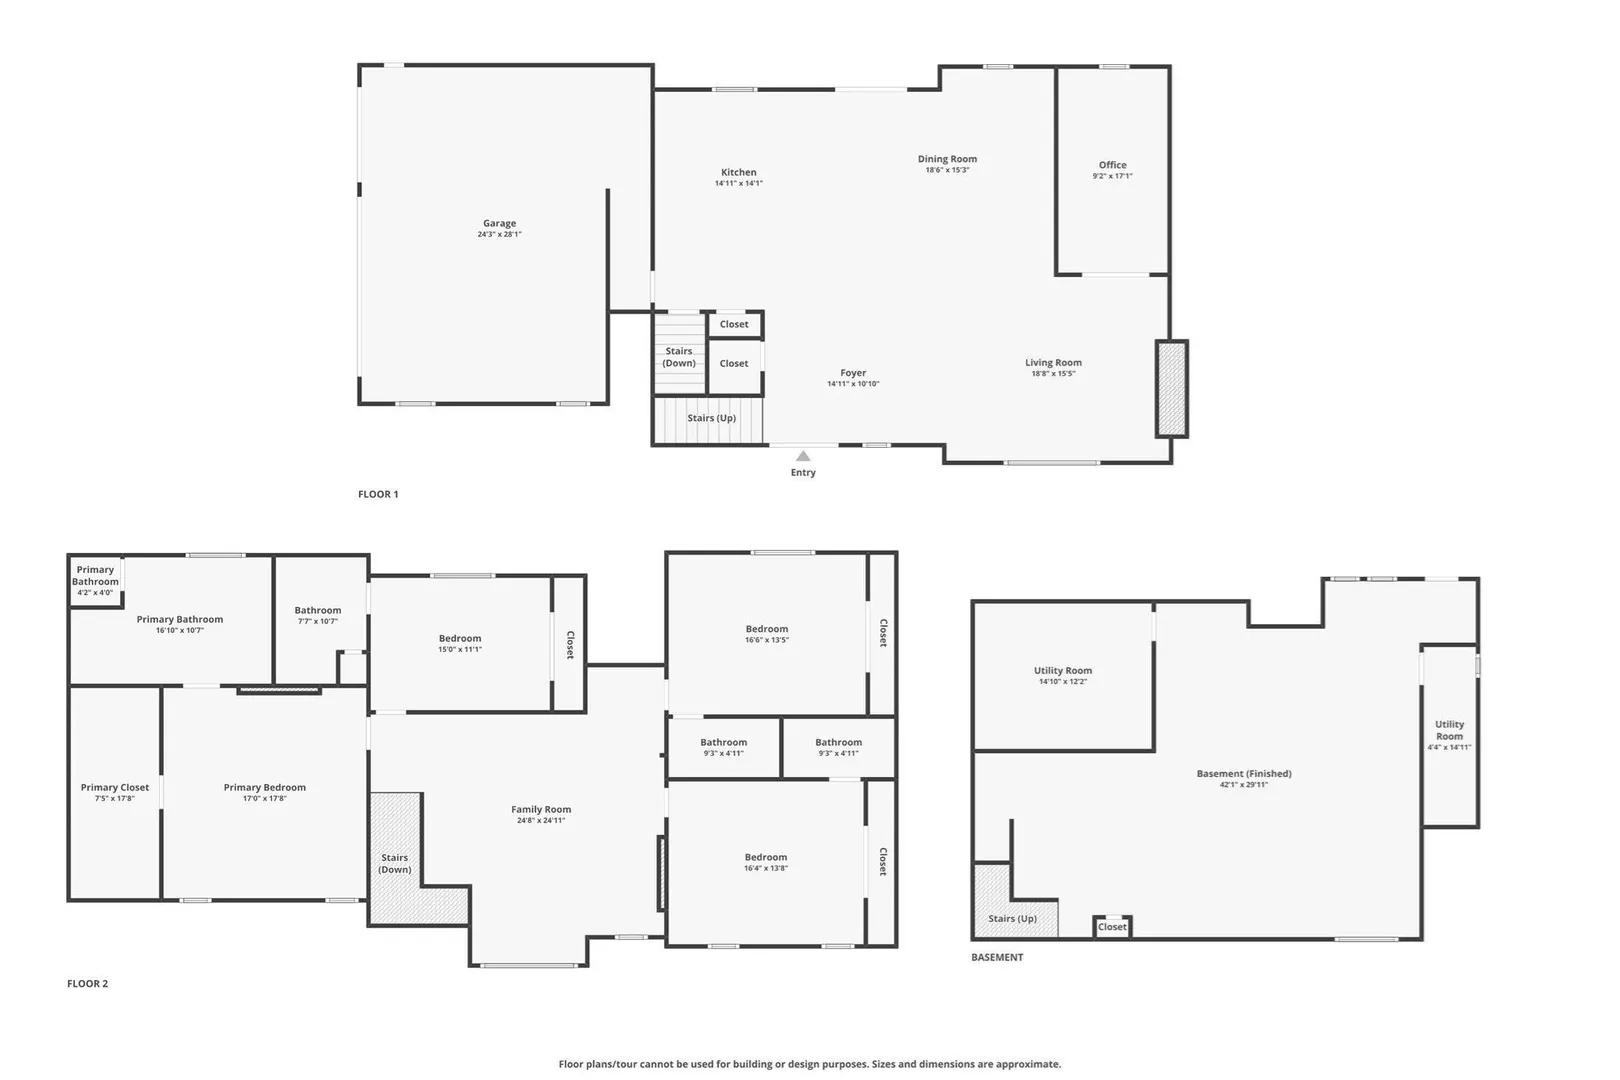
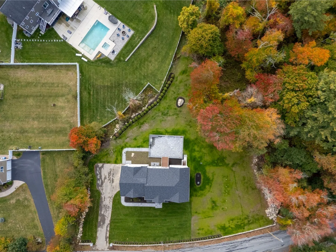
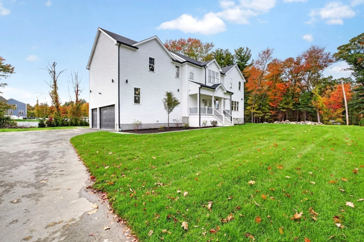
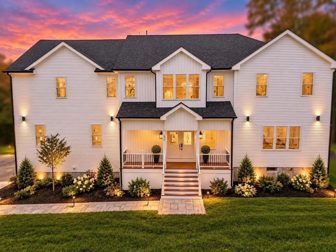
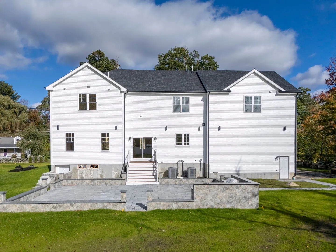
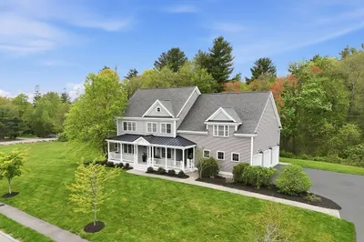
Experience the art of exceptional living at 30 Mill Street, where timeless elegance, modern sophistication, and thoughtful design come together in this stunning 2026 luxury Colonial. Beautifully situated on nearly an acre along the Holliston–Hopkinton line, this remarkable residence offers approximately 4,587 sq. ft. of refined living space. An exquisite chef’s kitchen with a dramatic quartz waterfall island flows effortlessly into elegant entertaining areas, complemented by rich hardwood floors, architectural detailing, and three fireplaces. Four beautifully appointed en-suite bedrooms include a magnificent primary sanctuary featuring a fireplace, spa-inspired bath, and spacious dressing room. A private library, inviting second-floor lounge, and expansive finished lower level provide exceptional flexibility. Outdoors, a spectacular stone patio with a built-in kitchen creates the perfect setting for unforgettable gatherings. Complete with a three-car garage and proximity to golf, this is luxury living at its finest.
-
Highlights
- Cooling: Central Air
- Parking Spots: 9
- Property Type: Single Family Residence
- Total Rooms: 10
- Status: Active
- Heating: Forced Air, Propane
- Property Class: Residential
- Style: Colonial
- Year Built: 2026
-
Additional Details
- Appliances: Water Heater, Range, Oven, Dishwasher, Microwave, Refrigerator, Freezer, Washer, Dryer
- Construction: Frame
- Fireplaces: 3
- Foundation: Concrete Perimeter
- Lot Features: Level
- SqFt Source: Other
- Year Built Source: Public Records
- Basement: Full, Finished
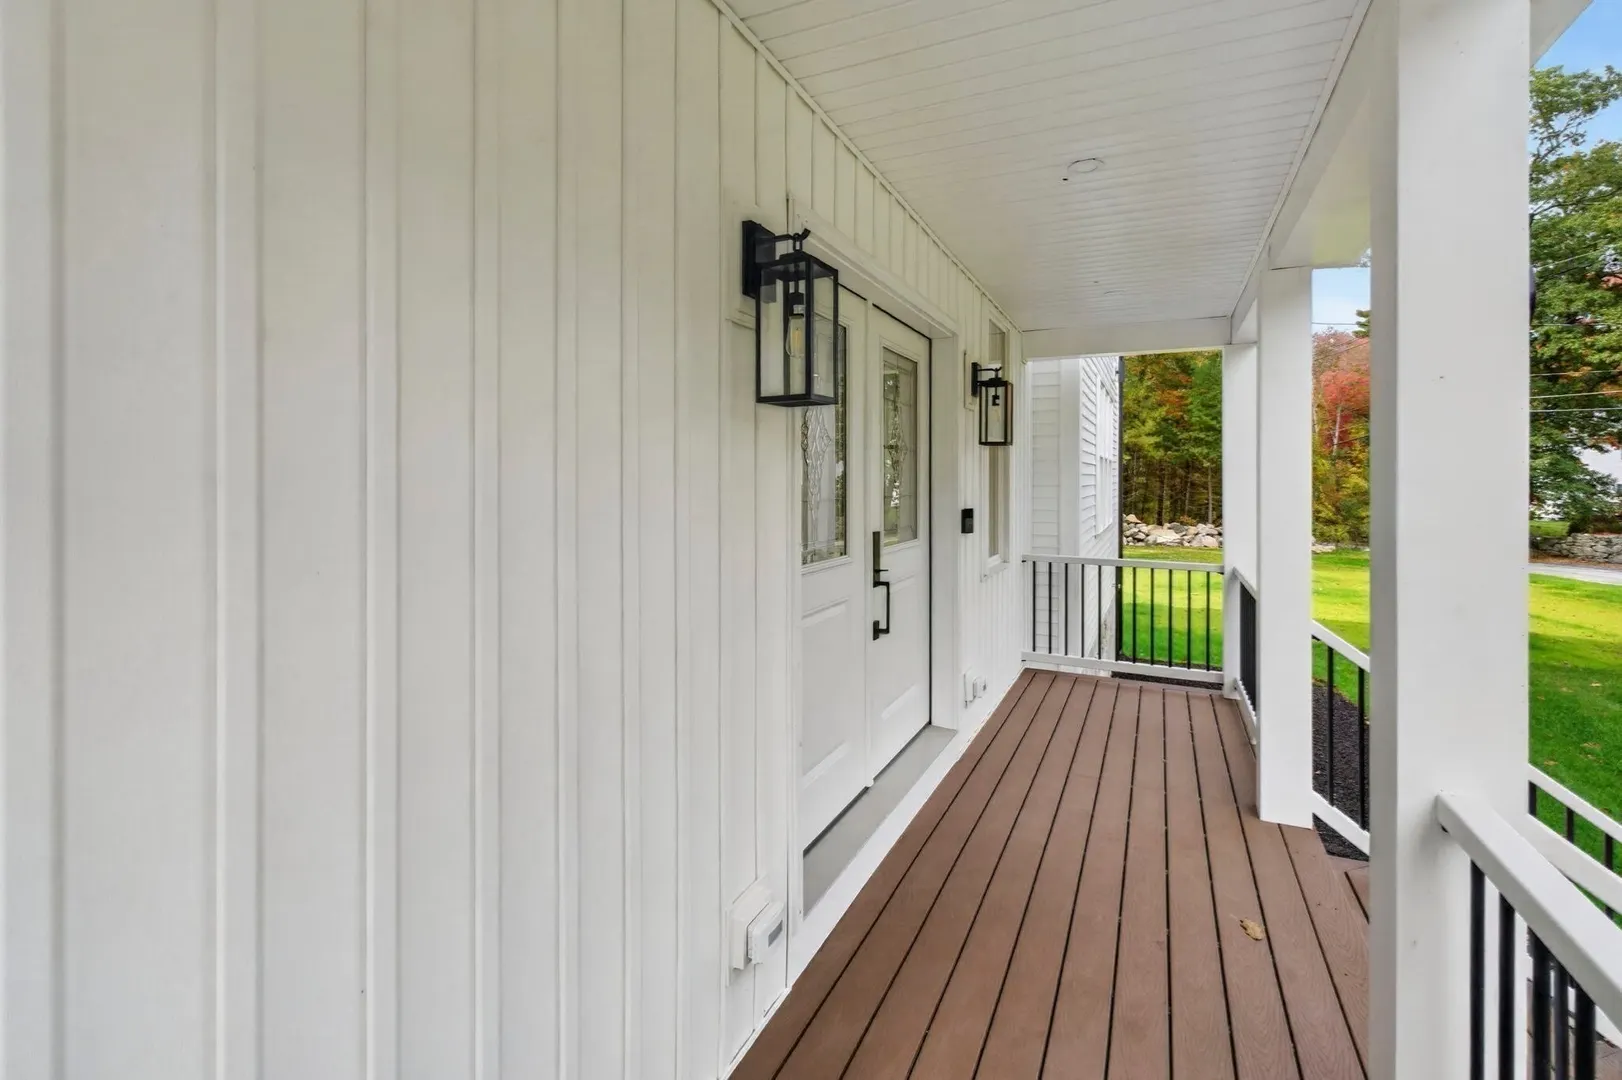
- Exterior Features: Porch, Deck, Patio, Professional Landscaping, Sprinkler System
- Flooring: Wood, Tile
- Interior Features: Bathroom, Great Room
- Roof: Shingle
- Year Built Details: Actual
- Zoning: Res
-
Amenities
- Community Features: Shopping, Tennis Court(s), Park, Walk/Jog Trails, Stable(s), Golf, Medical Facility, Bike Path, Highway Access, House of Worship, Private School, Public School, T-Station
- Parking Features: Attached, Paved Drive, Paved
- Covered Parking Spaces: 3
-
Utilities
- Electric: 220 Volts
- Water Source: Public
- Sewer: Private Sewer
-
Fees / Taxes
- Tax Year: 2022
Similar Listings

Sold
42 Photos
Sold
42 Photos
Sold
42 Photos
Sold
42 Photos
Content © 2026 MLS Property Information Network, Inc. The information in this listing was gathered from third party resources including the seller and public records.
Listing information provided courtesy of Century 21 North East.
MLS Property Information Network, Inc. and its subscribers disclaim any and all representations or warranties as to the accuracy of this information.