
Sold!
$1,725,000
4
Beds
4/1
Baths
4,090
Living Area
-
Property Description
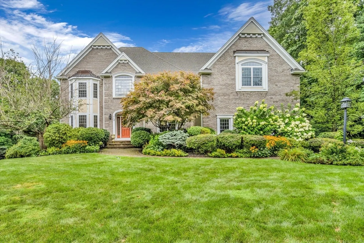
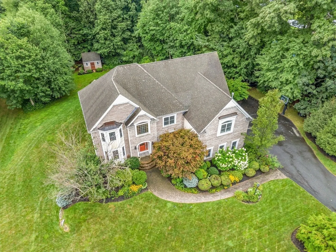
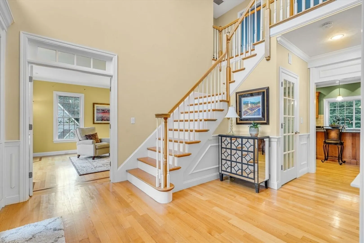
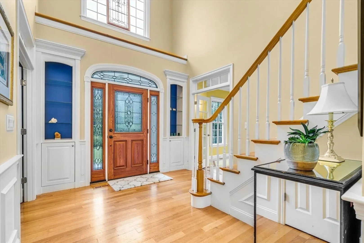
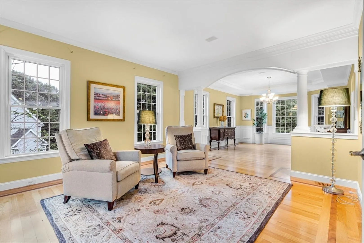
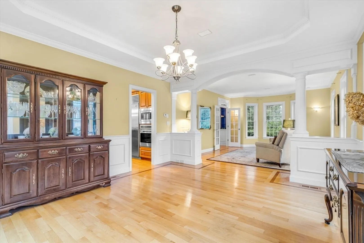
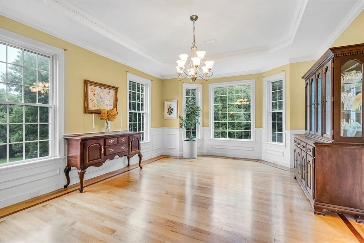
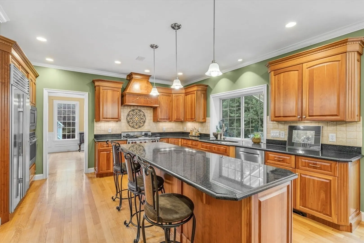
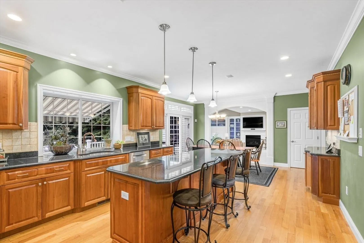
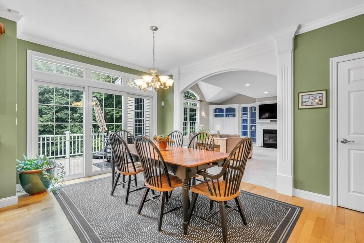
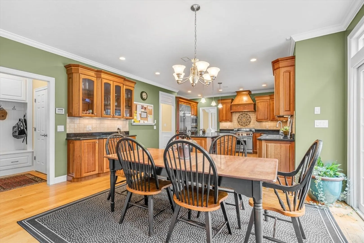
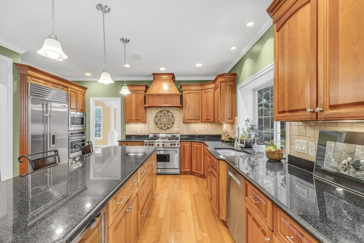
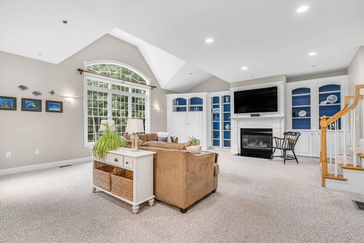
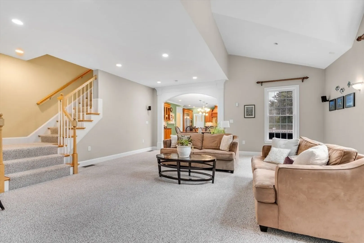
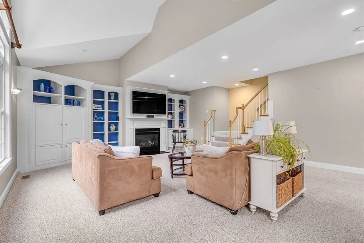
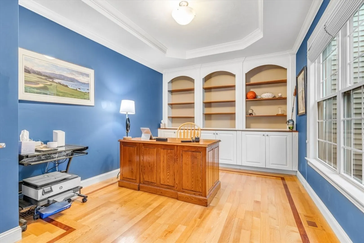
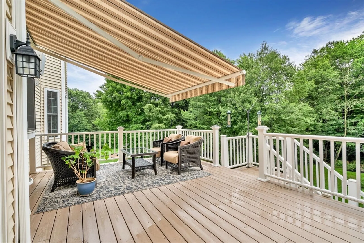
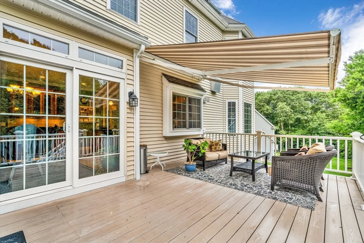
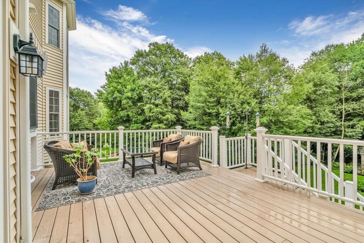
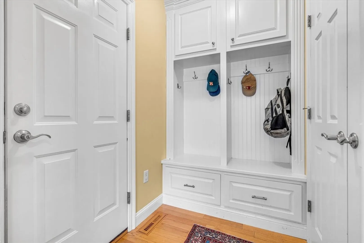
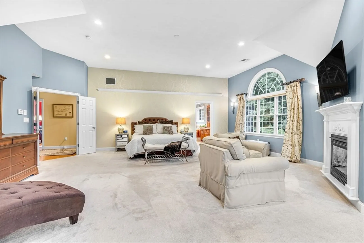
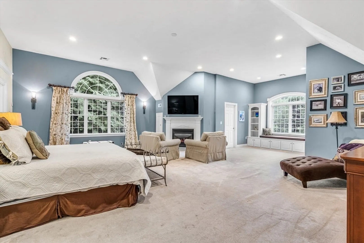
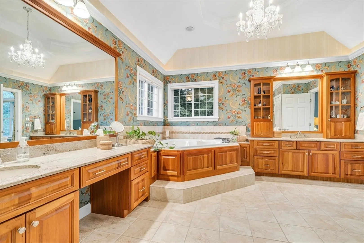
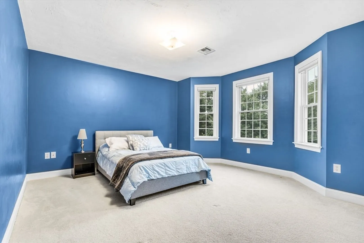
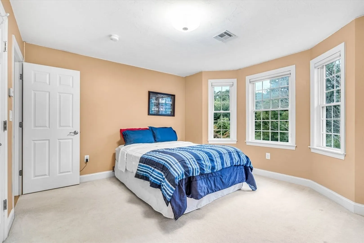
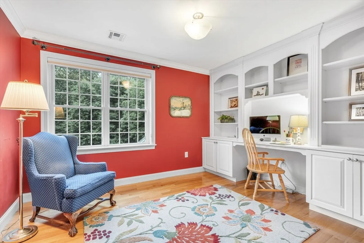
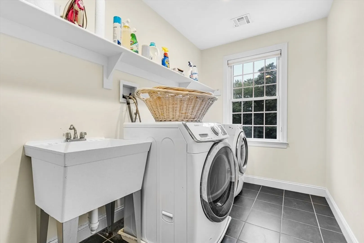
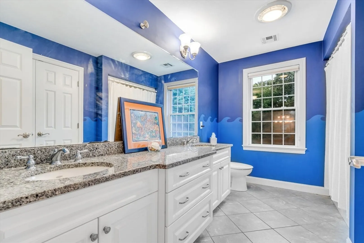
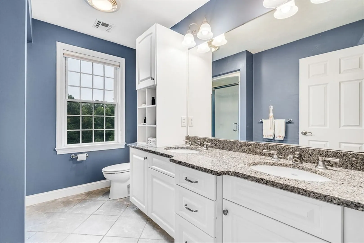
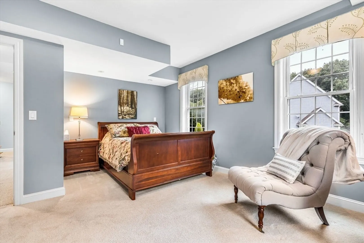
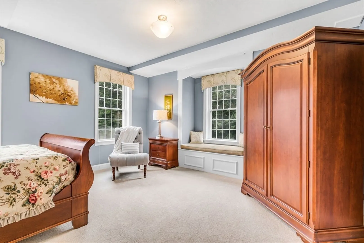
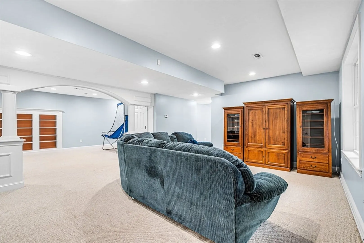
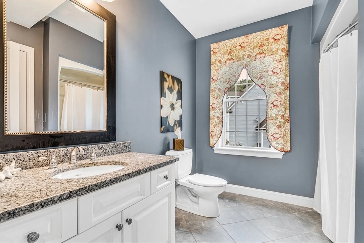
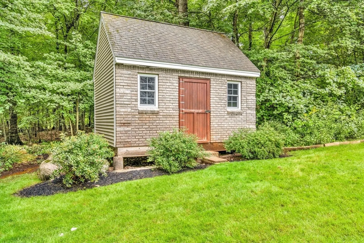
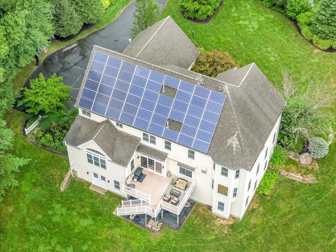
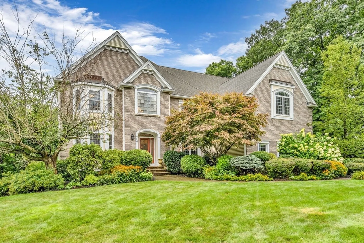
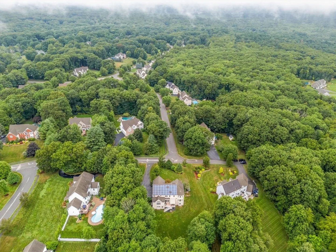
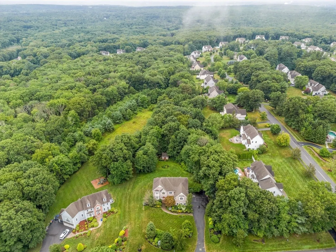
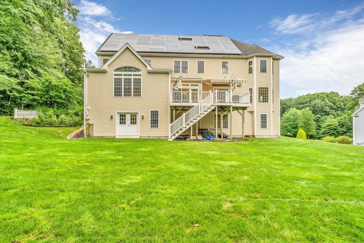
Welcome to this beautifully maintained home in lovely Springwood! Set on a private, wooded lot, the home offers all the conveniences of a well designed floor plan. Cook's kitchen with tons of prep space, large center island, wine fridge, double ovens, SS appliances and 4 burner w/griddle gas cooktop. Large family room with fire place opens to kitchen. Spacious composite deck, perfect for entertaining. Finished lower level offers lots of windows, natural light and walk out access to yard. Full bath in lower level plus flex space.There are two home offices, one on first and one on second floor. Primary suite has large sitting area with fire place and two walk in closets. Beautifully updated primary bath with gorgeous tile shower and two vanities with dressing table. Mudroom w/ locker system. Second floor laundry room includes sink. Garage wired for 50 amp EV outlet. Minimal electric bills due to solar panels. Close to center of town and Hopkinton's highly rated school
-
Highlights
- Acres: 1
- Heating: Forced Air, Natural Gas
- Property Class: Residential
- Style: Colonial
- Year Built: 2004
- Cooling: Central Air
- Parking Spots: 6
- Property Type: Single Family Residence
- Total Rooms: 11
- Status: Closed
-
Additional Details
- Appliances: Water Heater, Oven, Dishwasher, Microwave, Range, Refrigerator, Washer, Dryer, Wine Refrigerator
- Construction: Frame
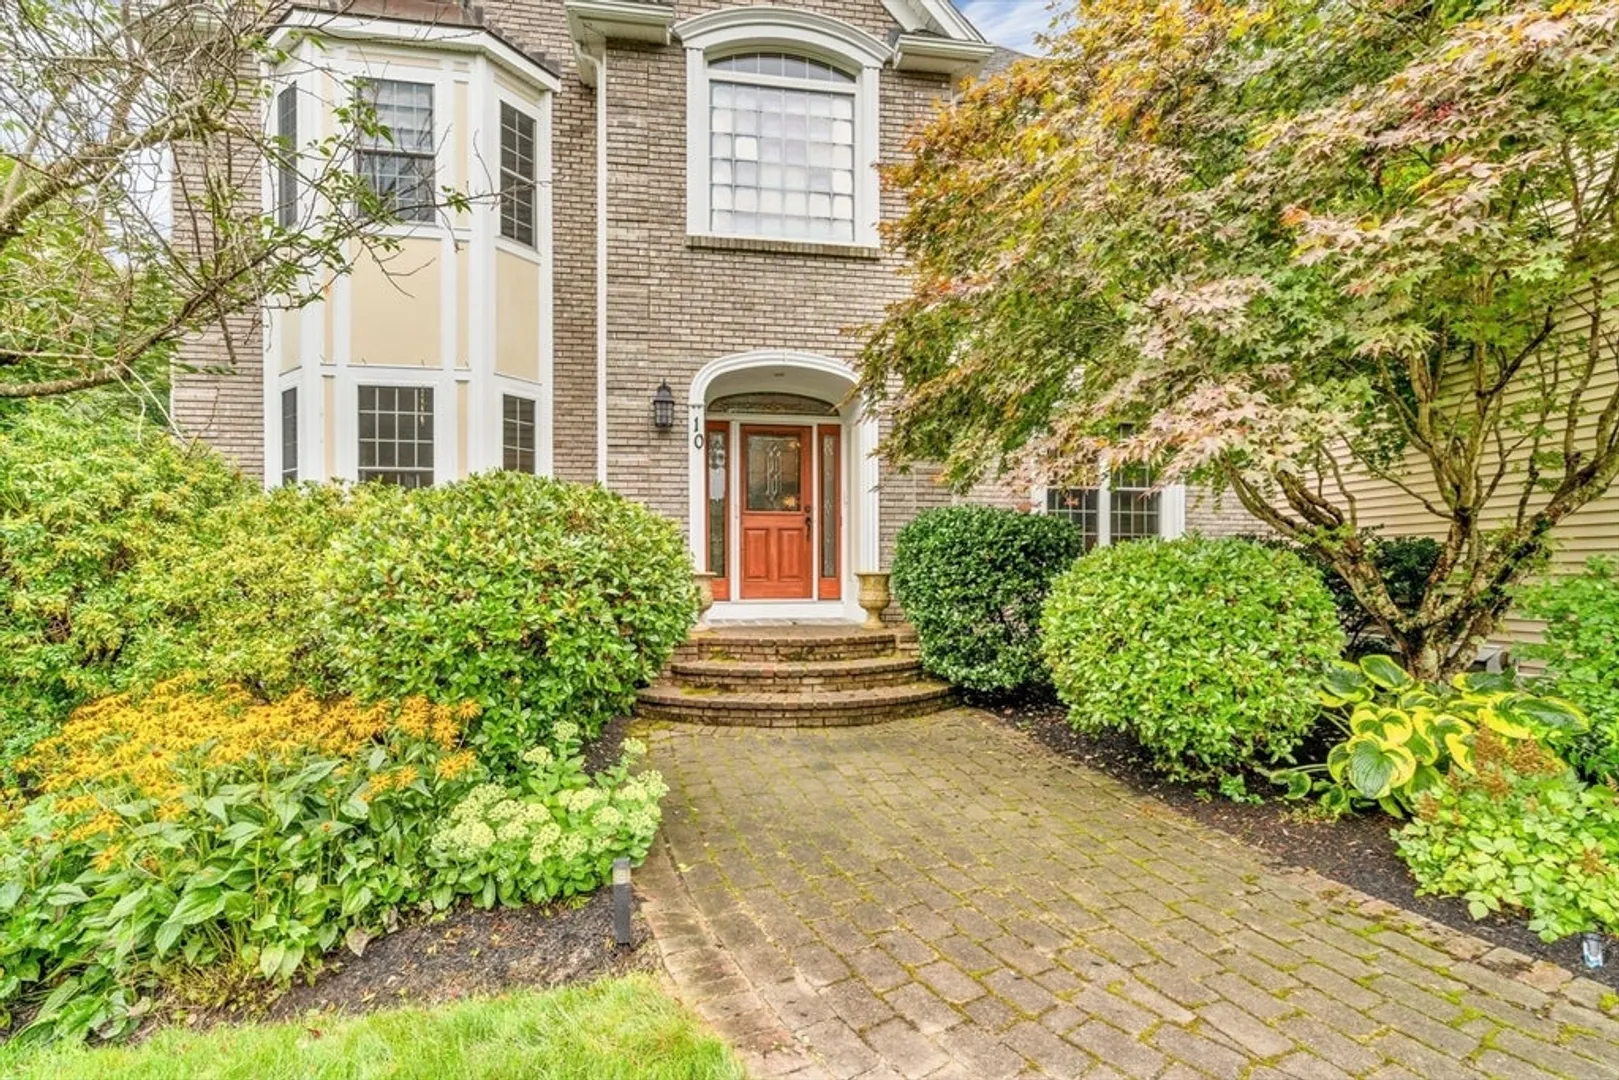
- Exterior Features: Professional Landscaping, Sprinkler System, Decorative Lighting
- Flooring: Tile, Carpet, Hardwood, Flooring - Hardwood, Flooring - Wall to Wall Carpet, Flooring - Stone/Ceramic Tile
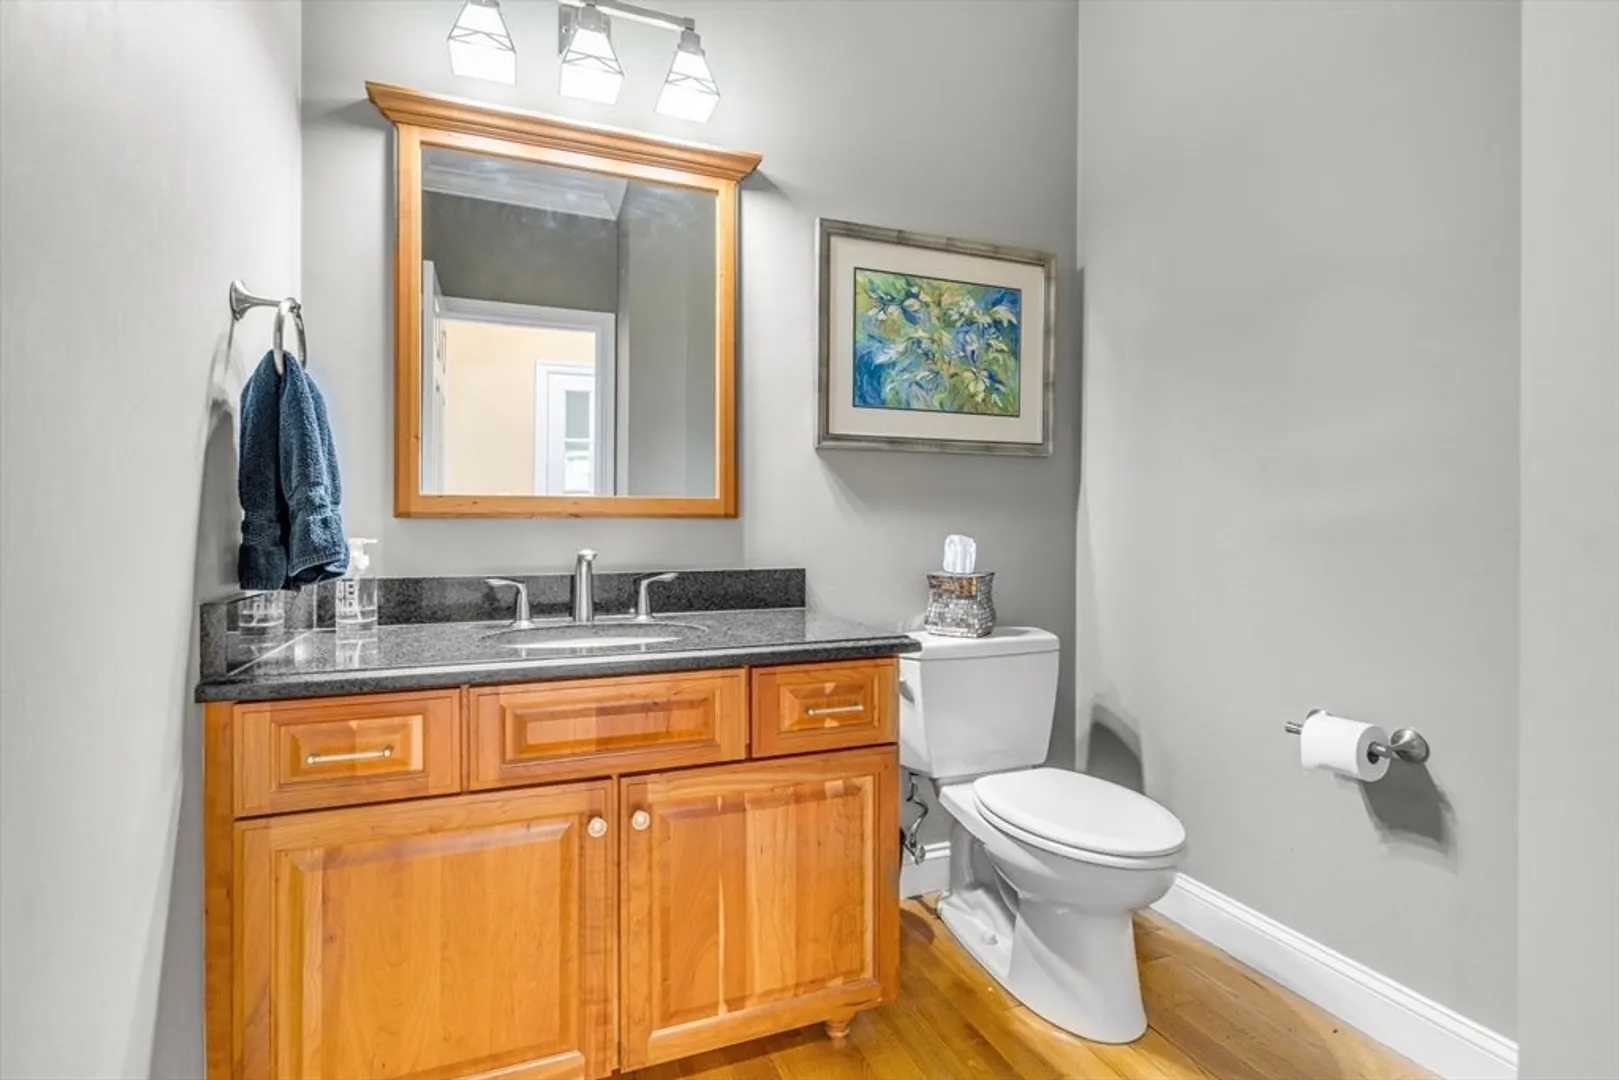
- Interior Features: Closet/Cabinets - Custom Built, Recessed Lighting, Bathroom - Double Vanity/Sink, Bathroom - Tiled With Shower Stall, Bathroom - With Tub, Closet - Linen, Countertops - Stone/Granite/Solid, Bathroom - Full, Home Office, Game Room, Bathroom, Sitting Room, Central Vacuum
- Road Frontage Type: Public
- Year Built Details: Actual
- Zoning: Rb
- Basement: Full, Finished, Walk-Out Access, Interior Entry, Radon Remediation System
- Exclusions: Stain Glass Over Front Door Excluded. Wall Tvs Are Excluded. Brackets To Stay.
- Fireplaces: 2
- Foundation: Concrete Perimeter
- Lot Features: Wooded
- Roof: Shingle
- Year Built Source: Public Records
-
Amenities
- Community Features: Park, Walk/Jog Trails, Golf, Medical Facility, Bike Path, Conservation Area
- Parking Features: Attached, Paved Drive, Off Street, Paved
- Covered Parking Spaces: 3
-
Utilities
- Sewer: Private Sewer
- Water Source: Public, Private
-
Fees / Taxes
- Assessed Value: $1,490,100
- Tax Year: 2024
- Compensation Based On: Compensation Offered but Not in MLS
- Taxes: $21,770
Similar Listings
Sold
NEW CONSTRUCTION
15 Photos
Sold
42 Photos
Sold
NEW CONSTRUCTION
15 Photos
Sold
NEW CONSTRUCTION
3 Photos
Content © 2026 MLS Property Information Network, Inc. The information in this listing was gathered from third party resources including the seller and public records.
Listing information provided courtesy of Blue Point Realty, LLC.
MLS Property Information Network, Inc. and its subscribers disclaim any and all representations or warranties as to the accuracy of this information.
