
Sold!
$399,900
2
Beds
2/1
Baths
1,660
Living Area
-
Property Description
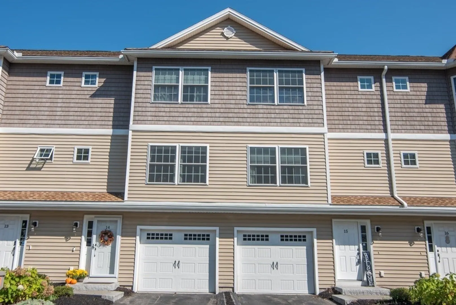
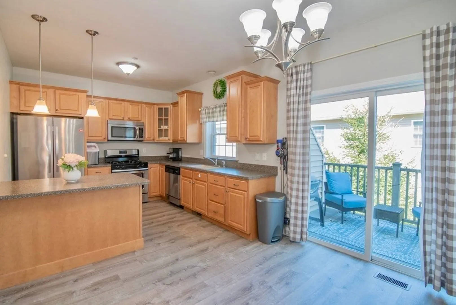
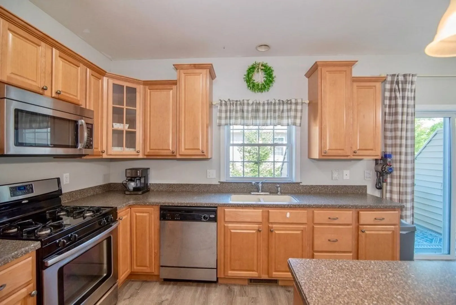
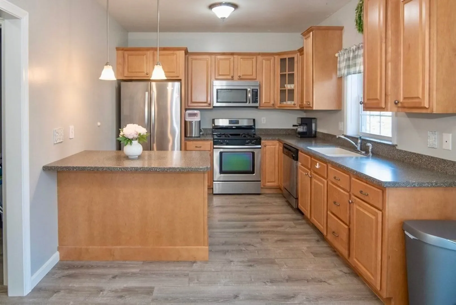
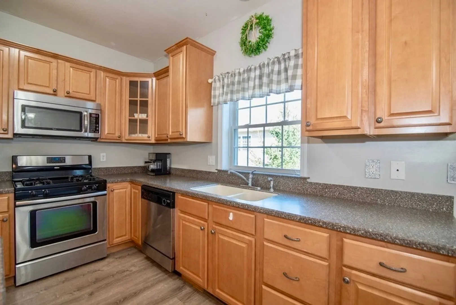
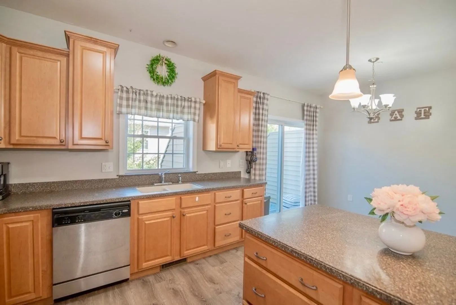
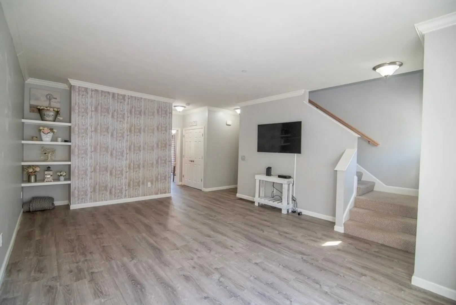
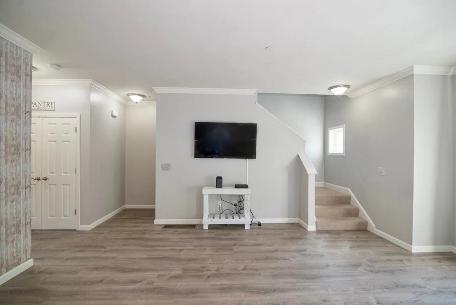
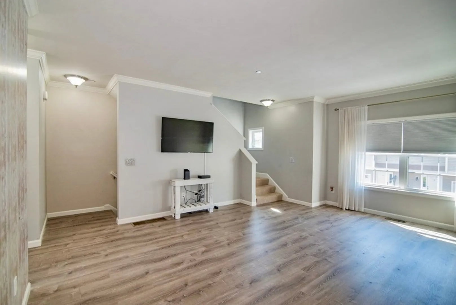
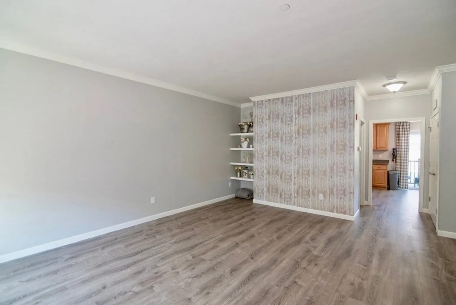
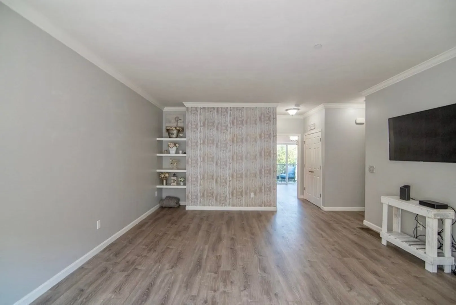
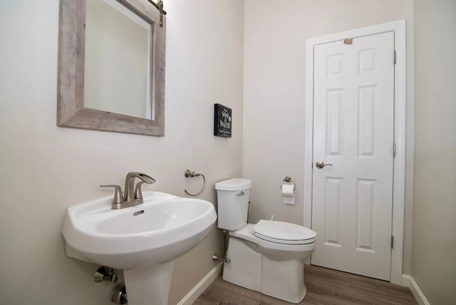
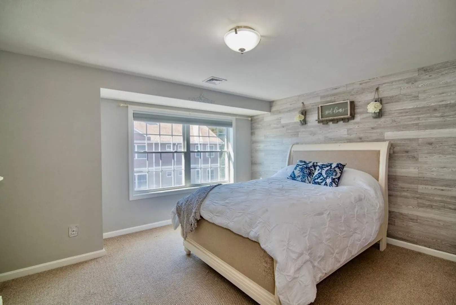
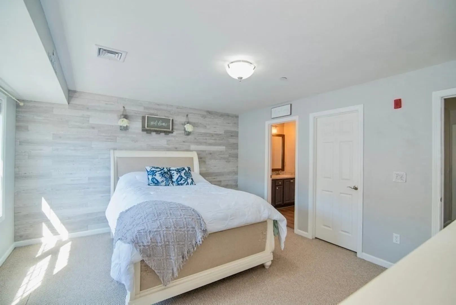
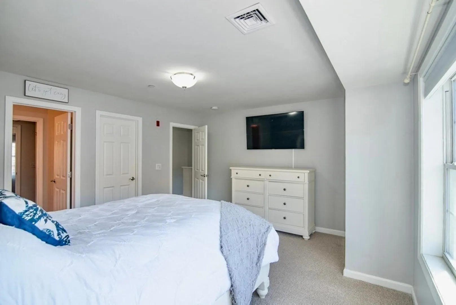
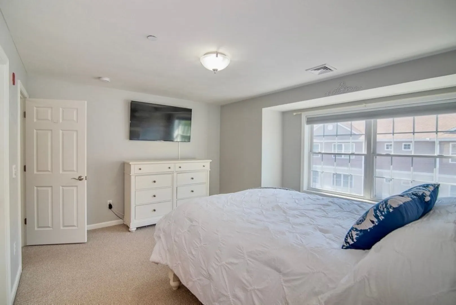
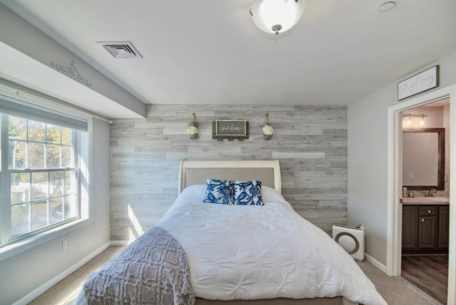
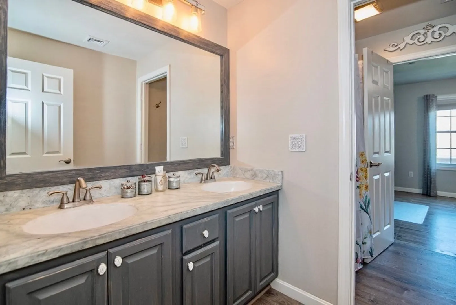
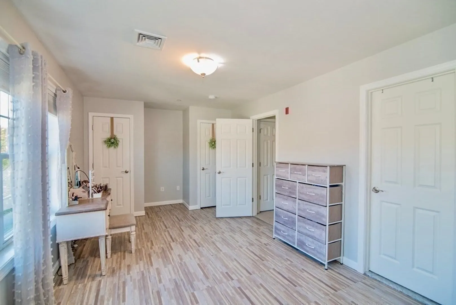
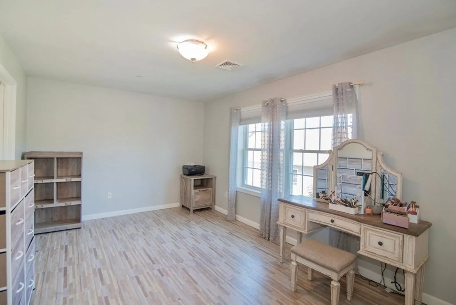
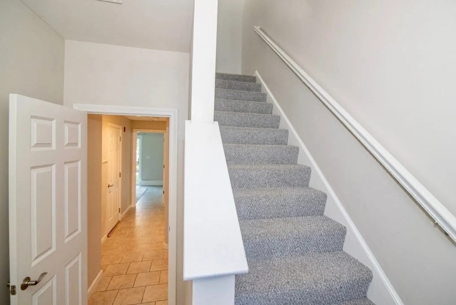
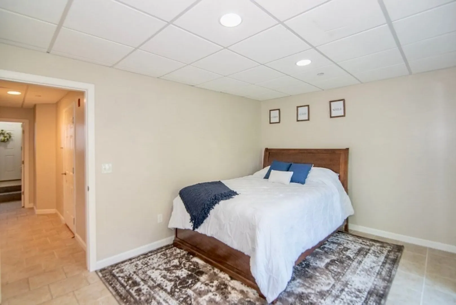
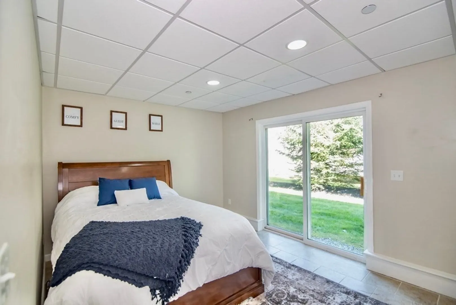
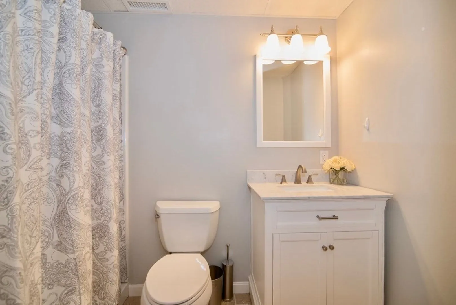
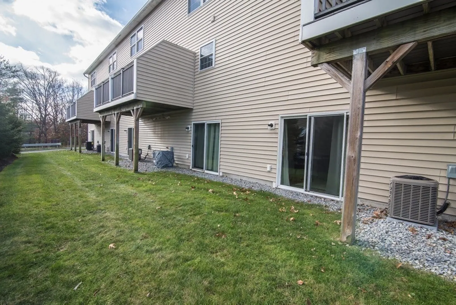
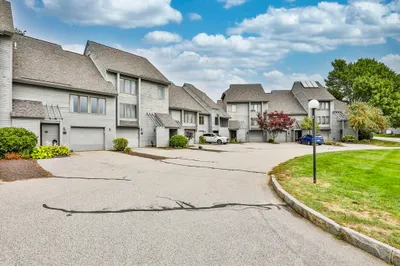
This townhouse stuns with three levels of living space boasting high ceilings and an open space layout. The kitchen/dining area offers lots of cabinets, pendant lighting, stainless steel appliances and plenty of room for seating. The kitchen/dining opens up to the very spacious living room with built in shelving. A walk in pantry with built in shelving and updated 1/2 bath complete the main living floor. The second floor of this home offers two large bedrooms with lots of closet space, a"Jack and Jill" bath and laundry area. A finished walk out basement with an additional "bonus" room, 3/4 bath & storage closet, private back deck and 1 car attached garage complete this home. A great location with access to the rail trail, shopping, and minutes to I93.
-
Highlights
- Building Name: Reserve At Covey Run
- Heating: Forced Air, Natural Gas
- Parking Spots: 2
- Property Type: Condominium
- Total Rooms: 5
- Year Built: 2010
- Cooling: Central Air
- HOA Fee: $300
- Property Class: Residential
- Stories: 2
- Unit Number: 15
- Status: Closed
-
Additional Details
- Appliances: Range, Dishwasher, Microwave, Refrigerator, Washer, Dryer
- Construction: Frame
- Flooring: Tile, Vinyl, Carpet, Other
- Roof: Shingle
- Total Number of Units: 24
- Year Built Source: Public Records
- Basement: Y
- Exterior Features: Deck - Composite
- Interior Features: Bonus Room, 1/4 Bath, 3/4 Bath
- SqFt Source: Public Record
- Year Built Details: Actual
- Zoning: Mdr
-
Amenities
- Community Features: Shopping, Walk/Jog Trails, Highway Access, Public School
- Parking Features: Attached, Under, Garage Door Opener, Deeded, Guest, Unpaved
- Covered Parking Spaces: 1
-
Utilities
- Electric: Circuit Breakers
- Water Source: Public
- Sewer: Public Sewer
-
Fees / Taxes
- Assessed Value: $349,700
- HOA Fee Includes: Insurance, Maintenance Structure, Road Maintenance, Maintenance Grounds, Snow Removal
- Taxes: $6,272
- HOA Fee Frequency: Monthly
- Tax Year: 2022
Similar Listings
Sold
32 Photos
Sold
34 Photos
Sold
38 Photos
Sold
32 Photos
Content © 2026 MLS Property Information Network, Inc. The information in this listing was gathered from third party resources including the seller and public records.
Listing information provided courtesy of Coldwell Banker Realty.
MLS Property Information Network, Inc. and its subscribers disclaim any and all representations or warranties as to the accuracy of this information.
