
Sold!
$477,000
3
Beds
1/1
Bath
2,099
Living Area
-
Property Description
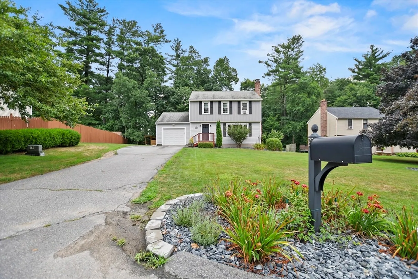
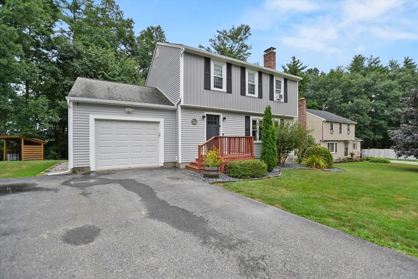
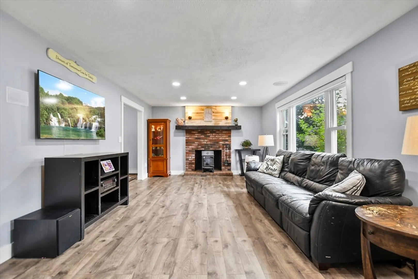
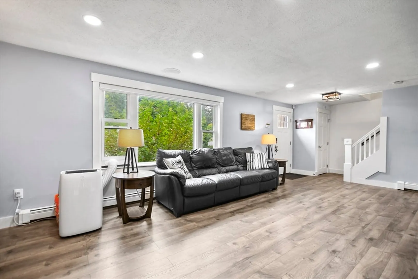
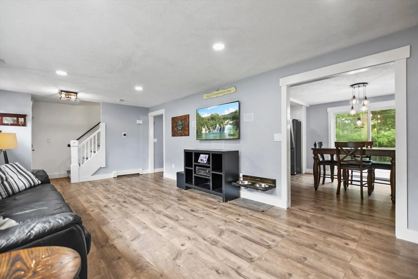
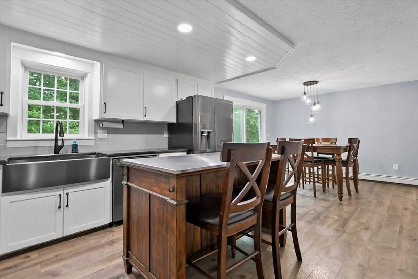
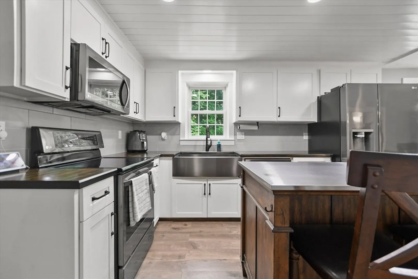
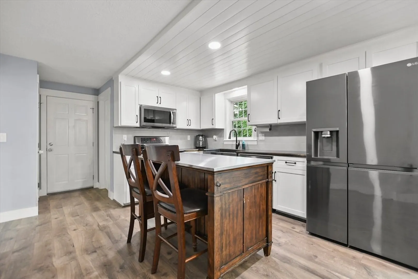
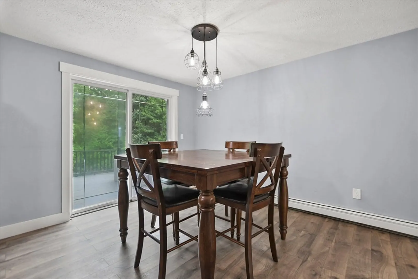
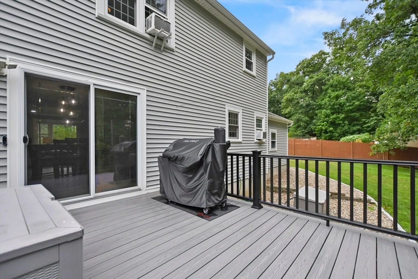
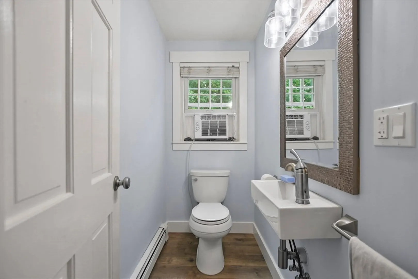
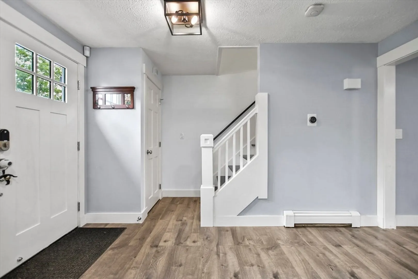
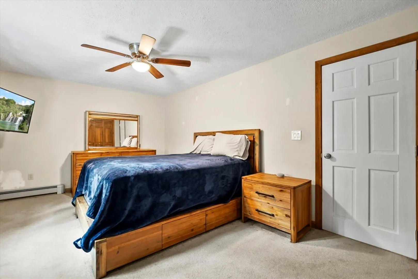
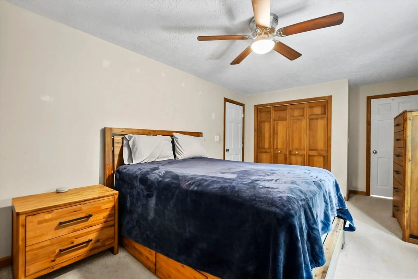
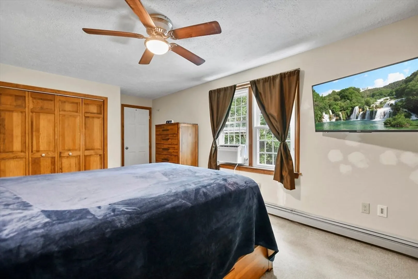
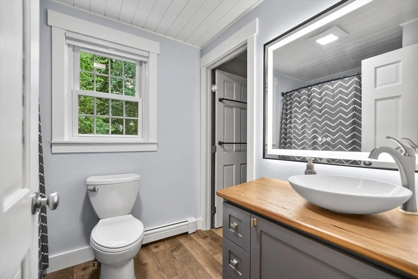
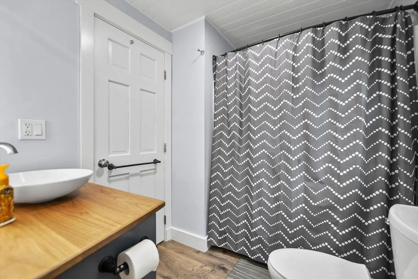
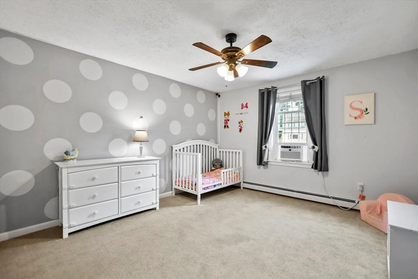
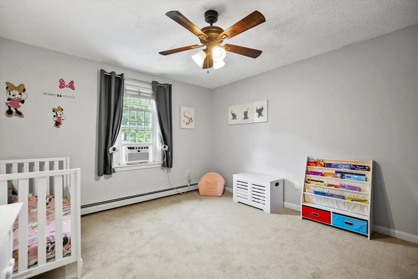
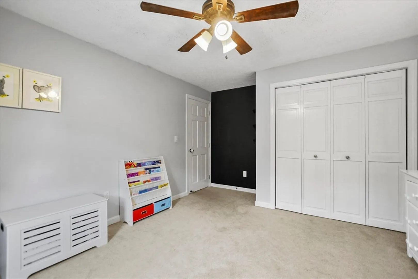
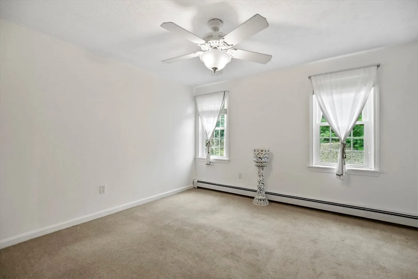
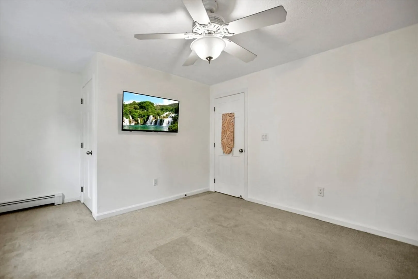
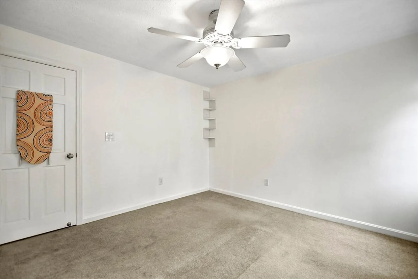
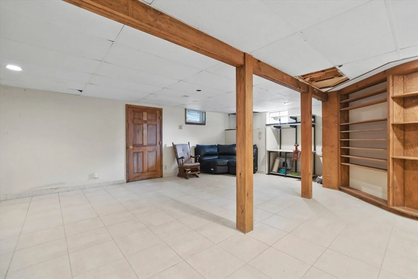
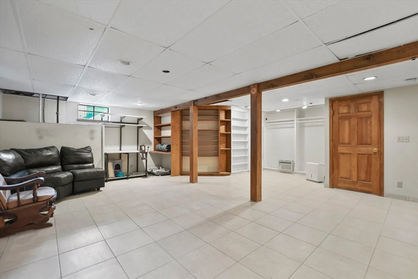
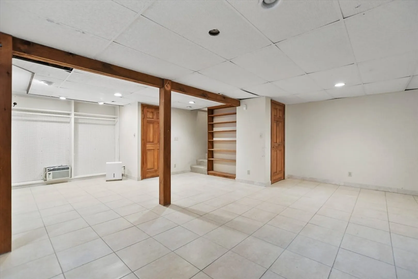
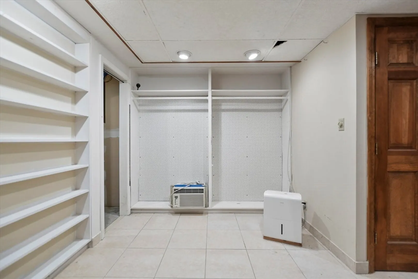
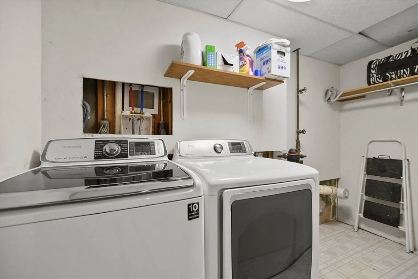
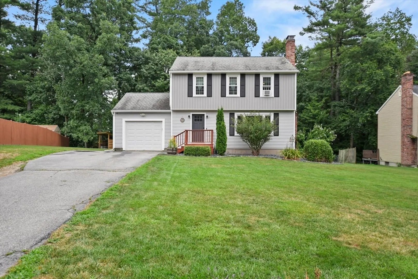
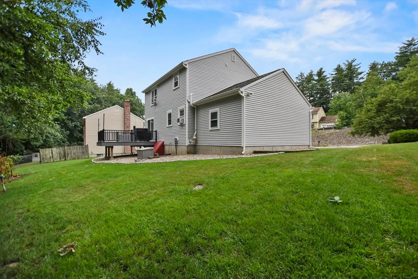
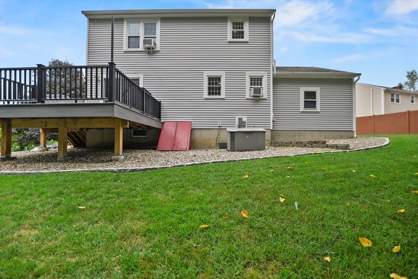
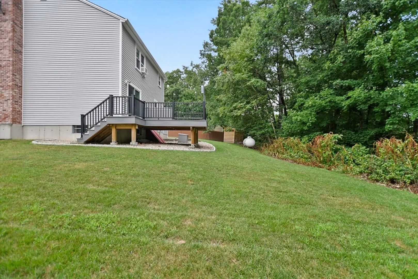
Explore this well-maintained 3-bedroom, 1.5-bath home in Derry, NH, offering practical living and modern comforts with the feel of true single family living. Head inside to the inviting living room, featuring new Pergo flooring, wood stove and a large picture window that fills the space with natural light. The kitchen is designed for both style and functionality, equipped with stainless steel appliances, an island, a dining area, and a sliding door leads to an exterior composite deck. Upstairs, you’ll find the three bedrooms, each with built-in closets. The primary bedroom includes direct access to the full bathroom, while a second half-bathroom is conveniently located on the main floor. Need more space? Check out the family room in the basement with built in shelving and conveniently located laundry! Additional features include new decks, new siding, new gutters, refreshed landscaping, surround sound in the living room and MORE! Showings begin 8/16.
-
Highlights
- Building Name: Hillcrest Village
- Heating: Baseboard, Oil
- Parking Spots: 5
- Property Type: Condominium
- Total Rooms: 7
- Year Built: 1988
- Cooling: Window Unit(s)
- HOA Fee: $145
- Property Class: Residential
- Stories: 3
- Unit Number: 23
- Status: Closed
-
Additional Details
- Appliances: Range, Dishwasher, Microwave, Refrigerator, Washer, Dryer
- Construction: Conventional (2x4-2x6)
- Exterior Features: Porch, Deck, Deck - Composite, Deck - Access Rights, Screens
- Flooring: Tile, Vinyl, Carpet
- Roof: Shingle
- Total Number of Units: 71
- Year Built Source: Public Records
- Basement: Y
- Exclusions: Flat Screen Tv Excluded - Mounts Stay.
- Fireplaces: 1
- Interior Features: Wired for Sound, Other
- SqFt Source: Public Record
- Year Built Details: Actual
- Zoning: Mdr
-
Amenities
- Community Features: Park, Walk/Jog Trails, Conservation Area, Highway Access, House of Worship, Public School
- Parking Features: Attached, Off Street, Paved
- Covered Parking Spaces: 1
- Security Features: Security System
-
Utilities
- Electric: Generator, Circuit Breakers, 200+ Amp Service
- Water Source: Public
- Sewer: Public Sewer
-
Fees / Taxes
- Assessed Value: $393,400
- Tax Year: 2023
- HOA Fee Frequency: Monthly
- Taxes: $8,136
Similar Listings
Sold
38 Photos
Sold
25 Photos
Sold
33 Photos
Sold
32 Photos
Content © 2026 MLS Property Information Network, Inc. The information in this listing was gathered from third party resources including the seller and public records.
Listing information provided courtesy of RE/MAX Renaissance Inc..
MLS Property Information Network, Inc. and its subscribers disclaim any and all representations or warranties as to the accuracy of this information.
