
Sold!
$395,000
2
Beds
1/1
Bath
2,044
Living Area
-
Property Description
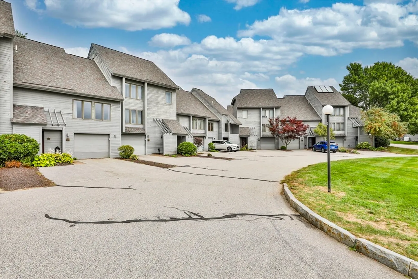
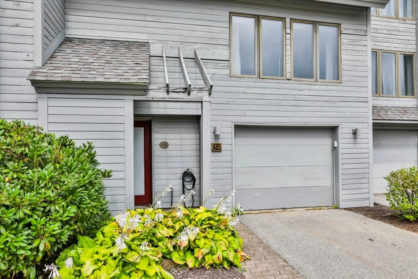
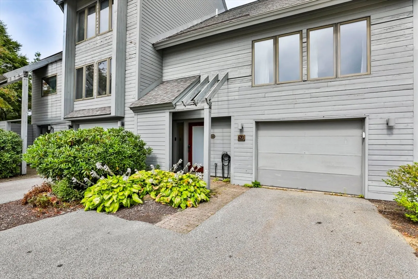
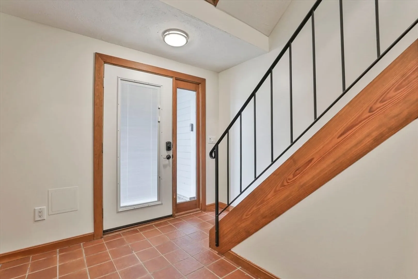
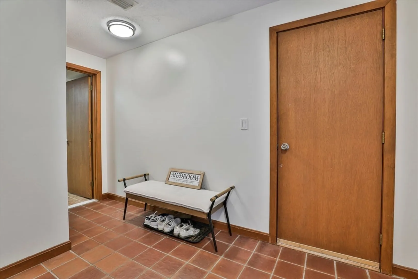
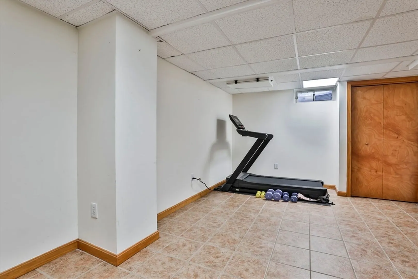
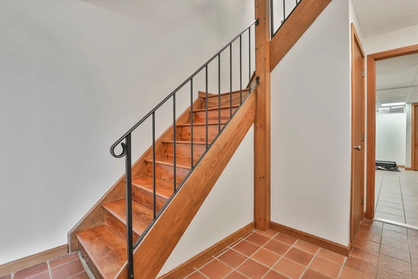
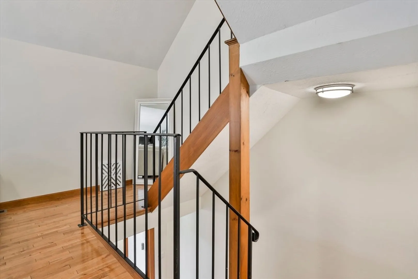
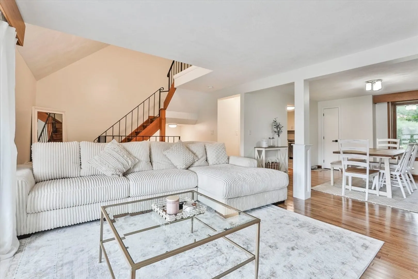
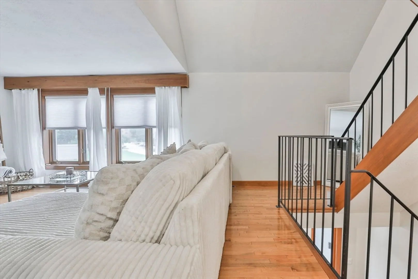
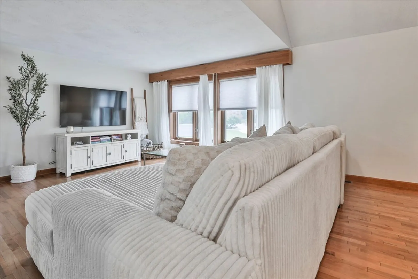
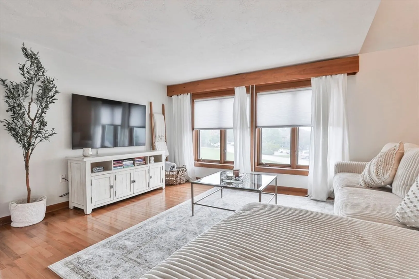
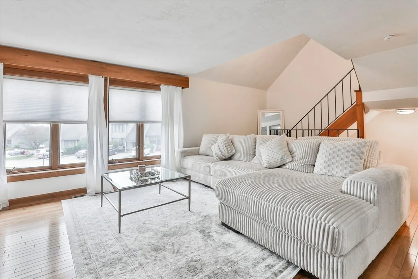
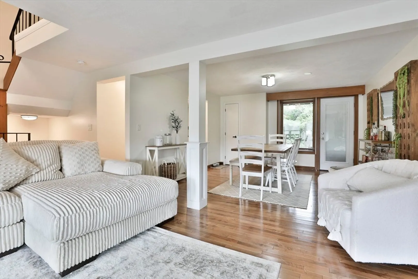
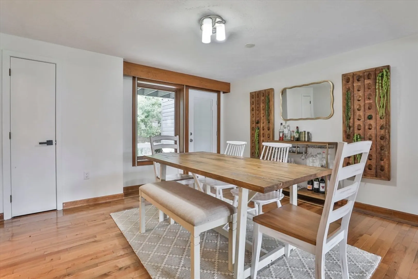
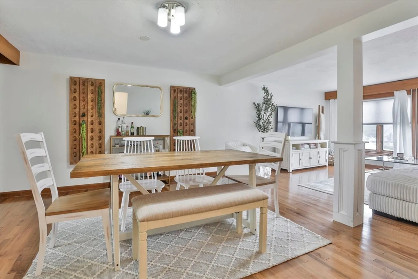
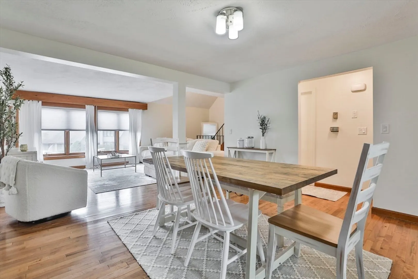
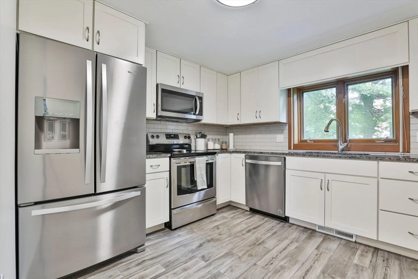
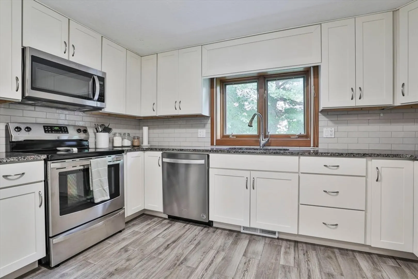
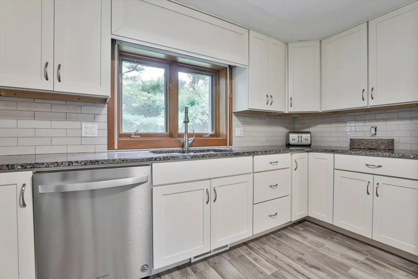
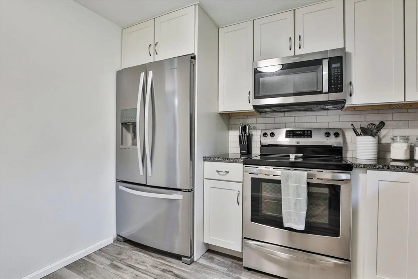
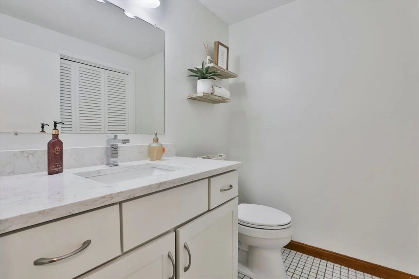
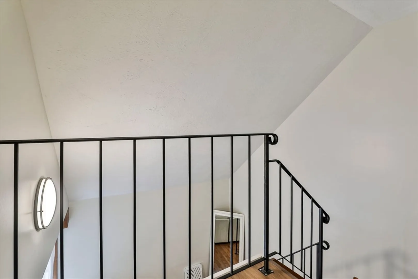
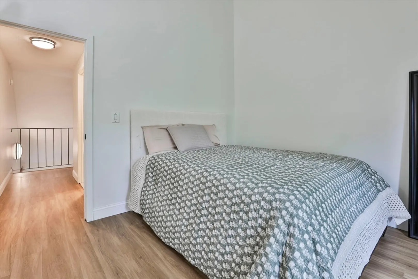
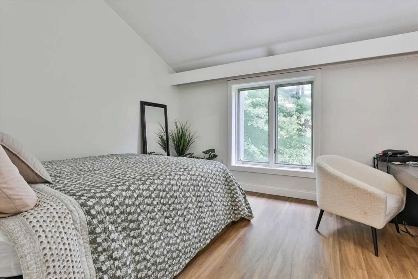
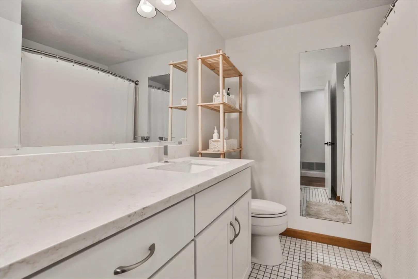
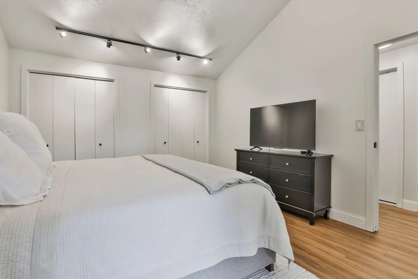
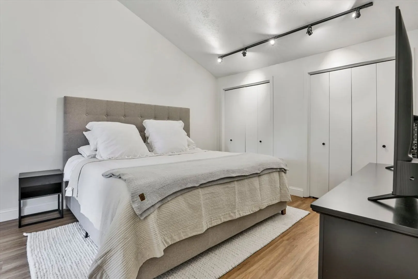
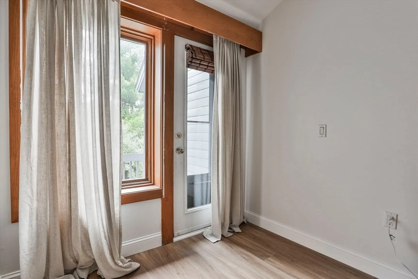
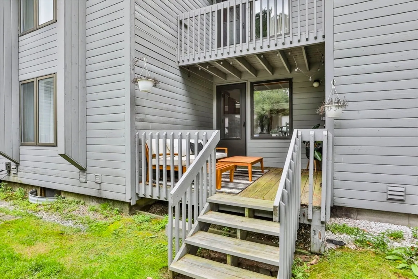
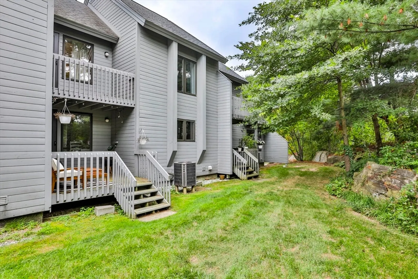
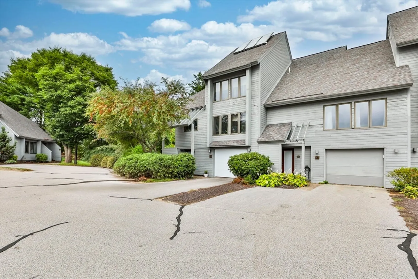
GREAT opportunity to own in the desirable Sunview community! This 2 bed 1.5 bath modern townhome is extremely spacious. The tiled mud room entry leads to a bonus room with access to the one car garage. On the first floor you have the large living room with partially vaulted ceiling connected to the dining room with beautiful wood floors throughout and glass door to the covered patio. The Updated kitchen features Stainless Steel appliances, Granite Countertops and Upgraded cabinets. The updated half bath on this floor also hosts the laundry area. Upstairs you will find two generous sized bedrooms with half vaulted ceilings, hardwood flooring and a private balcony off the primary bedroom. An updated full bathroom with a tub/shower finishes off the 2nd level. The entire home has been freshly painted! Don't miss this opportunity to live a maintenance free lifestyle with easy access to all major routes, shopping, restaurants and nightlife!
-
Highlights
- Building Name: Sunview Condominium Association
- Heating: Electric
- Parking Spots: 3
- Property Type: Condominium
- Total Rooms: 6
- Year Built: 1984
- Cooling: Central Air
- HOA Fee: $420
- Property Class: Residential
- Stories: 3
- Unit Number: 32
- Status: Closed
-
Additional Details
- Appliances: Range, Dishwasher, Microwave, Refrigerator
- Construction: Frame
- Flooring: Wood, Tile
- Roof: Shingle
- Total Number of Units: 52
- Year Built Source: Public Records
- Basement: Y
- Exterior Features: Deck - Wood, Balcony
- Pets Allowed: Yes
- SqFt Source: Public Record
- Year Built Details: Actual
- Zoning: Mfr
-
Amenities
- Community Features: Shopping, Park, Walk/Jog Trails, Medical Facility, Bike Path, Highway Access, House of Worship, Private School, Public School
- Parking Features: Attached, Off Street
- Covered Parking Spaces: 1
-
Utilities
- Electric: Circuit Breakers
- Water Source: Public
- Sewer: Public Sewer
-
Fees / Taxes
- Assessed Value: $312,500
- HOA Fee Includes: Water, Sewer, Insurance, Maintenance Structure, Road Maintenance, Maintenance Grounds, Snow Removal, Trash
- Taxes: $6,463
- HOA Fee Frequency: Monthly
- Tax Year: 2023
Similar Listings
Sold
32 Photos
Sold
38 Photos
Sold
25 Photos
Sold
33 Photos
Content © 2026 MLS Property Information Network, Inc. The information in this listing was gathered from third party resources including the seller and public records.
Listing information provided courtesy of Non Member Office.
MLS Property Information Network, Inc. and its subscribers disclaim any and all representations or warranties as to the accuracy of this information.
