
Sold!
$450,000
2
Beds
2/1
Baths
1,816
Living Area
-
Property Description
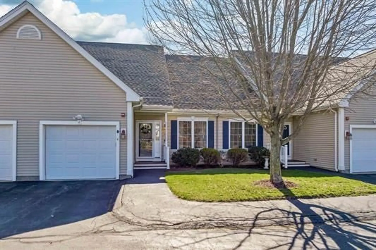
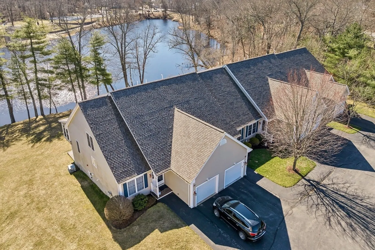
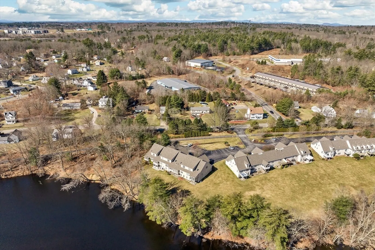
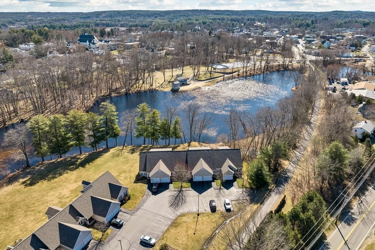
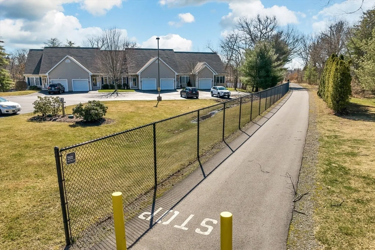
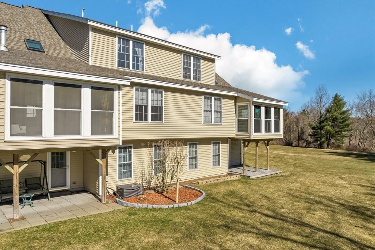
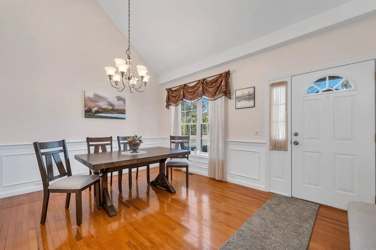
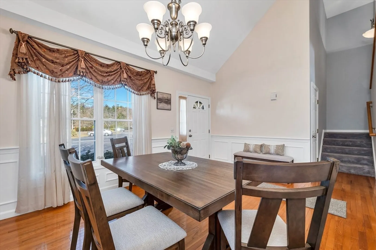
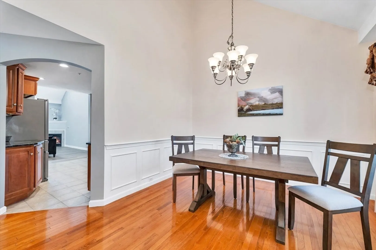
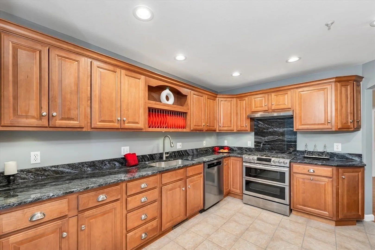
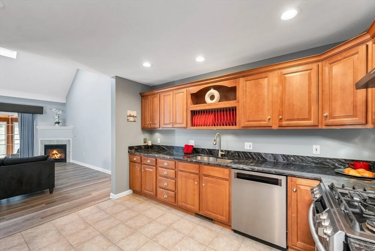
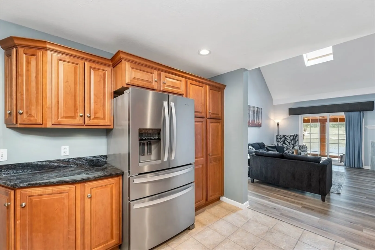
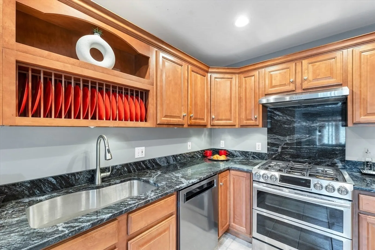
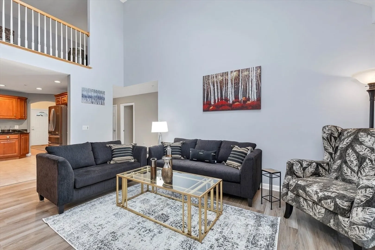
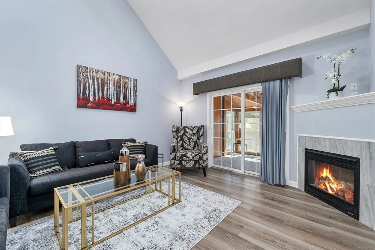
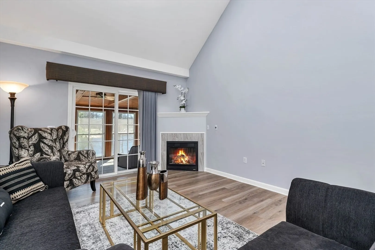
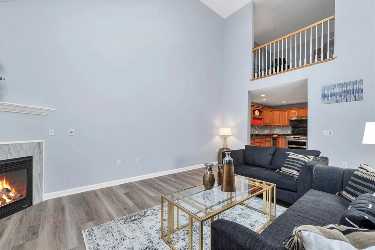
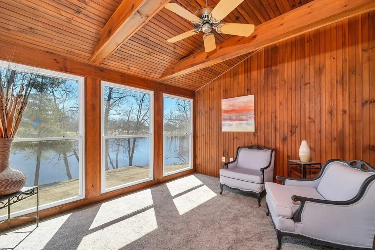
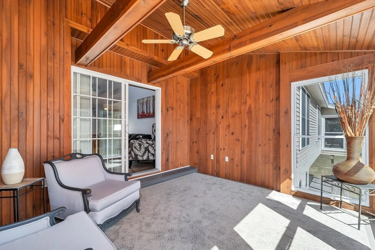
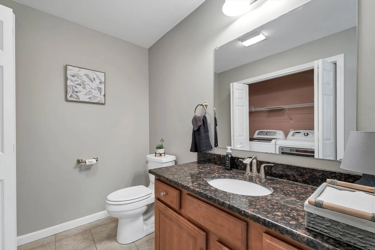
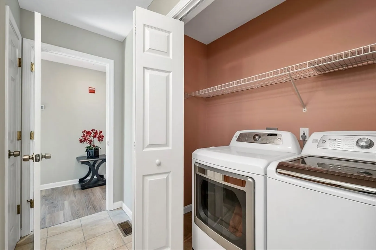
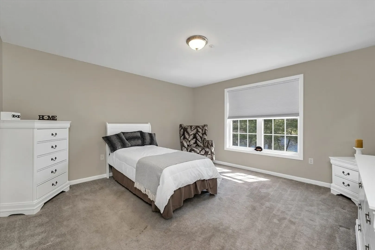
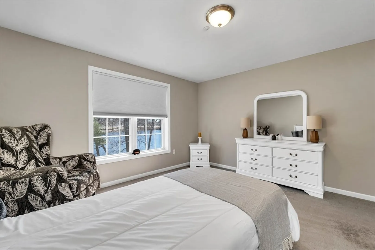
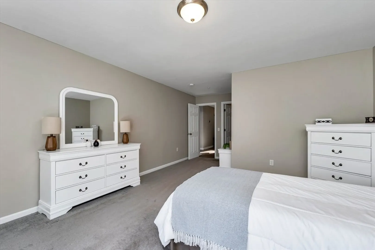
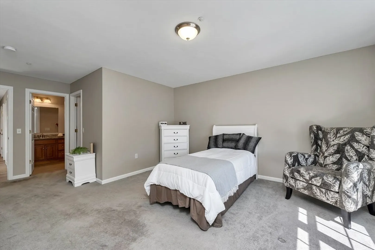
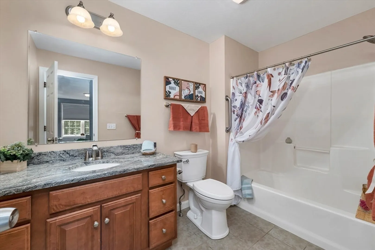
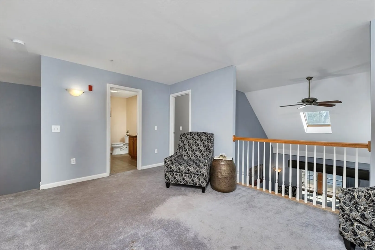
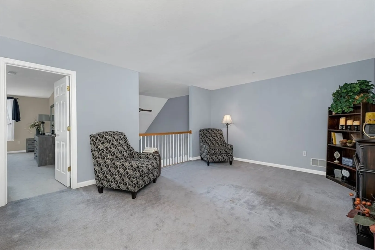
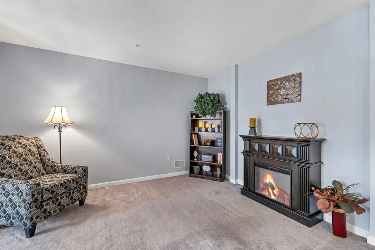
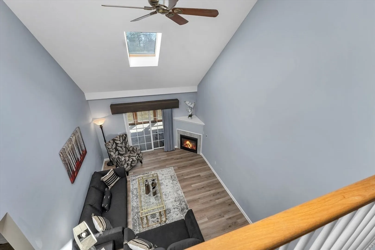
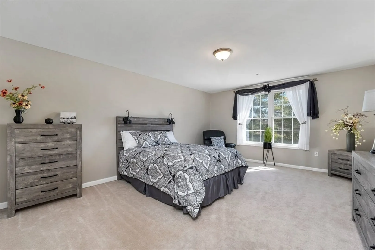
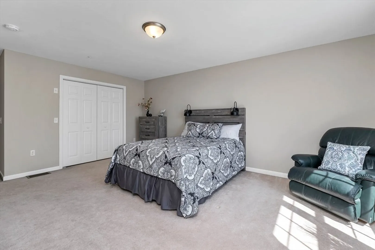
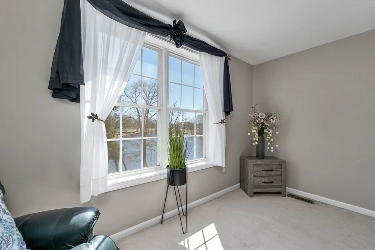
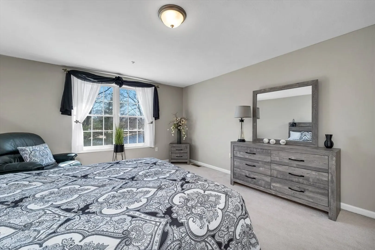
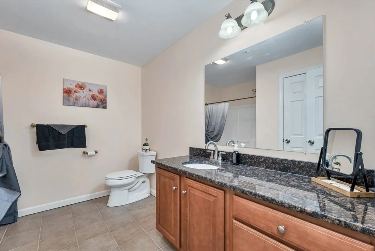
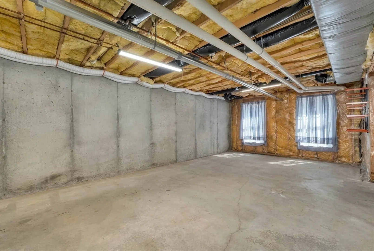
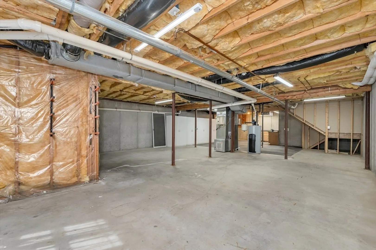
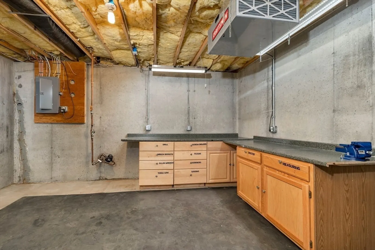
Rare opportunity! Waterview Estates Condo! Nicely appointed 55+ condo on Hoods Pond! Enjoy condo living with serene water views from the comfort of your home or take a scenic walk on the Derry Rail Trail right from your front door! This home offers first floor primary bedroom with full bath and walk-in closet, large dining room with gleaming hardwood floors and vaulted ceiling, nicely appointed kitchen offering granite counters and tile floors, sky-lit, fireplaced living room with vaulted ceiling and sliders to enclosed porch as well as half bath with laundry. Second floor has large loft overlooking the first floor, second bedroom or office and full bath. Last but not least, a full walk-out basement ready for finishing which leads to the lovely back patio with a small garden and beautiful grounds. This home is centrally located, only minutes to all local amenities including shopping, restaurants, theater and music venues, major commuter routes, hospitals, transportation & more!
-
Highlights
- Building Name: Waterview Estates
- Heating: Forced Air
- Parking Spots: 2
- Property Type: Condominium
- Total Rooms: 6
- Year Built: 2003
- Cooling: Central Air
- HOA Fee: $375
- Property Class: Residential
- Stories: 2
- Unit Number: 4
- Status: Closed
-
Additional Details
- Appliances: Dishwasher, Refrigerator
- Construction: Frame
- Fireplaces: 1
- Interior Features: 1/4 Bath, Bathroom, Loft
- Roof: Shingle
- Total Number of Units: 15
- Year Built Source: Public Records
- Basement: Y
- Exterior Features: Porch - Enclosed
- Flooring: Tile, Carpet, Laminate
- Pets Allowed: Yes w/ Restrictions
- SqFt Source: Public Record
- Year Built Details: Approximate
- Zoning: Mhr2
-
Amenities
- Community Features: Walk/Jog Trails, Adult Community
- Parking Features: Attached, Guest, Paved
- Waterfront Features: Waterfront, Pond
- Covered Parking Spaces: 1
- Waerfront: Yes
-
Utilities
- Electric: Circuit Breakers
- Water Source: Public
- Sewer: Public Sewer
-
Fees / Taxes
- Assessed Value: $422,000
- HOA Fee Includes: Insurance, Maintenance Grounds, Snow Removal
- Taxes: $8,727
- HOA Fee Frequency: Monthly
- Tax Year: 2023
Similar Listings
Sold
32 Photos
Sold
34 Photos
Sold
25 Photos
Sold
32 Photos
Content © 2026 MLS Property Information Network, Inc. The information in this listing was gathered from third party resources including the seller and public records.
Listing information provided courtesy of Century 21 McLennan & Company.
MLS Property Information Network, Inc. and its subscribers disclaim any and all representations or warranties as to the accuracy of this information.
