
81 Mcneil Circle
$949,900
4
Beds
2/1
Baths
3,587
Sqft
- Request Info
- Call
- Save
-
More
- Mortgage Calculator

Property Tools
$949,900
4
Beds
2/1
Baths
3,587
Living Area
-
Property Description
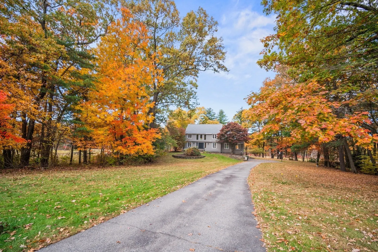
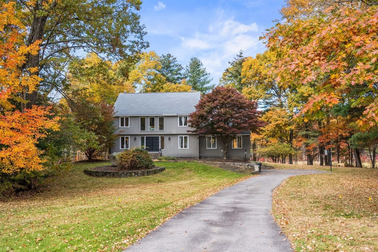
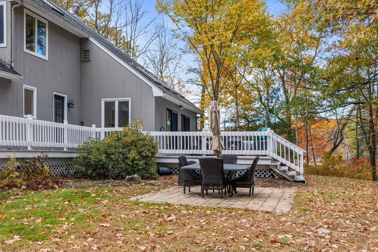
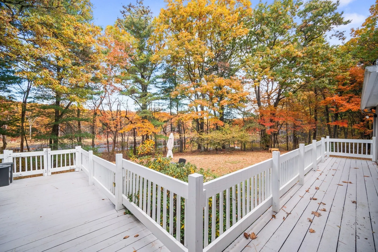
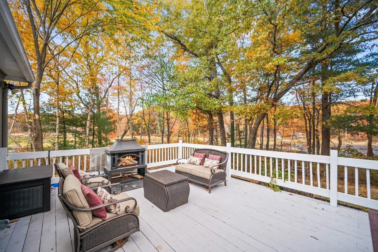
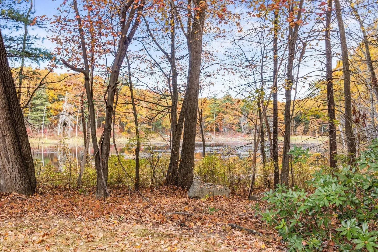
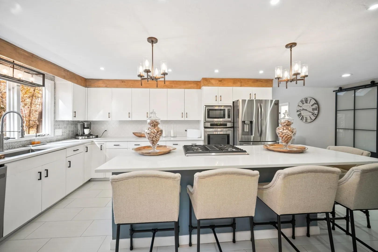
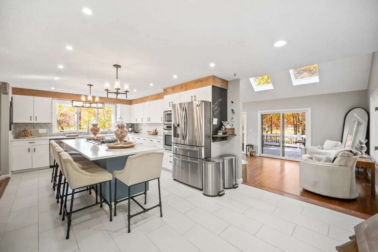
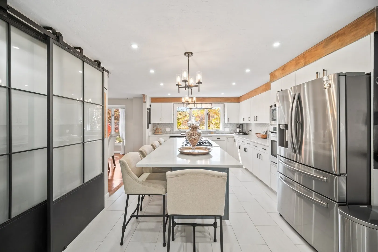
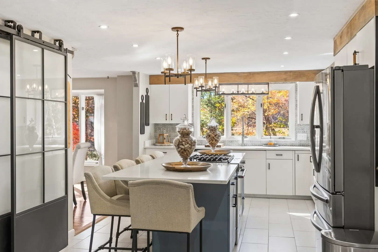
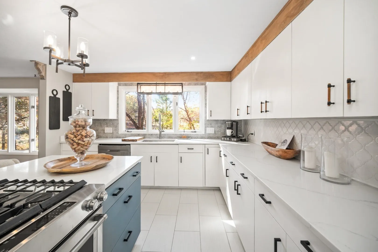
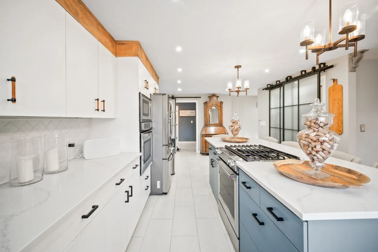
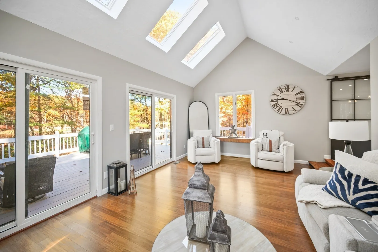
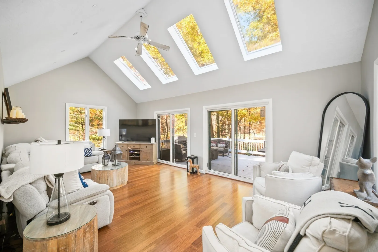
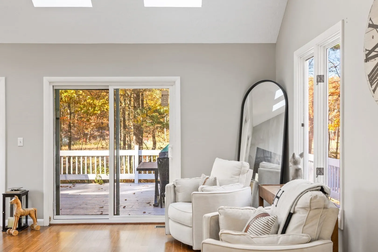
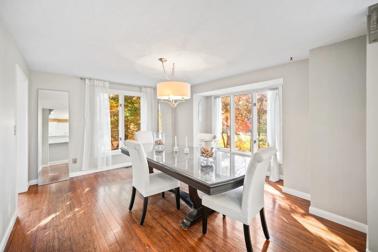
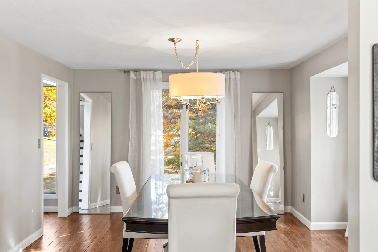
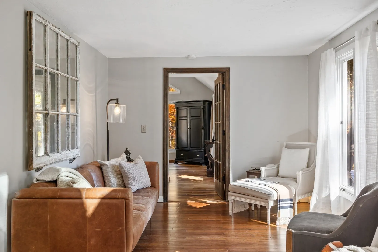
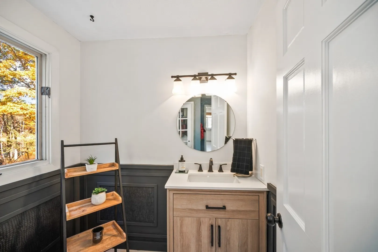
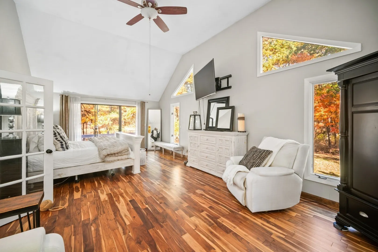
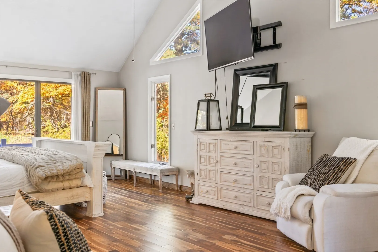
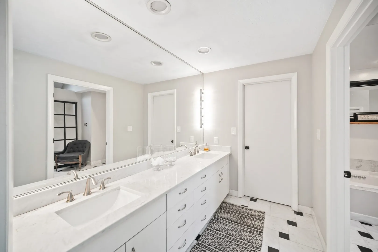
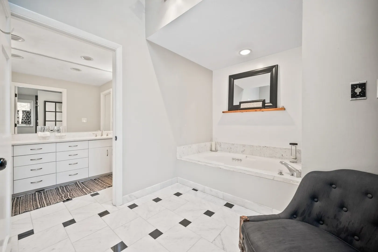
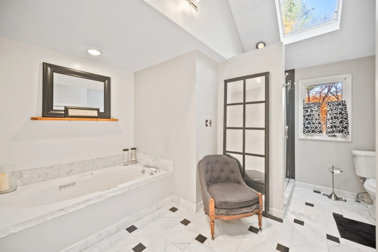
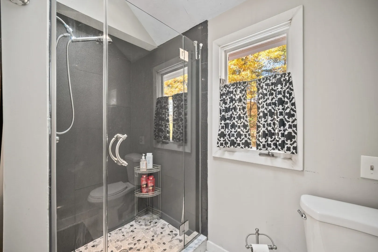
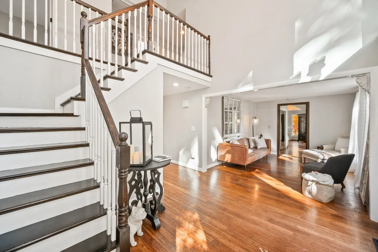
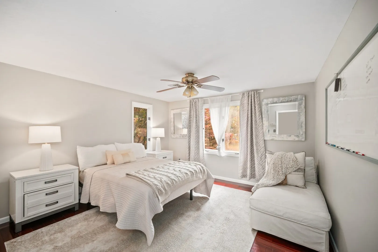
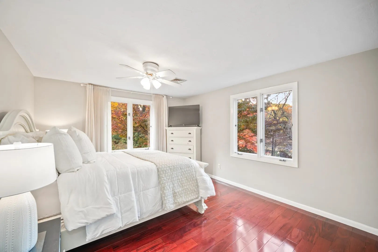
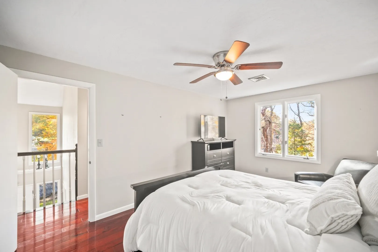
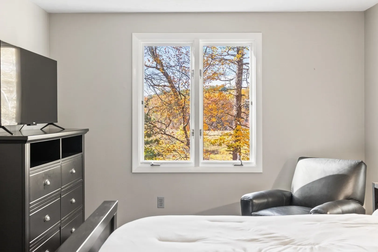
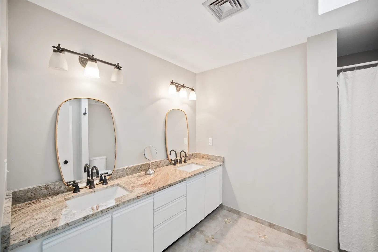
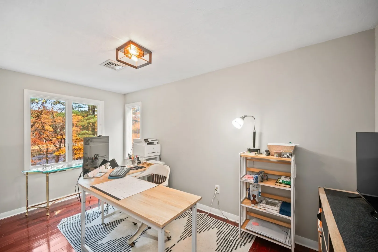
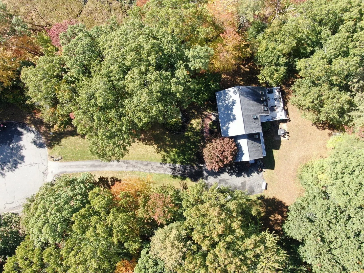
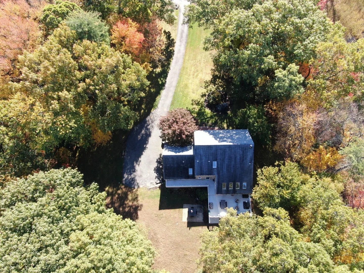
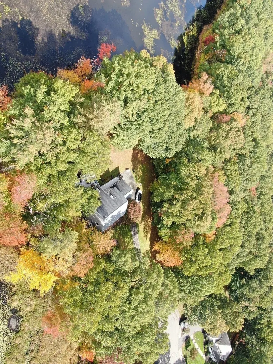
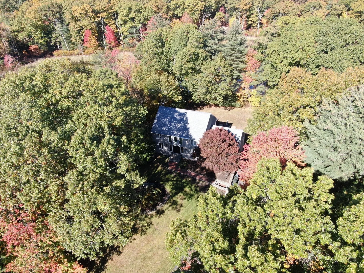
645 feet of WATERFRONT on Bayberry Pond in East Marlborough. A one of a kind nature lovers paradise with privacy & breathtaking views of the pond, blue herrings, swans, geese & even bald eagles! Over 2.4 acres, this end of a cul-de-sac setting is truly a sensation retreat! Welcome to 81 McNeil Circle, a distinctive Saltbox Contemporary Colonial beautifully sited with scenic pond views on two sides boasting oversized deck/s & a patio to enjoy the views from! This 10-room home offers 4 bedrooms, 2 full & 1 half bath and a flexible floor plan designed to bring the outdoors in. The gorgeous designer kitchen features quartz countertops, SS appliances, a large pantry with barn doors and an expansive center island and is perfect for family, friends and entertaining. Step into the light and bright 24x14 family room with soaring ceilings, multiple skylights and slider access to the large back deck! Celebrate holidays in the inviting open and airy dining room and relax and unwind in the peaceful living room which is perfect for reading a book! A rare and desirable FIRST FLOOR PRIMARY SUITE boasts vaulted ceilings, a large walk-in closet, a double door closet, a spa-like bath with twin sinks, updated ceramic shower with shampoo shelves & a marble floor-All this with incredible views of nature and slider access to a deck. Hardwood, bamboo and Brazilian Cherry floors add warmth and luxury throughout. Upstairs three spacious bedrooms plus a home office offers ample space. A partially finished lower-level works well as a media room/exercise space or playroom. Gas heat, central air and an attached two-car garage with storage and workspace. A truly special property offering a versatile layout, generous space and beautiful water views! Love to hike? Cider Knoll Conservation land is right here too! This convenient location is minutes to Marlborough CC, Charter Oak, biking trails, unlimited shopping and so much more! This home is the owner's pride and joy! Come see why! See firm remarks for upgrades.
-
Highlights
- Acres: 2
- Has View: Yes
- Parking Spots: 10
- Property Type: Single Family Residence
- Total Rooms: 10
- Status: Active
- Cooling: Central Air
- Heating: Forced Air, Natural Gas
- Property Class: Residential
- Style: Colonial, Contemporary, Saltbox
- Year Built: 1984
-
Additional Details
- Appliances: Gas Water Heater, Range, Dishwasher, Refrigerator, Freezer
- Construction: Frame
- Exterior Features: Deck, Patio, Storage, Professional Landscaping
- Foundation: Concrete Perimeter
- Lot Features: Cul-De-Sac, Wooded, Easements, Level
- SqFt Source: Public Record
- Year Built Details: Approximate
- Zoning: Rr
- Basement: Full, Partially Finished, Garage Access, Radon Remediation System
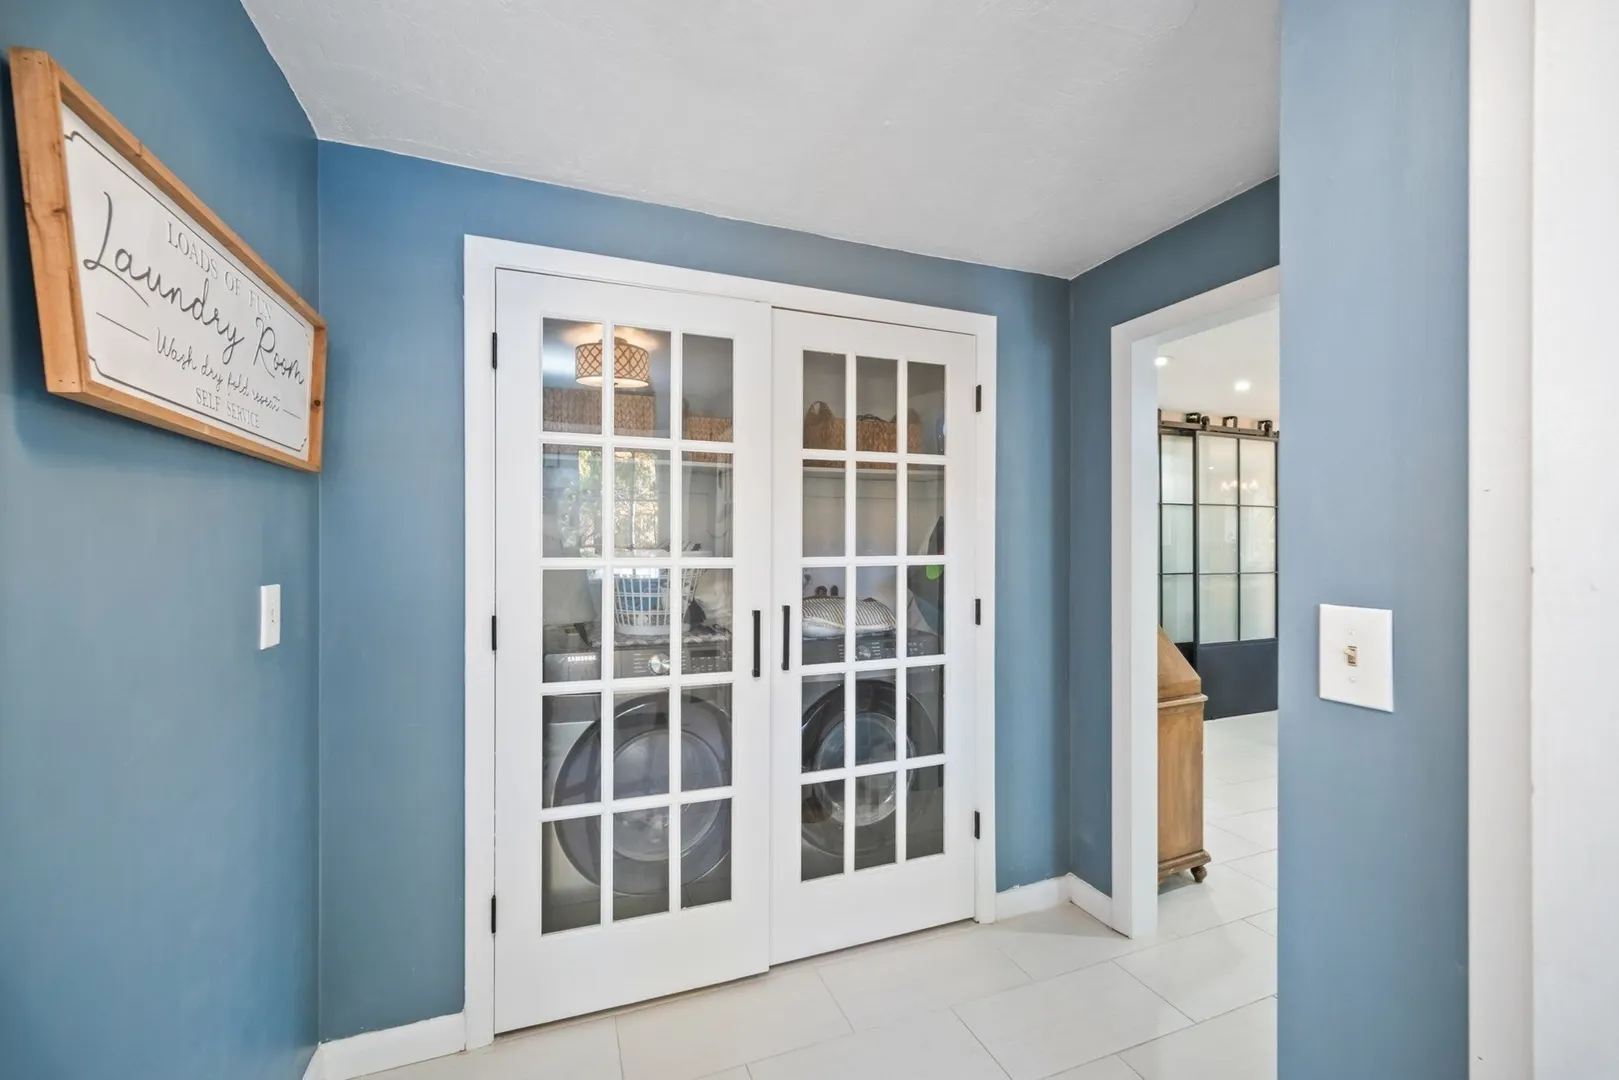
- Exclusions: Washer And Dryer. Wall Tv's. Personal Items
- Flooring: Wood, Tile, Carpet, Bamboo, Other, Flooring - Wall to Wall Carpet, Flooring - Hardwood
- Interior Features: Closet, Open Floorplan, Recessed Lighting, Vaulted Ceiling(s), Lighting - Pendant, Lighting - Overhead, Mud Room, Play Room, Foyer, Home Office
- Roof: Shingle
- View: Scenic View(s)
- Year Built Source: Public Records
-
Amenities
- Community Features: Shopping, Park, Walk/Jog Trails, Golf, Medical Facility, Bike Path, Conservation Area, Public School
- Parking Features: Attached, Under, Garage Door Opener, Garage Faces Side, Paved Drive, Off Street, Paved
- Waterfront Features: Waterfront, Pond, Frontage, Lake/Pond, 1 to 2 Mile To Beach, Beach Ownership(Public)
- Covered Parking Spaces: 2
- Waerfront: Yes
-
Utilities
- Electric: Other (See Remarks)
- Water Source: Public
- Sewer: Private Sewer, Other
-
Fees / Taxes
- Assessed Value: $761,400
- Taxes: $8,025
- Tax Year: 2026
Similar Listings
Sold
42 Photos
Sold
34 Photos
Sold
41 Photos
Sold
42 Photos
Content © 2026 MLS Property Information Network, Inc. The information in this listing was gathered from third party resources including the seller and public records.
Listing information provided courtesy of Comrie Real Estate, Inc..
MLS Property Information Network, Inc. and its subscribers disclaim any and all representations or warranties as to the accuracy of this information.