
93 Robert Road
$990,210
4
Beds
2/1
Baths
3,027
Sqft
- Request Info
- Call
- Save
-
More
- Mortgage Calculator

Property Tools
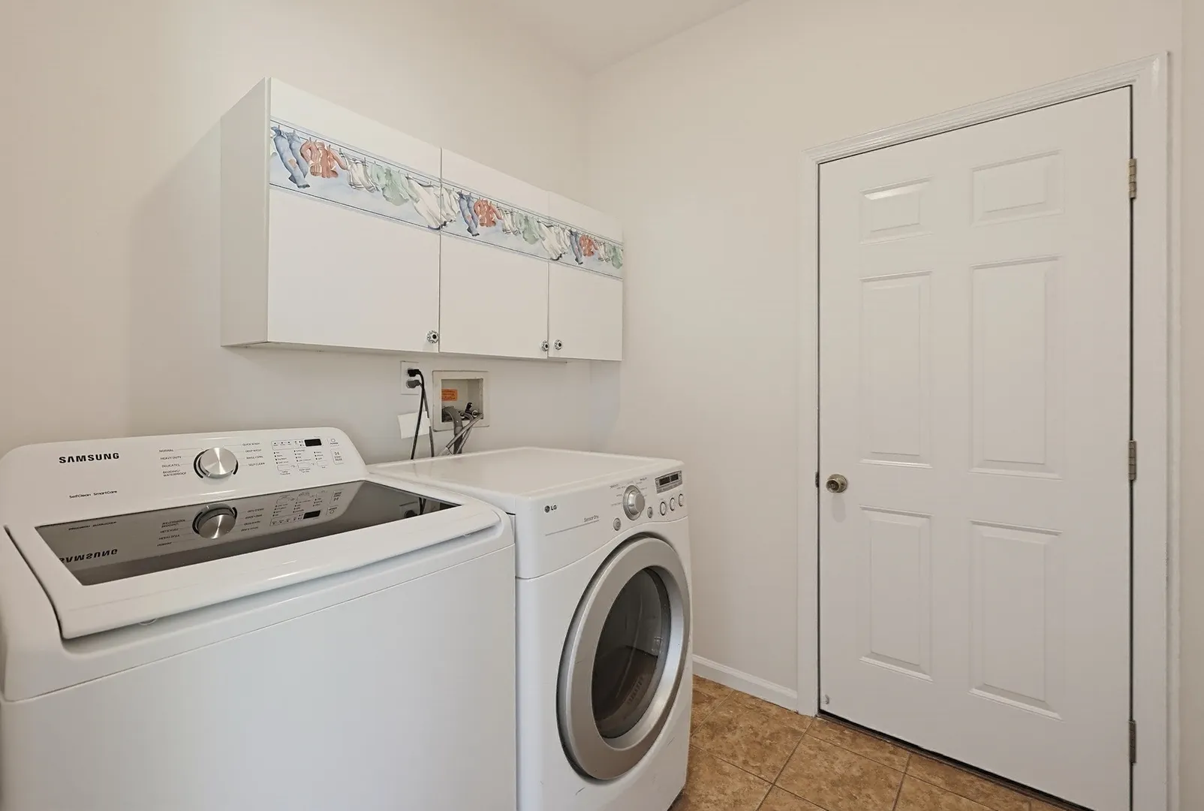
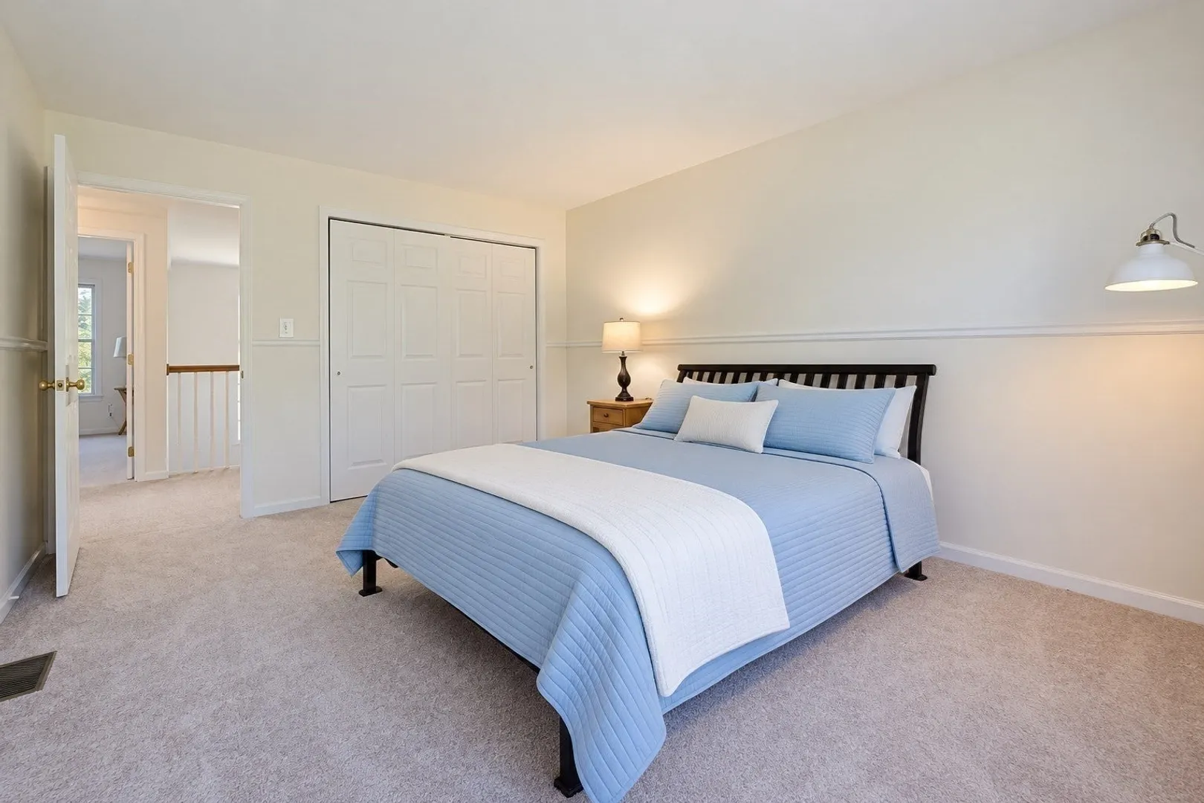
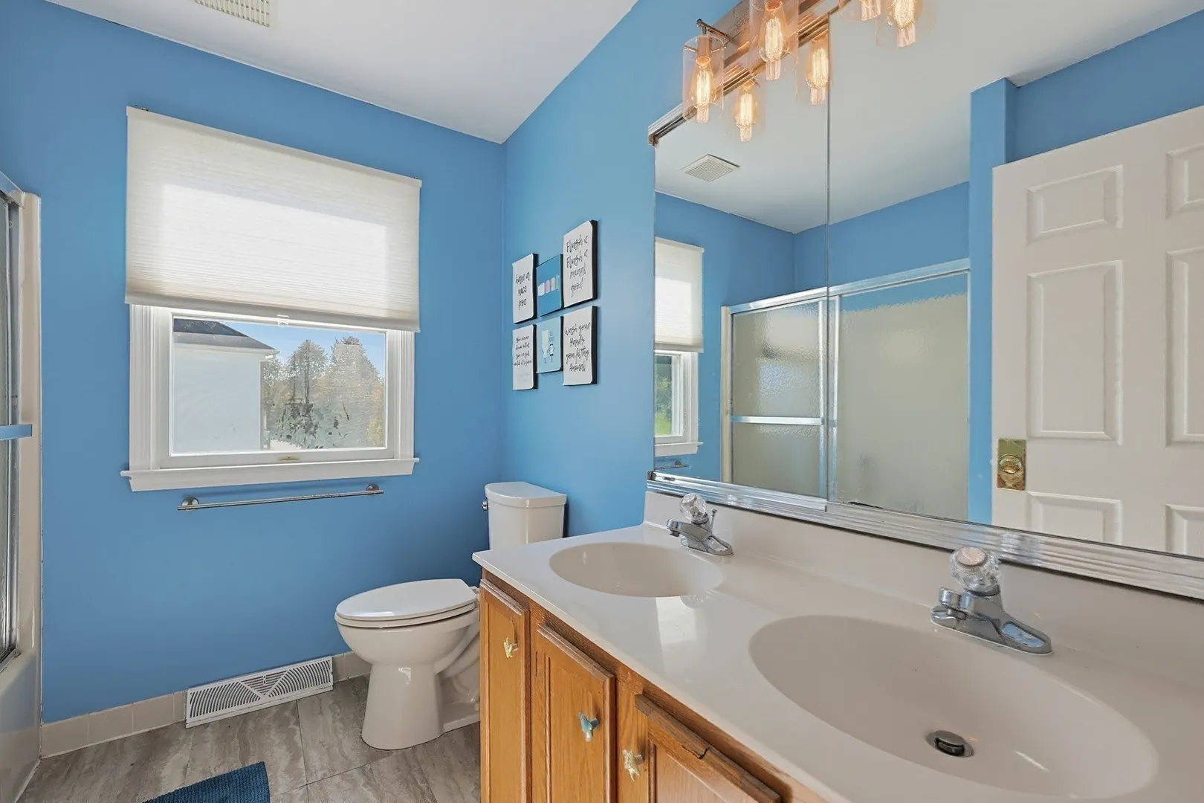
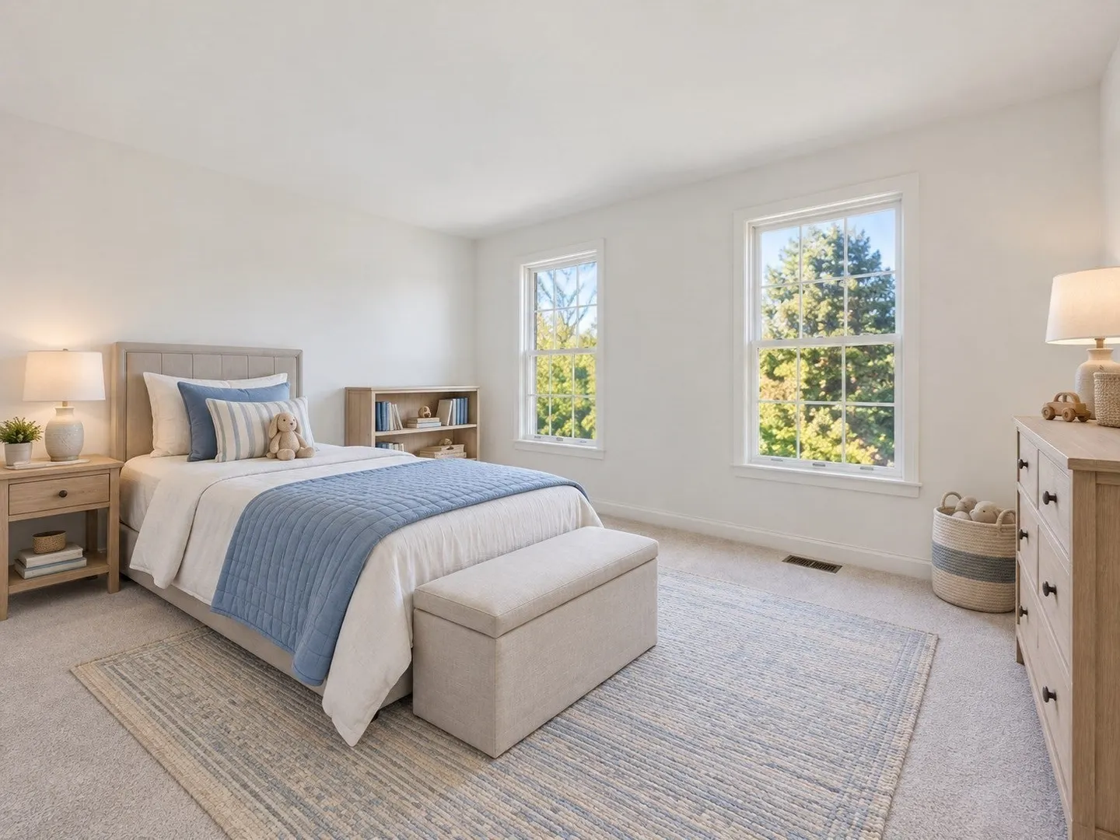
$990,210
4
Beds
2/1
Baths
3,027
Living Area
-
Property Description
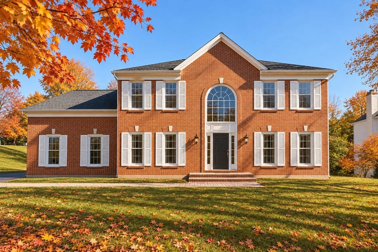
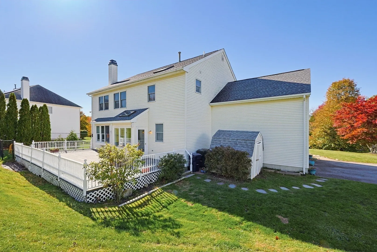
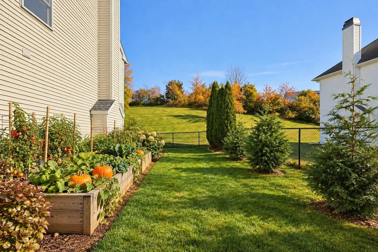
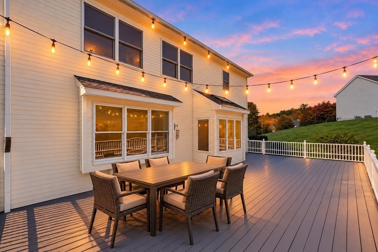
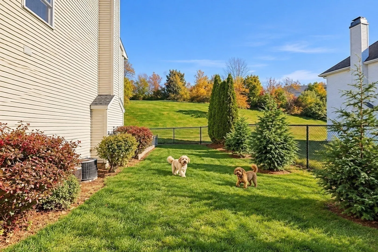
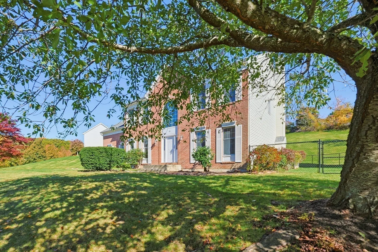
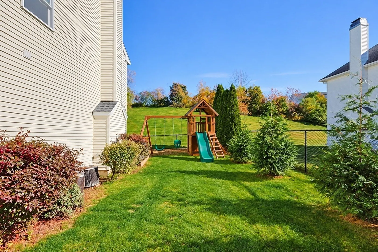
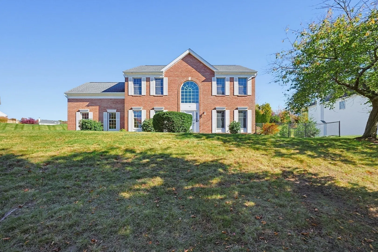
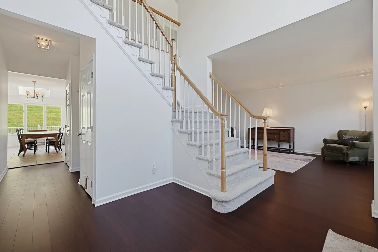
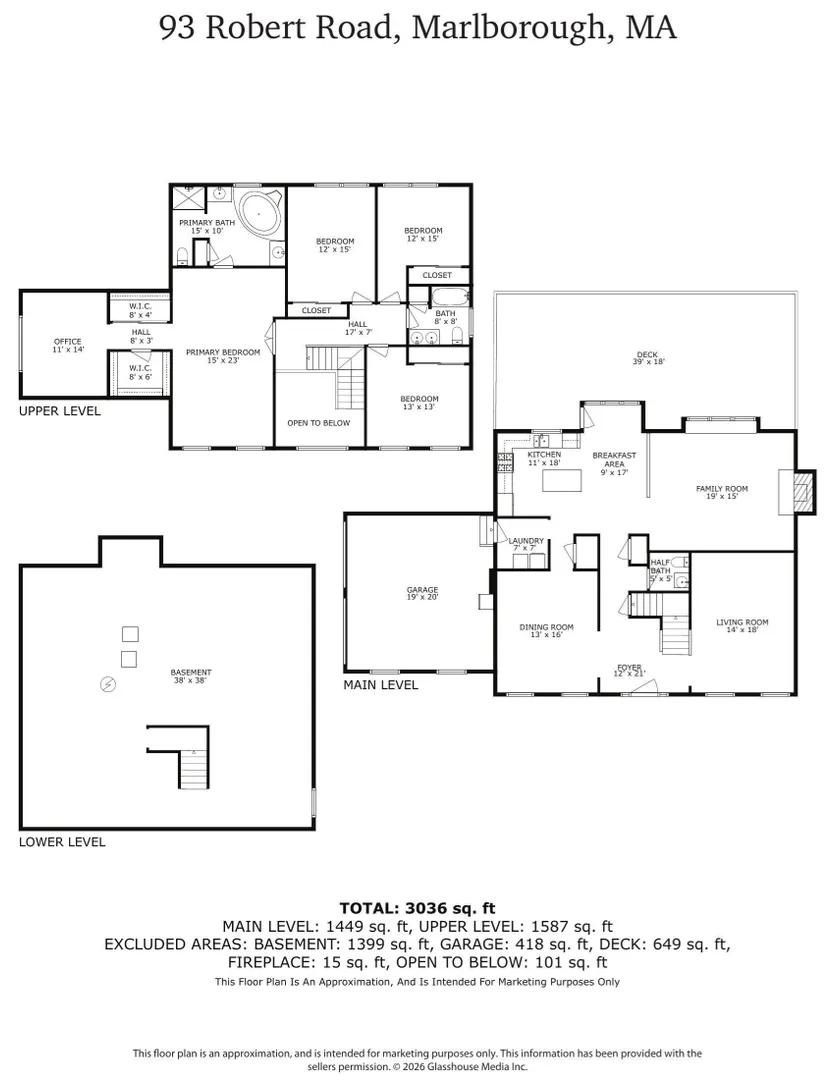
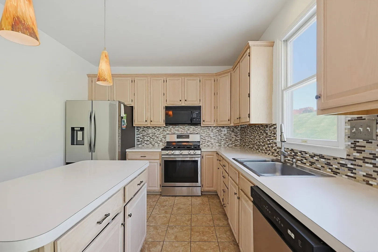
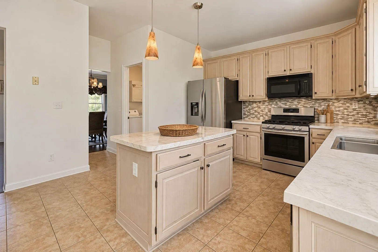
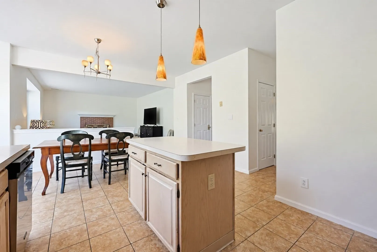
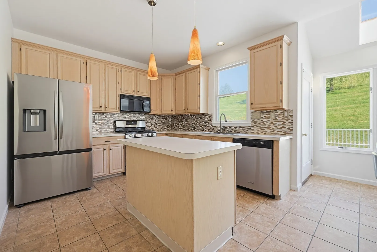
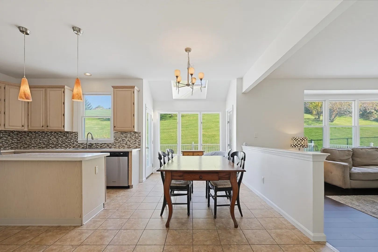
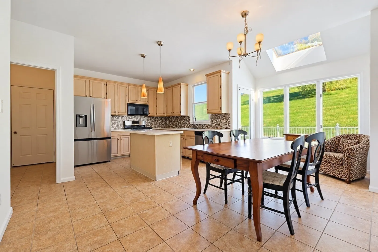
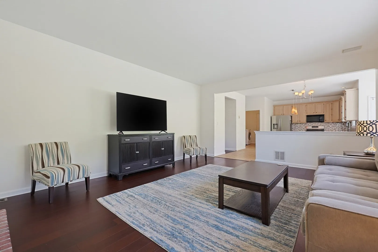
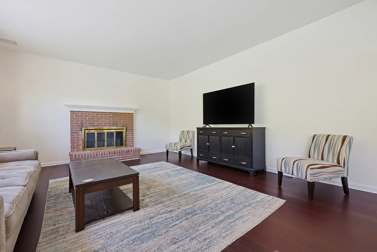
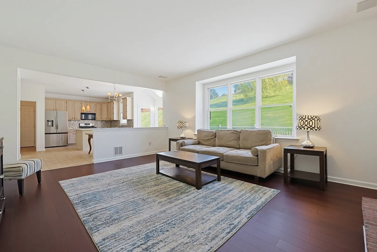
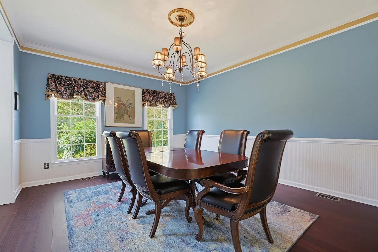
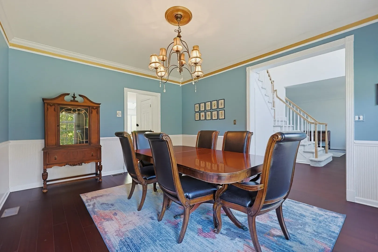
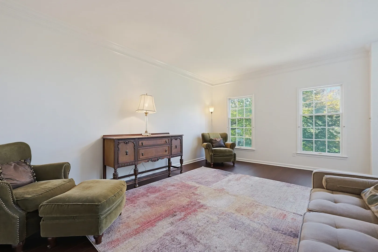
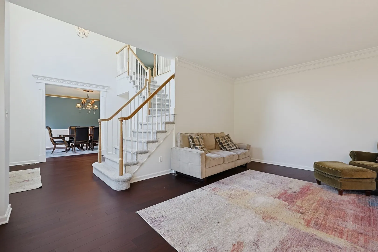
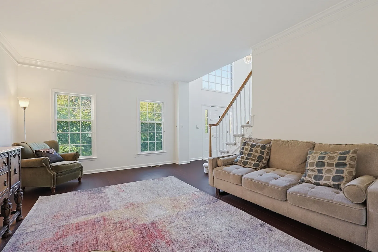
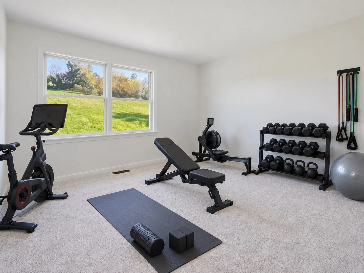
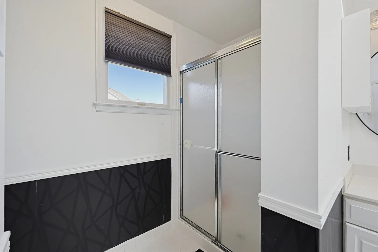
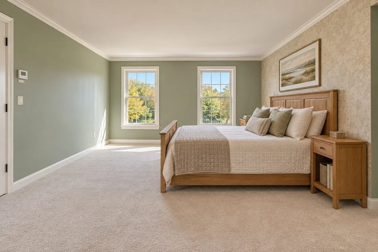
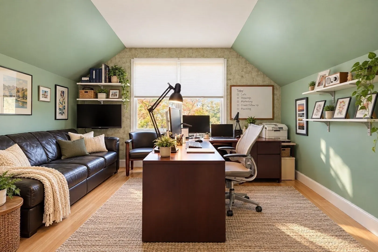
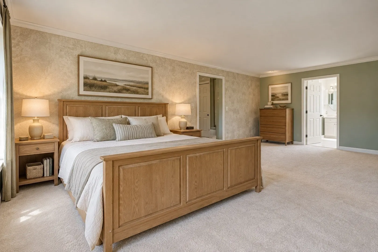
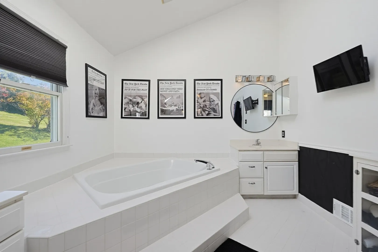
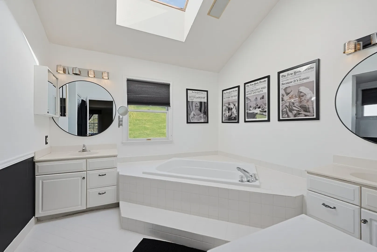
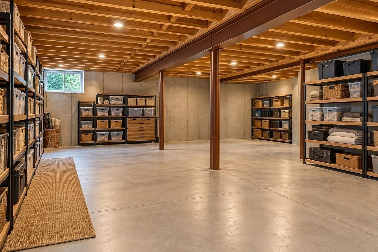
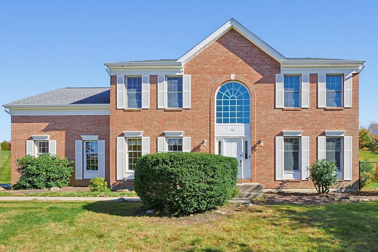
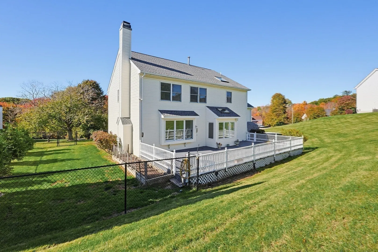
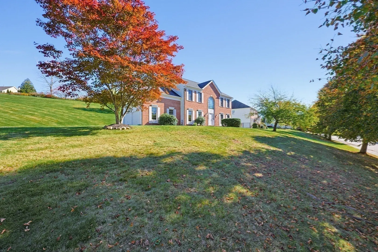
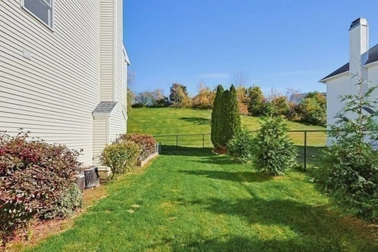
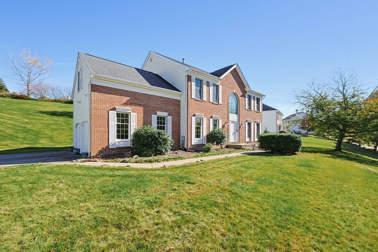
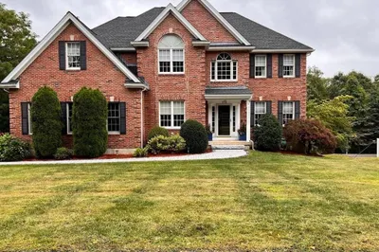
WELCOME TO 93 ROBERT ROAD — WHERE COUNTRY CLUB ESTATES CHARM MEETS A LITTLE EVERYDAY MAGIC! Tucked away in Marlborough’s desirable Country Club Estates, this enchanting Georgian Dover style; 4-bedroom, 2.5-bath home offers a delightful blend of elegance, privacy, and possibility. DOWNSIZERS LOOKING FOR A BREAK ON TAXES BUT NOT ON SPACE. FAMILIES LOOKING TO UPSIZE OR FIRST TIME HOME BUYERS. OPEN FLOORPLAN AND HIGH CEILINGS, FINISH THE BASEMENT TO ADD ADDITIONAL SPACE.Follow the long driveway to your own peaceful retreat, where beautifully landscaped grounds, hillside views, and a welcoming atmosphere make coming home feel like a getaway. TONS OF NATURAL LIGHT.Step inside and discover gracious living spaces designed for everything from cozy evenings by the fire to sparkling celebrations with family and friends. The generously sized PRIMARY SUITE offers a private sanctuary, while three additional bedrooms provide wonderful flexibility for guests, family, or creative pursuits. Step outside onto the GORGEOUS OVERSIZED DECK, where morning coffee comes with hillside views, summer evenings invite lingering conversations, and autumn paints the landscape in brilliant New England colors. The grounds once featured a flourishing garden, offering inspiration for your own botanical paradise!A spacious UNFINISHED BASEMENT provides exciting possibilities for future recreation, hobbies, fitness, or storage. With its private setting, established neighborhood, and timeless appeal, 93 Robert Road isn't simply a home—it's a place to plant roots, dream big, and create your own happily ever after!
-
Highlights
- Area: East Marlborough
- Has View: Yes
- Parking Spots: 6
- Property Type: Single Family Residence
- Total Rooms: 9
- Status: Active
- Cooling: Central Air
- Heating: Central
- Property Class: Residential
- Style: Colonial, Contemporary
- Year Built: 1995
-
Additional Details
- Appliances: Gas Water Heater, Range, Dishwasher, Disposal, Microwave, Refrigerator, Washer, Dryer
- Construction: Frame
- Fireplaces: 1
- Foundation: Concrete Perimeter
- Lot Features: Cleared, Sloped
- Roof: Shingle
- View: City View(s)
- Year Built Source: Public Records
- Basement: Full, Interior Entry, Concrete, Unfinished
- Exterior Features: Deck
- Flooring: Wood, Tile, Vinyl, Flooring - Vinyl
- Interior Features: Home Office
- Road Frontage Type: Public
- SqFt Source: Public Record
- Year Built Details: Actual
- Zoning: A1
-
Amenities
- Community Features: Public Transportation, Shopping, Tennis Court(s), Park, Walk/Jog Trails, Golf, Medical Facility, Bike Path, Conservation Area, Highway Access, House of Worship, Private School, Public School
- Parking Features: Attached, Under, Garage Door Opener, Storage, Paved Drive, Off Street, Assigned, Deeded, Driveway, Paved
- Covered Parking Spaces: 2
-
Utilities
- Sewer: Public Sewer
- Water Source: Public
-
Fees / Taxes
- Assessed Value: $813,400
- Taxes: $8,573
- Tax Year: 2026
Similar Listings
Sold
39 Photos
Sold
42 Photos
Sold
40 Photos
Sold
38 Photos
Content © 2026 MLS Property Information Network, Inc. The information in this listing was gathered from third party resources including the seller and public records.
Listing information provided courtesy of William Raveis R.E. & Home Services.
MLS Property Information Network, Inc. and its subscribers disclaim any and all representations or warranties as to the accuracy of this information.