
66 Farrington Lane
$1,110,000
4
Beds
2/1
Baths
4,302
Sqft
- Request Info
- Call
- Save
-
More
- Mortgage Calculator

Property Tools
$1,110,000
4
Beds
2/1
Baths
4,302
Living Area
-
Property Description
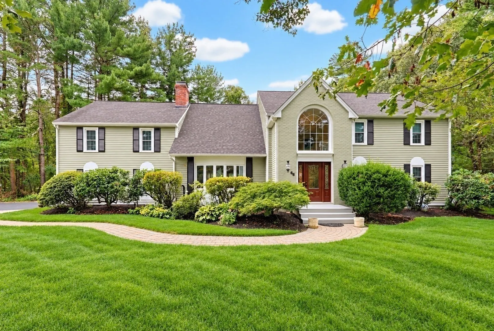
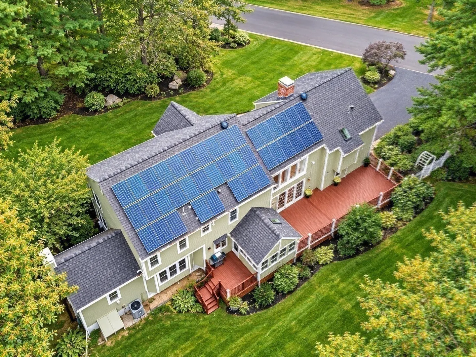
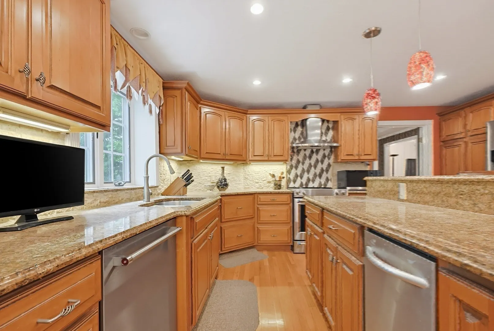
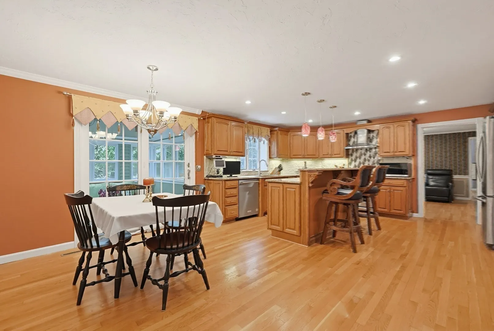
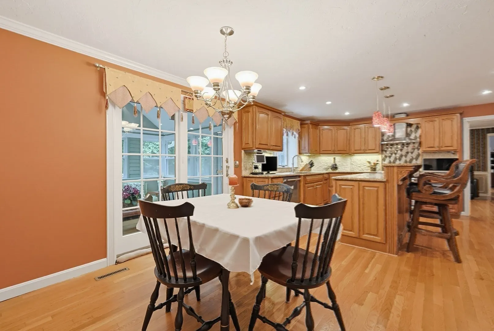
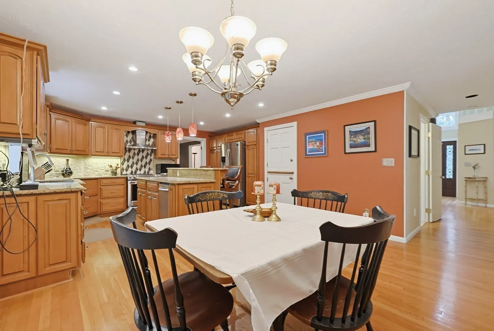
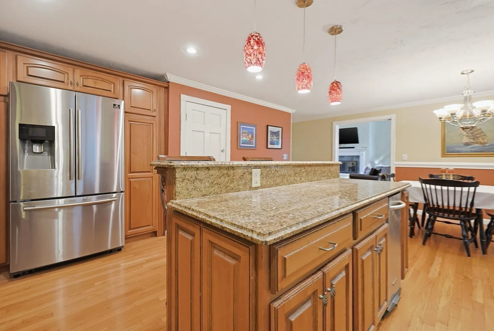
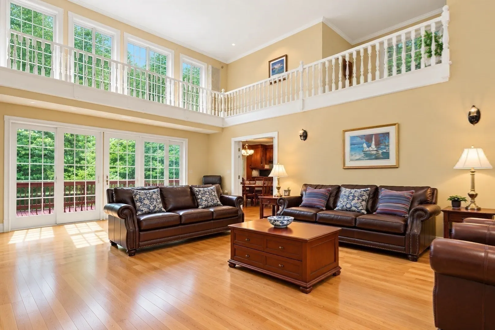
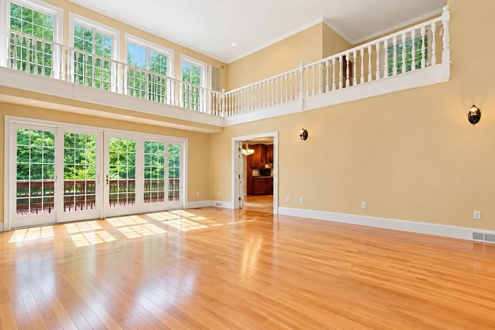
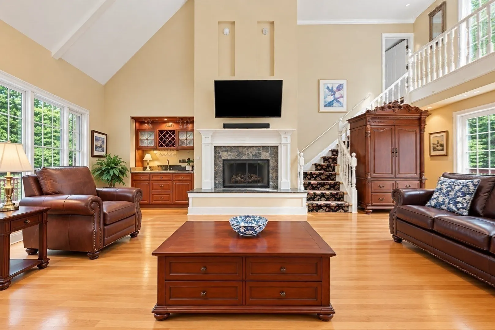
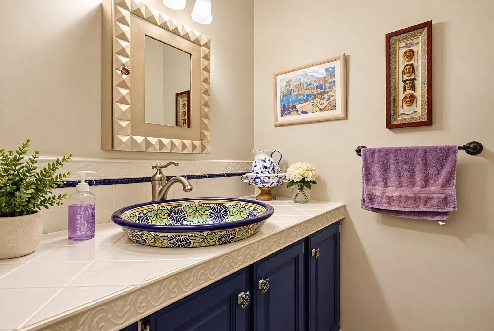
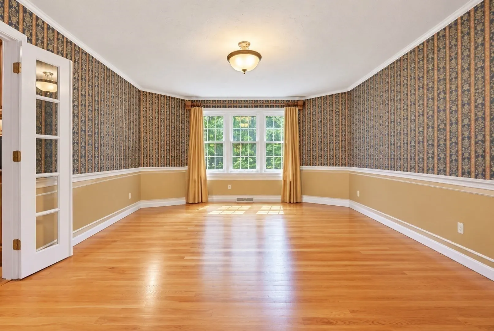
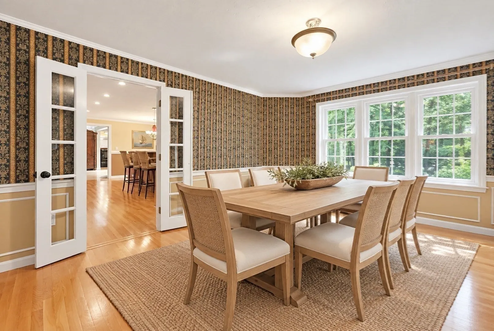
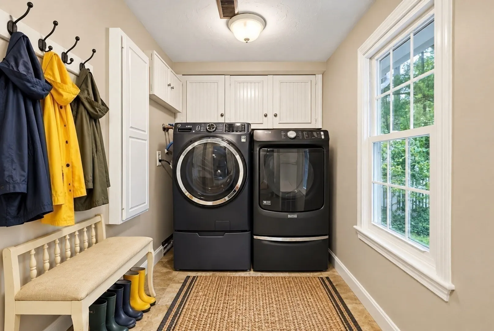
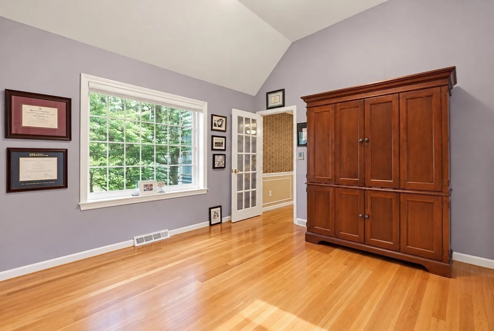
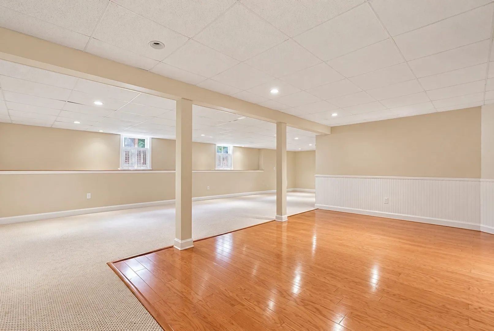
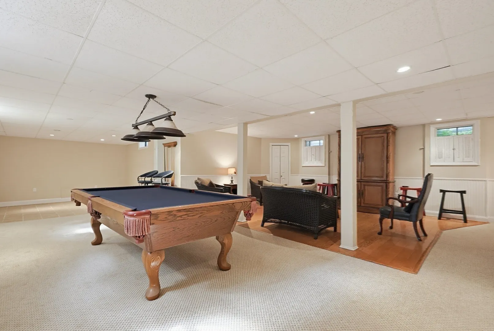
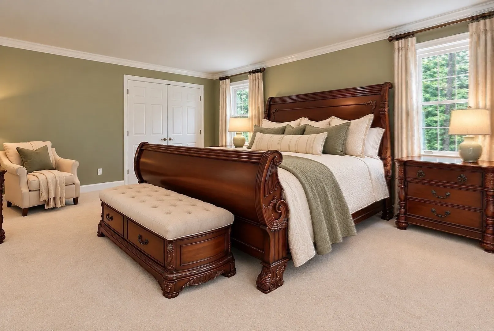
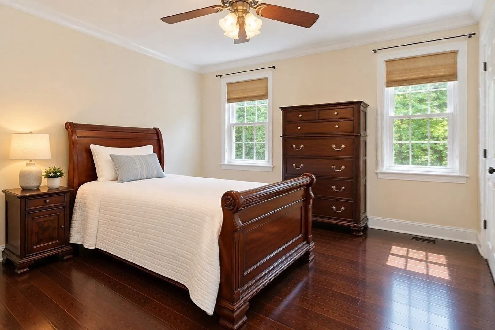
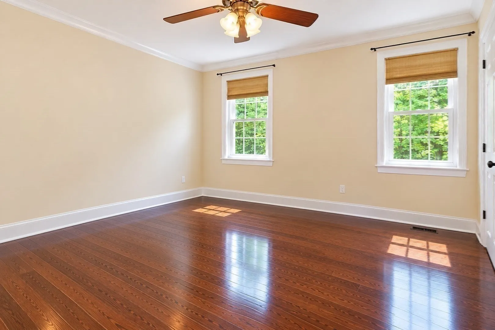
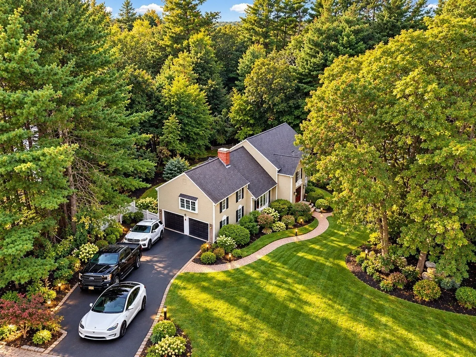
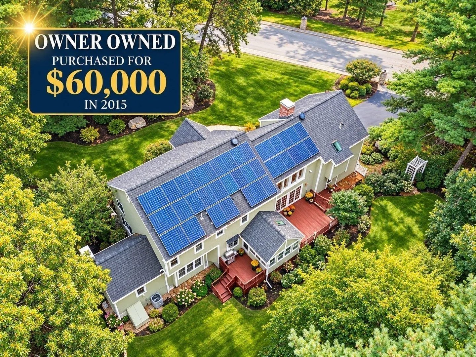
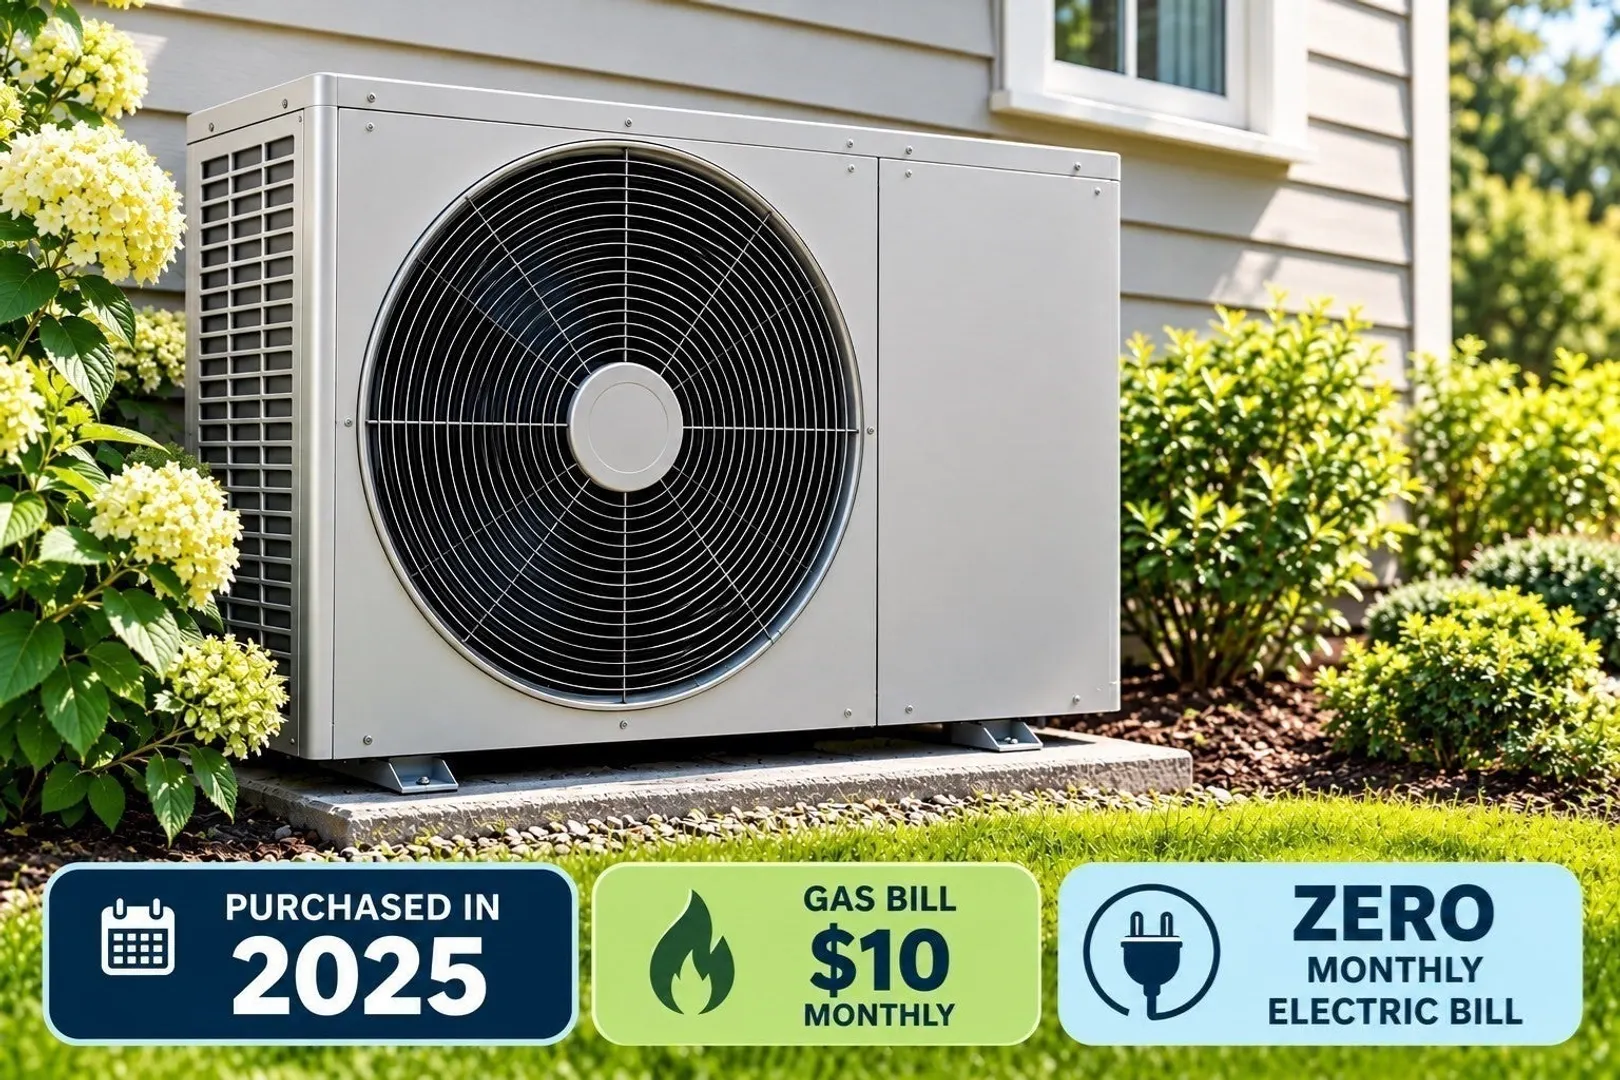
DISCOVER THE SAVINGS! LEARN THE VALUE OF BUYING IN MARLBROROUGH MA.REAL ESTATE TAXES UNDER 11K. WITH ADDITIONAL SAVINGS DUE TO THE SOLAR SYSTEM.ENERGY-EFFICIENT LUXURY WITH MAJOR UPGRADES & LOW-MAINTENANCE LIVING! Move right in and enjoy the benefits of a meticulously maintained home where the BIG-TICKET IMPROVEMENTS have already been completed! A NEWER BOSCH ELECTRIC HEATING & COOLING HEAT PUMP SYSTEM delivers efficient, year-round comfort. The OWNER-OWNED 10.4 kW SOLAR SYSTEM, INSTALLED IN 2015, transfers to the buyer, offering exceptional potential utility savings! UPGRADES & IMPROVEMENTS INCLUDE:2015: 10.4 kW OWNED SOLAR SYSTEM & ROOF2013: RHINO SHIELD EXTERIOR COATING with 25-YEAR WARRANTY2013: R-49 ATTIC INSULATION2013: HIGH-END CHERRY HARDWOOD FLOORS in 2 upstairs bedrooms2024: NEW 80-GALLON WATER HEATER2024: NEW KITCHEN APPLIANCES2025: NEW WASHER & DRYER INCLUDED2025: NEW GUTTER GUARDS2026: NEW SMART GARAGE DOORs. BASEMENT: NEW FOAM INSULATION & UPGRADED DEHUMIDIFIER SYSTEM for comfortable, usable living space LESS MAINTENANCE. MORE COMFORT. POTENTIAL ENERGY SAVINGS!Enjoy the peace of mind that comes with thoughtful upgrades, quality improvements and energy-conscious living. Why purchase a home needing costly updates when this one has so much already done? THE YEARLY AND MONTHLY SAVINGS WILL ASTOUND YOU.ALL COMBINED IN A BEAUTIFUL LARGE WELL MAINTAINED HOME LOCATED ON A GORGEOUS LOT. STOP BY AND SEE ALL THAT IT HAS TO OFFER.
-
Highlights
- Acres: 1
- Cooling: Central Air, Heat Pump, ENERGY STAR Qualified Equipment, Other
- Parking Spots: 6
- Property Type: Single Family Residence
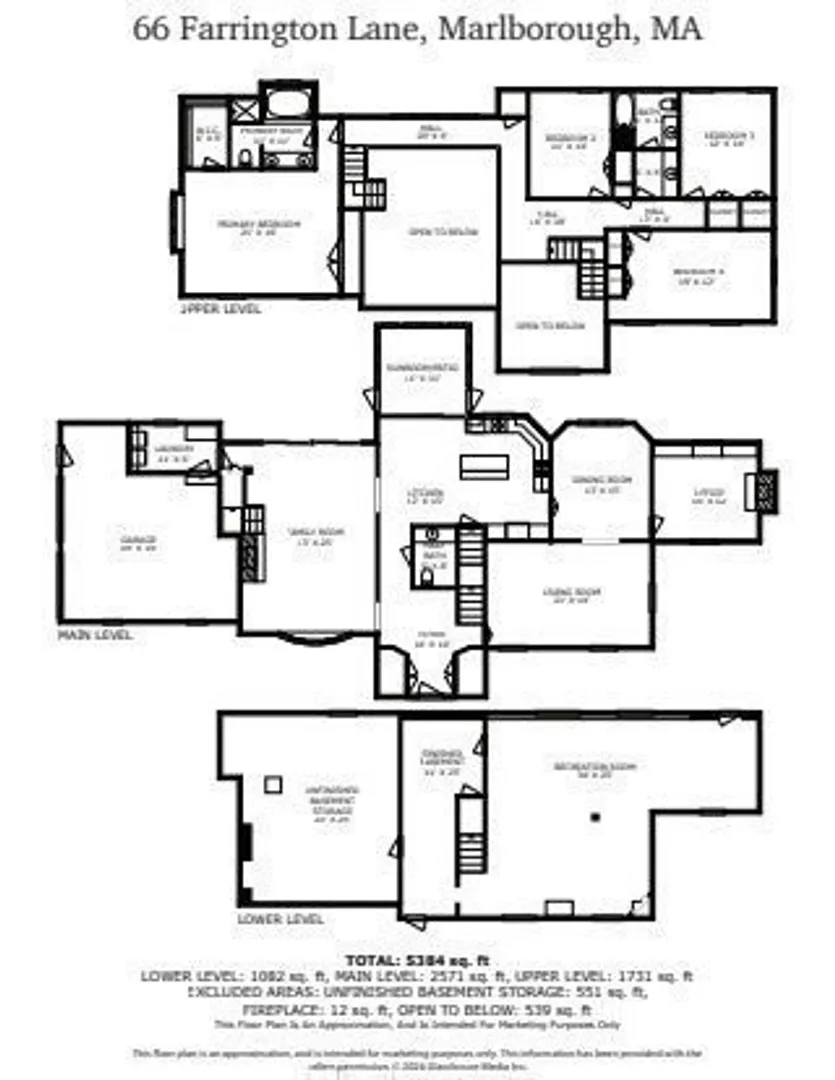
- Total Rooms: 13
- Status: Active
- Area: East Marlborough
- Heating: Central, Heat Pump, Electric, ENERGY STAR Qualified Equipment, Other
- Property Class: Residential
- Style: Colonial, Contemporary
- Year Built: 1986
-
Additional Details
- Appliances: Water Heater, Dishwasher, Disposal, Microwave, ENERGY STAR Qualified Refrigerator, ENERGY STAR Qualified Dryer, ENERGY STAR Qualified Dishwasher, ENERGY STAR Qualified Washer, Range, Oven
- Construction: Frame
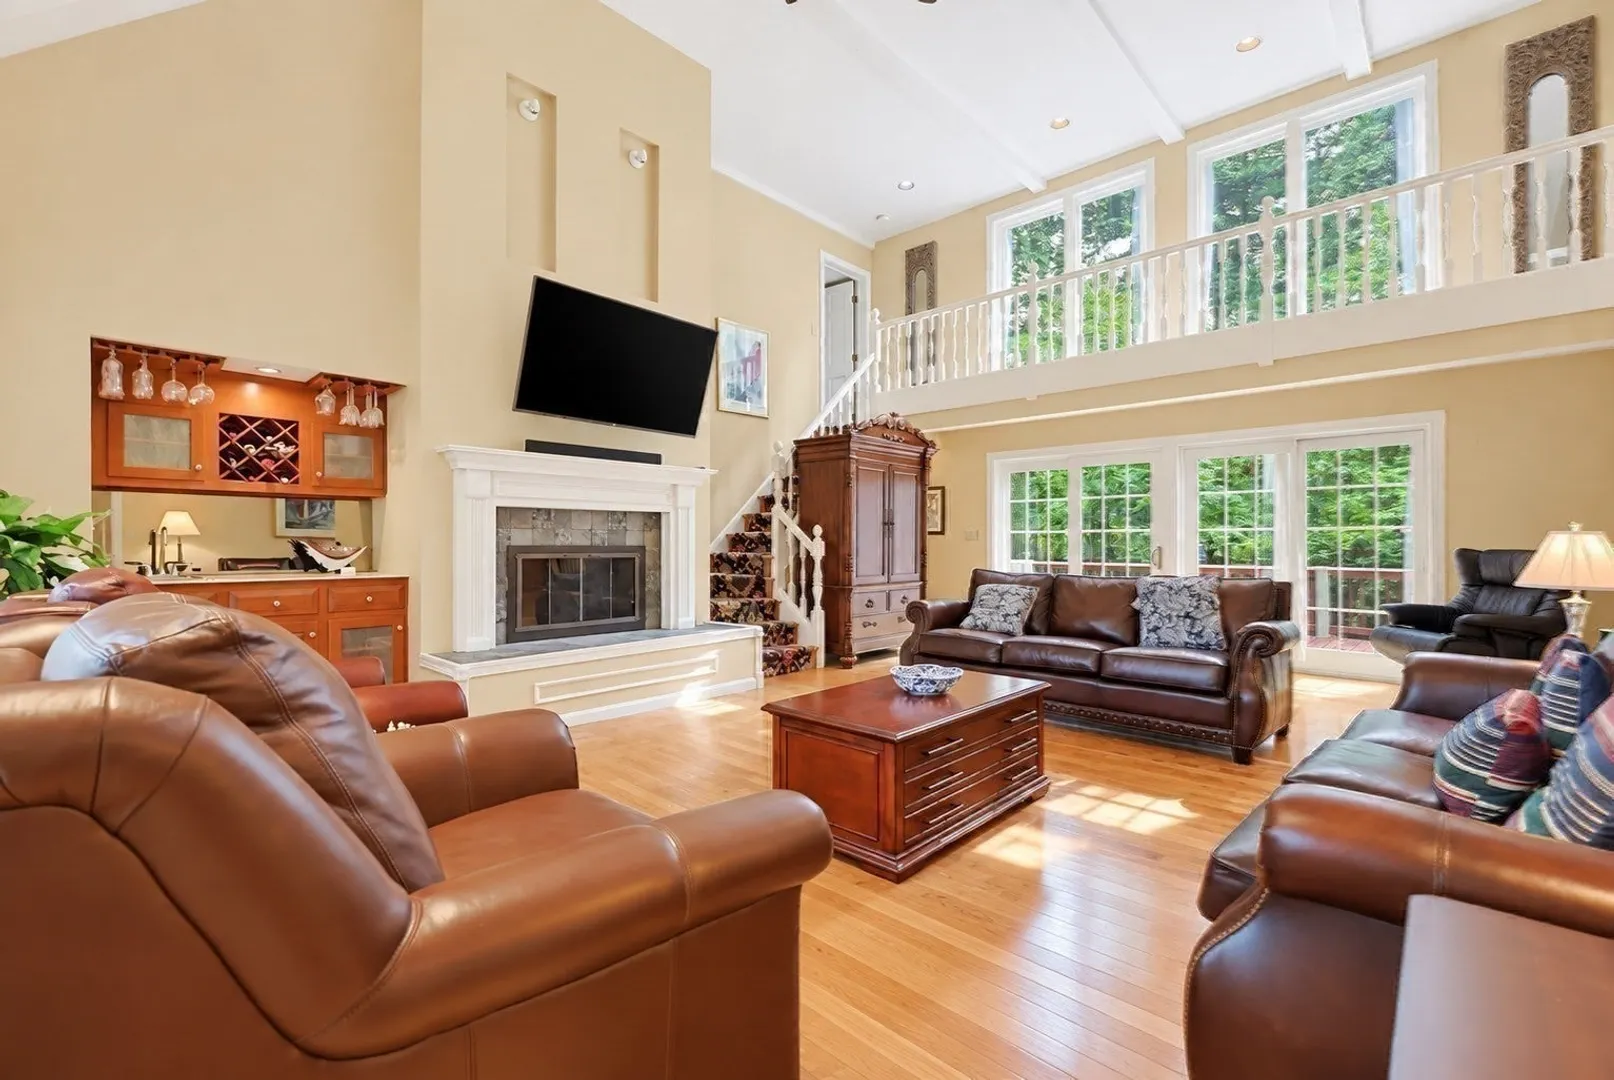
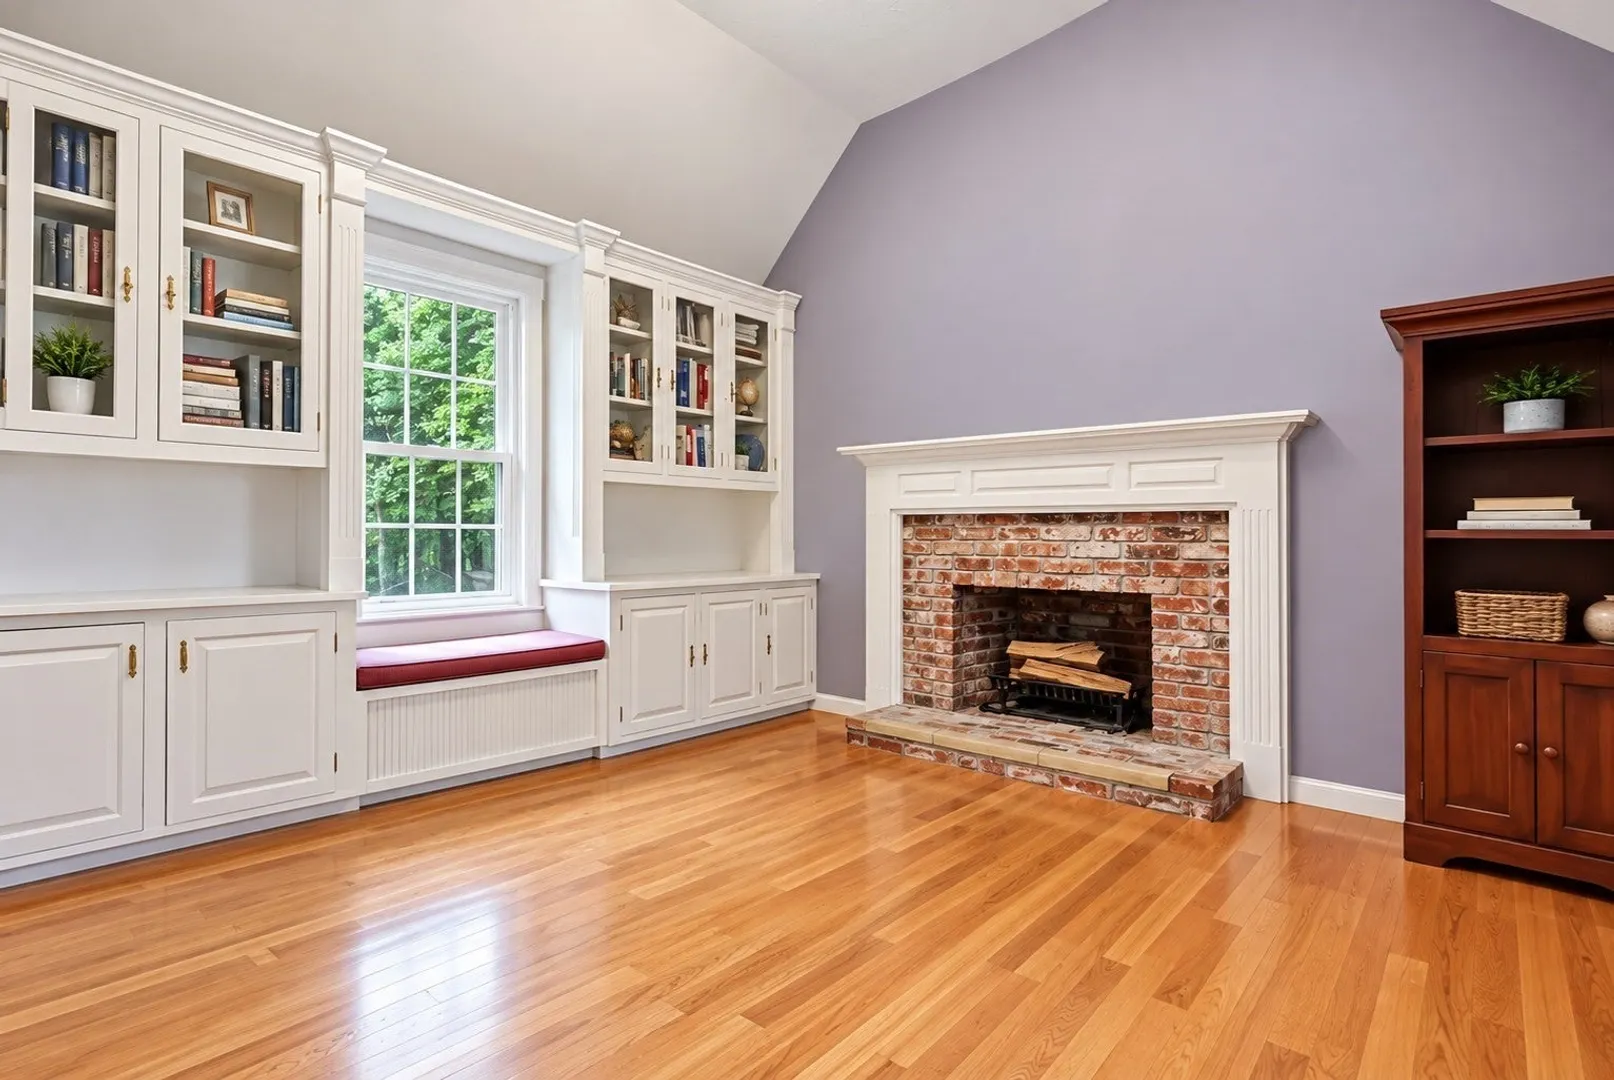
- Fireplaces: 2
- Foundation: Concrete Perimeter
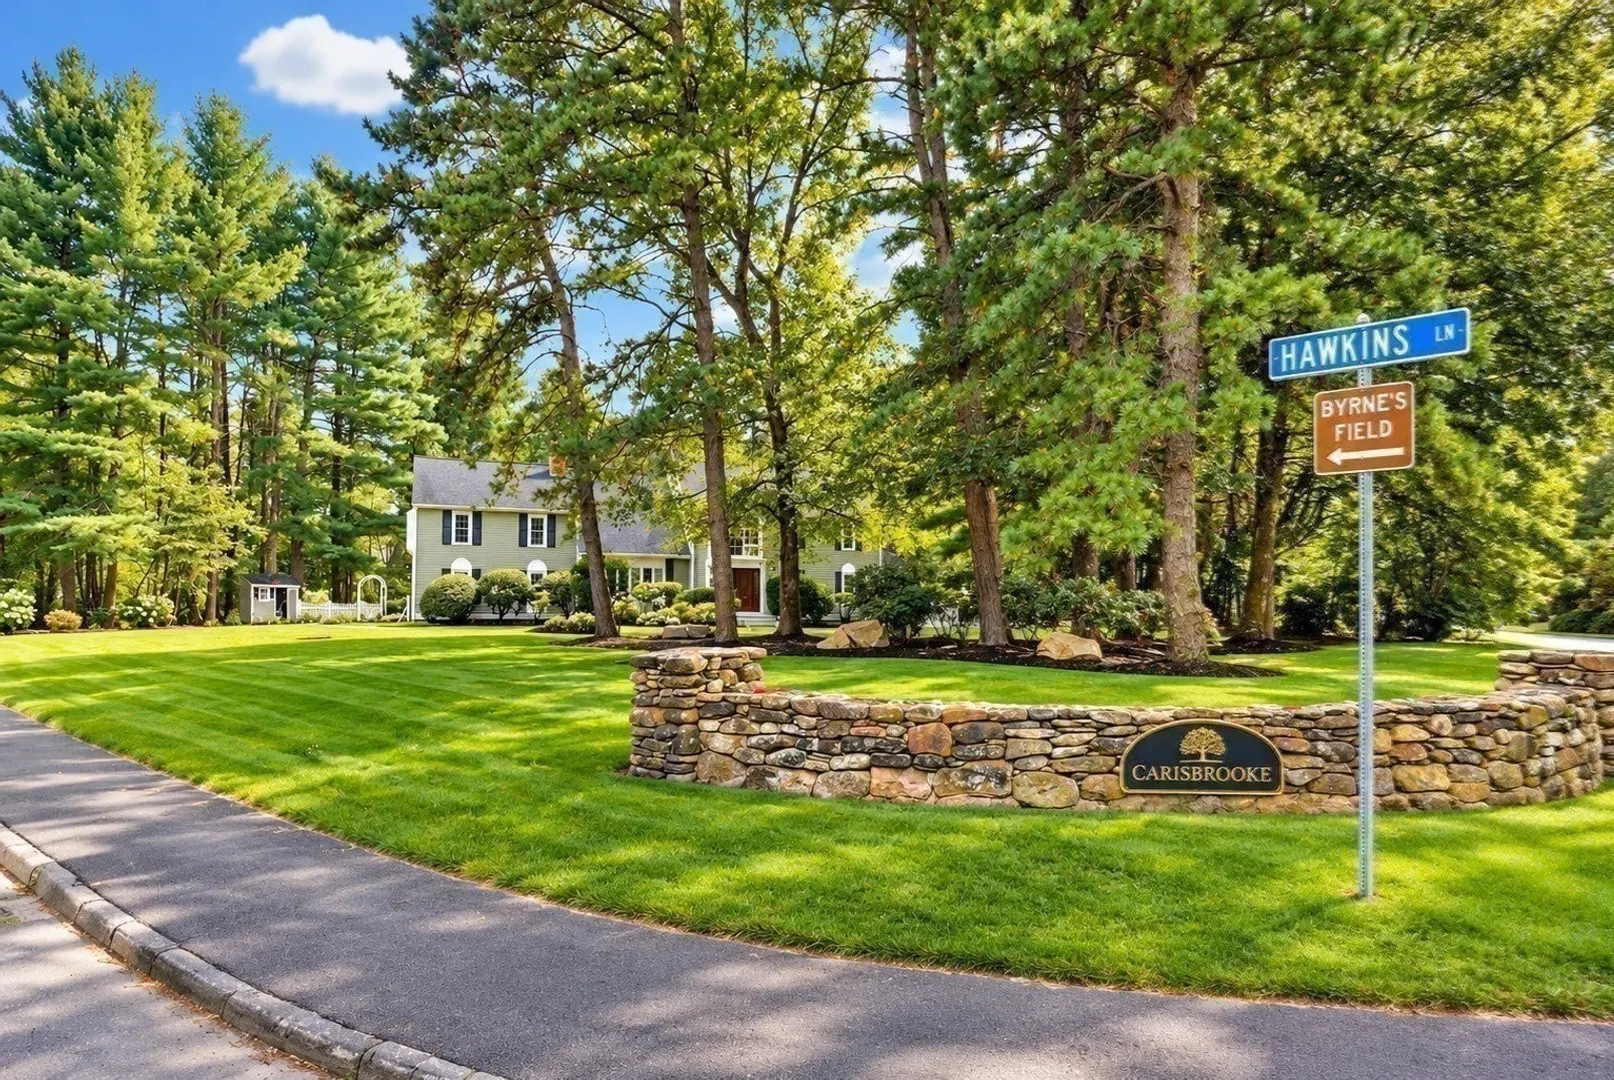
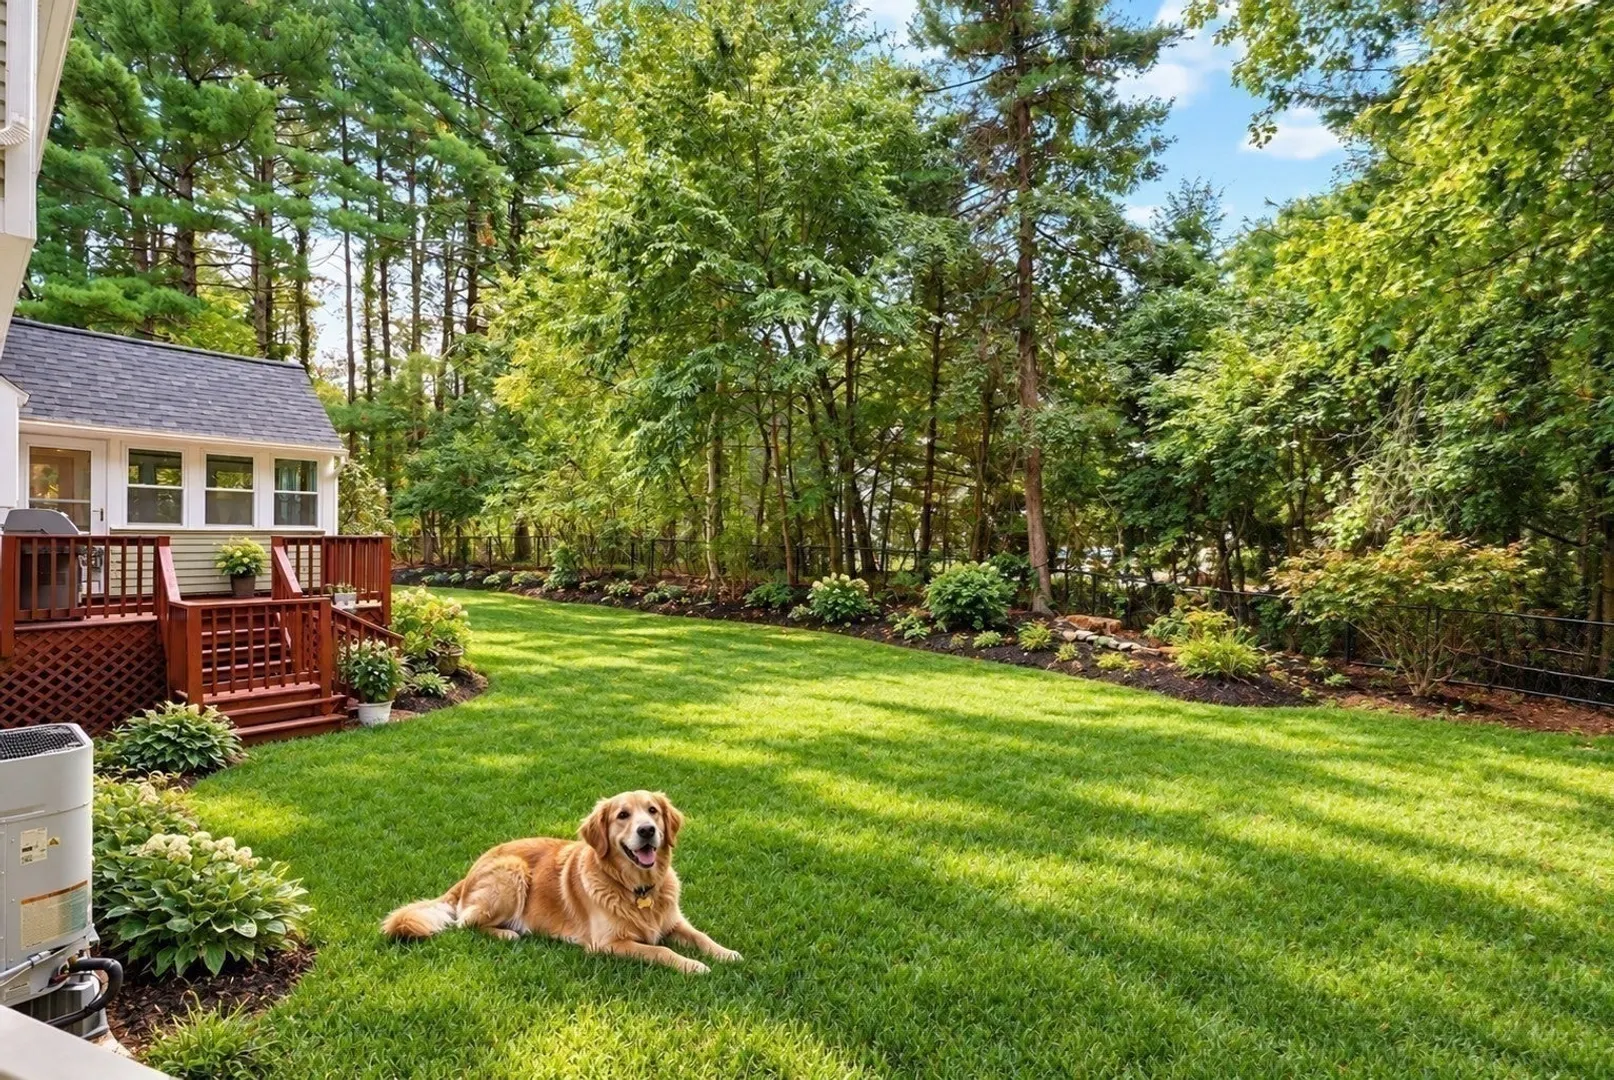
- Lot Features: Cul-De-Sac, Corner Lot, Wooded, Cleared, Level
- Roof: Shingle
- Year Built Details: Actual, Renovated Since
- Zoning: Rr
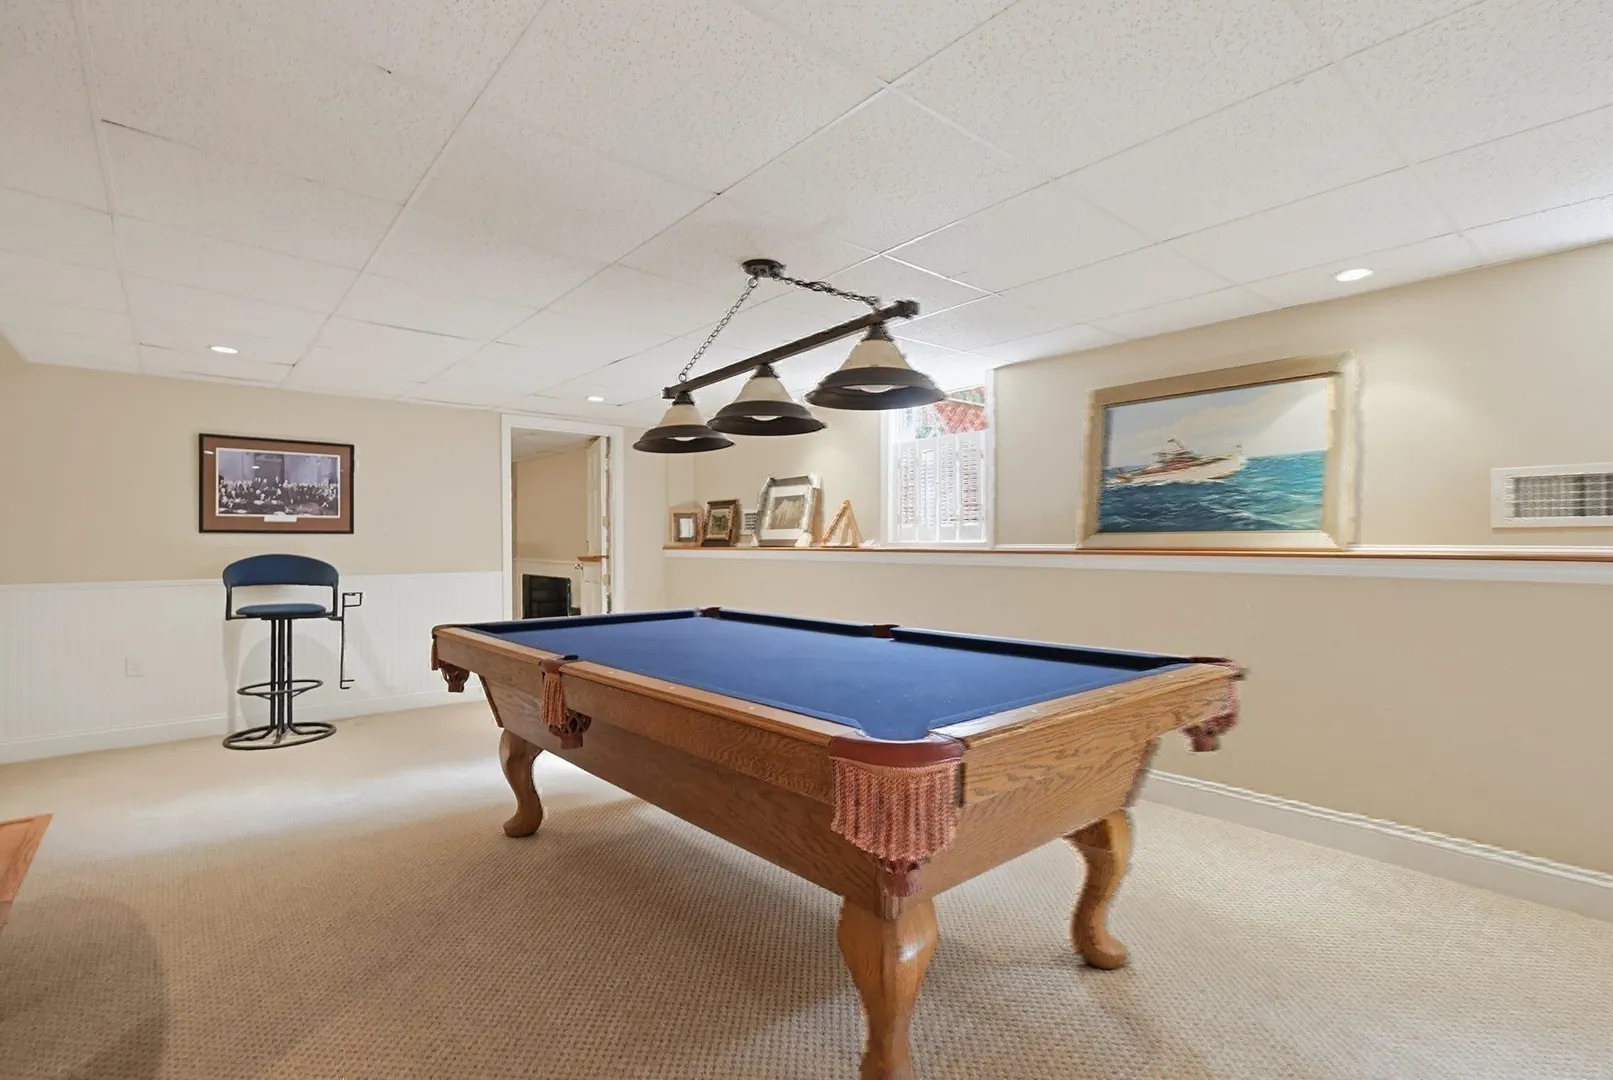
- Basement: Full, Finished, Interior Entry, Bulkhead
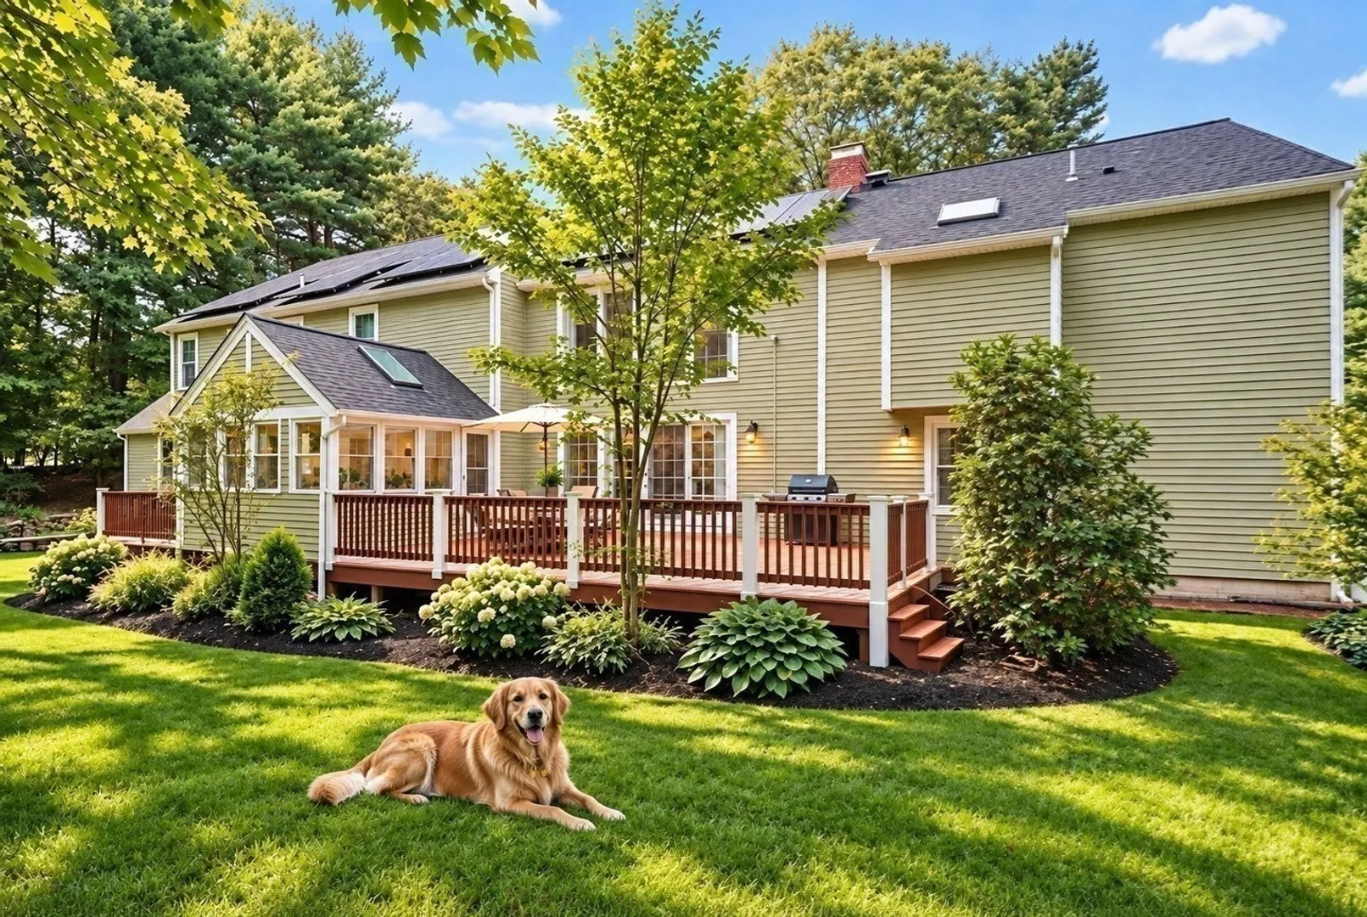
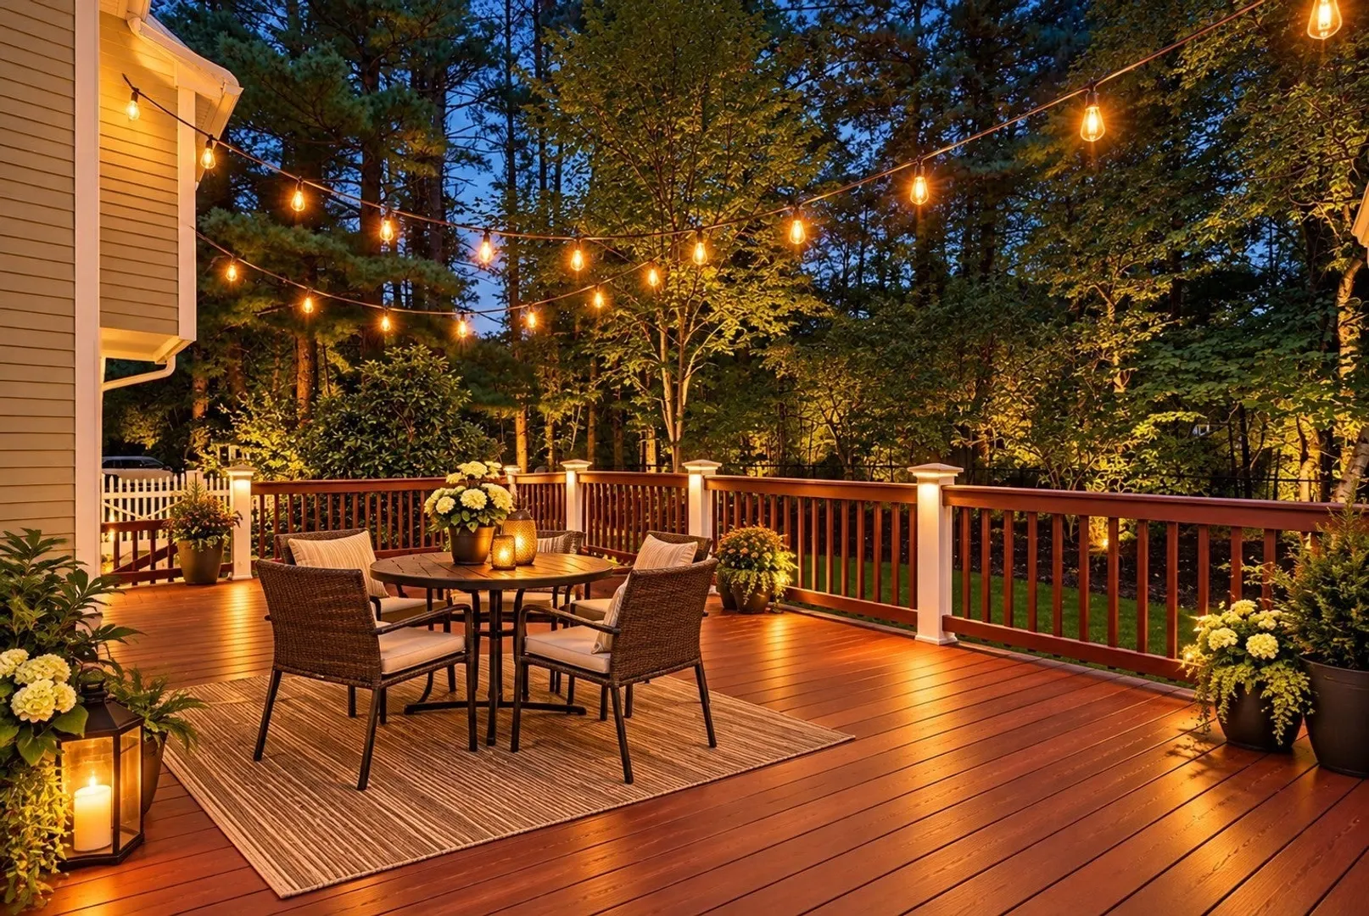
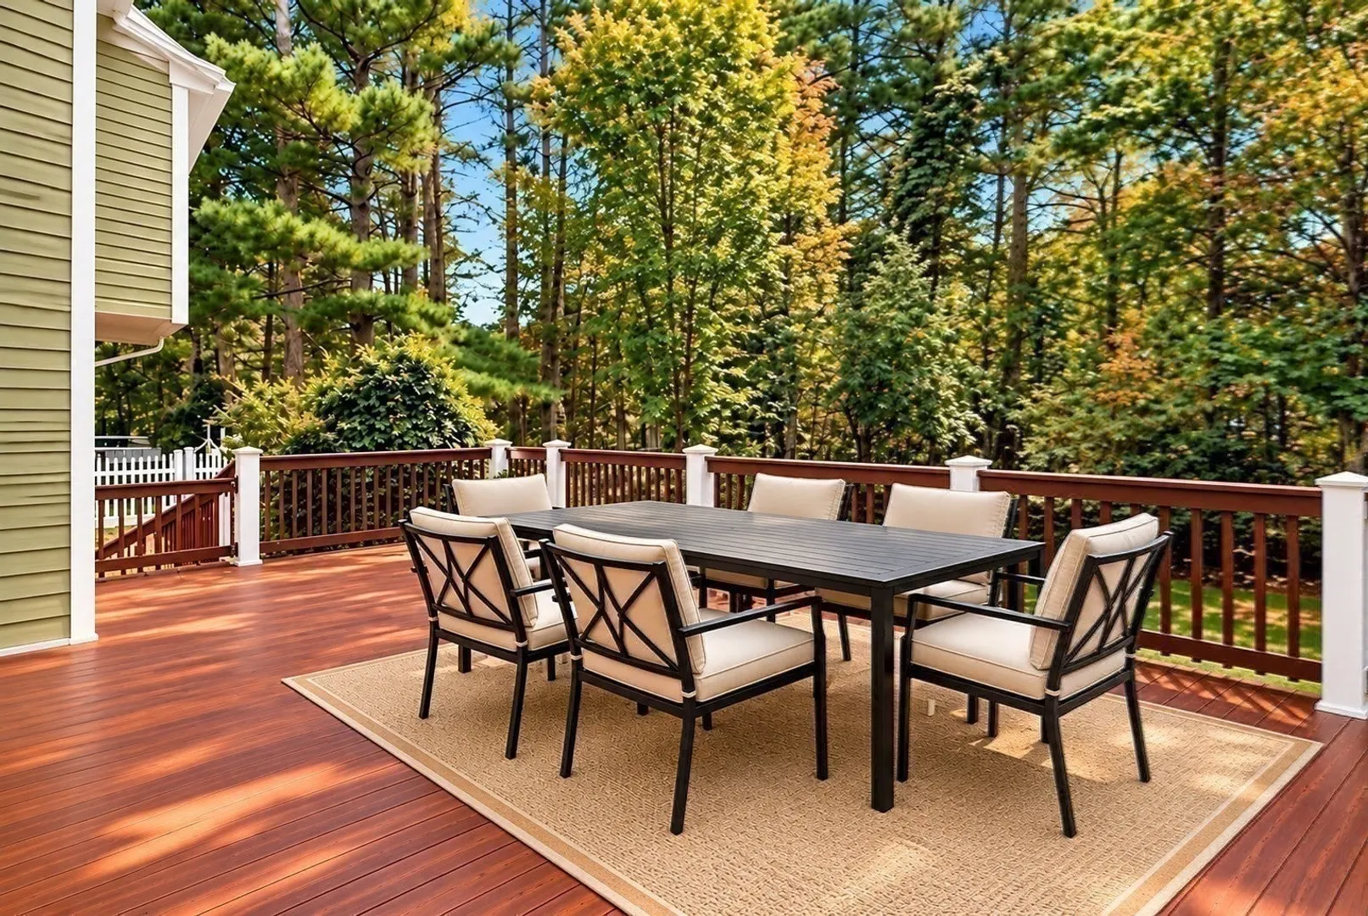
- Exterior Features: Deck, Rain Gutters, Storage, Professional Landscaping, Sprinkler System, Decorative Lighting, Fenced Yard, Garden, Stone Wall
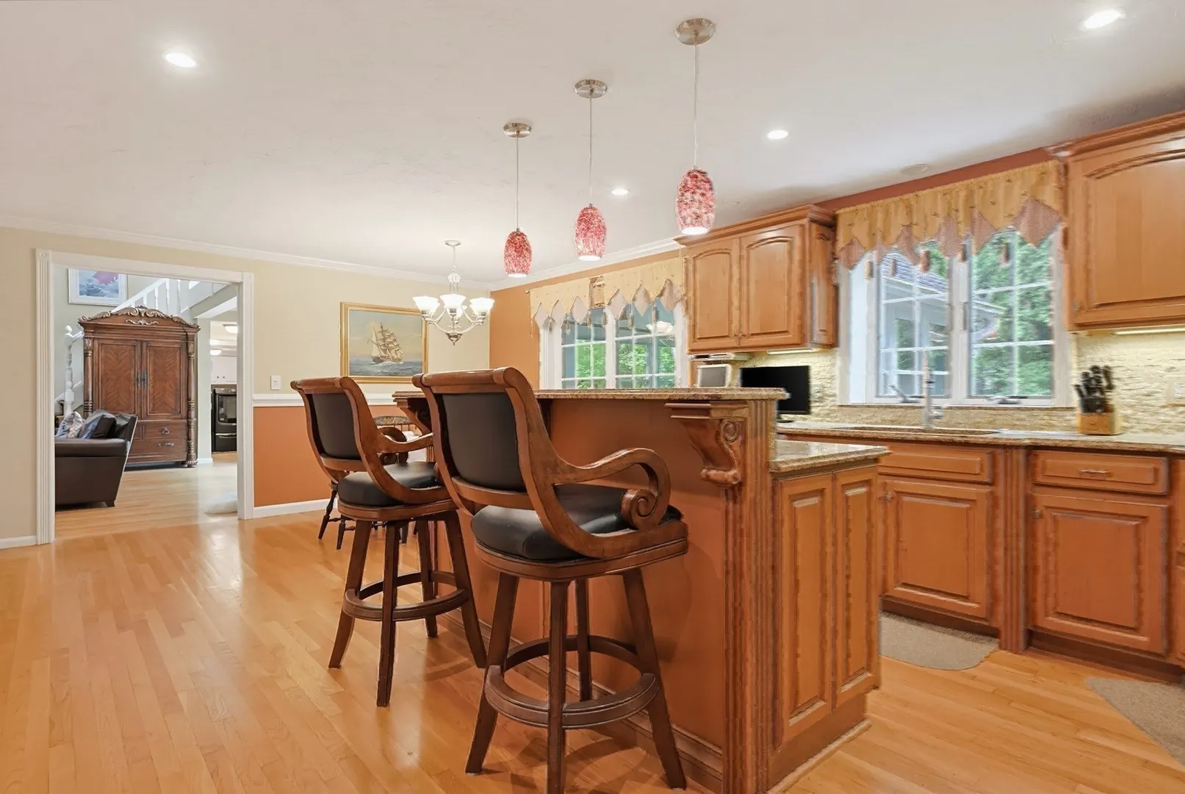
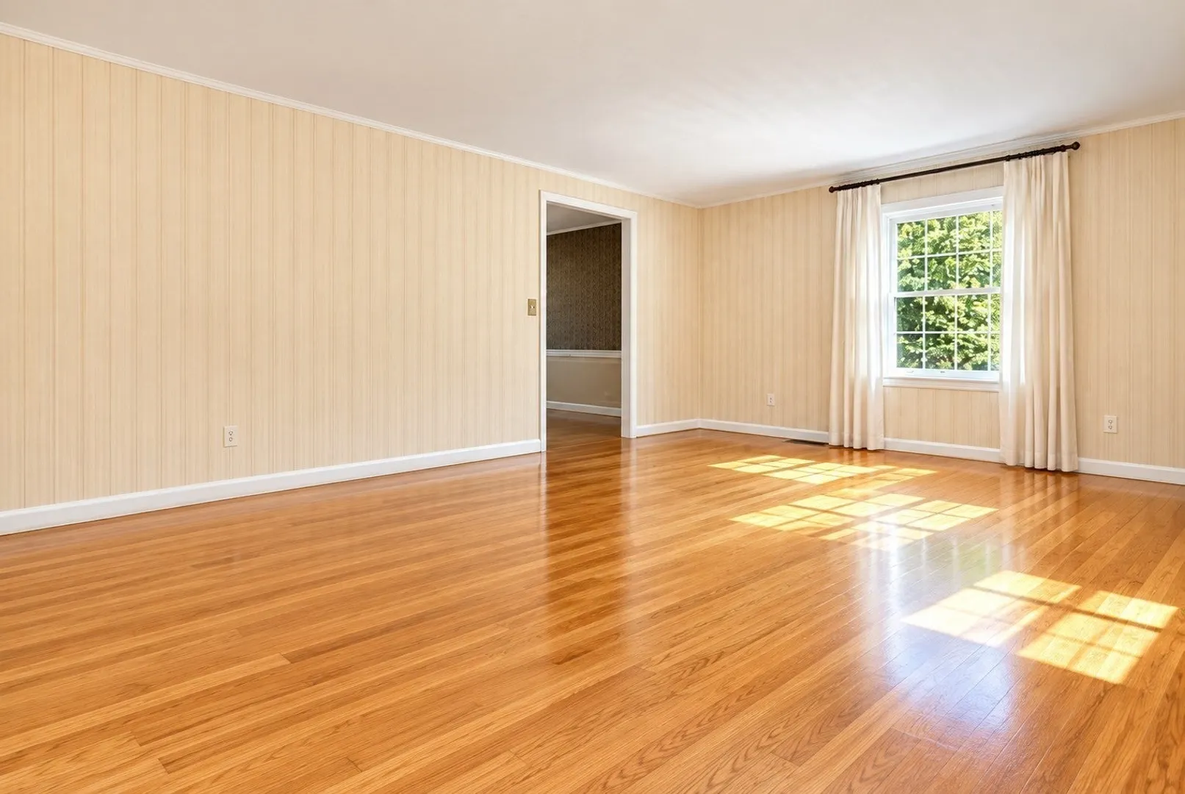
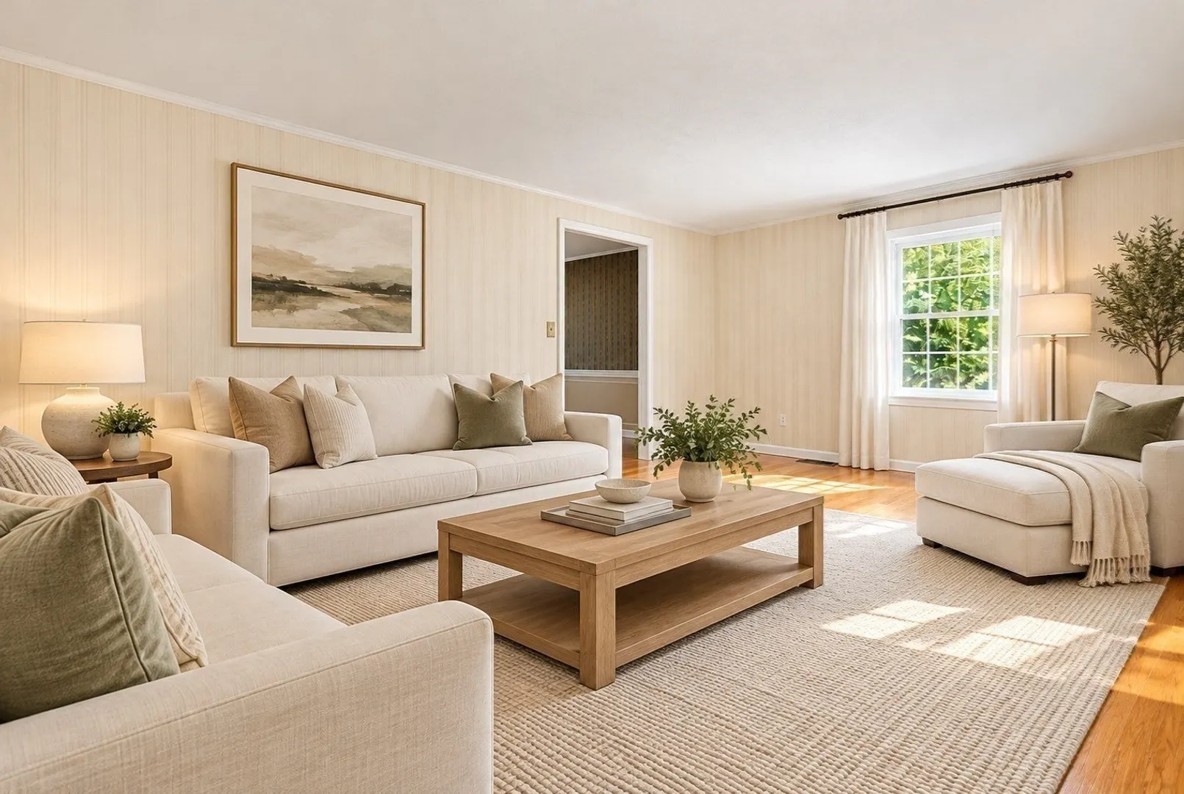
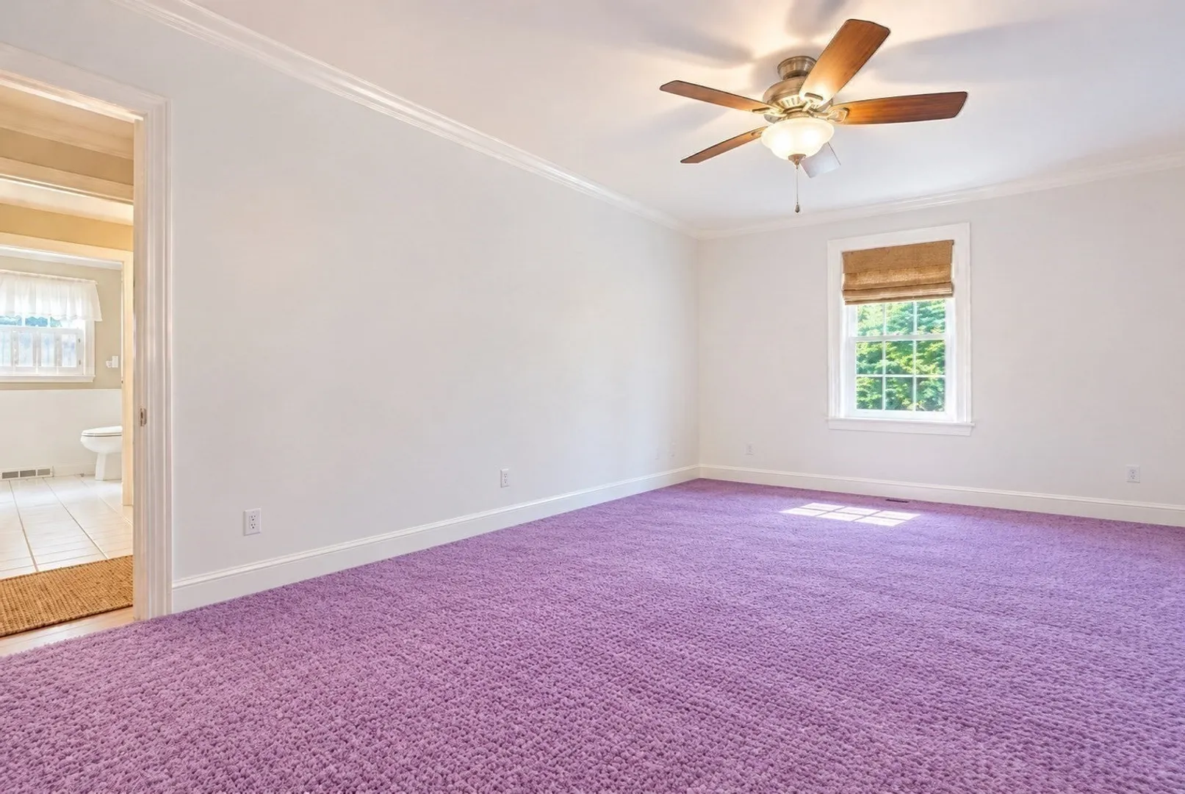
- Flooring: Wood, Tile, Carpet, Hardwood, Flooring - Wall to Wall Carpet, Laminate
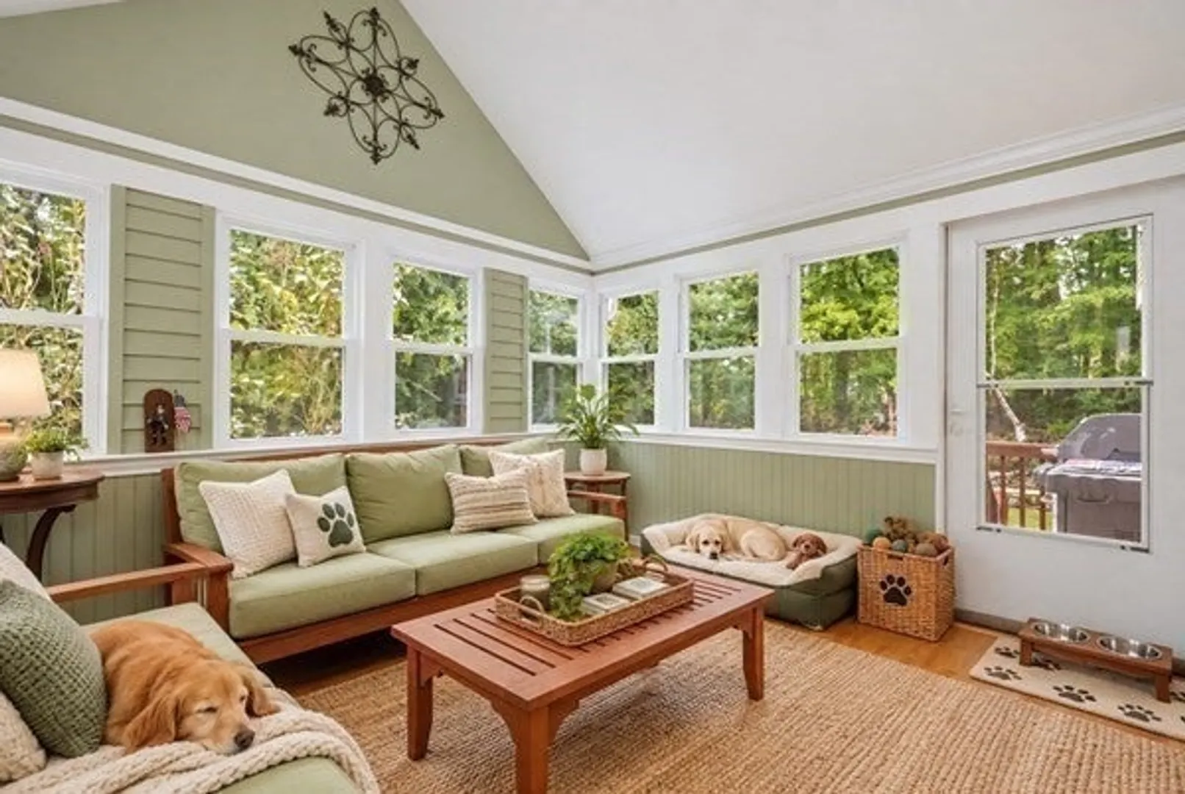
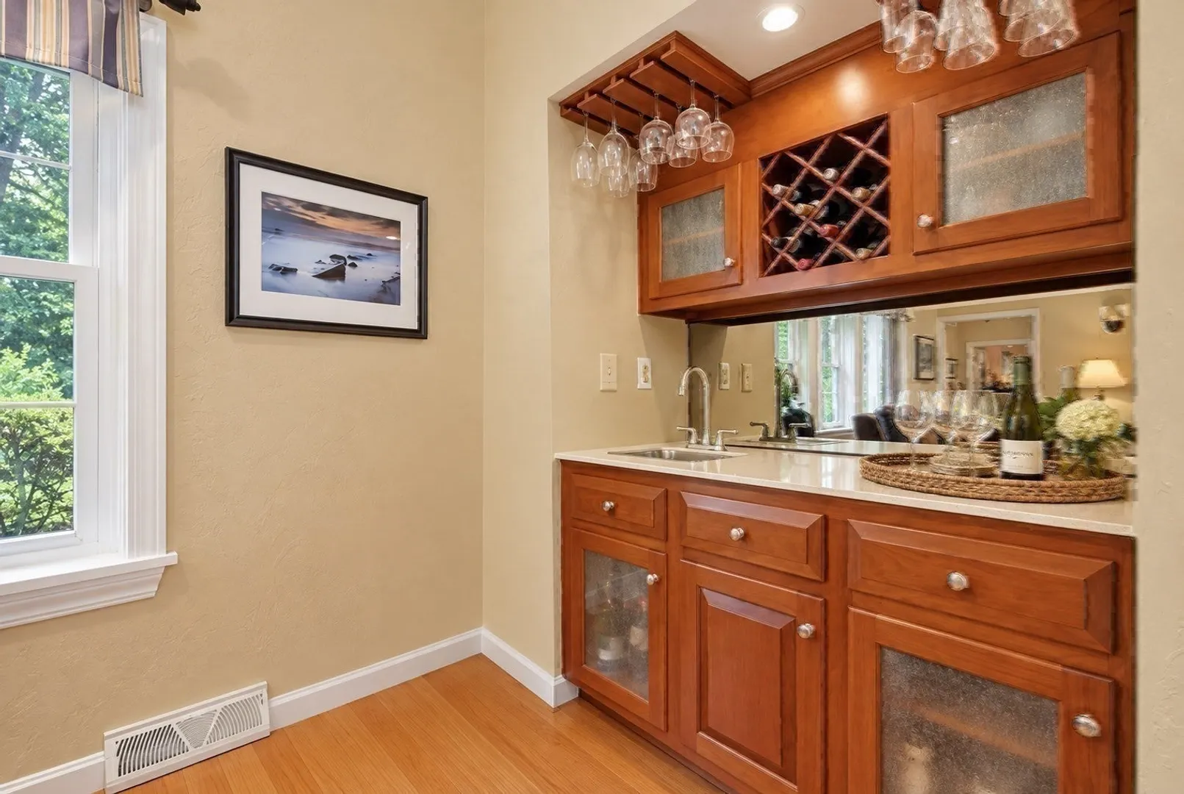
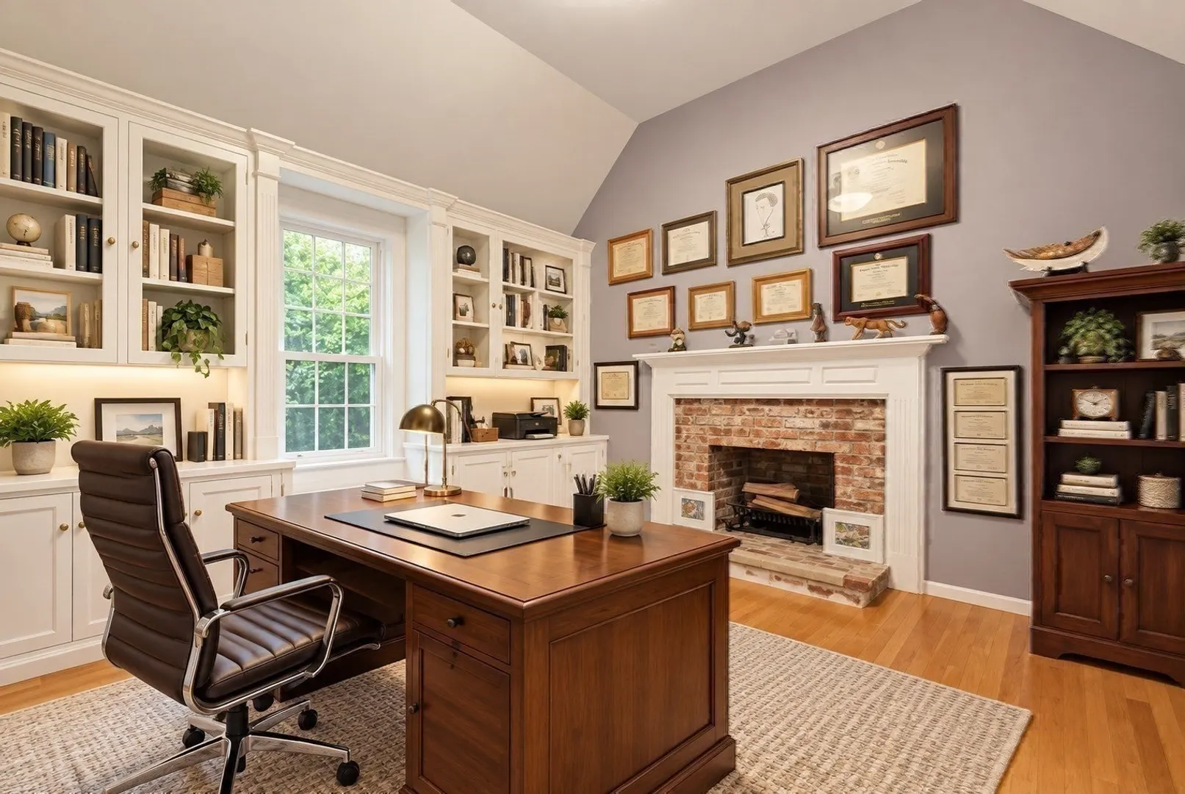
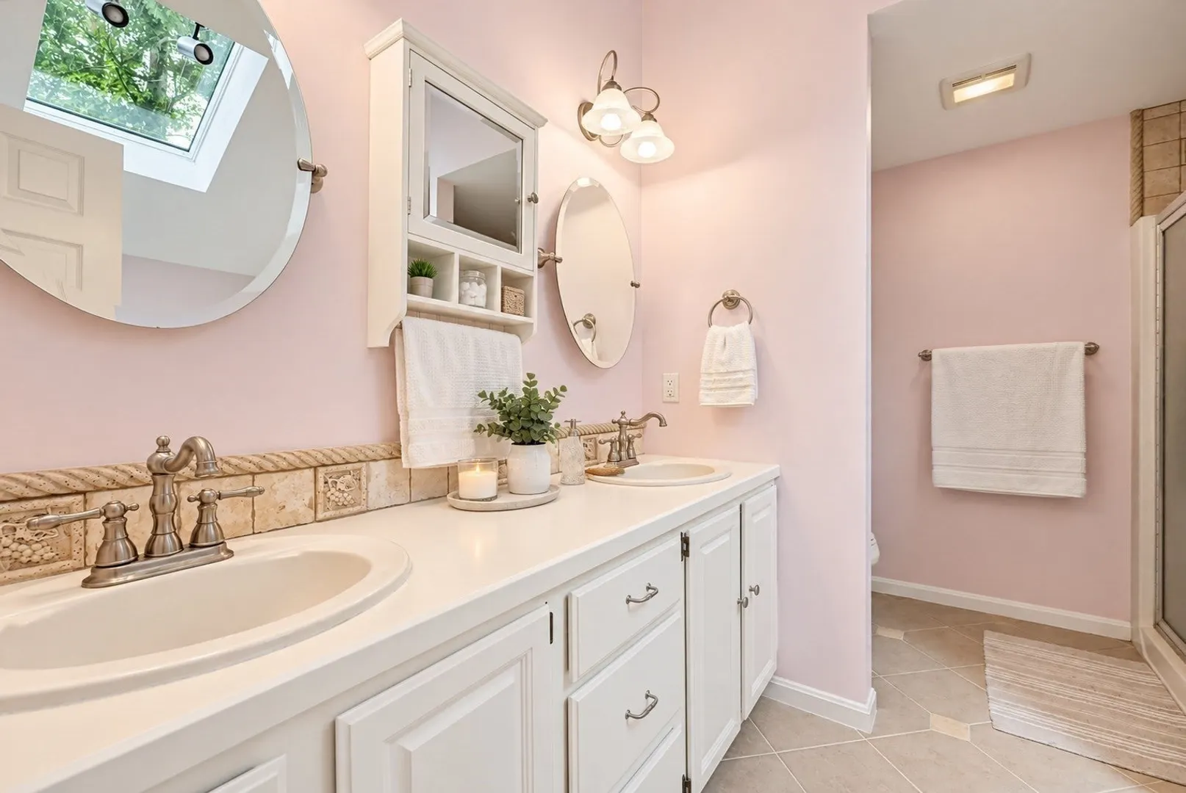
- Interior Features: Closet/Cabinets - Custom Built, Chair Rail, Wainscoting, Beadboard, Storage, Slider, Closet, Library, Game Room, Sun Room, Mud Room, Bonus Room, WaterSense Fixture(s), Solar Tube(s), Central Vacuum, Wet Bar, Walk-up Attic
- Road Frontage Type: Public
- SqFt Source: Measured
- Year Built Source: Public Records
-
Amenities
- Community Features: Public Transportation, Shopping, Pool, Tennis Court(s), Park, Walk/Jog Trails, Golf, Medical Facility, Bike Path, Conservation Area, Highway Access, House of Worship, Private School, Public School
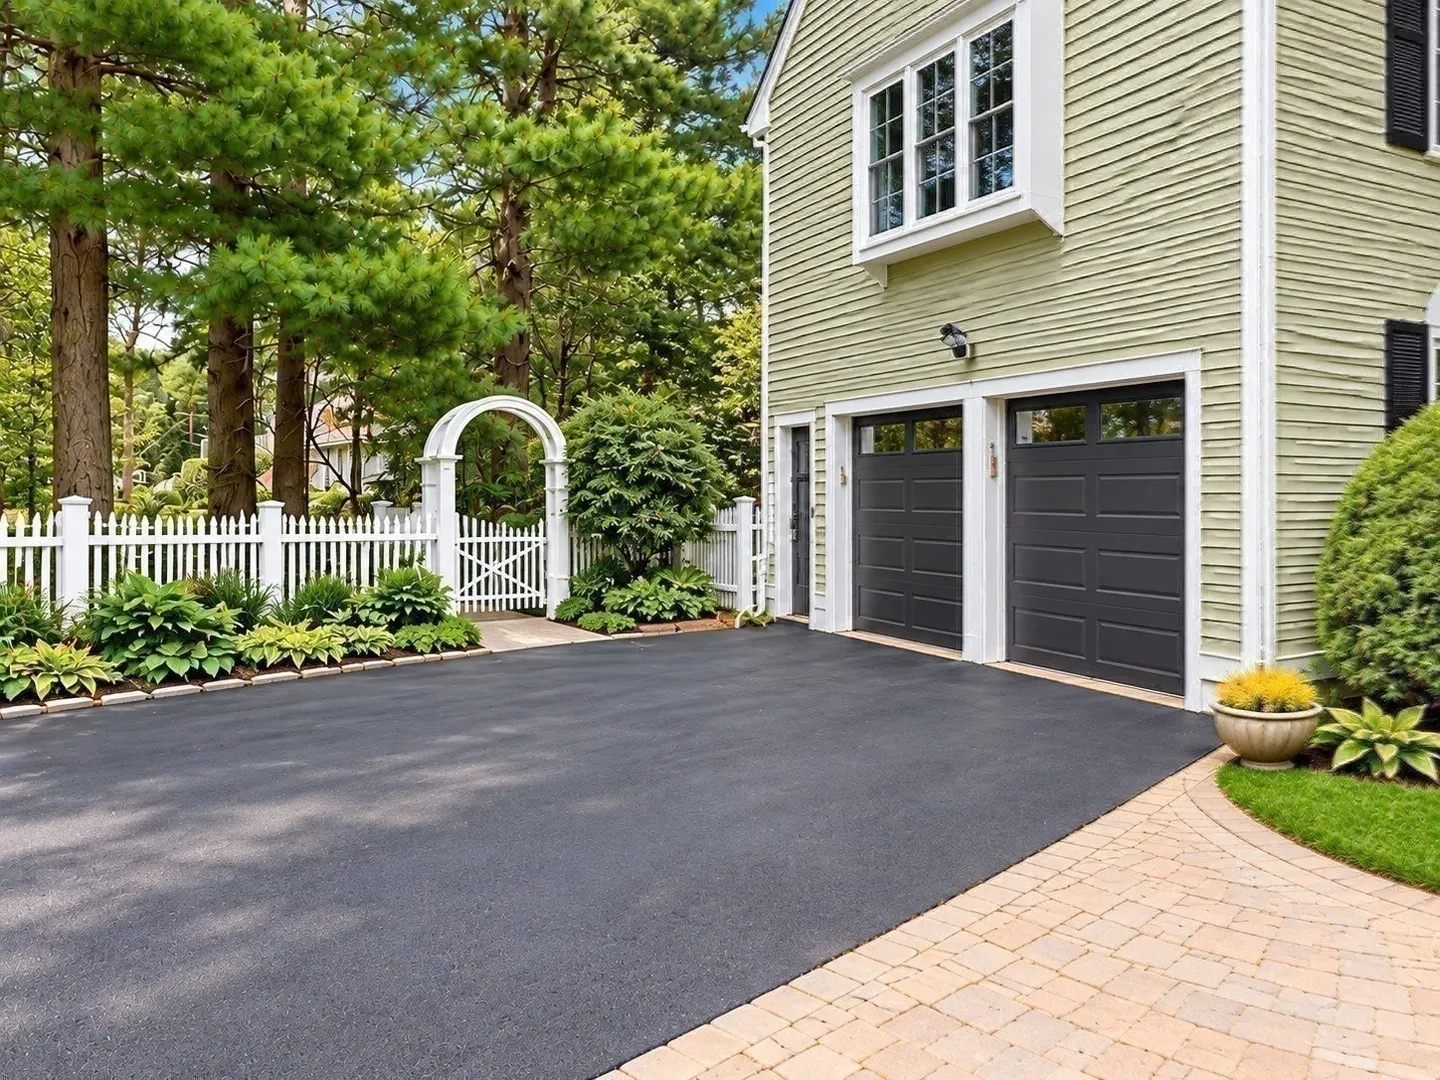
- Parking Features: Attached, Garage Door Opener, Storage, Workshop in Garage, Garage Faces Side, Oversized, Paved Drive, Off Street, Assigned, Deeded, Driveway, Paved
- Covered Parking Spaces: 2
- Security Features: Security System
-
Utilities
- Electric: 220 Volts, Circuit Breakers, Other (See Remarks)
- Water Source: Public
- Sewer: Public Sewer
-
Fees / Taxes
- Assessed Value: $926,700
- Taxes: $9,767
- Tax Year: 2026
Similar Listings
Sold
41 Photos
Sold
42 Photos
Sold
42 Photos
Sold
42 Photos
Content © 2026 MLS Property Information Network, Inc. The information in this listing was gathered from third party resources including the seller and public records.
Listing information provided courtesy of William Raveis R.E. & Home Services.
MLS Property Information Network, Inc. and its subscribers disclaim any and all representations or warranties as to the accuracy of this information.