
Sold!
$1,220,000
4
Beds
3/1
Baths
3,040
Living Area
-
Property Description
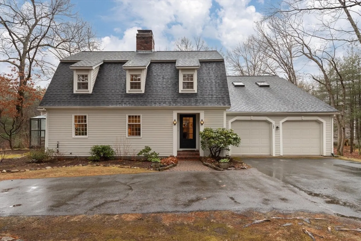
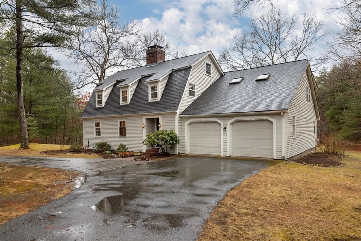
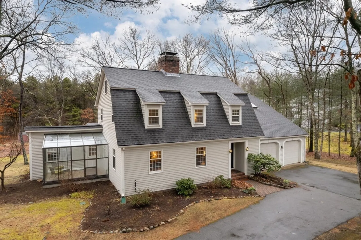
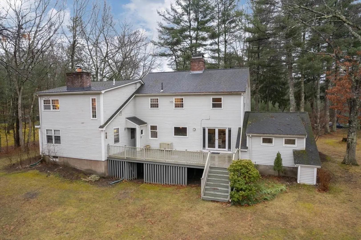
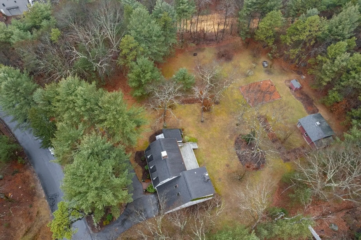
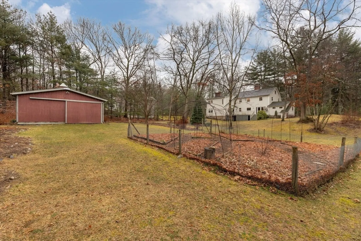
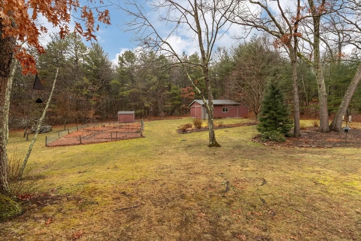
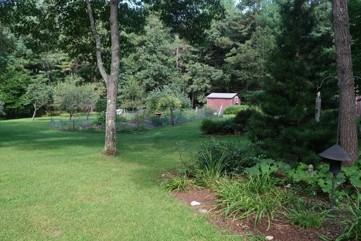
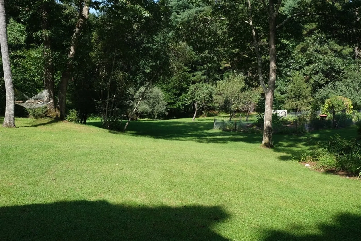
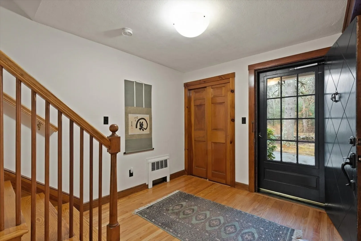
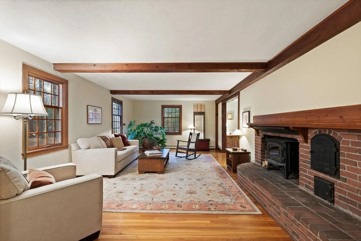
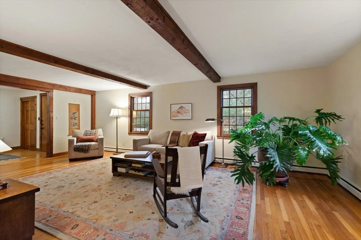
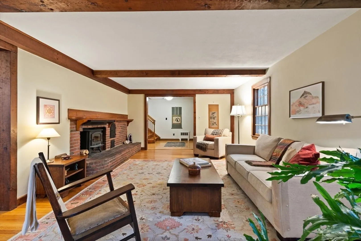
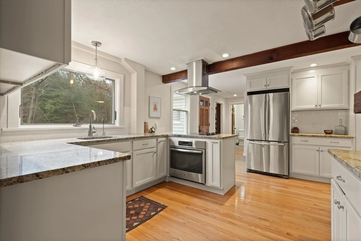
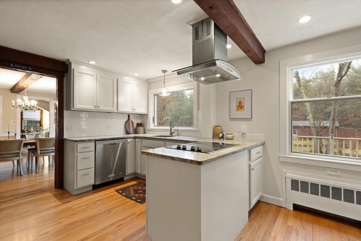
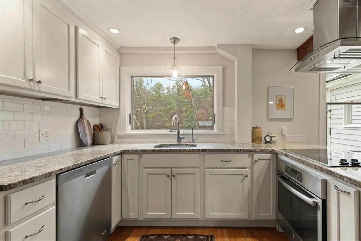
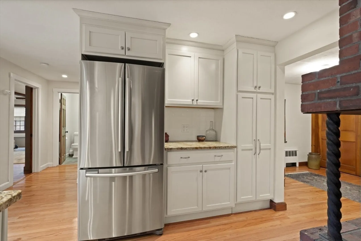
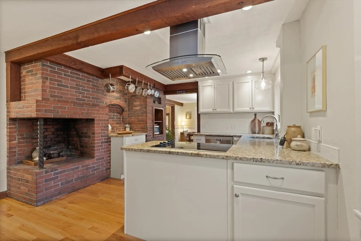
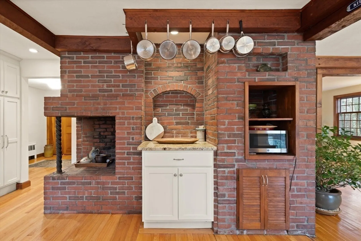
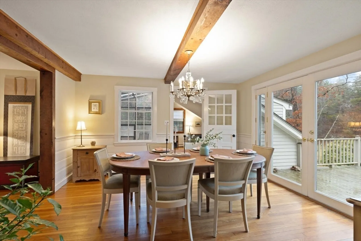
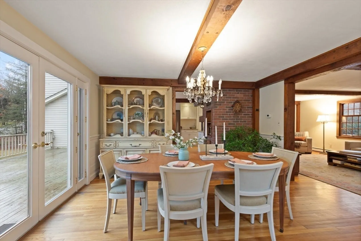
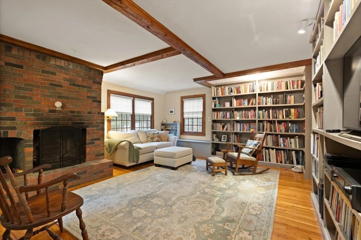
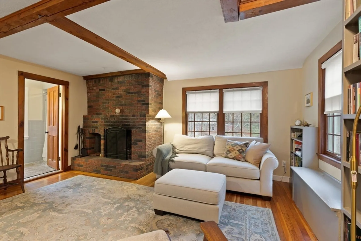
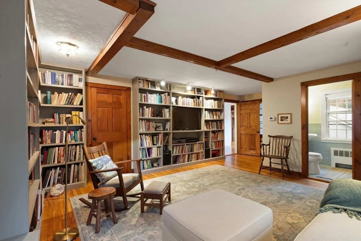
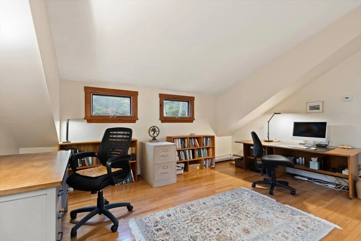
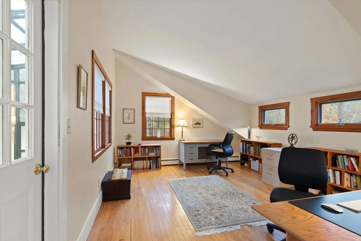
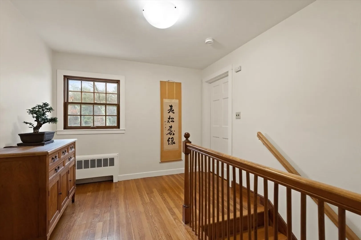
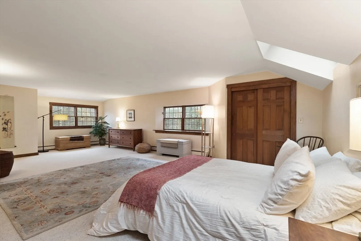
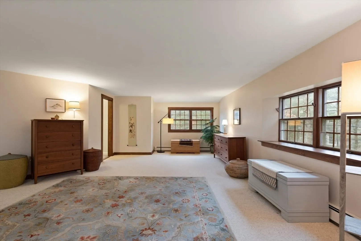
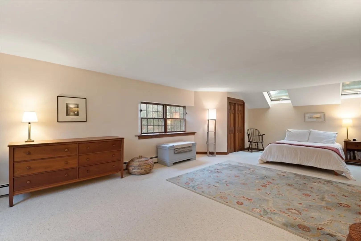
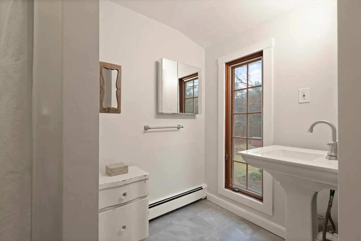
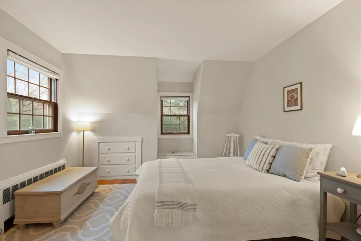
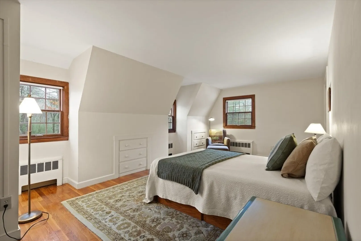
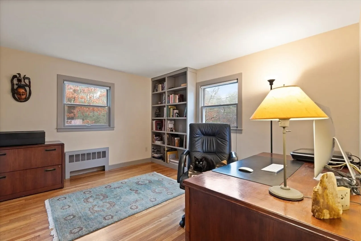
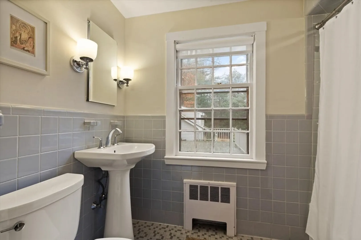
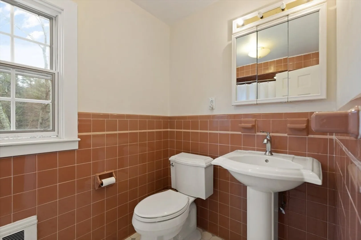
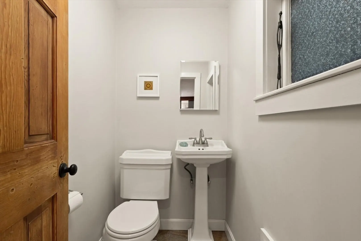
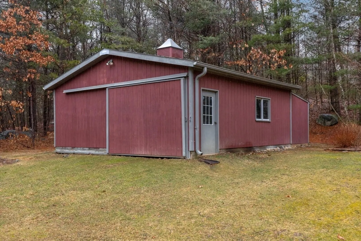
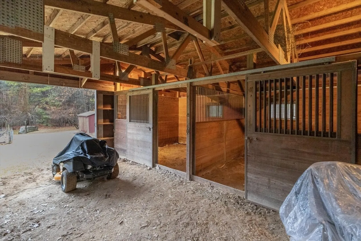
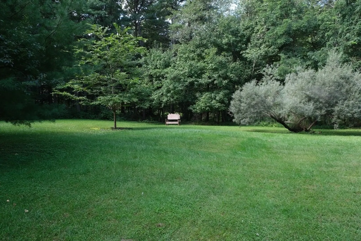
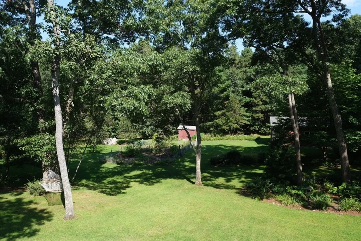
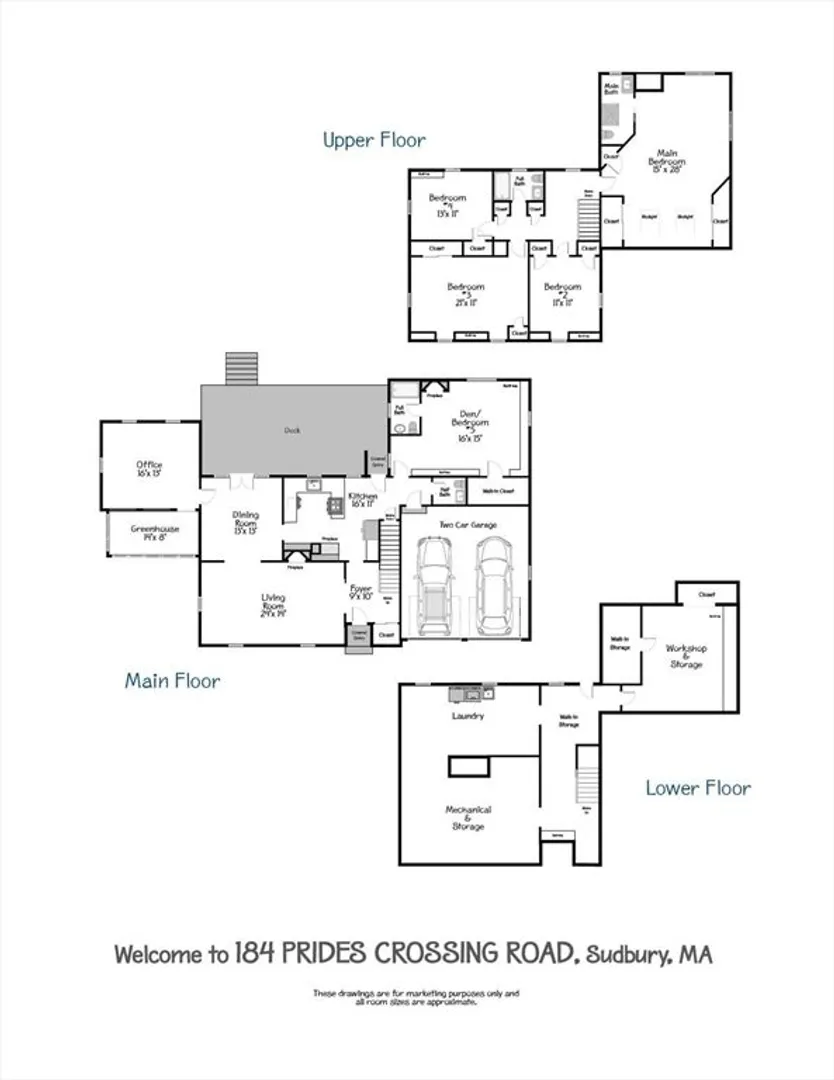
This custom-built home is truly one-of-a-kind! Set on rolling acres of lush landscape near the historic Wayside Inn, this enchanting home showcases craftsmanship and quality throughout. Rustic beams accent a warm, inviting interior with a versatile floor plan to suit any lifestyle. The first level features a spacious fireplaced living room, a dining room with French doors to an oversized deck, a private office with vaulted ceiling and adjacent solarium, and a beautifully remodeled kitchen with granite counters. A first-floor den with fireplace contains an ensuite bath and walk-in closet, which can serve as a wonderful first floor bedroom option. The second level offers 4 bedrooms, including a spacious primary with skylights and updated bath. The lower level is heated with ample storage and workspace. The exterior grounds are a nature-lovers paradise, with a 2-stall barn, organic vegetable garden, fruit trees, a shed and direct access to Memorial Forest trails. A remarkable property!
-
Highlights
- Acres: 5
- Heating: Baseboard, Oil
- Property Class: Residential
- Style: Colonial, Gambrel /Dutch
- Year Built: 1957
- Cooling: None, Whole House Fan
- Parking Spots: 4
- Property Type: Single Family Residence
- Total Rooms: 10
- Status: Closed
-
Additional Details
- Appliances: Water Heater, Oven, Dishwasher, Range, Refrigerator, Washer, Dryer, Water Treatment
- Construction: Frame
- Exterior Features: Deck - Wood, Rain Gutters, Storage, Barn/Stable, Greenhouse, Professional Landscaping, Sprinkler System, Decorative Lighting, Fruit Trees, Garden
- Flooring: Wood, Tile, Carpet, Flooring - Wood, Flooring - Stone/Ceramic Tile
- Interior Features: Bathroom - Full, Bathroom - With Shower Stall, Walk-In Closet(s), Vaulted Ceiling(s), Bathroom, Den, Home Office
- Road Frontage Type: Public
- Year Built Details: Actual
- Zoning: Wi
- Basement: Full, Partially Finished, Walk-Out Access, Interior Entry, Concrete
- Exclusions: Dining Room Chandelier
- Fireplaces: 3
- Foundation: Concrete Perimeter
- Lot Features: Wooded, Easements, Gentle Sloping, Level
- Roof: Shingle
- Year Built Source: Public Records
-
Amenities
- Covered Parking Spaces: 2
- Parking Features: Attached, Paved Drive, Off Street, Deeded
-
Utilities
- Electric: Generator, Circuit Breakers, 200+ Amp Service, Generator Connection
- Water Source: Private
- Sewer: Private Sewer
-
Fees / Taxes
- Assessed Value: $1,060,200
- Compensation Based On: Gross/Full Sale Price
- Tax Year: 2024
- Buyer Agent Compensation: 2.5%
- Facilitator Compensation: 2.5%
- Taxes: $15,490
Similar Listings
Sold
41 Photos
Sold
30 Photos
Sold
36 Photos
Sold
42 Photos
Content © 2026 MLS Property Information Network, Inc. The information in this listing was gathered from third party resources including the seller and public records.
Listing information provided courtesy of Michelle Lane Real Estate.
MLS Property Information Network, Inc. and its subscribers disclaim any and all representations or warranties as to the accuracy of this information.
