
Sold!
$815,000
3
Beds
1
Bath
1,168
Living Area
-
Property Description
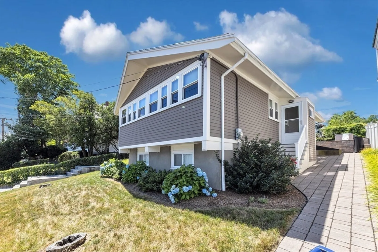
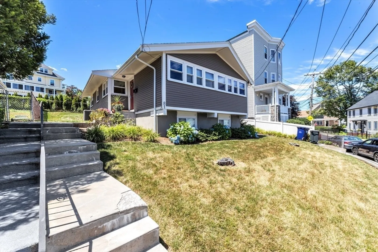
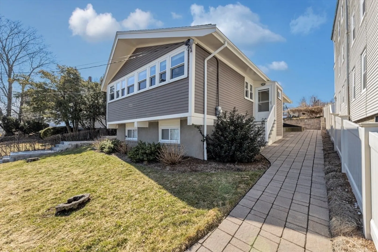
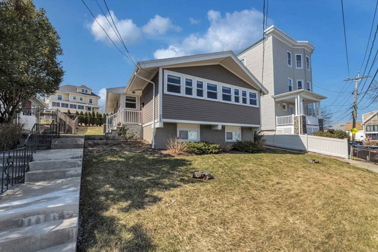
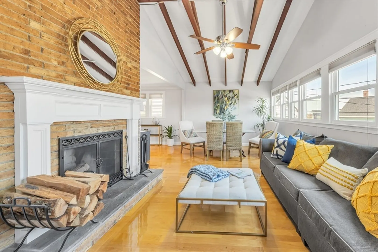
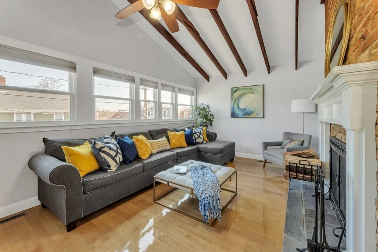
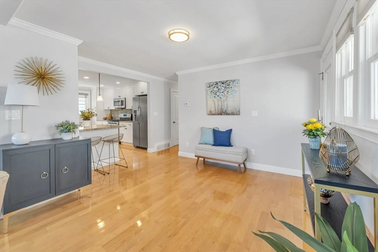
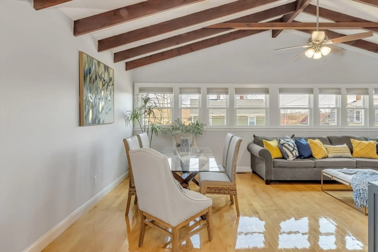
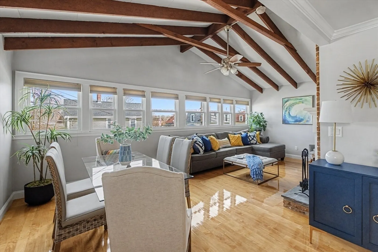
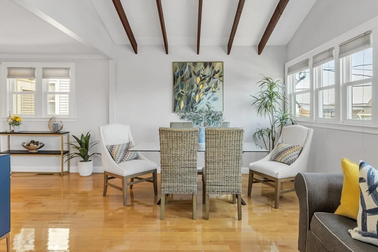
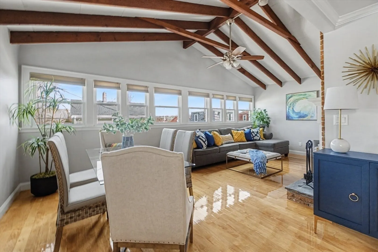
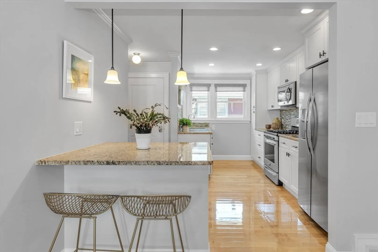
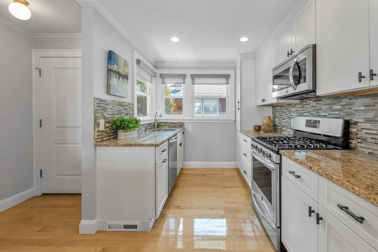
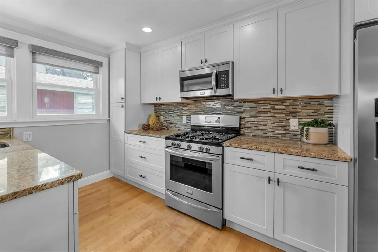
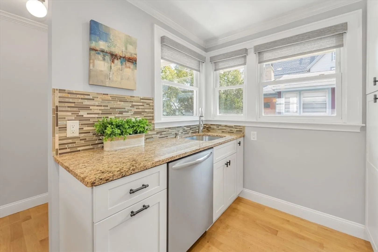
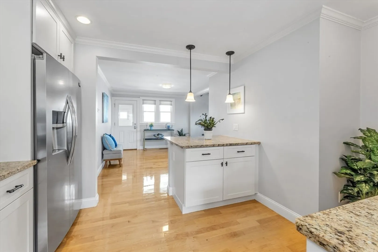
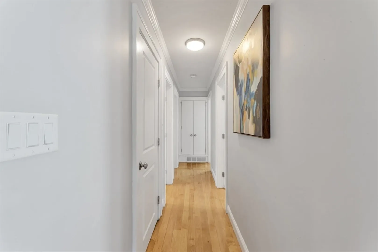
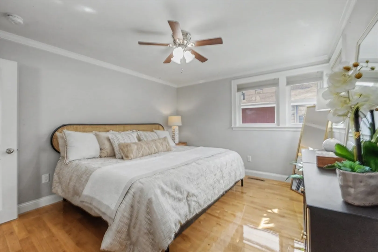
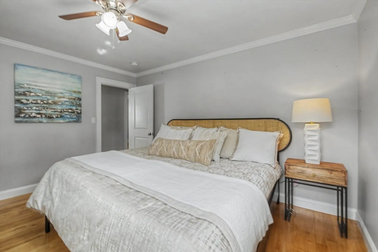
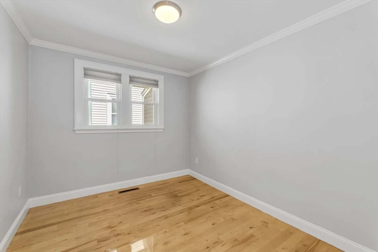
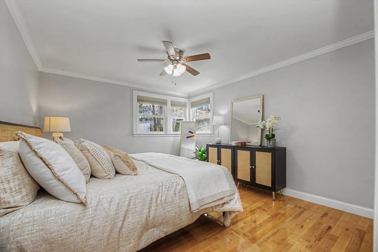
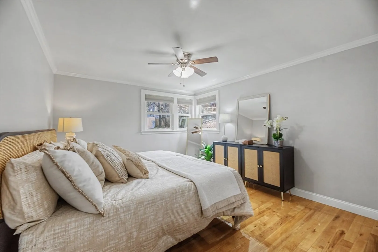
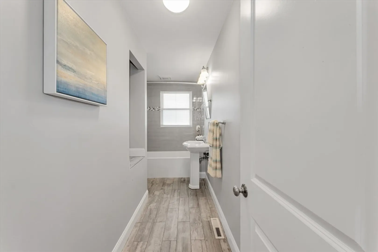
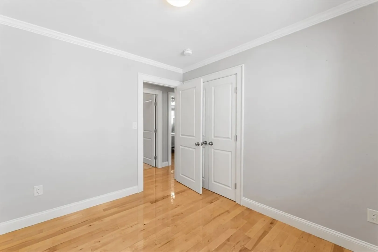
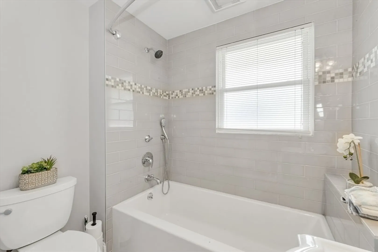
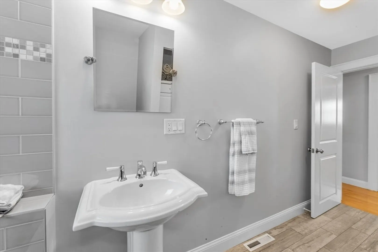
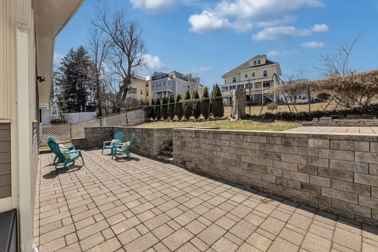
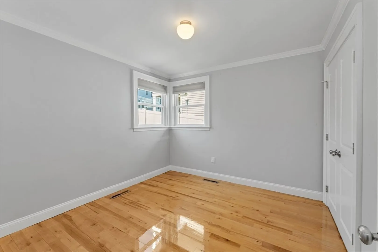
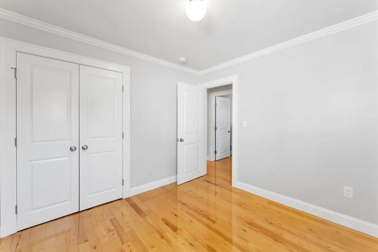
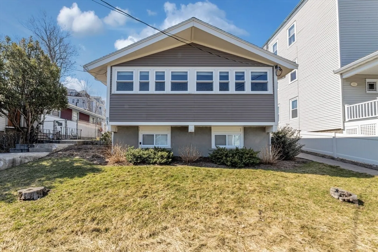
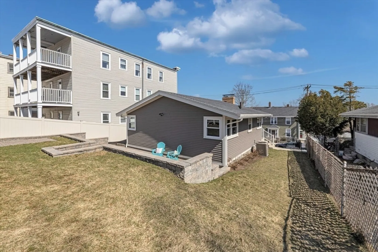
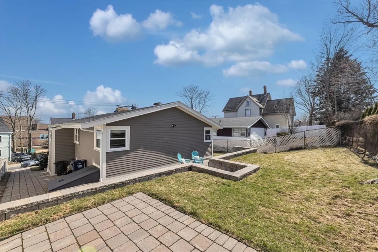
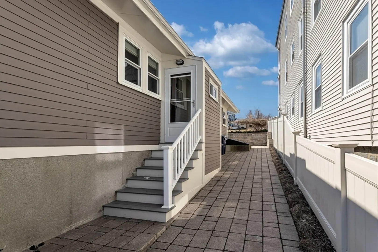
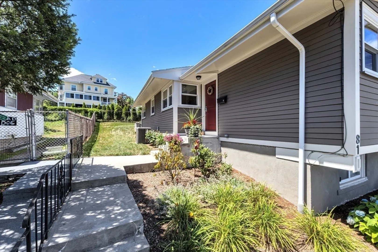
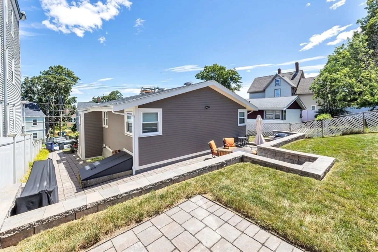
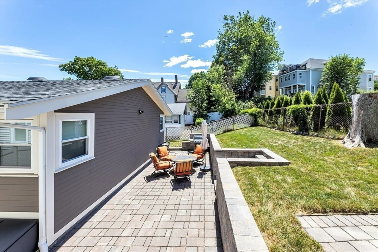
OFFER DEADLINE MONDAY.MARCH 30TH AT 2 PM. Welcome to 81 Houghton St, in the heart of Neponset, Dorchester. This beautifully updated ranch-style home has been meticulously renovated inside and out within the last 10-12 years, making it move-in ready. Step inside to a bright open-plan kitchen and living area, featuring a cozy fireplace—perfect for gatherings. The home offers three spacious bedrooms and an updated bathroom. A full-size basement with tall ceilings framed out for your customization, whether you envision a game room, home gym, or additional living space. Enjoy a stunning backyard and stone patio, ideal for entertaining. Located with easy access to major highways, commuting to Downtown Boston is a breeze. Explore a vibrant array of restaurants, shops, and parks just minutes away, providing both convenience and a lively community atmosphere. Don’t miss this opportunity to own a charming home in a fantastic neighborhood.
-
Highlights
- Area: Dorchester's Neponset
- Heating: Forced Air
- Property Type: Single Family Residence
- Total Rooms: 6
- Status: Closed
- Cooling: Central Air
- Property Class: Residential
- Style: Ranch
- Year Built: 1960
-
Additional Details
- Appliances: Gas Water Heater, Range, Dishwasher, Disposal, Refrigerator
- Construction: Frame
- Fireplaces: 1
- Foundation: Concrete Perimeter
- Road Frontage Type: Public
- SqFt Source: Public Record
- Year Built Source: Public Records
- Basement: Full
- Exterior Features: Patio
- Flooring: Hardwood
- Lot Features: Gentle Sloping
- Roof: Shingle
- Year Built Details: Actual
- Zoning: Res
-
Amenities
- Community Features: Public Transportation, Shopping, Highway Access
-
Utilities
- Electric: Circuit Breakers
- Water Source: Public
- Sewer: Public Sewer
-
Fees / Taxes
- Assessed Value: $555,500
- Taxes: $2,547
- Tax Year: 2026
Similar Listings
Sold
NEW CONSTRUCTION
28 Photos
Sold
31 Photos
Sold
23 Photos
Sold
28 Photos
Content © 2026 MLS Property Information Network, Inc. The information in this listing was gathered from third party resources including the seller and public records.
Listing information provided courtesy of Olde Towne Real Estate Co..
MLS Property Information Network, Inc. and its subscribers disclaim any and all representations or warranties as to the accuracy of this information.
