
Sold!
$850,000
4
Beds
2
Baths
2,240
Living Area
-
Property Description
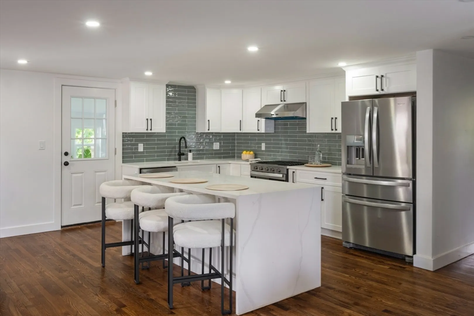
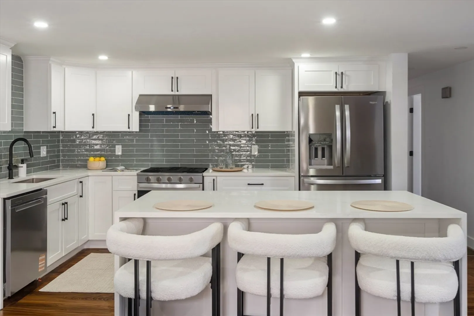
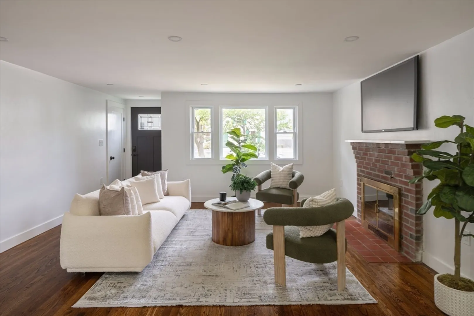
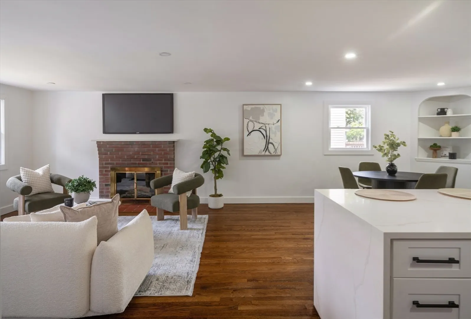
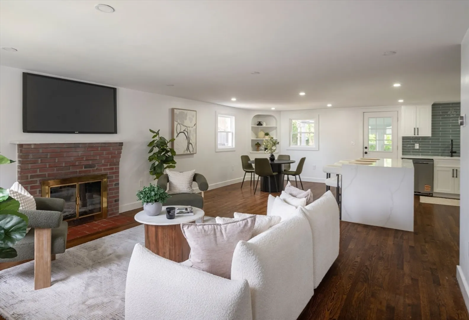
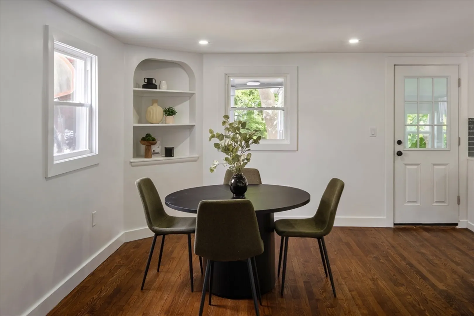
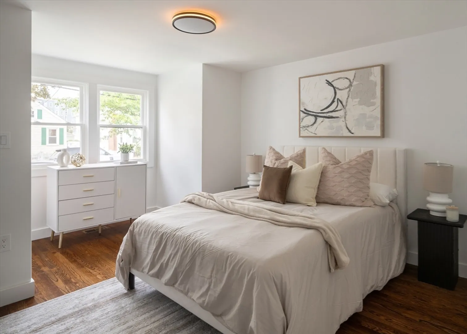
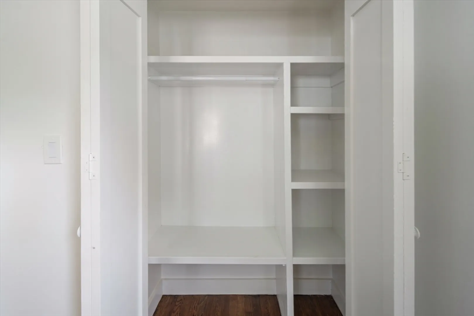
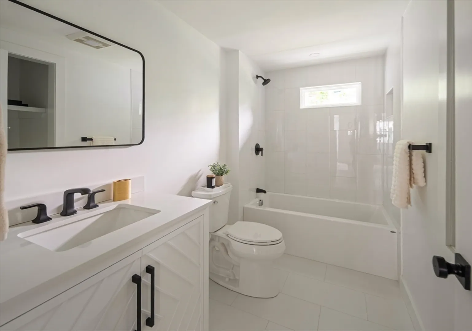
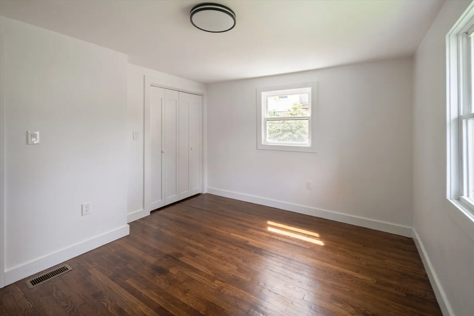
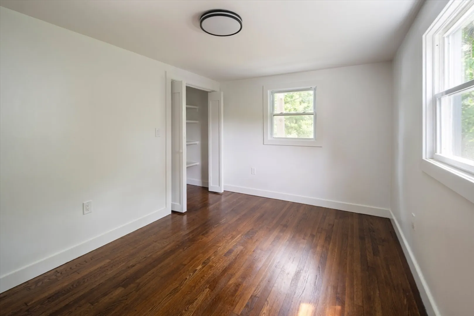
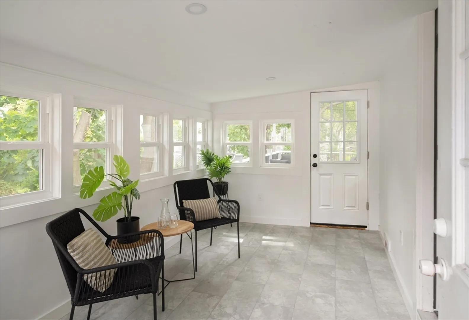
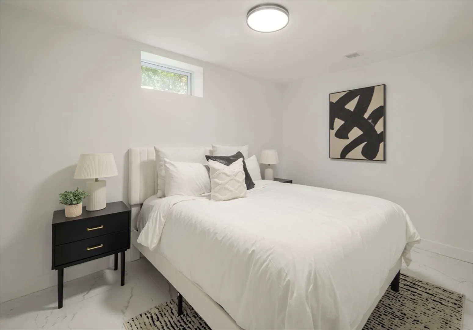
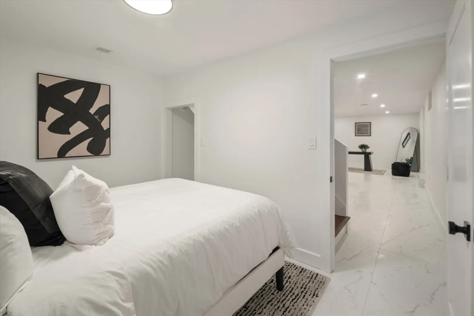
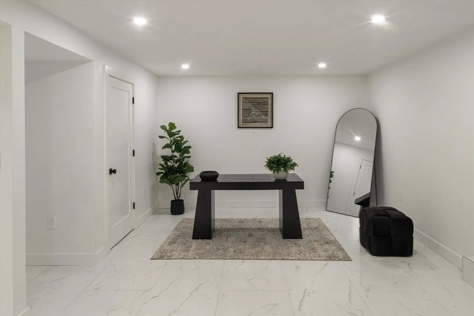
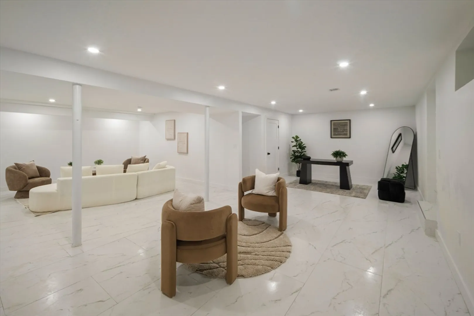
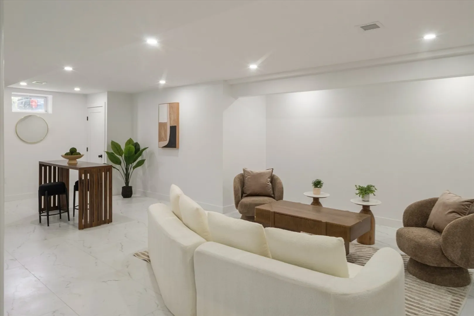
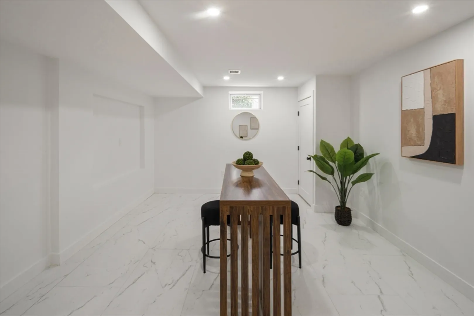
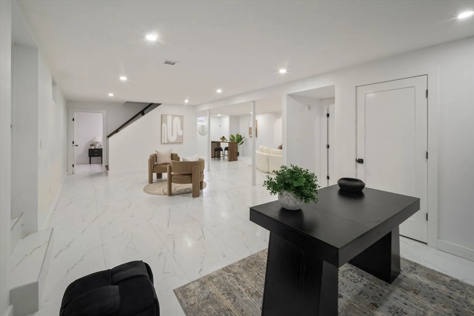
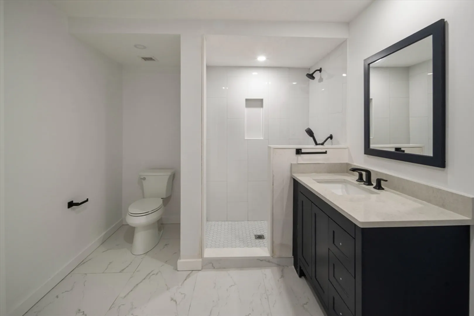
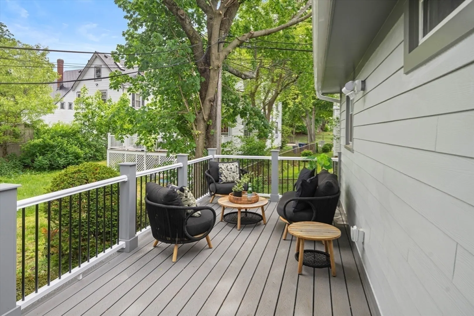
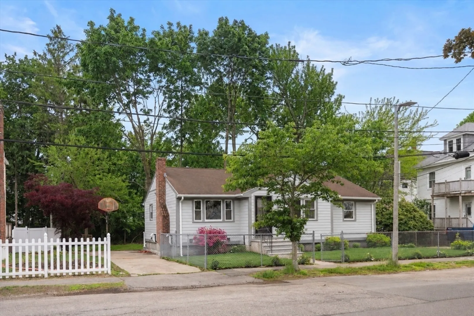
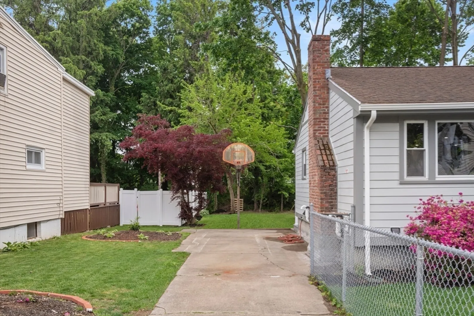
Welcome to this beautifully renovated single-family ranch in Lower Mills where thoughtful design meets modern comfort at every turn. Offering 4 bed and 2 bath across two levels of living, this home has been completely transformed from the studs out featuring all new electrical, plumbing, and high-efficiency heating systems, so you can move in with total peace of mind. The heart of the home has boasting quartz waterfall countertops, custom shaker cabinetry with matte black hardware, a sage green subway tile backsplash, and stainless steel appliances all anchored by a stunning marble island perfect for casual dining or entertaining. When the weather calls, step out to your three season porch for a relaxed morning coffee, or host dinner guests on your brand new Trex deck the perfect setup for year-round enjoyment. Downstair, the fully finished basement expands your living space dramatically, offering a large recreation area, an additional bedroom, and a full bathroom ideal for guest.
-
Highlights
- Area: Dorchester
- Heating: Forced Air
- Property Type: Single Family Residence
- Total Rooms: 6
- Status: Closed
- Cooling: Central Air
- Property Class: Residential
- Style: Ranch
- Year Built: 1950
-
Additional Details
- Appliances: Range, Dishwasher, Disposal, Microwave, Refrigerator
- Fireplaces: 1
- Foundation: Other
- SqFt Source: Public Record
- Year Built Source: Public Records
- Basement: Finished
- Flooring: Wood
- Lot Features: Other
- Year Built Details: Renovated Since
- Zoning: R1
-
Amenities
- Parking Features: Off Street
-
Utilities
- Sewer: Other
- Water Source: Public
-
Fees / Taxes
- Tax Year: 2026
- Taxes: $6,741
Similar Listings
Sold

26 Photos
Sold
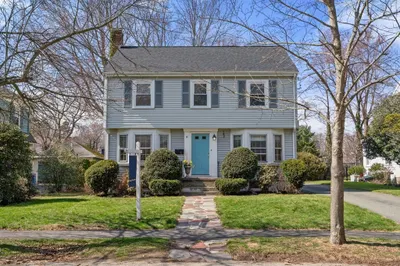
34 Photos
Sold
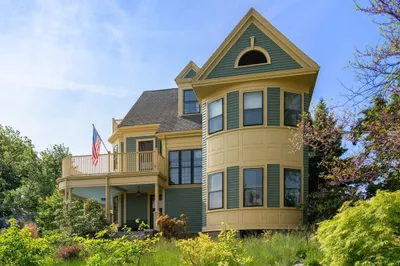
42 Photos
Sold
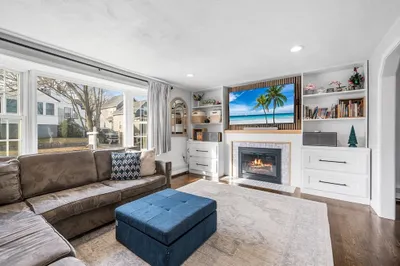
40 Photos
Content © 2026 MLS Property Information Network, Inc. The information in this listing was gathered from third party resources including the seller and public records.
Listing information provided courtesy of Kava Realty Group, Inc..
MLS Property Information Network, Inc. and its subscribers disclaim any and all representations or warranties as to the accuracy of this information.
