
Sold!
$710,000
3
Beds
1/1
Bath
1,528
Living Area
-
Property Description
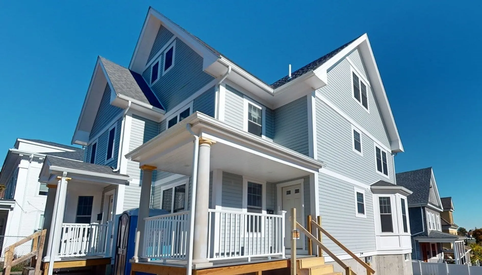
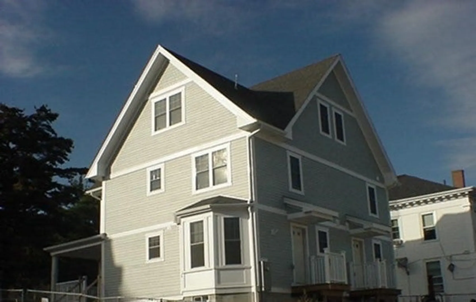
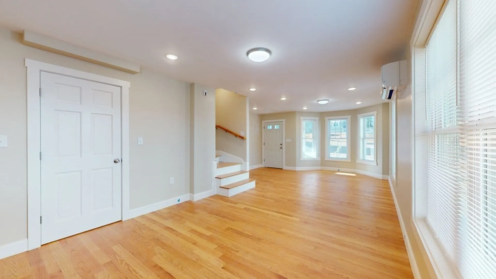
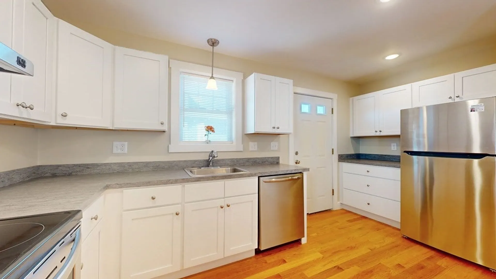
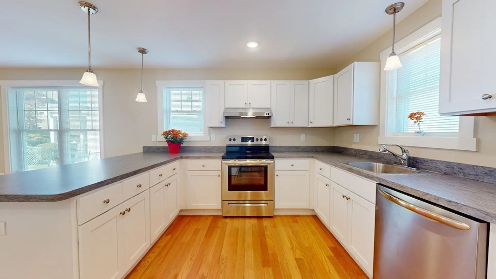
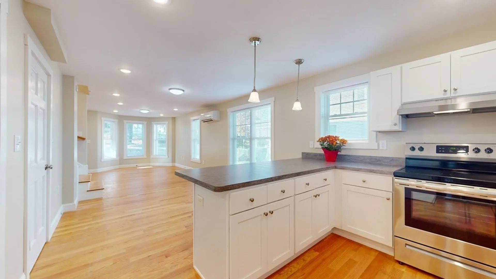
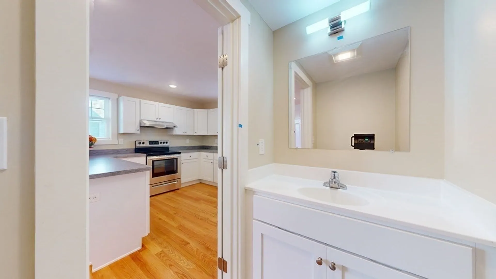
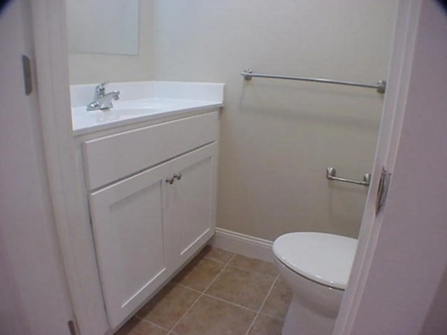
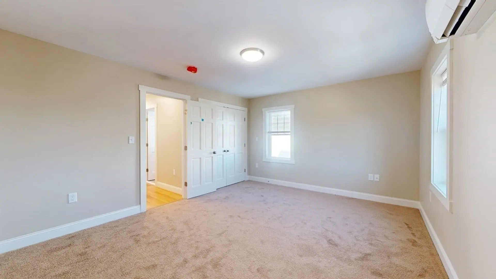
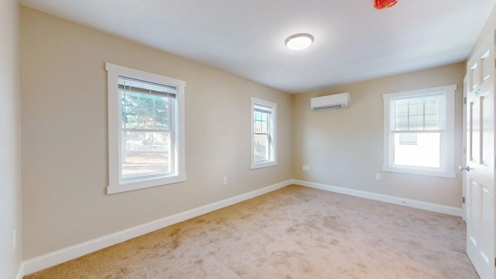
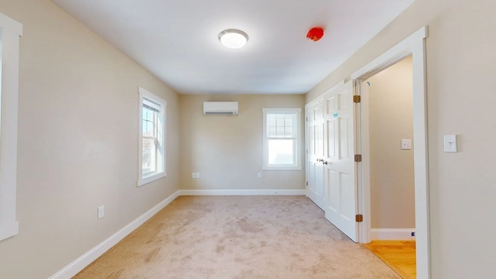
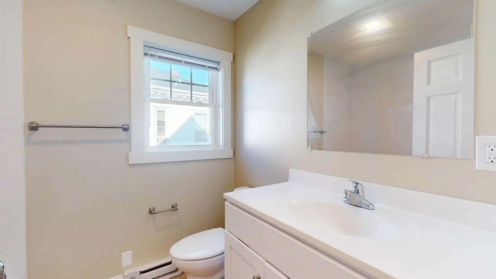
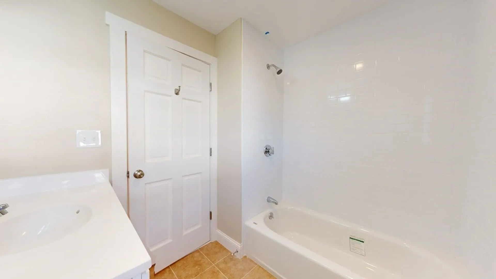
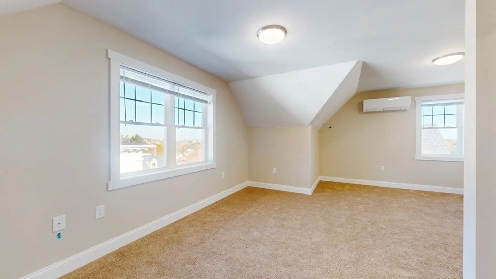
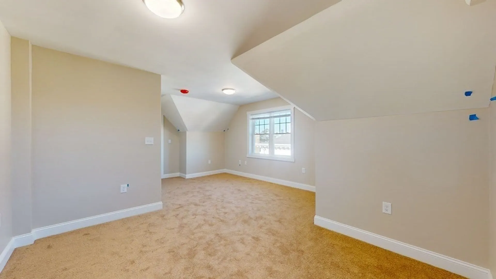
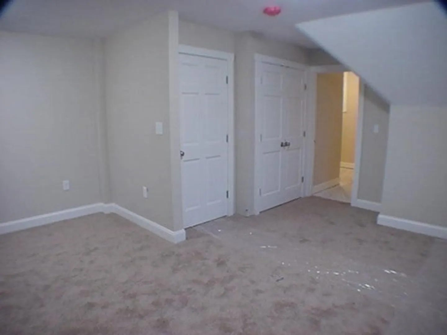
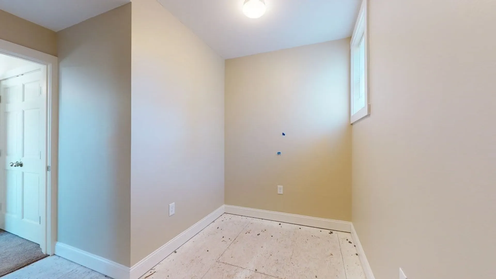
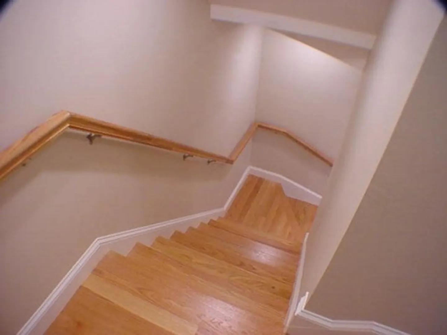
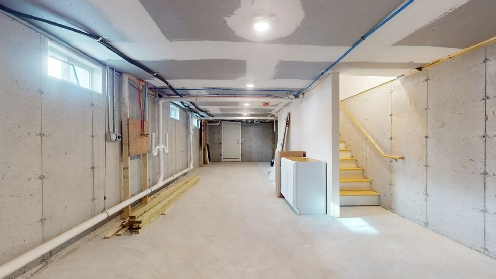
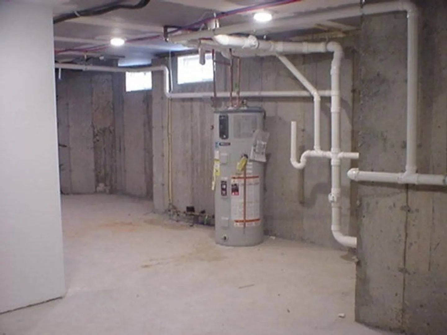
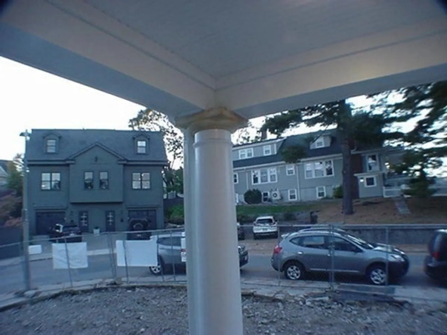
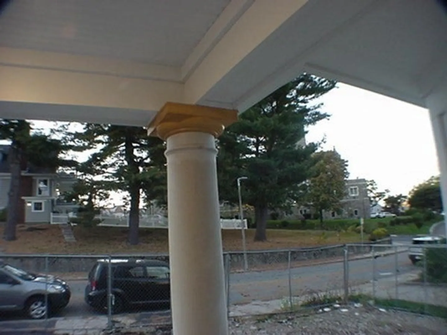
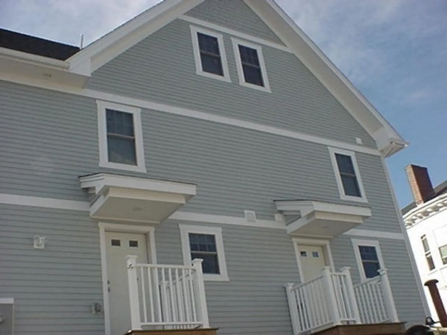
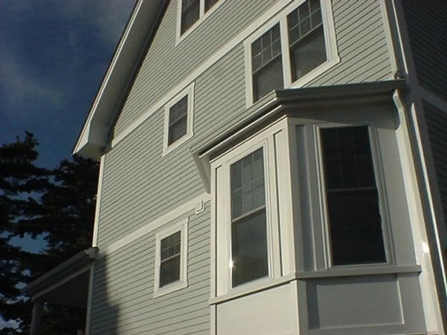
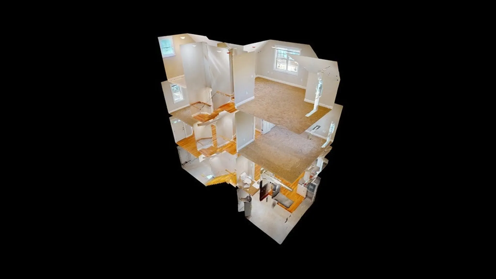
Welcome Home Boston! This newly constructed attached single family home has three levels of tastefully designed living space. Beautiful hardwood stairways are comfortably wide and finished with attractive wooden handrails. The master bedroom on the third floor has a stunning view toward downtown Boston and a side bonus room that could possibly be a viable office space (see attached floorplan). How would you like a kitchen with all the bells and whistles? The oven/stove fan is even vented outside. First floor half bath provides smart convenience. In addition, a very large basement offers expansion potential. Located on a quiet side street, Half Moon on Historic Harrison Hill is ideal for owners looking to be tucked away while being close to everything Boston has to offer. A short walk to parks and playgrounds, this home is also within walking distance etc. to Uphams Corner (Mass Transit) and places of worship. 7B Half Moon says, "Welcome Home Boston". SEE VIRTUAL TOUR!!!
-
Highlights
- Area: Dorchester's Uphams Corner
- Has View: Yes
- Parking Spots: 3
- Property Type: Single Family Residence
- Year Built: 2023
- Cooling: ENERGY STAR Qualified Equipment, Ductless
- Heating: Electric Baseboard, Electric, ENERGY STAR Qualified Equipment, Ductless
- Property Class: Residential
- Total Rooms: 6
- Status: Closed
-
Additional Details
- Appliances: Electric Water Heater, Water Heater, Range, Dishwasher, Disposal, Microwave, Refrigerator, ENERGY STAR Qualified Refrigerator, ENERGY STAR Qualified Dishwasher, Range Hood, Oven
- Construction: Frame, Cement Board
- Flooring: Wood, Tile, Carpet, Hardwood
- Interior Features: Lighting - Overhead, Bonus Room, Internet Available - Unknown
- Road Frontage Type: Public
- View: City View(s), Scenic View(s), City
- Year Built Source: Builder
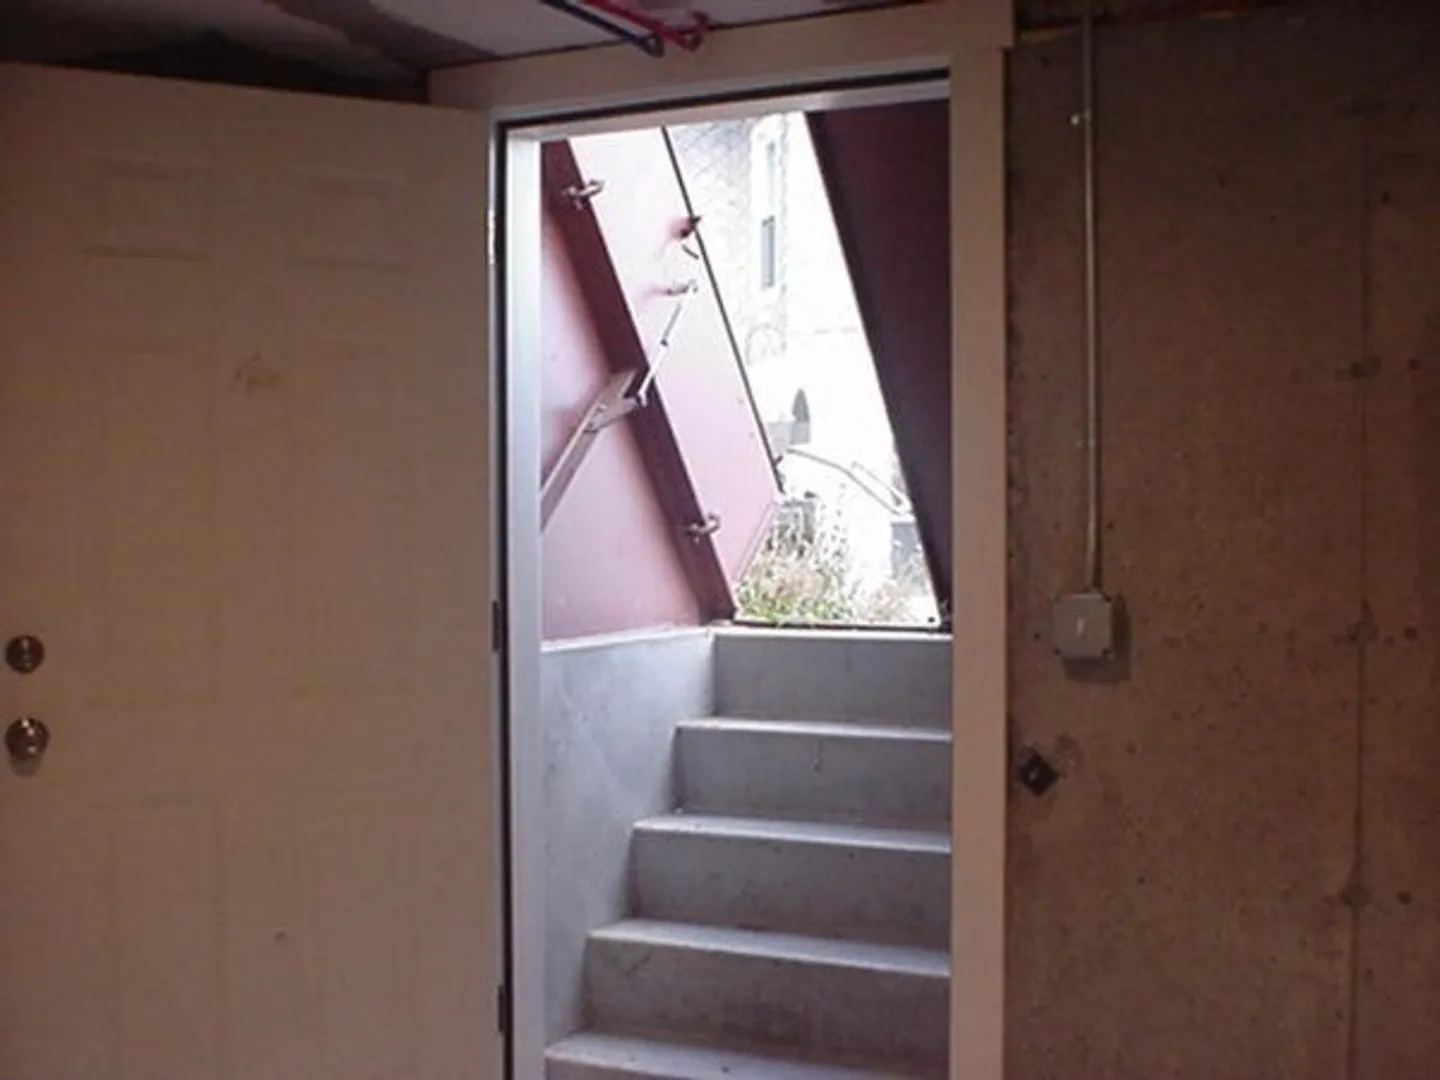
- Basement: Full, Walk-Out Access, Interior Entry, Bulkhead, Concrete, Unfinished
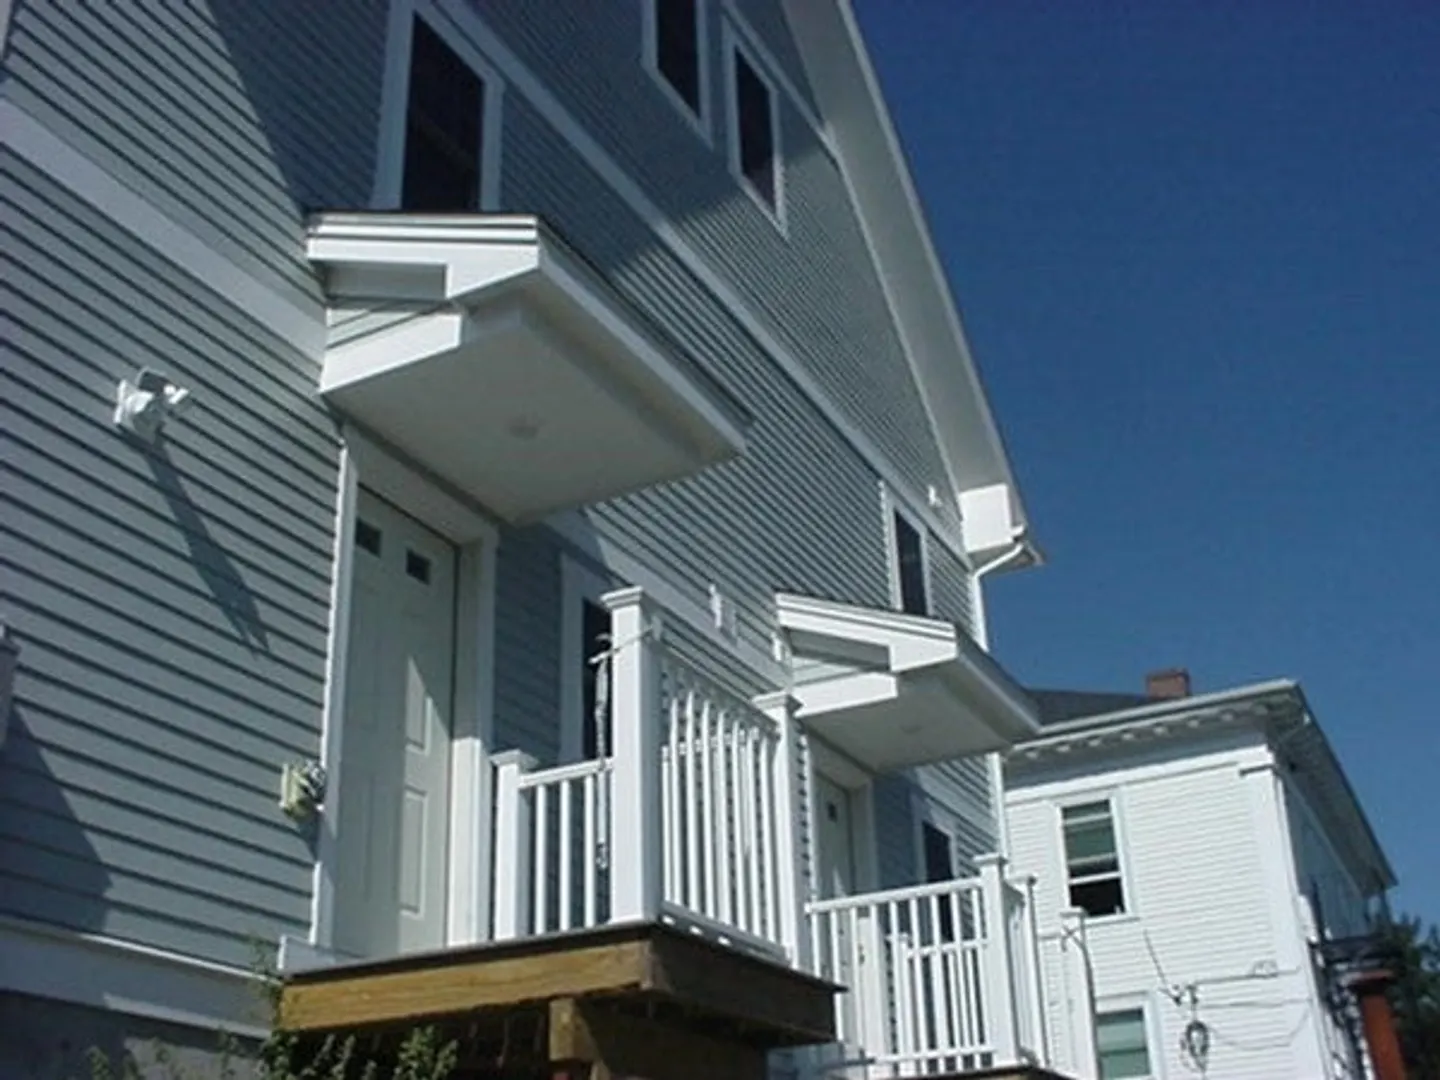
- Exterior Features: Porch, Rain Gutters, Professional Landscaping, Screens, Fenced Yard, City View(s), Stone Wall
- Foundation: Concrete Perimeter
- Lot Features: Corner Lot, Easements, Cleared, Level
- Roof: Shingle
- Year Built Details: Actual, Under Construction
- Zoning: Resi
-
Amenities
- Community Features: Public Transportation, Shopping, Park, Golf, Medical Facility, Highway Access, House of Worship, Public School, T-Station, Sidewalks
- Parking Features: Paved Drive, Off Street, Tandem, Driveway, Paved
-
Utilities
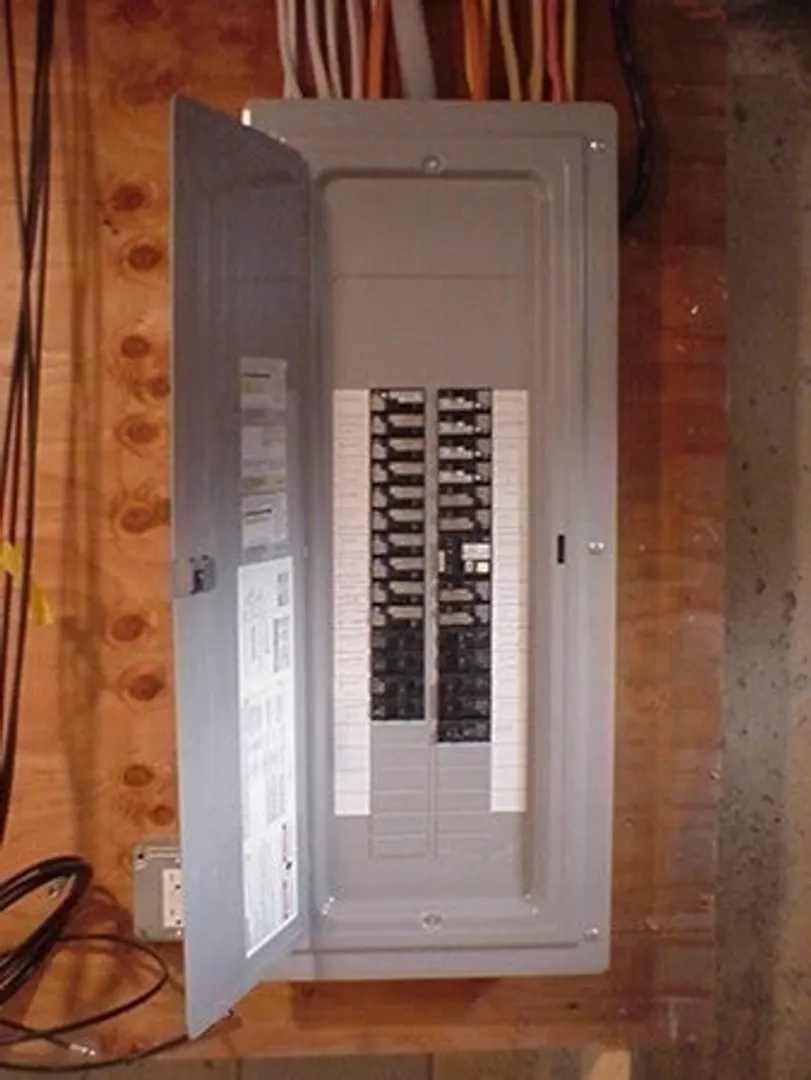
- Electric: Circuit Breakers, 200+ Amp Service
- Water Source: Public
- Sewer: Public Sewer
-
Fees / Taxes
- Buyer Agent Compensation: 2.5%
- Facilitator Compensation: 2.5%
- Taxes: $8,860
- Compensation Based On: Net Sale Price
- Tax Year: 2024
Similar Listings
Sold
29 Photos
Sold
60 Photos
Sold
37 Photos
Sold
26 Photos

Content © 2026 MLS Property Information Network, Inc. The information in this listing was gathered from third party resources including the seller and public records.
Listing information provided courtesy of Luxury Residential Group, LLC.
MLS Property Information Network, Inc. and its subscribers disclaim any and all representations or warranties as to the accuracy of this information.
