
Sold!
$898,000
3
Beds
2
Baths
1,800
Living Area
-
Property Description
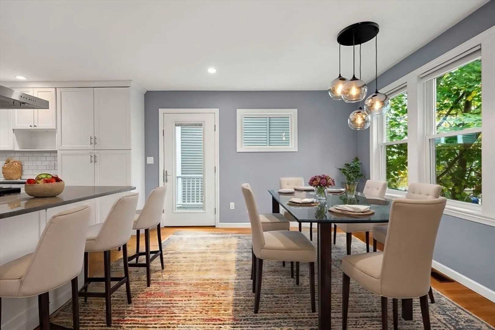
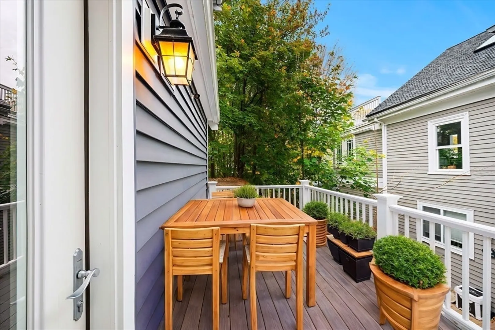
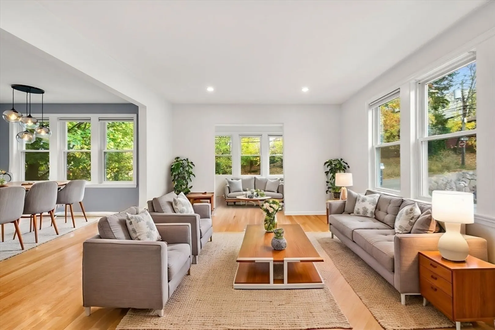
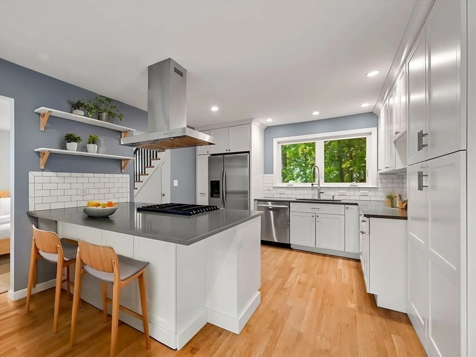
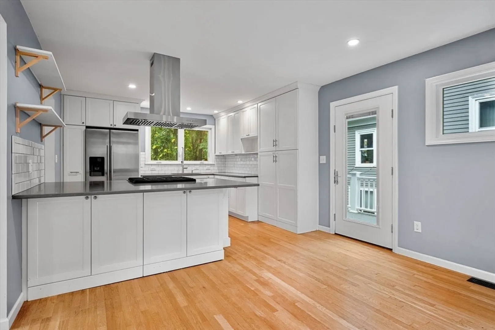
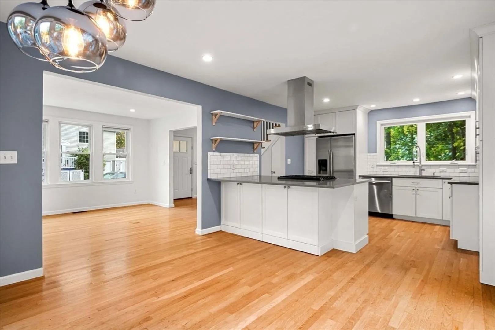
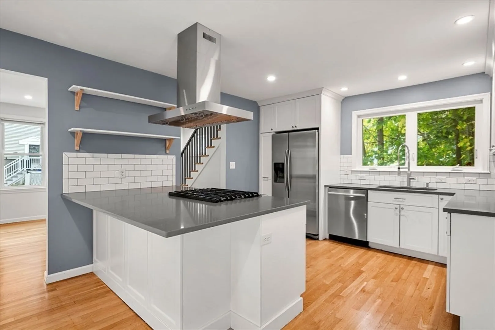
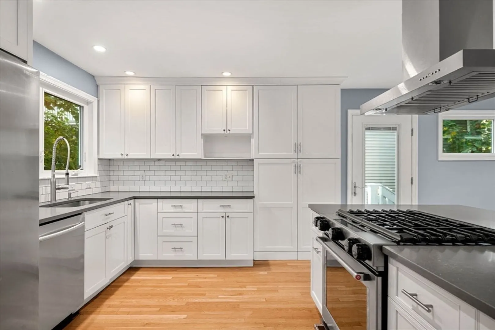
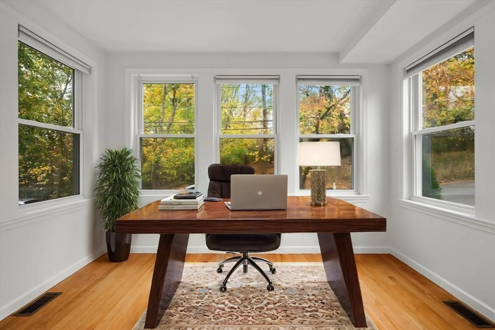
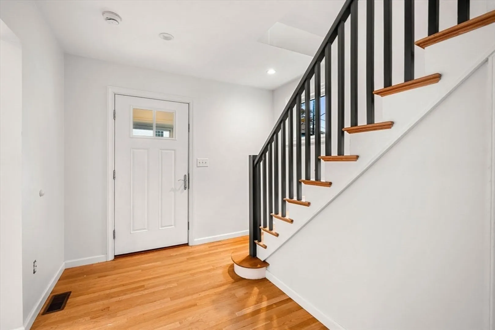
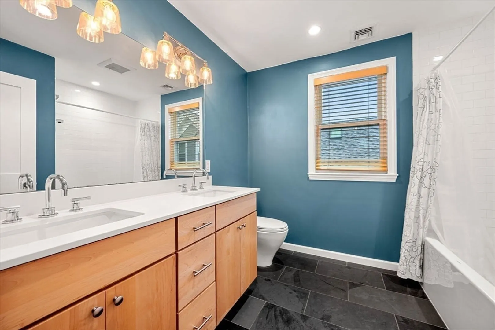
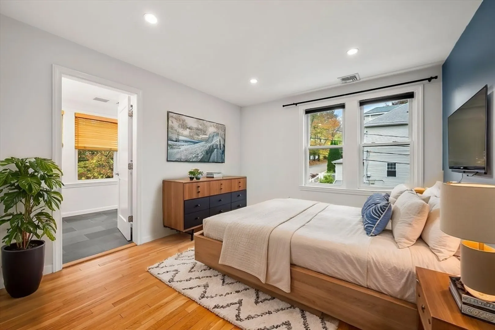
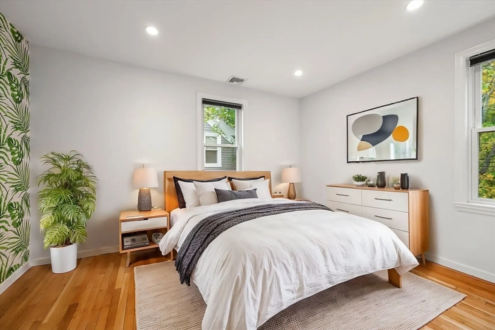
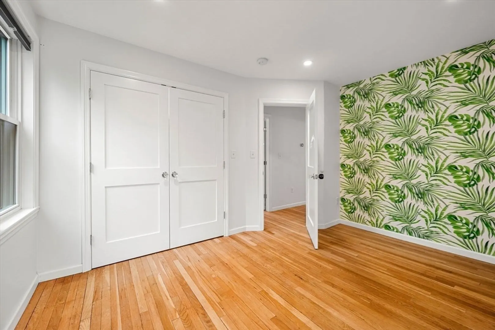
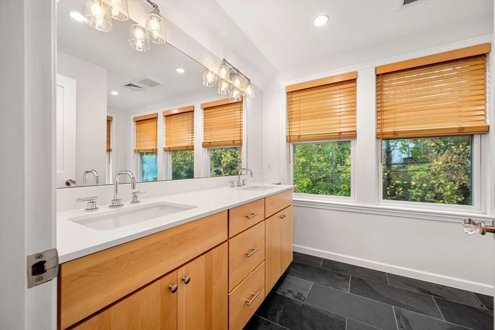
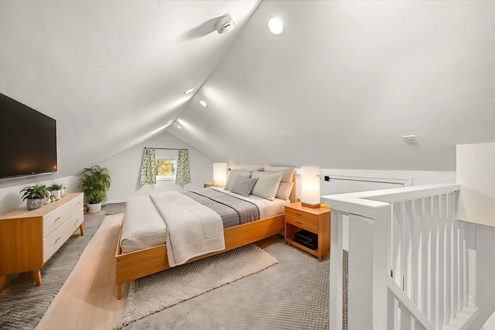
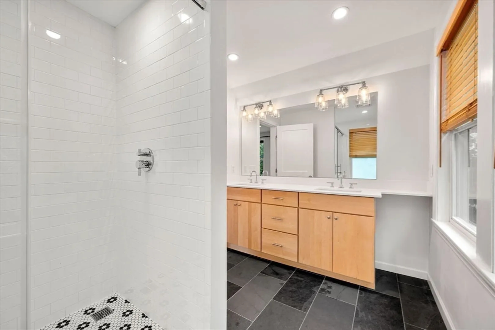
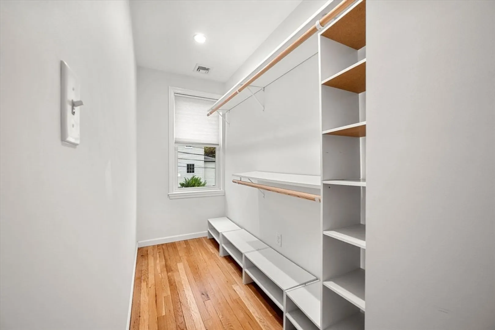
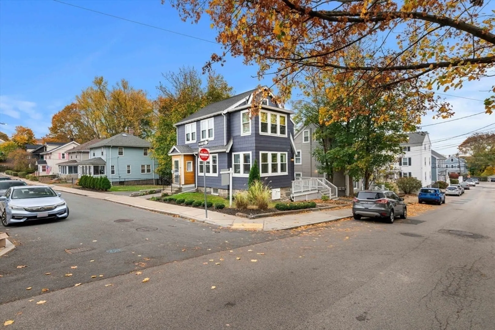
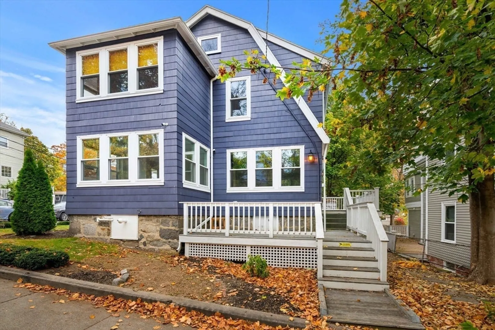
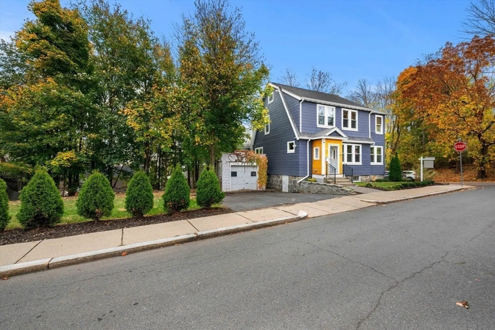
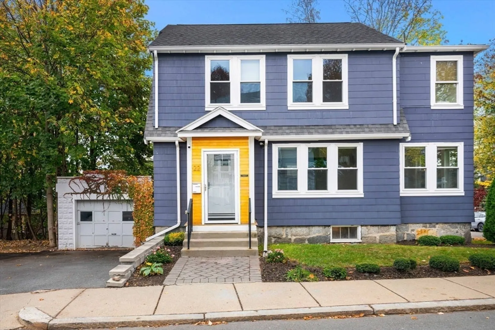
Located in the desirable St. Neponset neighborhood of Dorchester, this home was beautifully renovated in 2017, The first floor features an open-concept layout with pristine hardwood floors throughout, including a spacious living room, a front office bathed in natural light, and a dining area that flows seamlessly into a stunning kitchen. The second floor includes two bedrooms, while the third floor offers a versatile bonus room ideal for a bedroom, office, or playroom. The home also boasts two full baths, including a luxurious primary suite with a spa-like bath and walk-in closet. Outside, you'll enjoy a large yard, a two-level deck, and a driveway, all situated on a desirable corner lot.
-
Highlights
- Area: Dorchester's Neponset
- Heating: Central, Electric
- Property Class: Residential
- Style: Colonial
- Year Built: 1924
- Cooling: Central Air
- Parking Spots: 2
- Property Type: Single Family Residence
- Total Rooms: 7
- Status: Closed
-
Additional Details
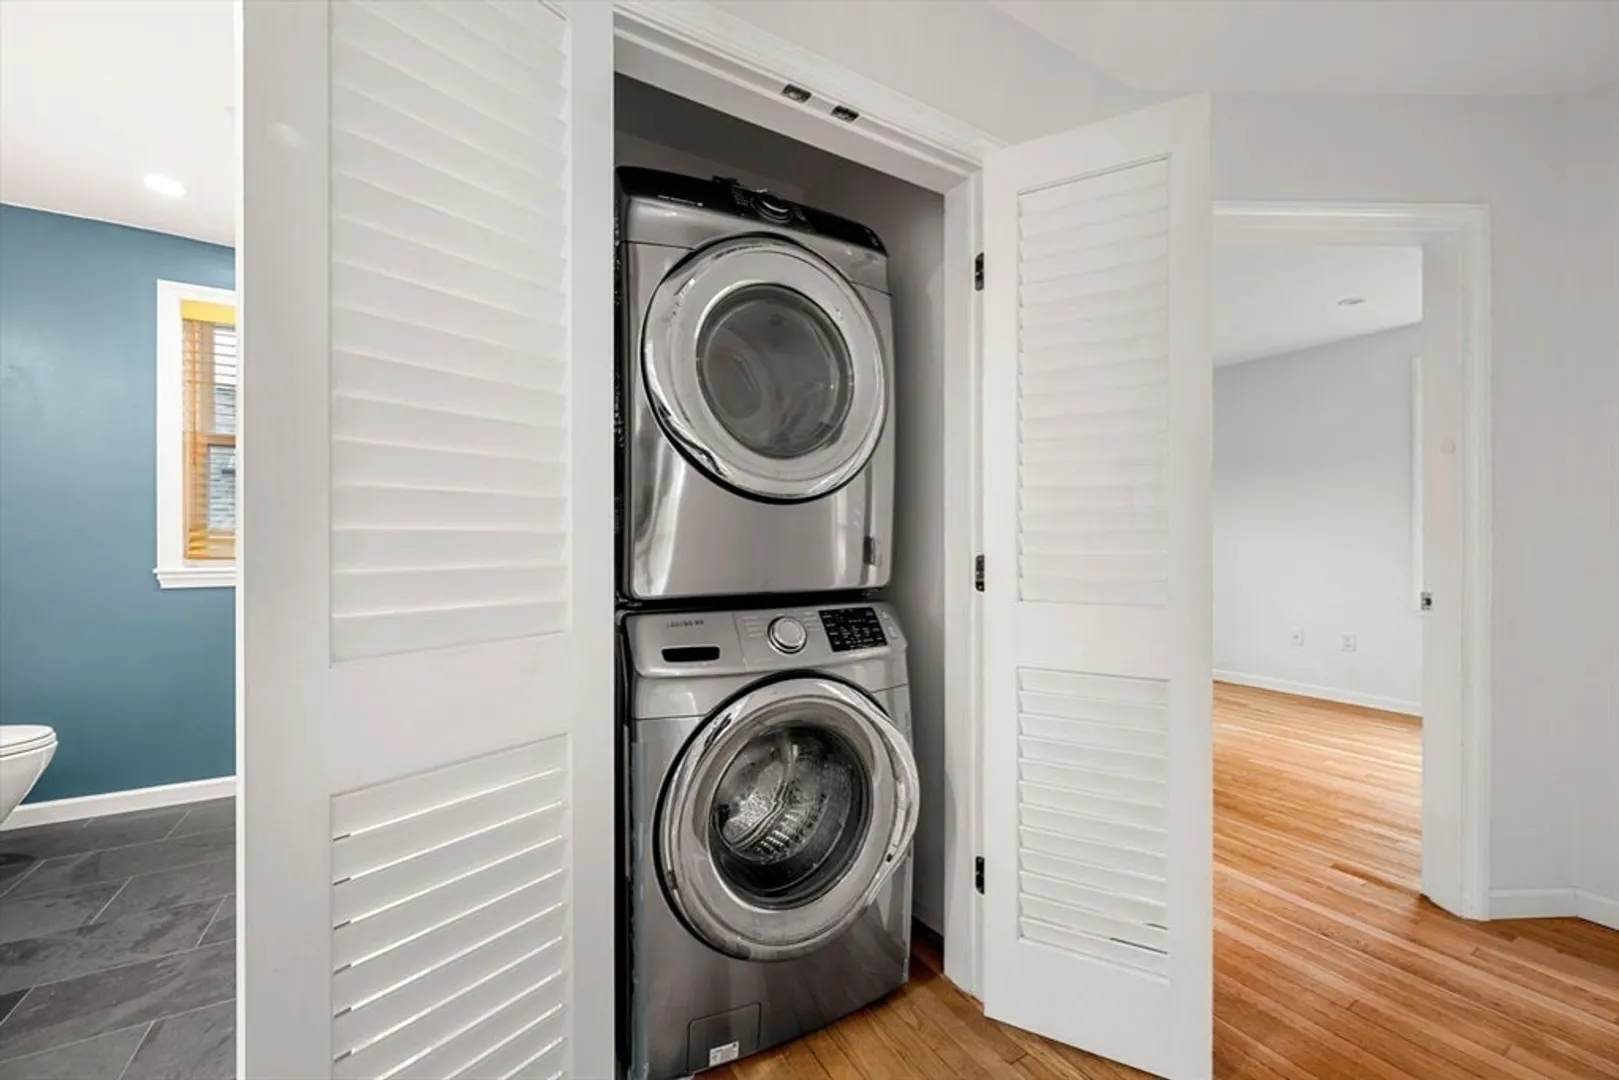
- Appliances: Gas Water Heater, Dishwasher, Disposal, Microwave, Refrigerator, Washer, Dryer
- Construction: Frame
- Flooring: Tile, Hardwood, Flooring - Hardwood
- Interior Features: Recessed Lighting, Office
- Roof: Shingle
- Year Built Source: Public Records
- Basement: Full
- Exterior Features: Deck
- Foundation: Granite
- Lot Features: Corner Lot
- Year Built Details: Actual
- Zoning: R1
-
Amenities
- Community Features: Public Transportation, Tennis Court(s), Park, Walk/Jog Trails, Bike Path, Conservation Area, Highway Access, T-Station
- Parking Features: Detached, Off Street
- Waterfront Features: Beach Front, Harbor, 0 to 1/10 Mile To Beach, Beach Ownership(Public)
- Covered Parking Spaces: 1
- Security Features: Security System
-
Utilities
- Electric: Circuit Breakers
- Water Source: Public
- Sewer: Public Sewer
-
Fees / Taxes
- Assessed Value: $782,600
- Tax Year: 2024
- Buyer Agent Compensation: 2%
- Taxes: $4,900
Similar Listings
Sold
42 Photos
Sold
40 Photos
Sold
41 Photos
Sold
32 Photos
Content © 2026 MLS Property Information Network, Inc. The information in this listing was gathered from third party resources including the seller and public records.
Listing information provided courtesy of Coldwell Banker Realty - Newton.
MLS Property Information Network, Inc. and its subscribers disclaim any and all representations or warranties as to the accuracy of this information.
