
Sold!
$415,000
5
Beds
3/1
Baths
3,195
Living Area
-
Property Description
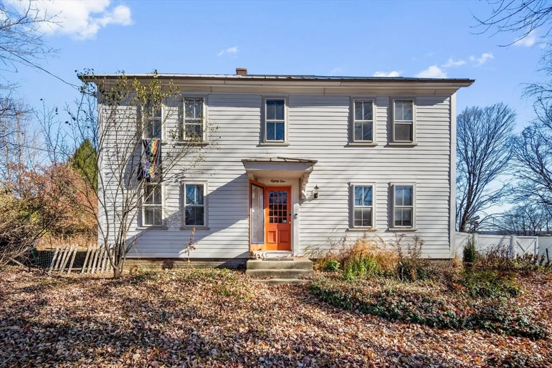
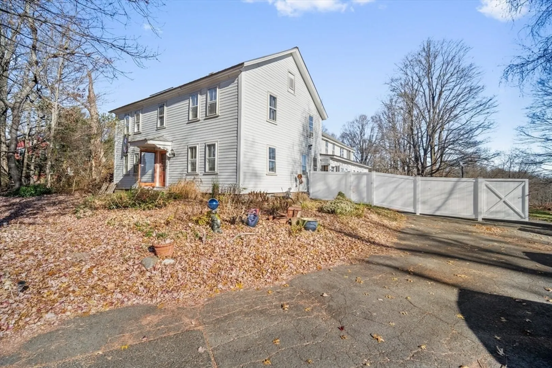
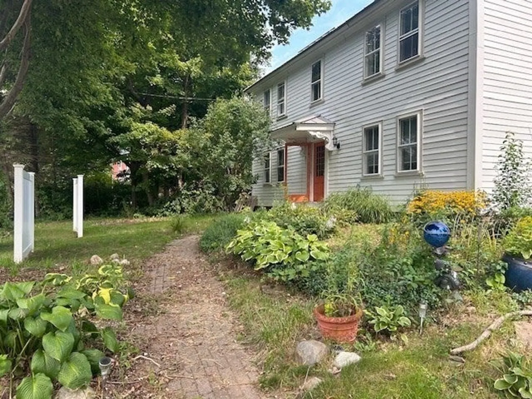
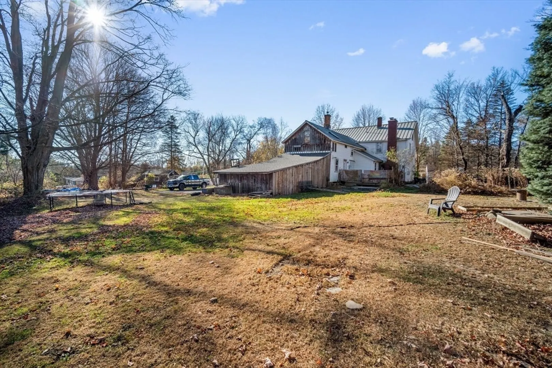
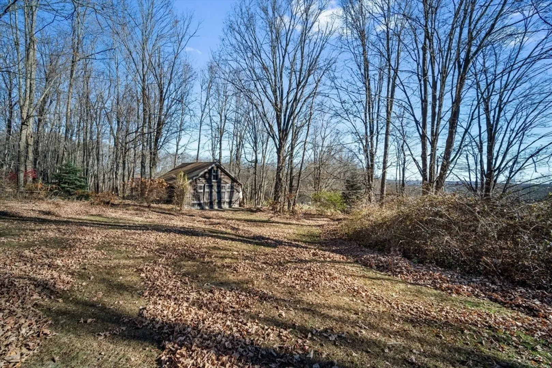
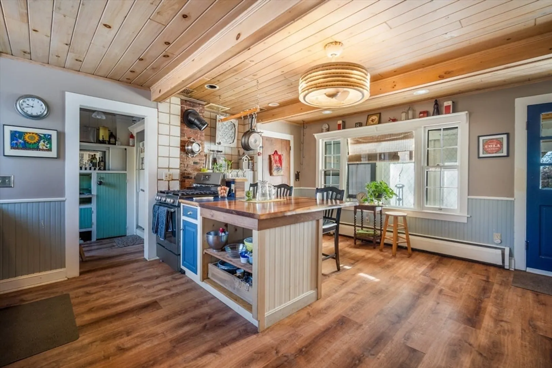
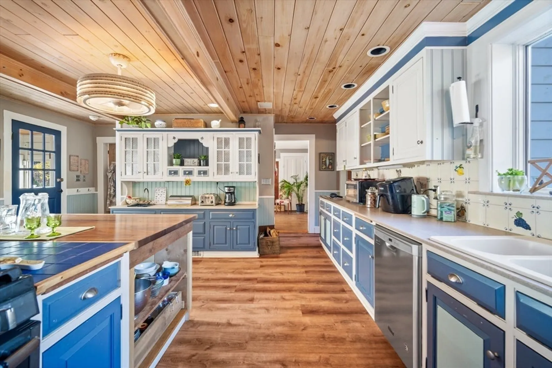
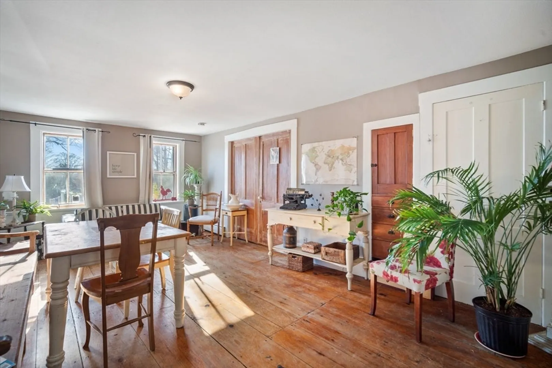
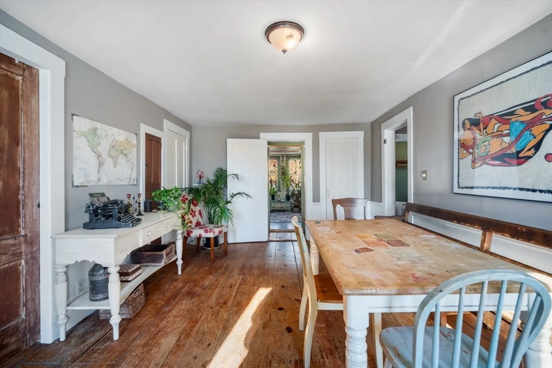
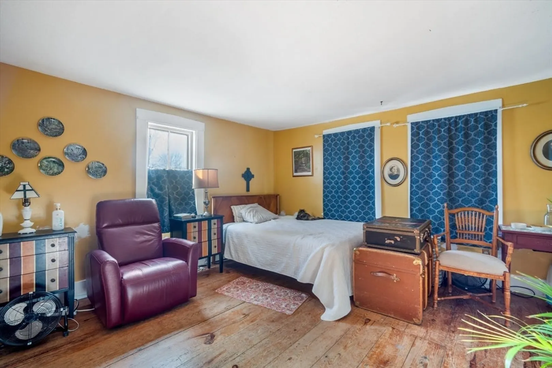
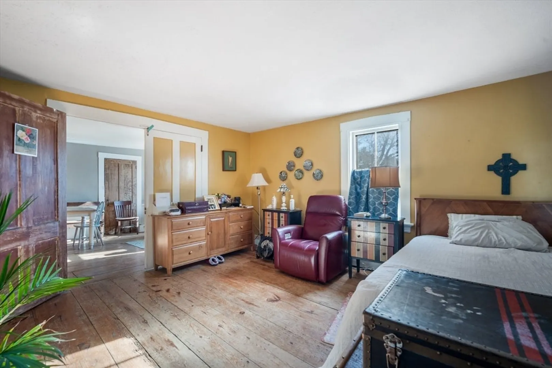
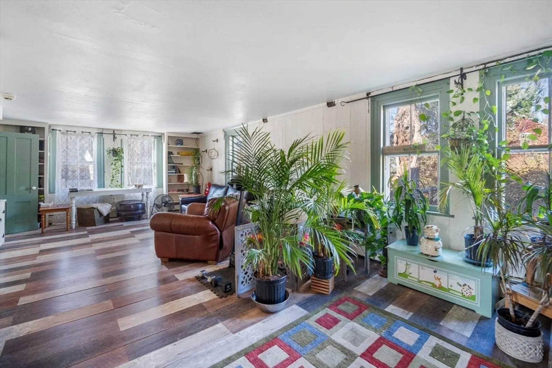
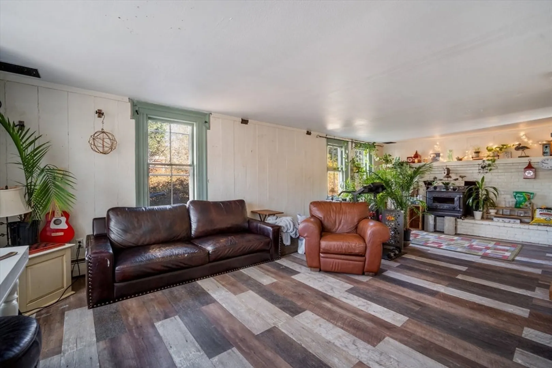
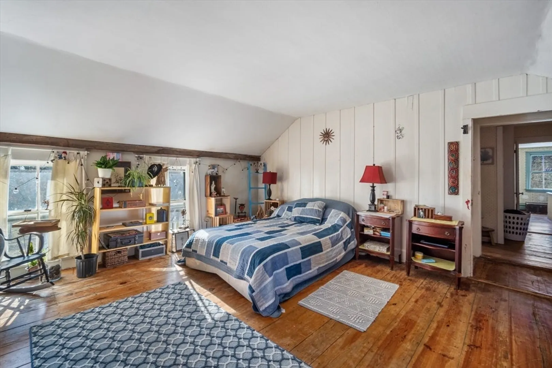
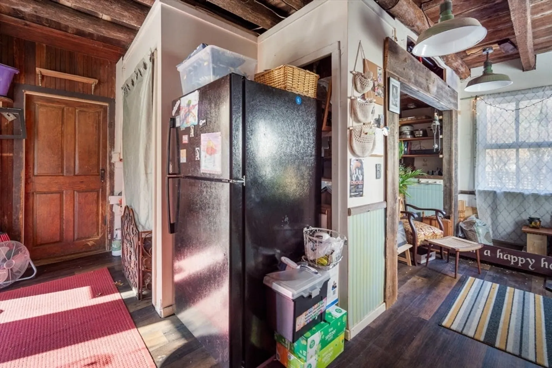
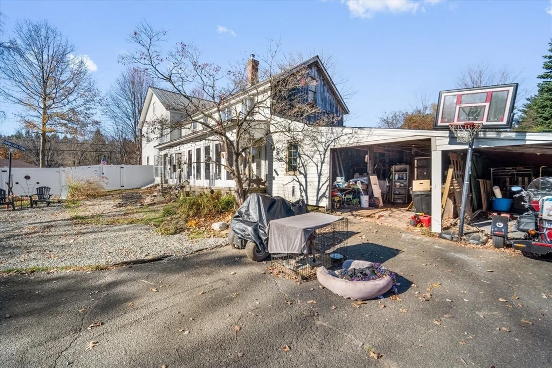
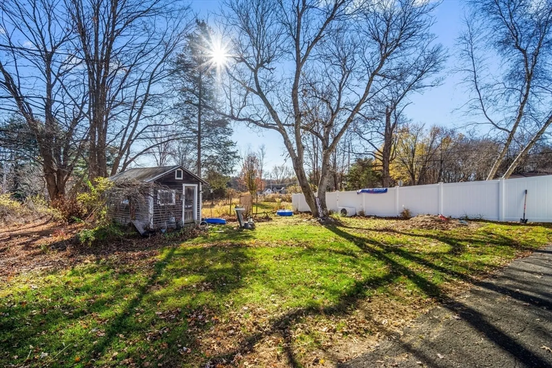
CHARMING Post & Beam Antique Colonial. This 12-room, 5 bed, 3.5 bath home is a blend of its original rustic features & some modern updates. Situated on 2 acres w/two-stall barn, potting/storage shed, two-car open bay garage & beautiful views of the sunrise! Large kitchen w/custom cabinets, pantry that leads to back deck, ½ bath/laundry room & access to mudroom which is heated by wood stove. Dining room, family room & living room are spacious w/plenty of natural lighting, built-ins & wide plank floors. 3-staircases throughout home leading to the second floor which offers 5 bedrooms. One bedroom has been used for AB&B w/private bath. Master bedroom w/on-suite bathroom, soaking tub, skylight & walk-in closet. Master Bedroom leads to an additional space for reading or study area and access to mud room below. Walk-up attic w/add’l space for storage. (APO) new windows, newer siding, newer metal roof, new roof over carport. Natural gas for heat & hot water.
-
Highlights
- Acres: 2
- Heating: Baseboard, Natural Gas
- Property Class: Residential
- Style: Colonial
- Year Built: 1765
- Cooling: Wall Unit(s)
- Parking Spots: 8
- Property Type: Single Family Residence
- Total Rooms: 12
- Status: Closed
-
Additional Details
- Appliances: Range, Refrigerator
- Exterior Features: Porch - Enclosed, Deck, Storage, Barn/Stable
- Foundation: Stone, Brick/Mortar
- Lot Features: Cleared, Level
- Roof: Shingle, Metal
- Year Built Details: Actual
- Zoning: Res
- Construction: Post & Beam
- Flooring: Wood
- Interior Features: Bonus Room, Mud Room
- Road Frontage Type: Public
- SqFt Source: Public Record
- Year Built Source: Public Records
-
Amenities
- Community Features: Stable(s), House of Worship, Public School
- Parking Features: Attached, Carport, Off Street
- Covered Parking Spaces: 2
-
Utilities
- Electric: 200+ Amp Service
- Water Source: Private
- Sewer: Private Sewer
-
Fees / Taxes
- Assessed Value: $516,100
- Taxes: $7,912
- Tax Year: 2024
Similar Listings
Sold
38 Photos
Sold
42 Photos
Sold
38 Photos
Sold
29 Photos
Content © 2026 MLS Property Information Network, Inc. The information in this listing was gathered from third party resources including the seller and public records.
Listing information provided courtesy of Riley Home Realty, LLC.
MLS Property Information Network, Inc. and its subscribers disclaim any and all representations or warranties as to the accuracy of this information.
