
Sold!
$538,600
3
Beds
3
Baths
2,518
Living Area
-
Property Description
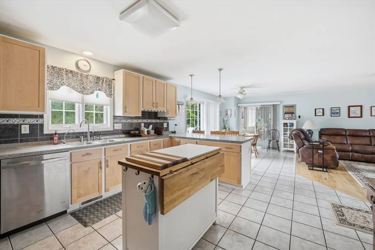
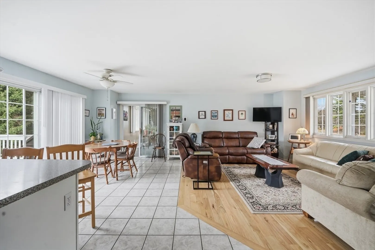
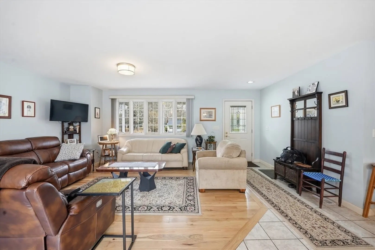
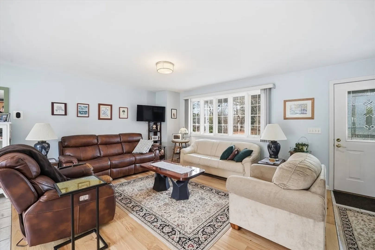
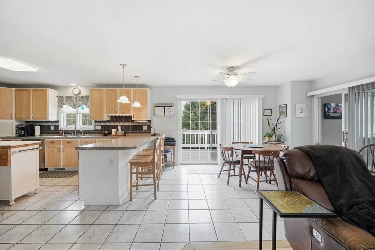
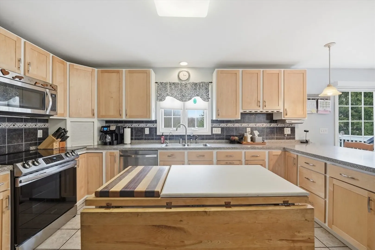
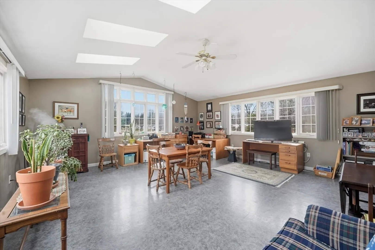
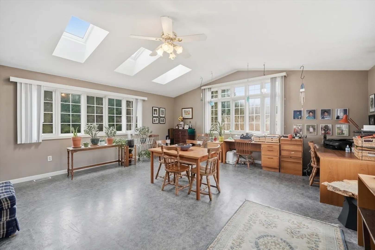
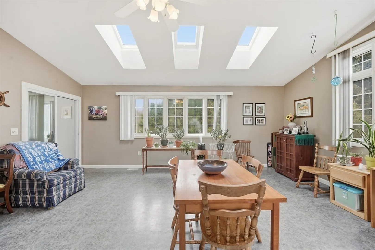
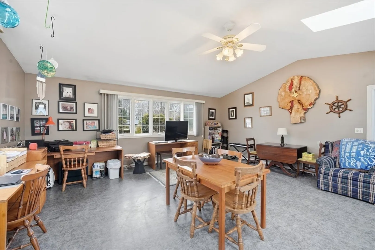
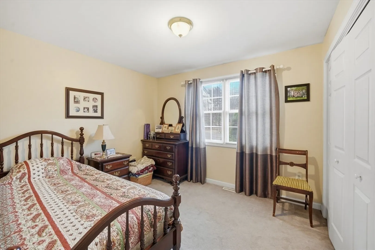
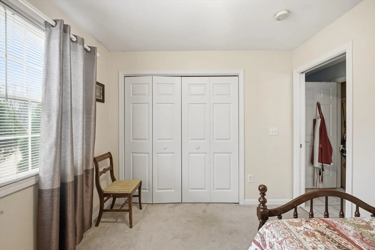
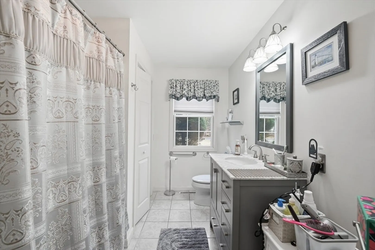
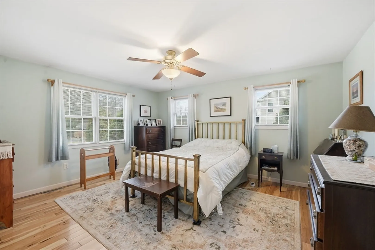
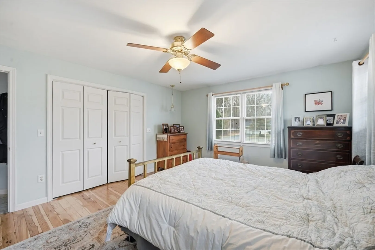
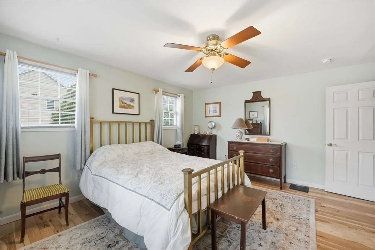
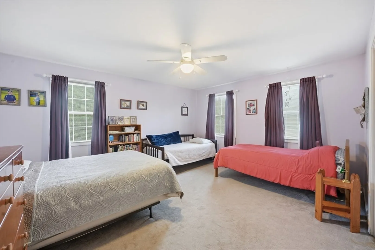
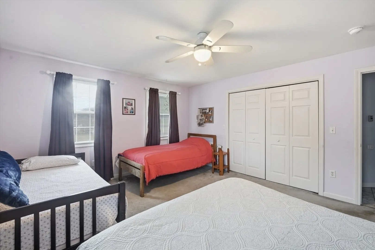
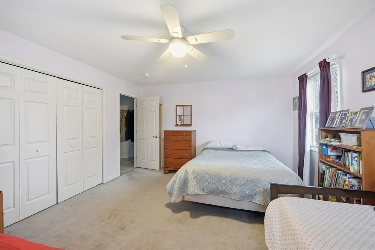
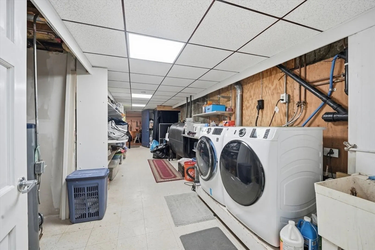
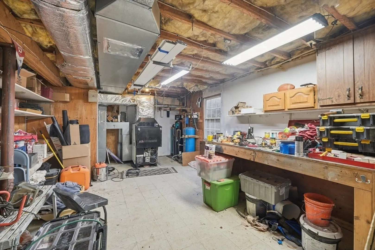
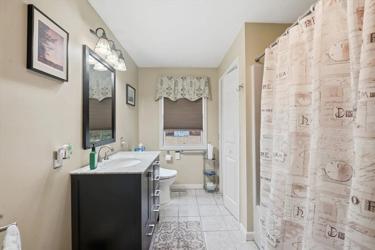
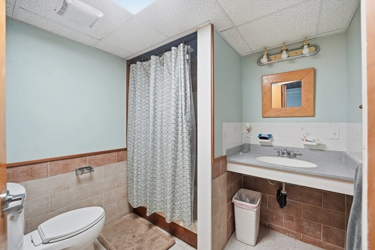
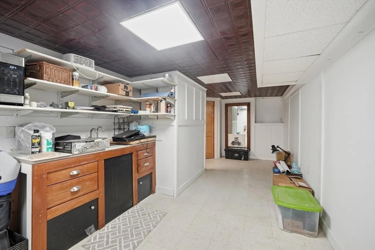
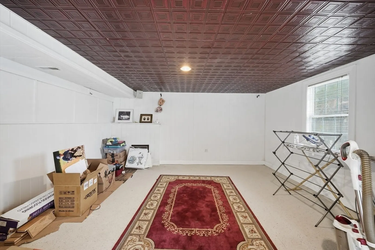
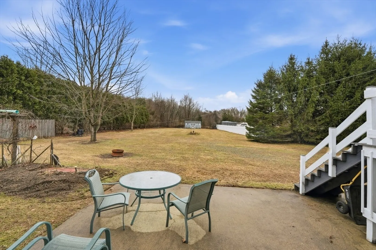
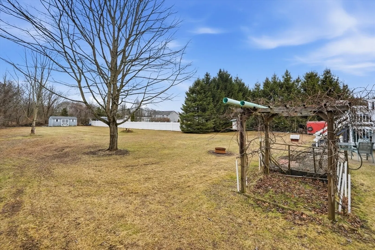
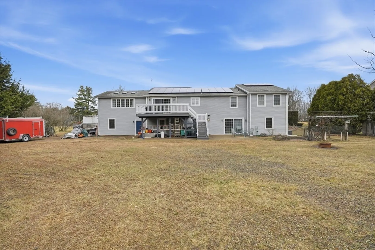
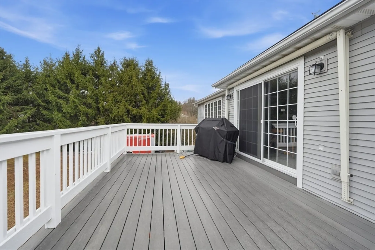
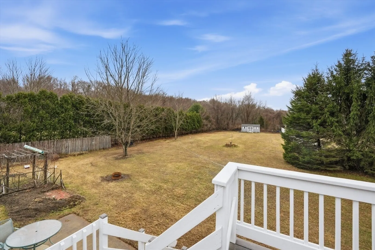
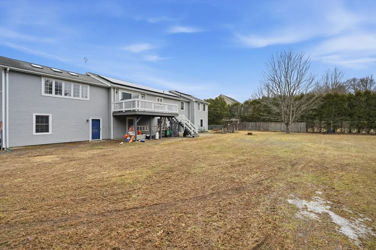
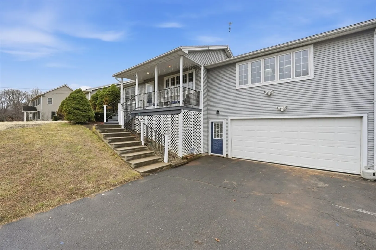
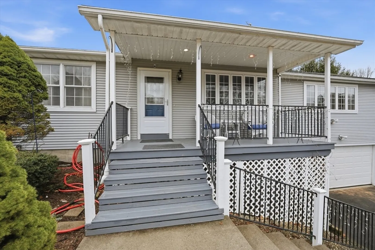
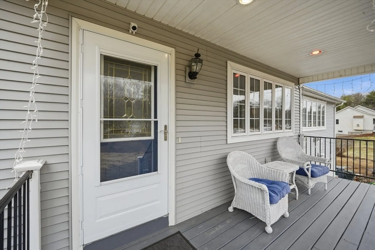
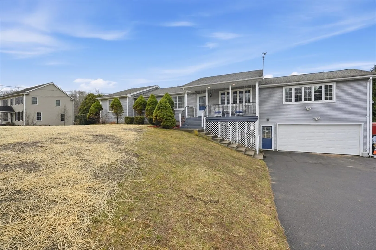
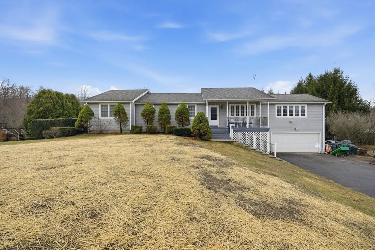
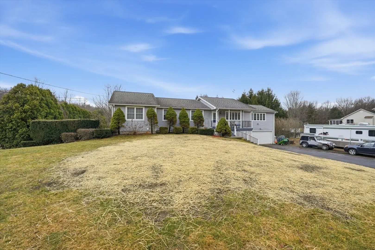
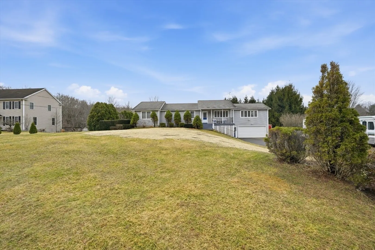
OFFER DEADLINE TUESDAY, MARCH 31ST AT 11:00AM . This spacious and meticulously maintained ranch has so much to offer, with three bedrooms and three bathrooms and a thoughtfully finished basement. There is an open floor concept in the kitchen and living room, connecting to an oversized family room, making the home feel incredibly roomy. The house has a finished basement that could potentially be used as an in-law apartment or a home business, with two egresses and a full bathroom. The home has a two car garage, with a newly replaced garage door. The large yard is perfect for entertaining or gardening, with a desk and a patio. This one won’t last!
-
Highlights
- Cooling: Central Air
- Parking Spots: 8
- Property Type: Single Family Residence
- Total Rooms: 9
- Status: Closed
- Heating: Forced Air, Oil, Pellet Stove
- Property Class: Residential
- Style: Ranch
- Year Built: 1999
-
Additional Details
- Appliances: Water Heater, Range, Dishwasher, Refrigerator, Washer, Dryer, Water Treatment
- Construction: Frame
- Flooring: Wood, Tile, Carpet, Laminate
- Interior Features: Lighting - Overhead, Bonus Room
- Road Frontage Type: Public
- SqFt Source: Public Record
- Year Built Source: Public Records
- Basement: Finished
- Exterior Features: Deck, Patio, Rain Gutters, Storage, Fenced Yard
- Foundation: Concrete Perimeter
- Lot Features: Cleared, Gentle Sloping, Level
- Roof: Shingle
- Year Built Details: Actual
- Zoning: Res
-
Amenities
- Community Features: Park, Walk/Jog Trails, Stable(s), Golf, Medical Facility, Conservation Area, Highway Access, House of Worship, Private School, Public School, University
- Parking Features: Attached, Under, Garage Door Opener, Insulated, Paved Drive, Off Street, Paved
- Covered Parking Spaces: 2
-
Utilities
- Electric: 220 Volts
- Water Source: Private
- Sewer: Private Sewer
-
Fees / Taxes
- Assessed Value: $464,000
- Taxes: $7,132
- Tax Year: 2025
Similar Listings
Sold
42 Photos
Sold
40 Photos
Sold
41 Photos
Sold
40 Photos
Content © 2026 MLS Property Information Network, Inc. The information in this listing was gathered from third party resources including the seller and public records.
Listing information provided courtesy of Keller Williams Realty.
MLS Property Information Network, Inc. and its subscribers disclaim any and all representations or warranties as to the accuracy of this information.
