
50 Taylor St
$450,000
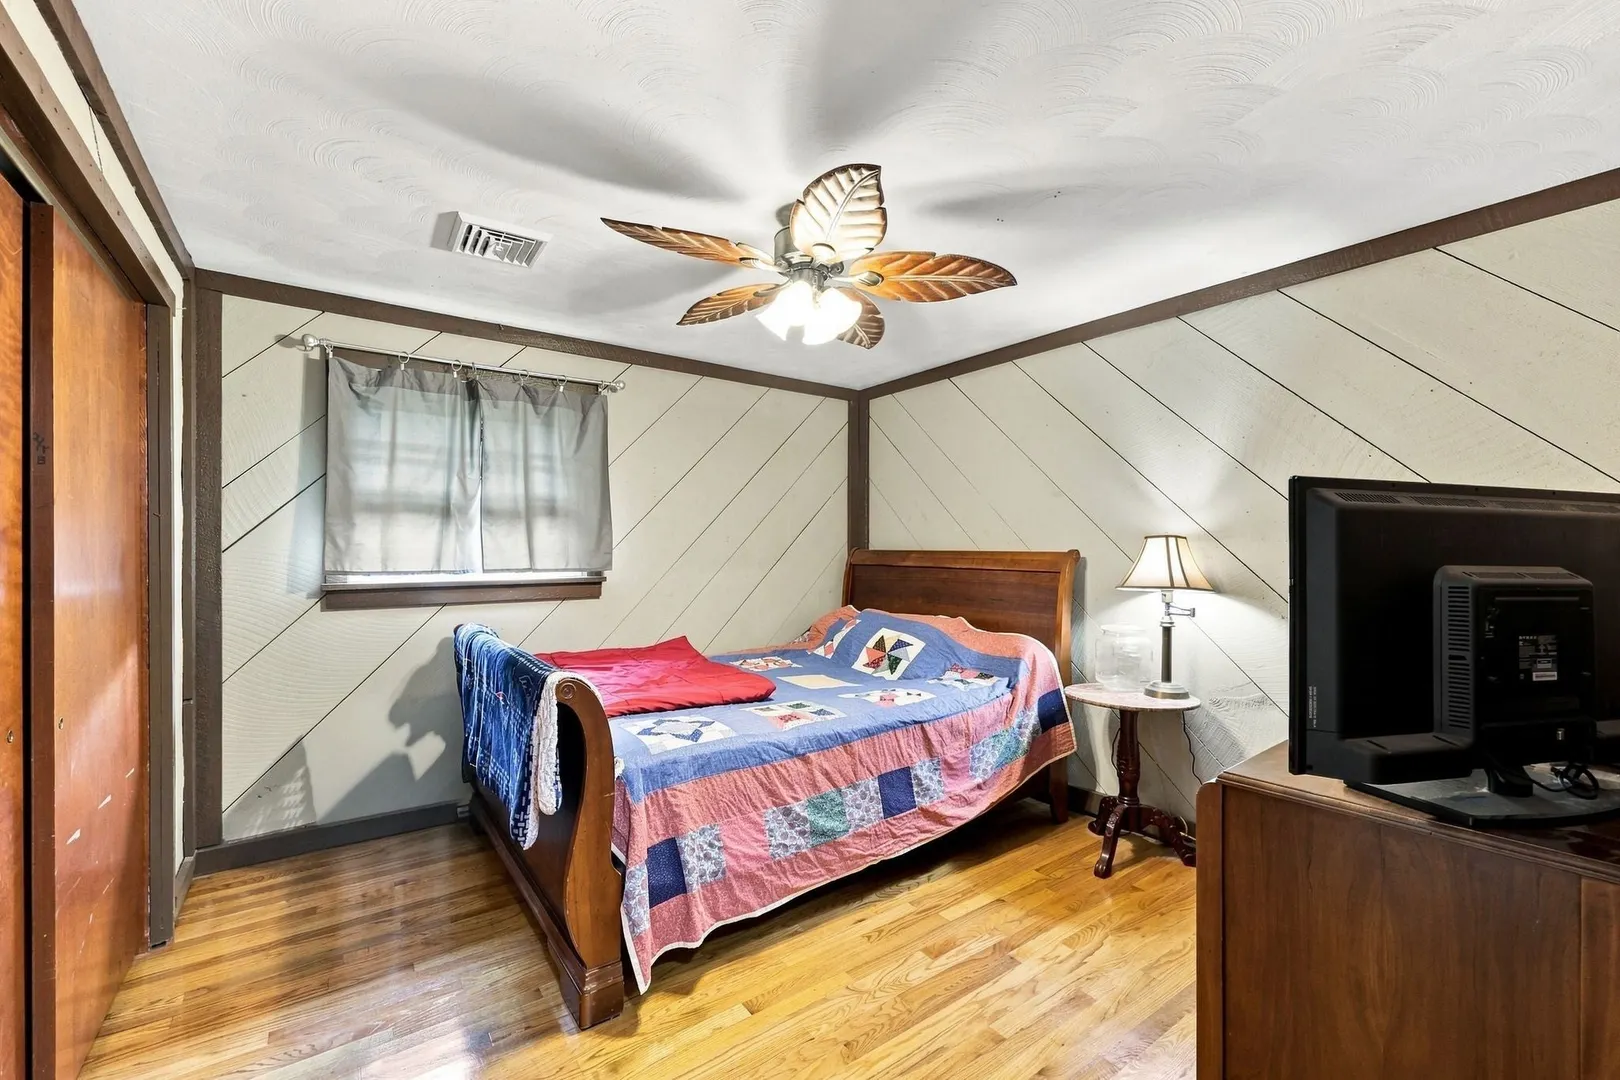
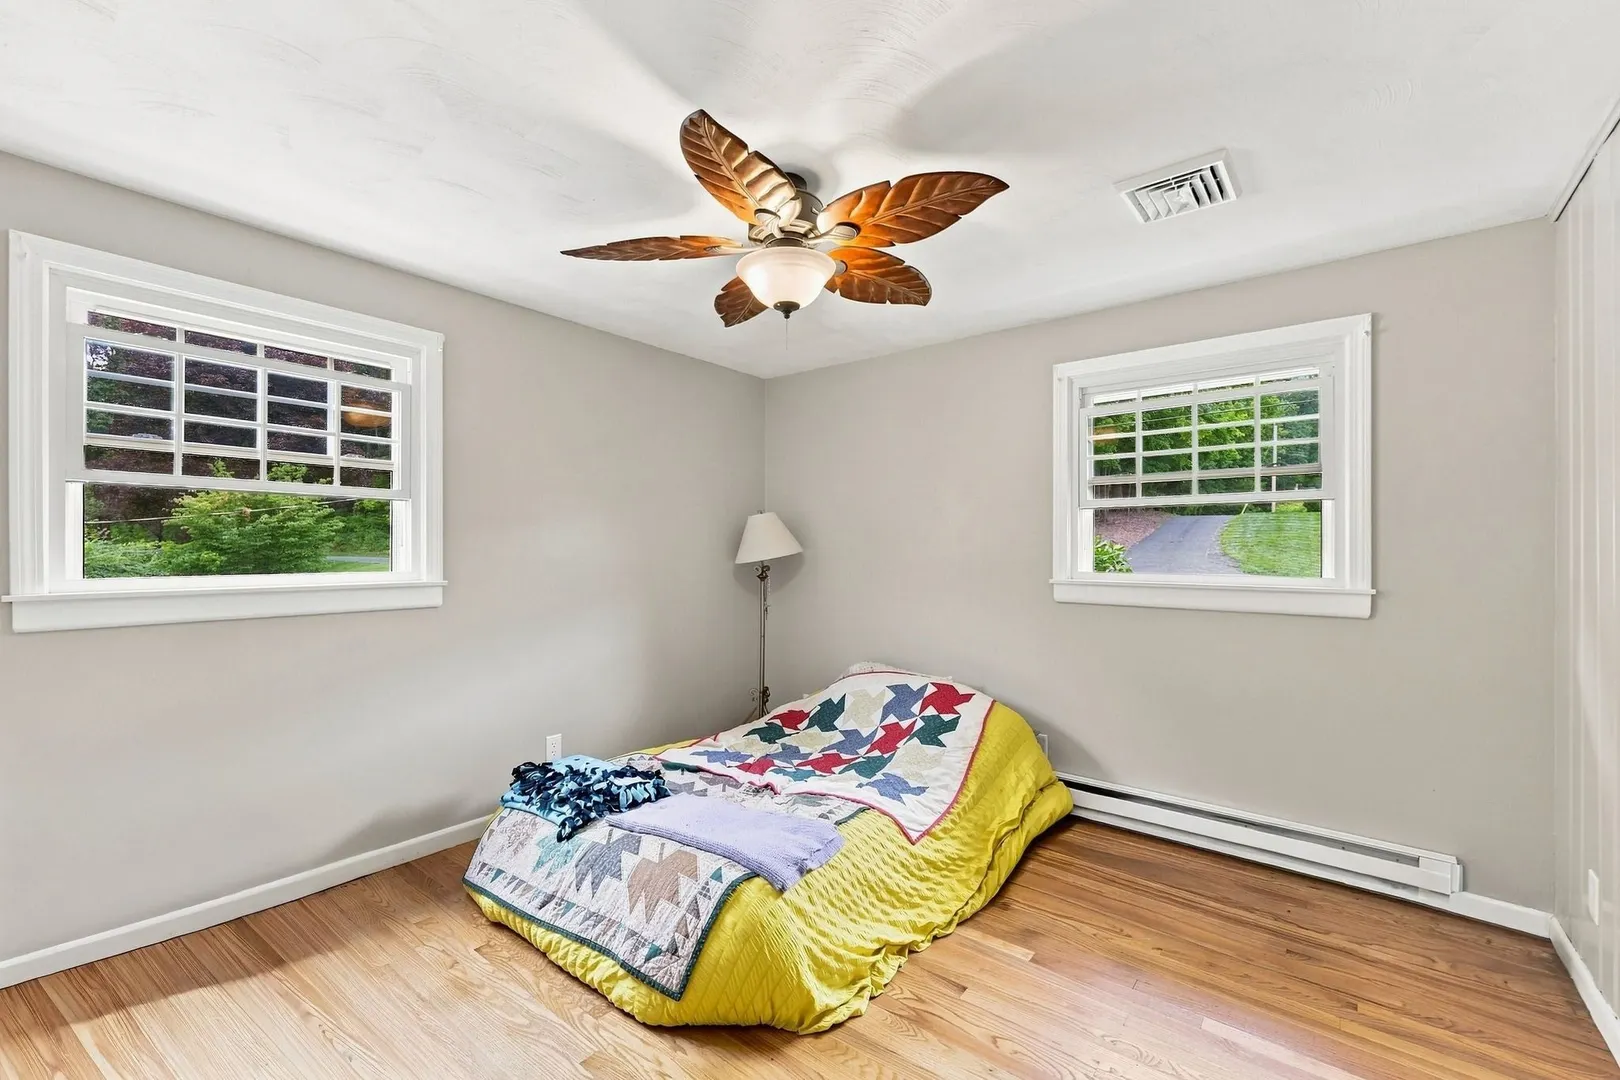
3
Beds
1/1
Bath
1,614
Sqft
- Request Info
- Call
- Save
-
More
- Mortgage Calculator

Property Tools
$450,000
3
Beds
1/1
Bath
1,614
Living Area
-
Property Description
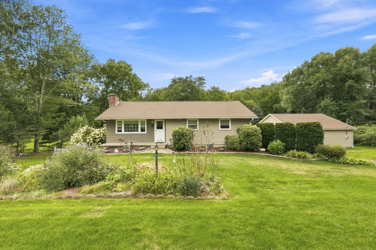
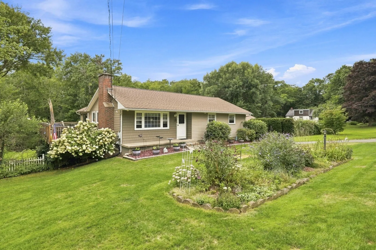
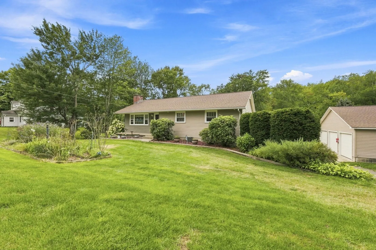
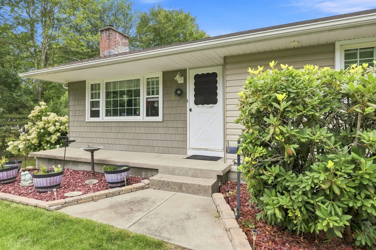
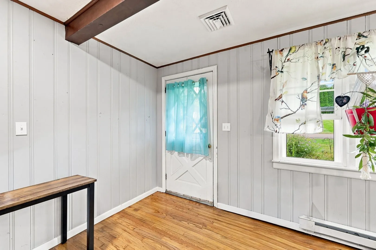
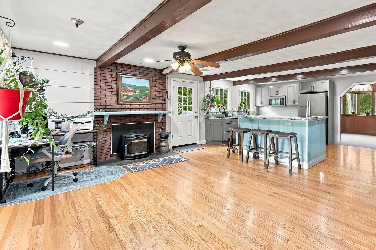
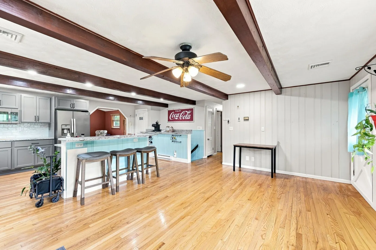
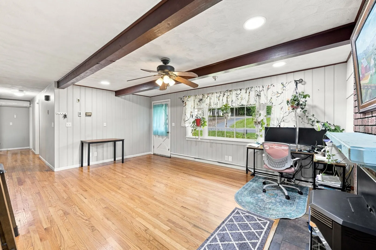
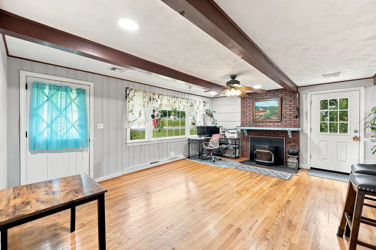
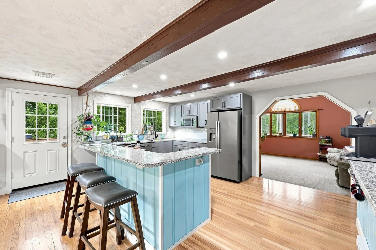
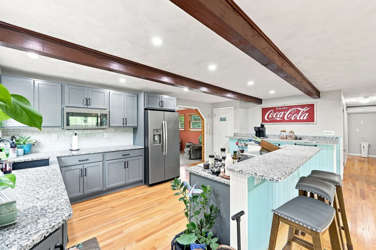
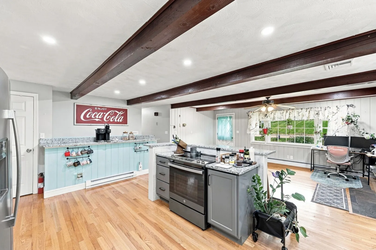
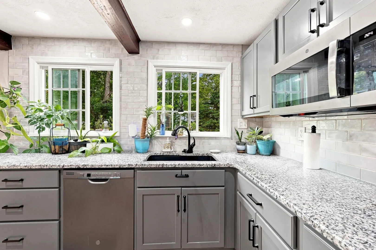
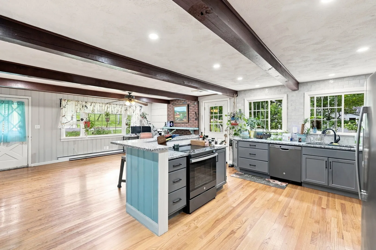
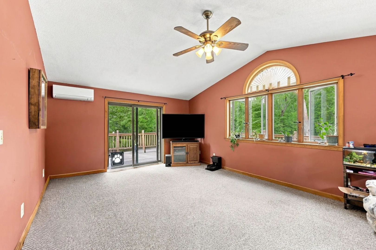
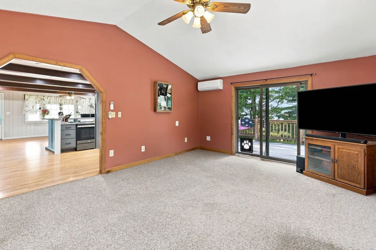
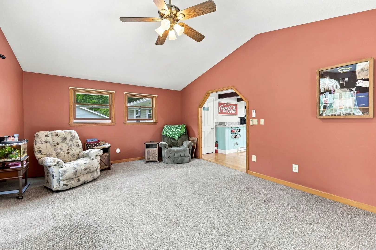
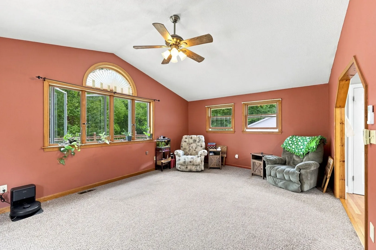
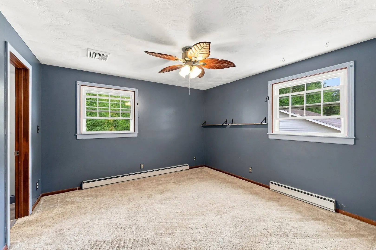
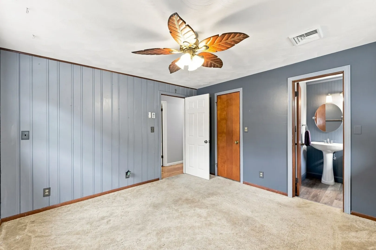
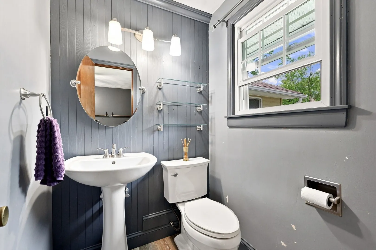
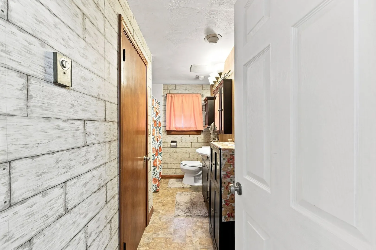
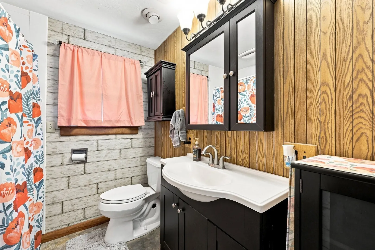
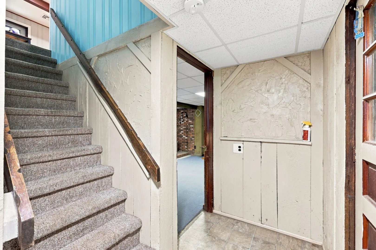
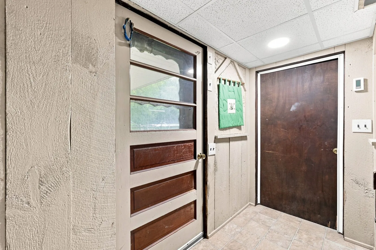
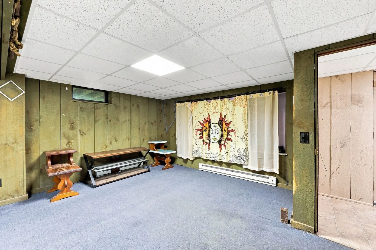
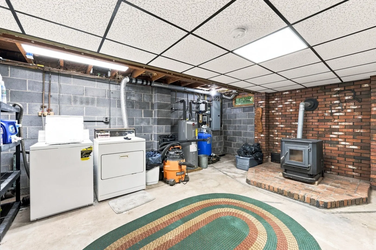
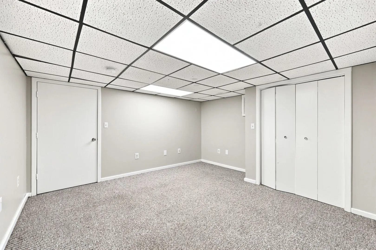
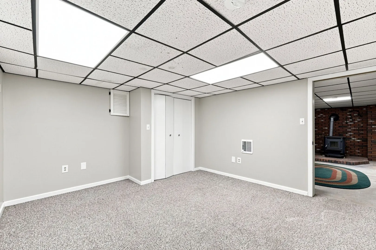
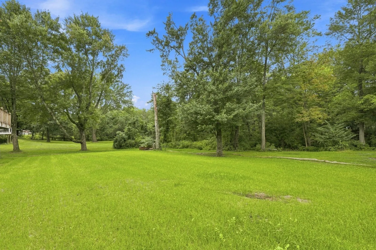
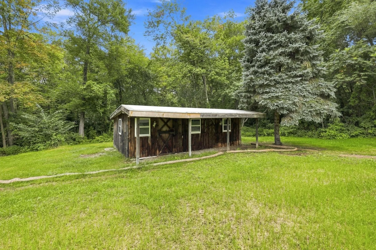
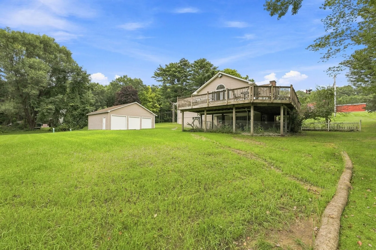
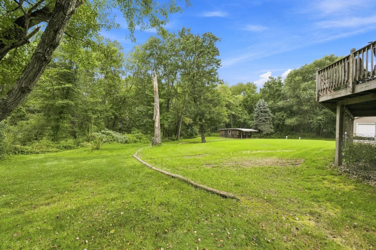
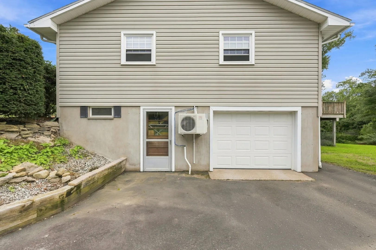
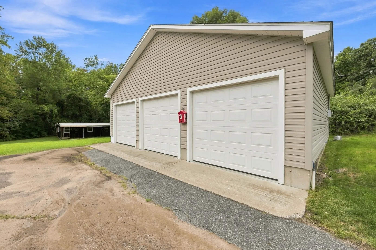
Welcome to 50 Taylor Street! This well-maintained Granby home offers an open floor plan, great updates and an impressive amount of garage and workspace. The updated kitchen features solid maple cabinetry, granite counters, a 3-seat island and stainless appliances, all open to the dining area. The spacious living room addition features a vaulted ceiling and provides plenty of room to gather. Energy-efficient improvements include replacement windows, vinyl siding and extensive Mass Save insulation and air sealing, including approximately 30" of attic insulation. The roof was replaced in 2021. The walkout basement offers a potential 4th bedroom or home office with cedar closet, plus a 1-car garage under and workshop area. Car enthusiasts, contractors and hobbyists will love the 952 sq. ft. detached 3-car garage, built in 2010, featuring a heated office, cable/internet, separate 200-amp electric service and meter, two 220V outlets, 6" concrete floor and clear-span truss design with no interior columns. A unique property with space to live, work and play!
-
Highlights
- Acres: 1
- Heating: Electric, Pellet Stove, Ductless
- Property Class: Residential
- Style: Ranch
- Year Built: 1965
- Cooling: Ductless
- Parking Spots: 8
- Property Type: Single Family Residence
- Total Rooms: 7
- Status: Active
-
Additional Details
- Appliances: Electric Water Heater, Water Heater, Range, Dishwasher, Refrigerator
- Construction: Frame
- Flooring: Carpet, Hardwood, Flooring - Wall to Wall Carpet
- Interior Features: Cedar Closet(s), Bonus Room, Finish - Sheetrock
- Roof: Shingle
- Year Built Details: Actual
- Zoning: Rs
- Basement: Full, Partially Finished, Walk-Out Access
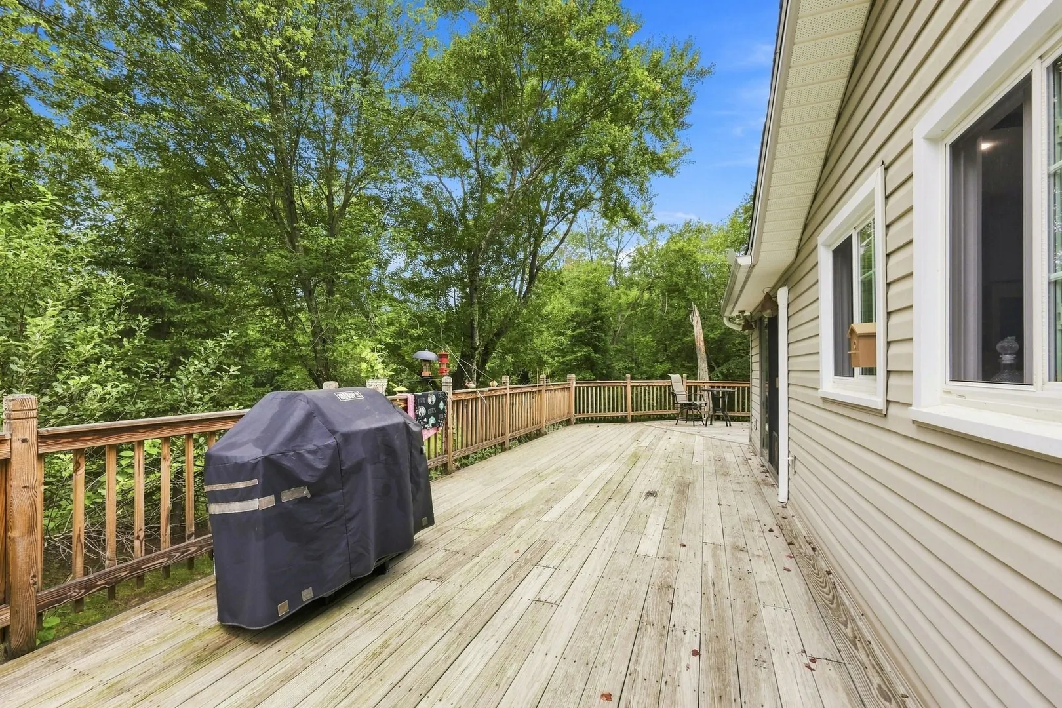
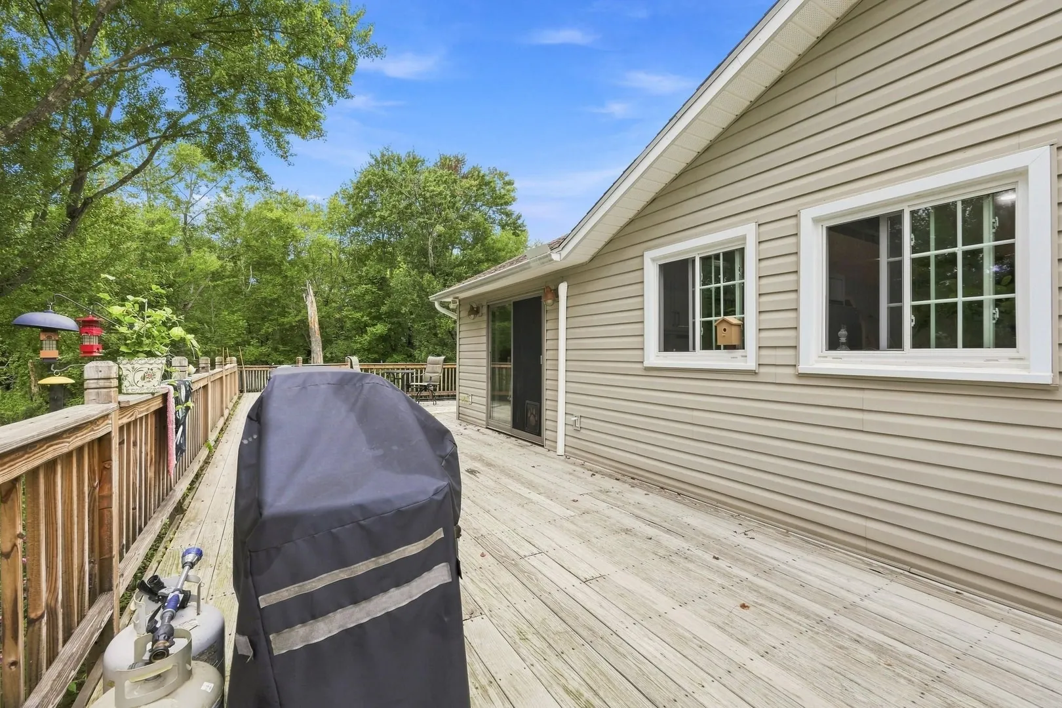
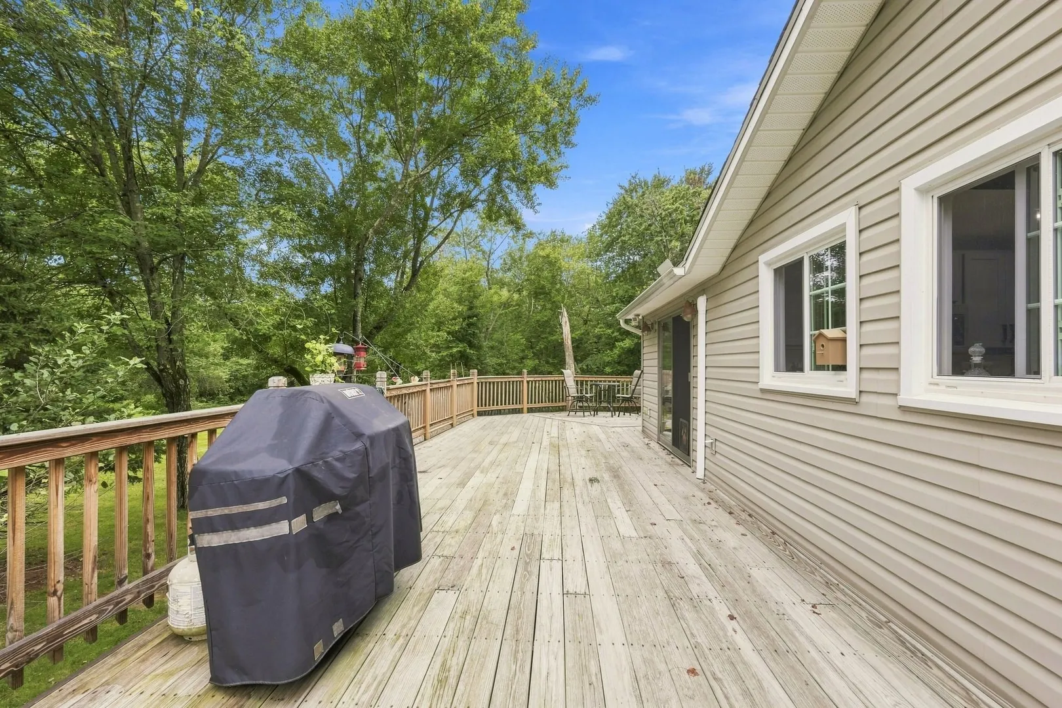
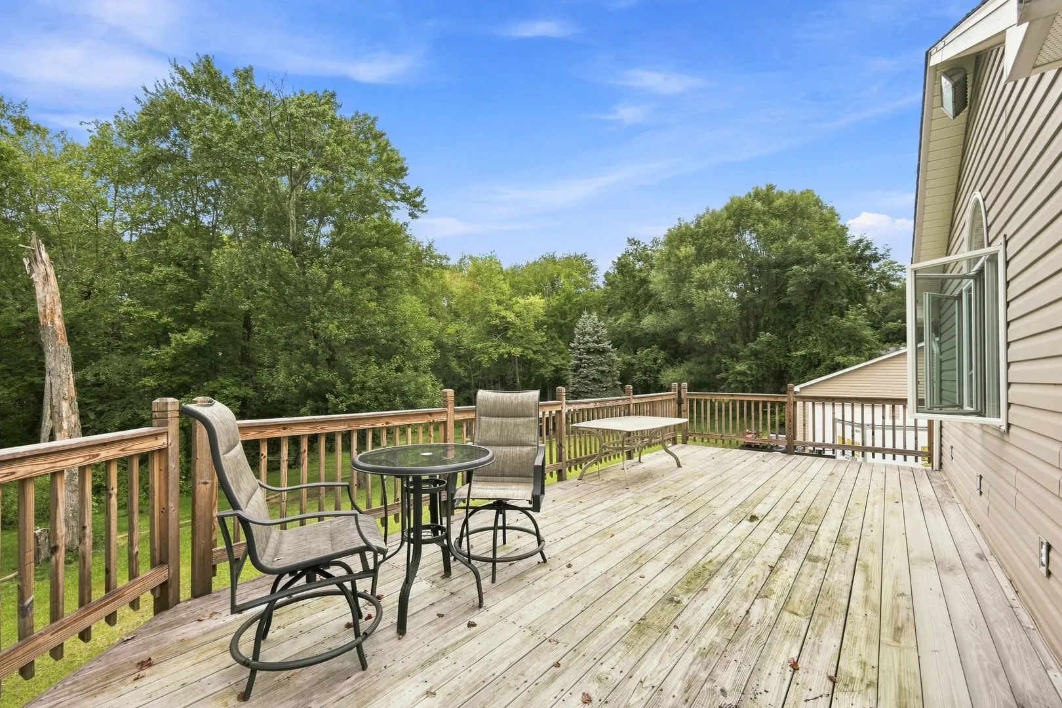
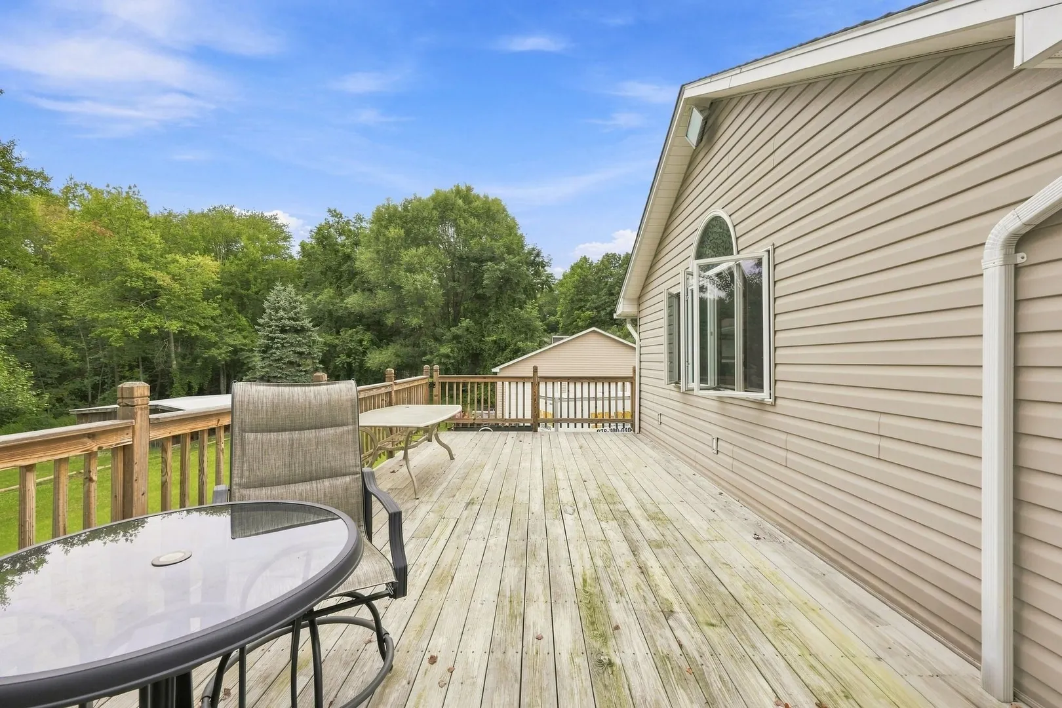
- Exterior Features: Deck - Wood, Rain Gutters
- Foundation: Block
- Road Frontage Type: Public
- SqFt Source: Measured
- Year Built Source: Public Records
-
Amenities
- Community Features: Walk/Jog Trails, Stable(s), Conservation Area
- Parking Features: Detached, Under, Paved Drive, Off Street
- Covered Parking Spaces: 4
-
Utilities
- Electric: Circuit Breakers, 200+ Amp Service
- Water Source: Private
- Sewer: Private Sewer
-
Fees / Taxes
- Assessed Value: $362,400
- Taxes: $5,382
- Tax Year: 2026
Similar Listings
Sold
41 Photos
Sold
40 Photos
Sold
42 Photos
Sold
38 Photos
Content © 2026 MLS Property Information Network, Inc. The information in this listing was gathered from third party resources including the seller and public records.
Listing information provided courtesy of eXp Realty LLC.
MLS Property Information Network, Inc. and its subscribers disclaim any and all representations or warranties as to the accuracy of this information.