
15 Pheasant Hill Rd
$485,000
3
Beds
3
Baths
1,679
Sqft
- Request Info
- Call
- Save
-
More
- Mortgage Calculator

Property Tools
$485,000
3
Beds
3
Baths
1,679
Living Area
-
Property Description
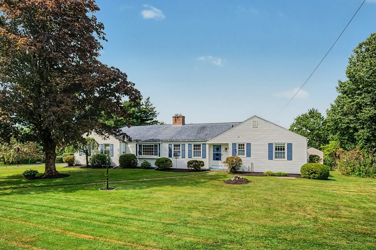
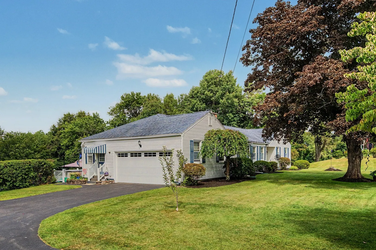
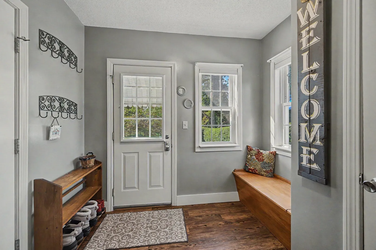
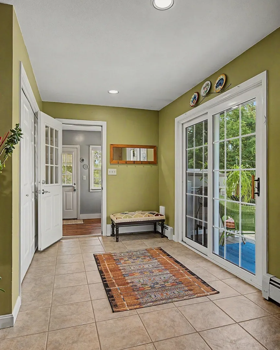
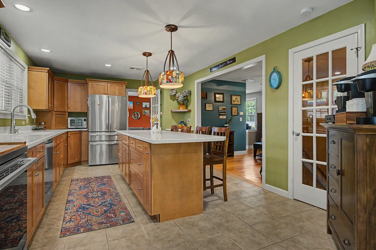
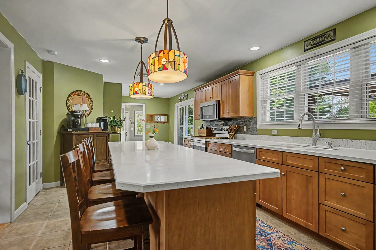
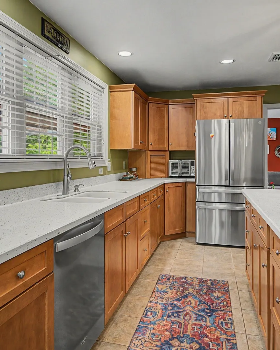
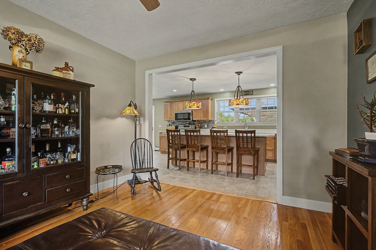
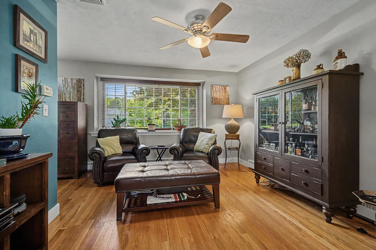
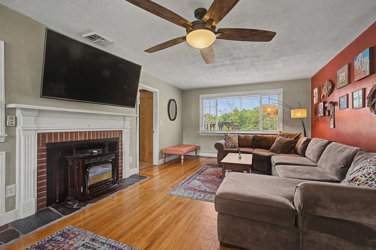
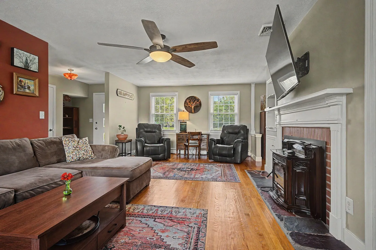
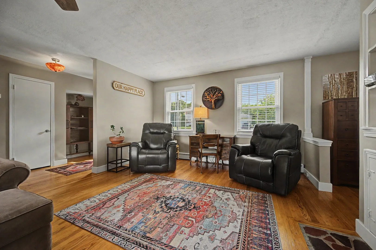
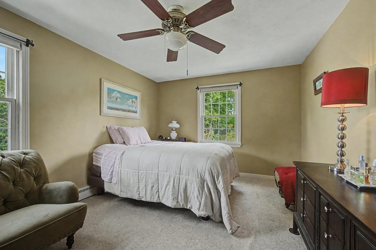
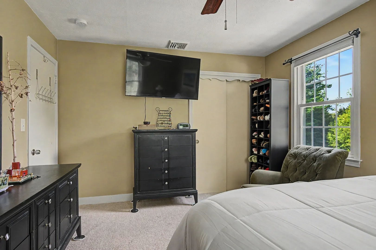
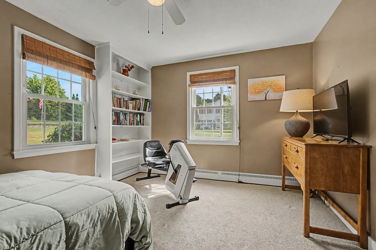
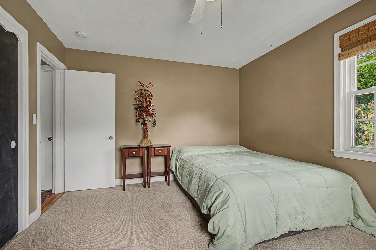
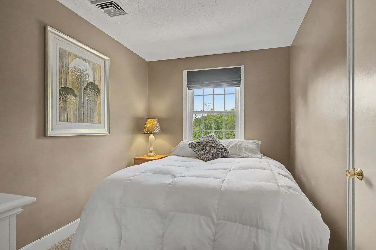
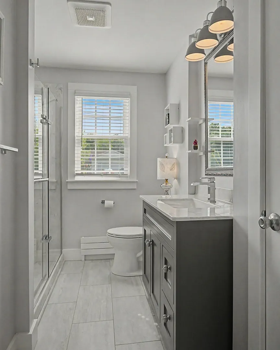
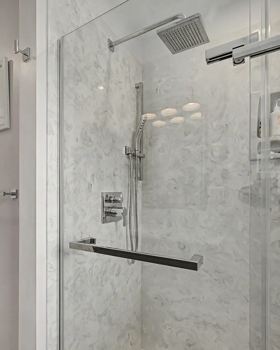
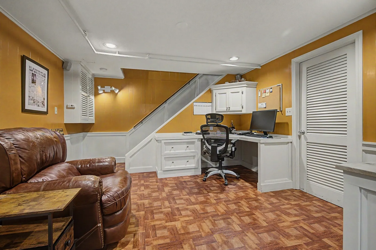
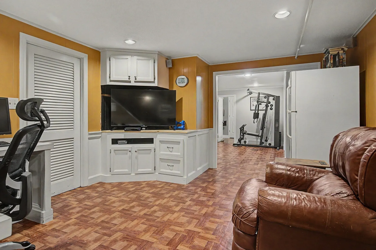
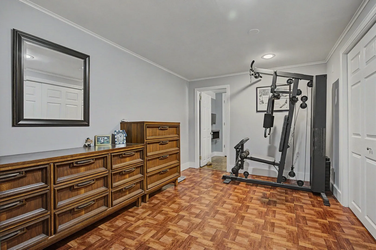
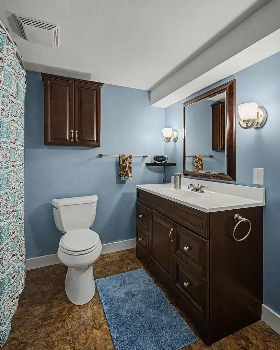
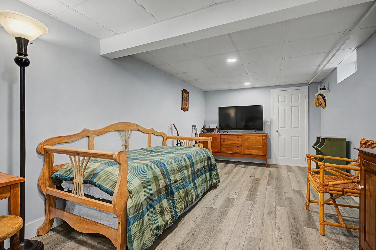
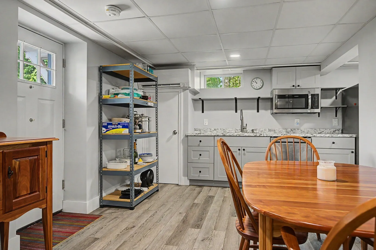
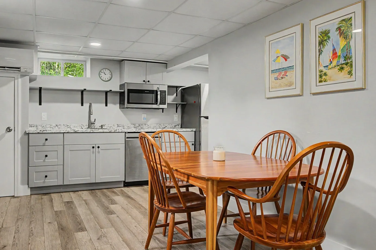
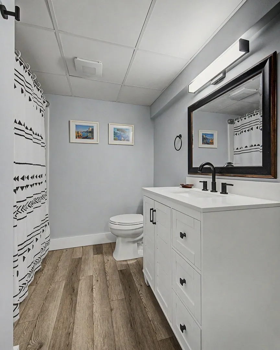
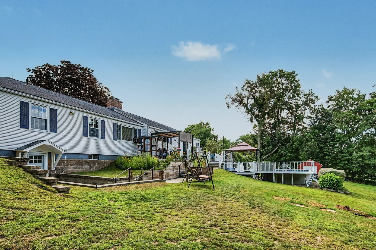
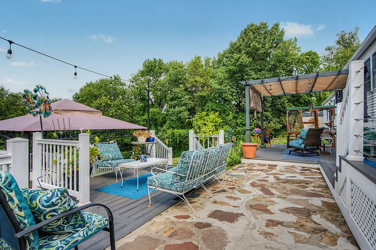
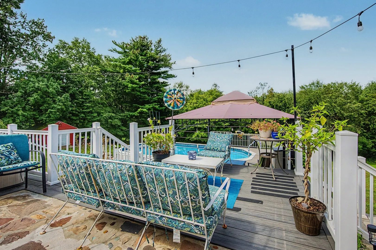
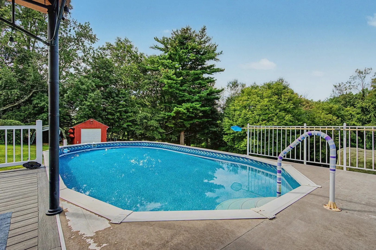
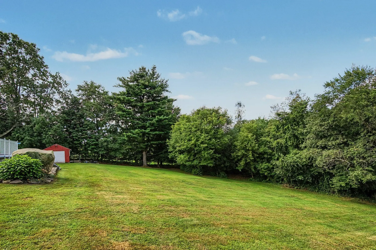
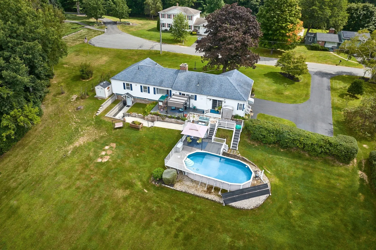
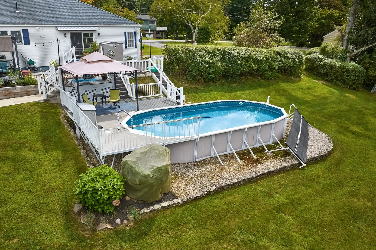
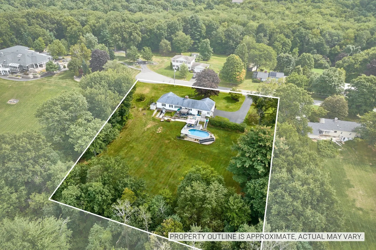
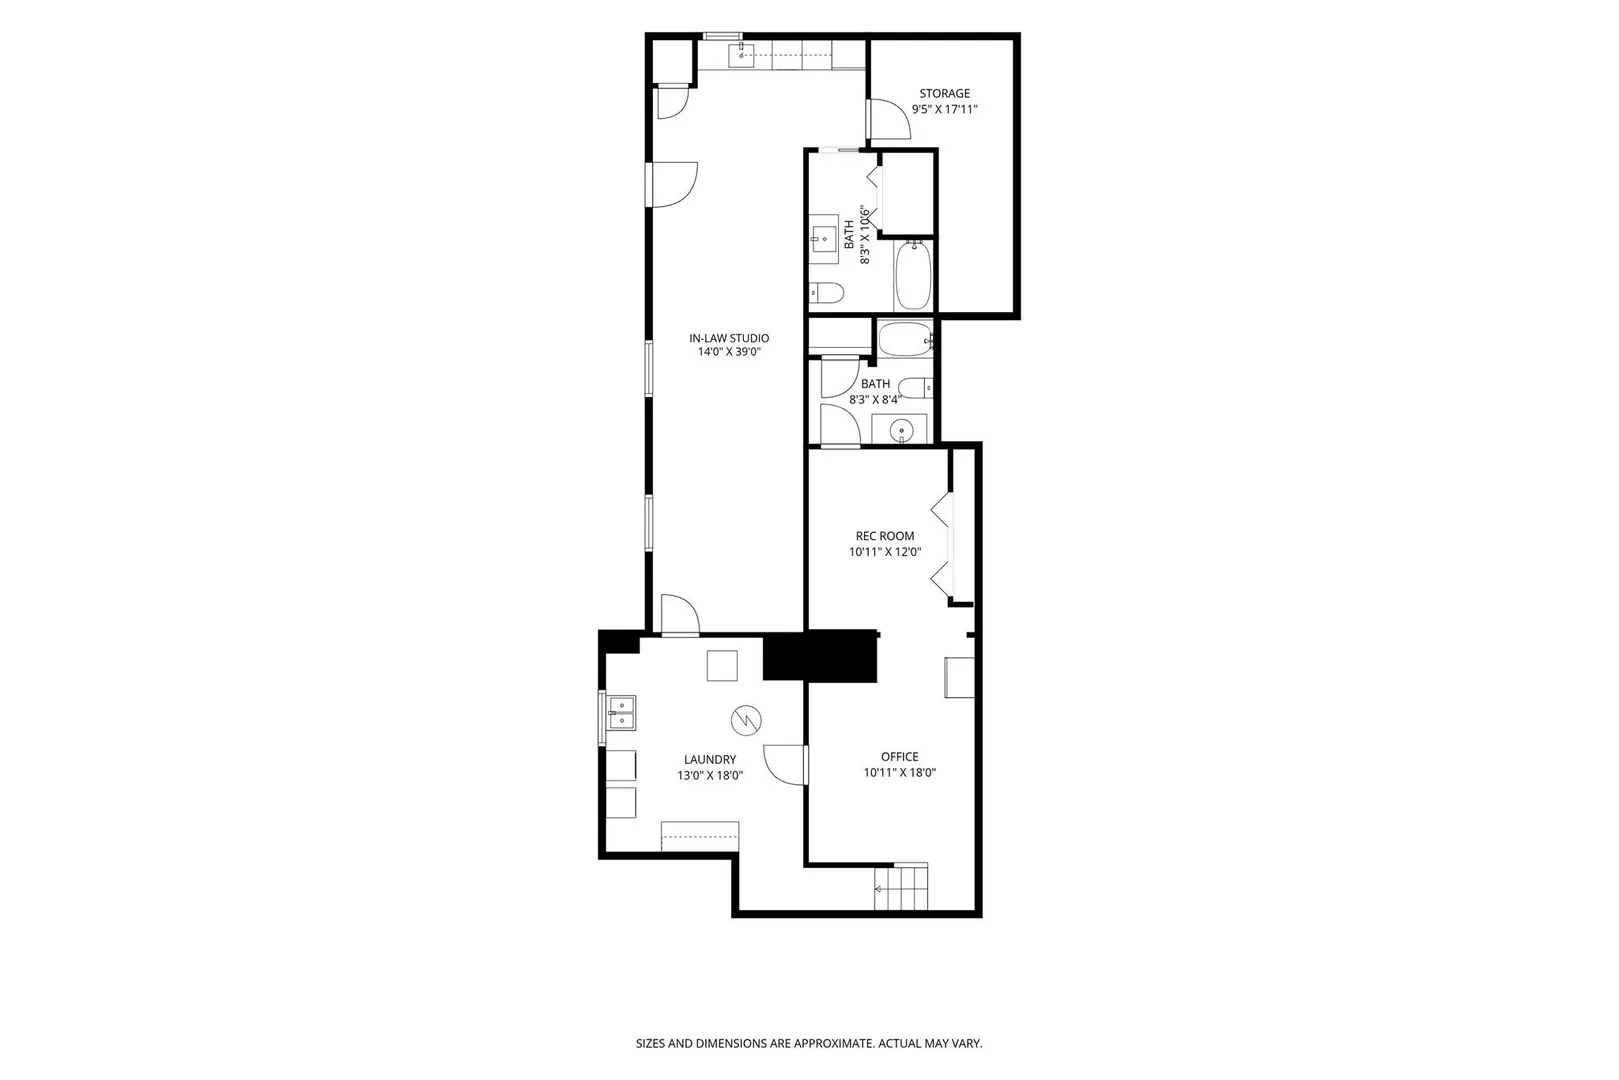
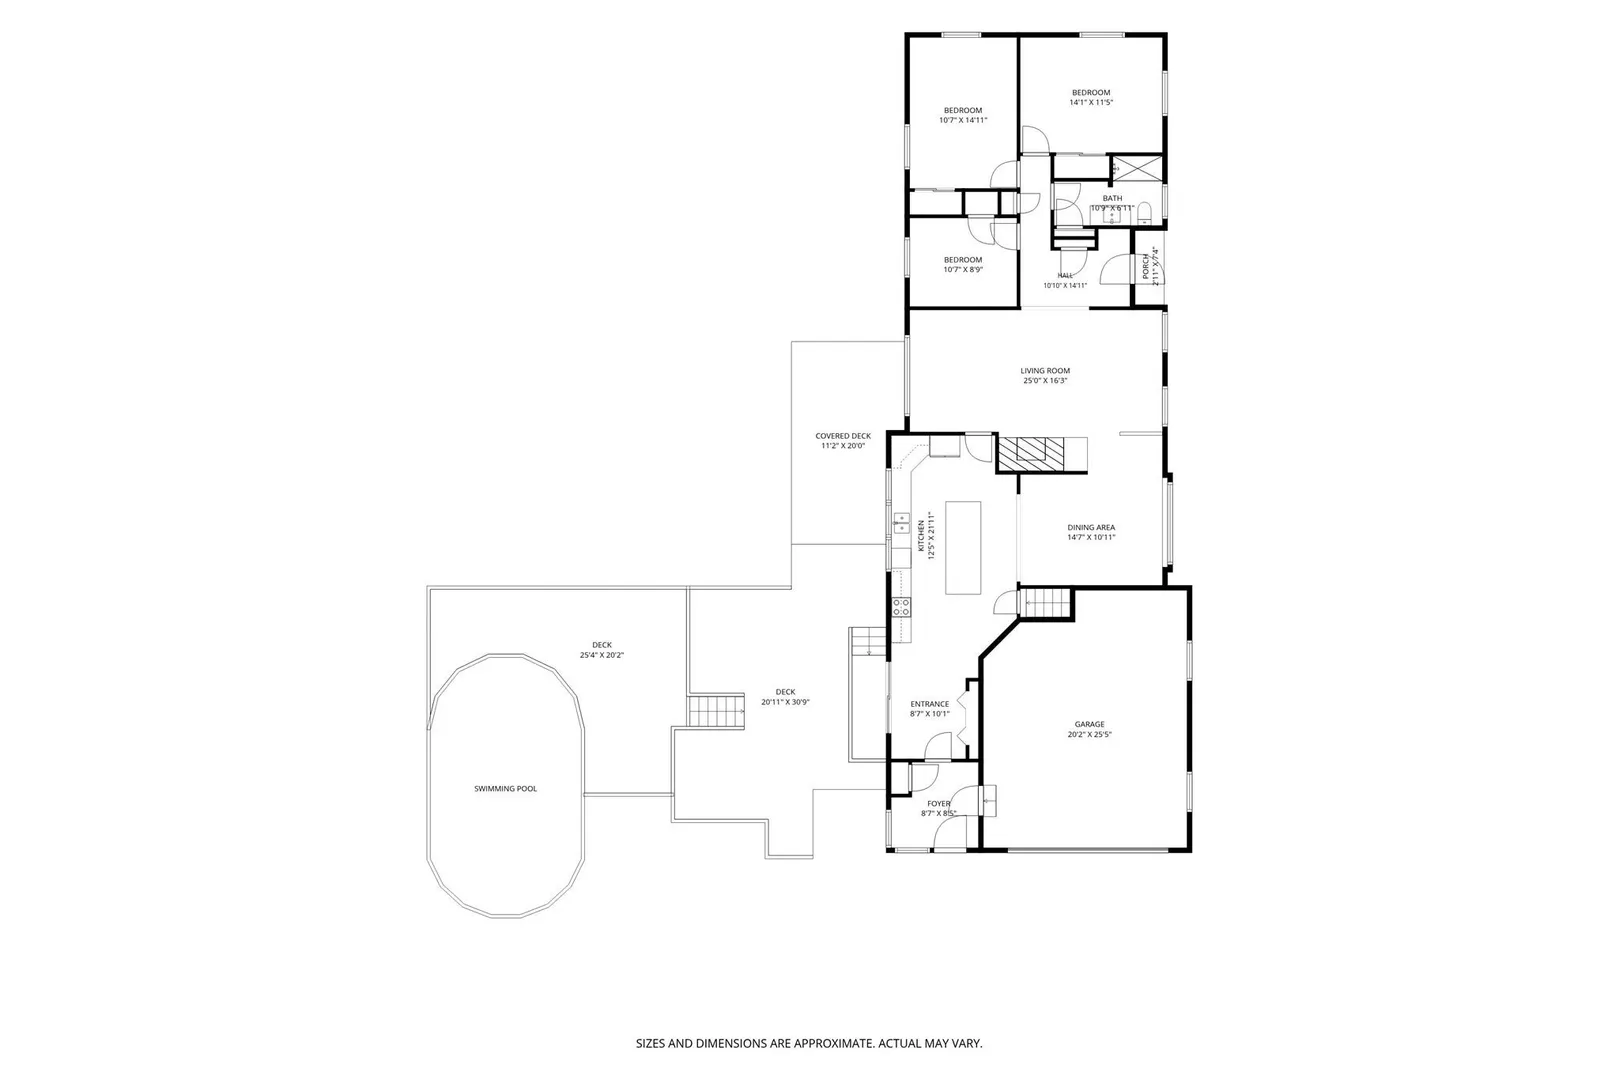
15 Pheasant Hill Rd. in Granby, MA, a meticulously maintained single-family residence, offers 1679 square feet of functional living space. This ranch-style property presents an attractive aesthetic that harmonizes with its expansive 1.7acre lot. The kitchen is a testament to modern design and space, featuring stainless steel appliances, a central island ideal for both casual dining & social gatherings. The living room provides a refined ambiance, centered around a charming fireplace with pellet stove for cozy relaxation and entertainment. The first level offers three generous bedrooms & well-appointed, updated bath with a walk-in shower. The lower level adds additional living space for family room/office with a full bath. The walk out basement area is perfect for home office or guest space, recently renovated with full bath and kitchenette. Beyond the interiors, the property extends its allure with a private yard on a quiet cul de sac. An inviting outdoor space complements the private pool, creating an ideal setting for leisure and recreation & entertaining. The convenience of an attached heated two-car garage further enhances the property with side entrance to the mud room. This remarkable property offers an exceptional opportunity for discerning individuals seeking a prime location in Granby, easy access to South Hadley, Amherst and major routes.
-
Highlights
- Acres: 1
- Heating: Baseboard, Oil, Pellet Stove, Ductless
- Property Class: Residential
- Style: Ranch
- Year Built: 1947
- Cooling: Central Air, Ductless
- Parking Spots: 6
- Property Type: Single Family Residence
- Total Rooms: 8
- Status: Active
-
Additional Details
- Appliances: Water Heater, Range, Dishwasher, Refrigerator, Plumbed For Ice Maker
- Construction: Frame
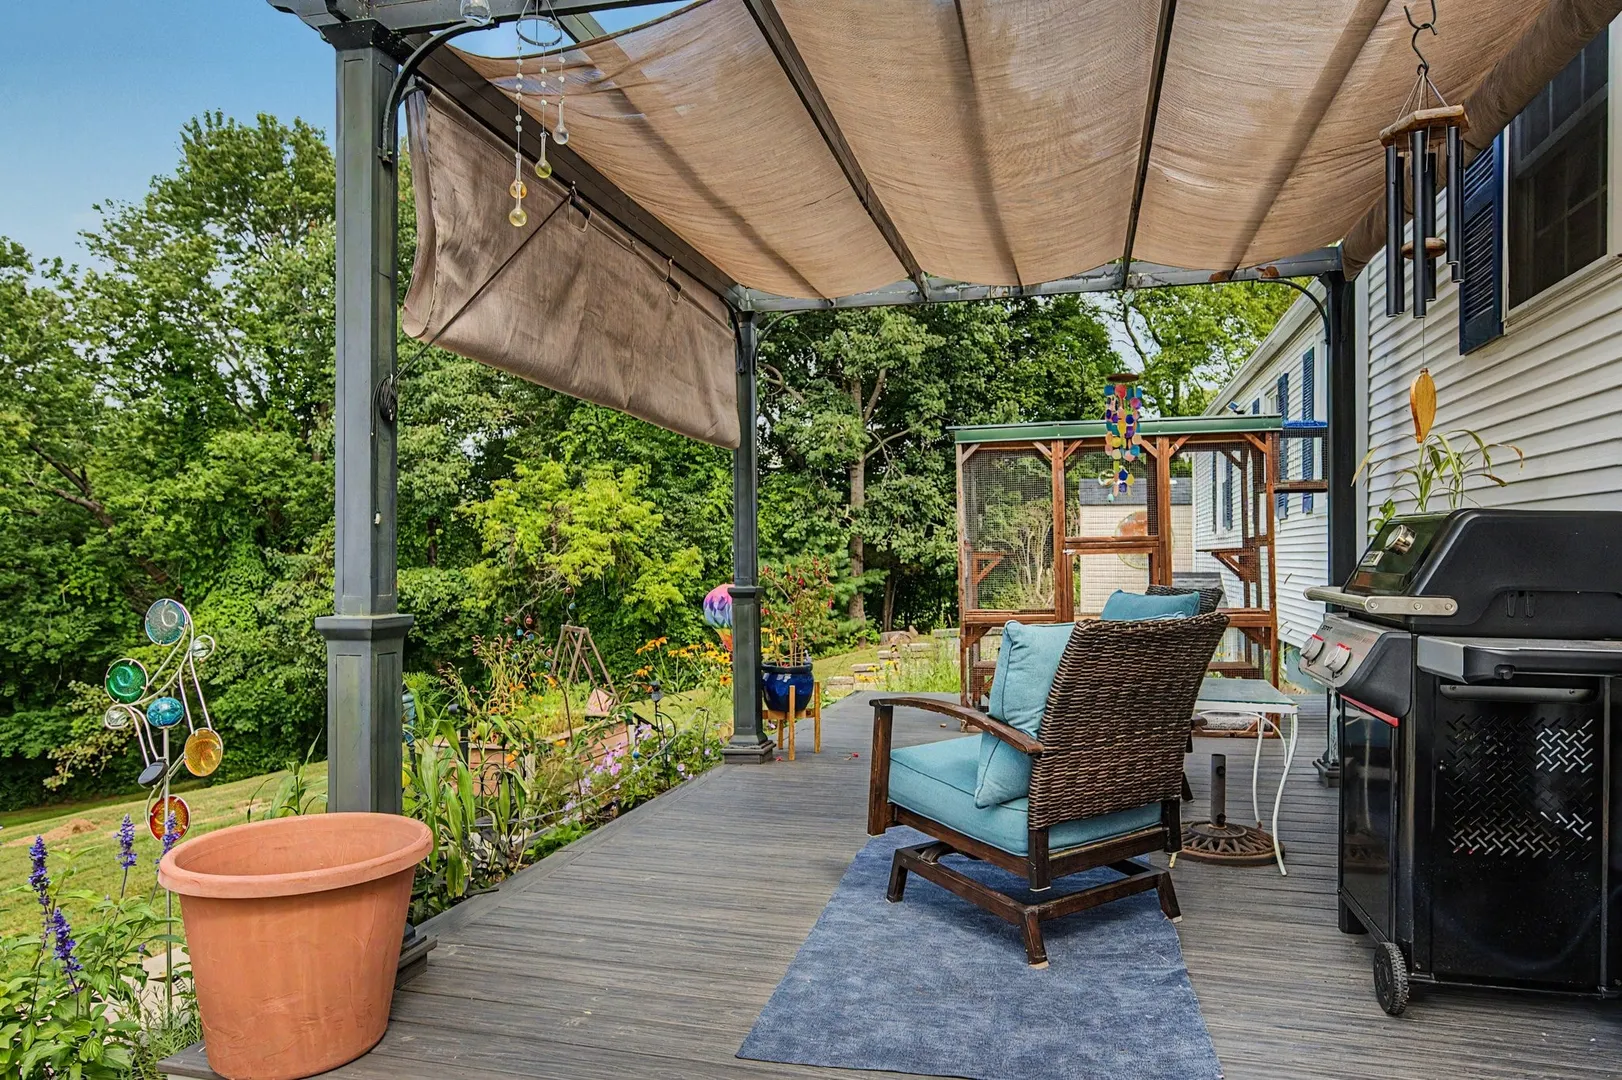
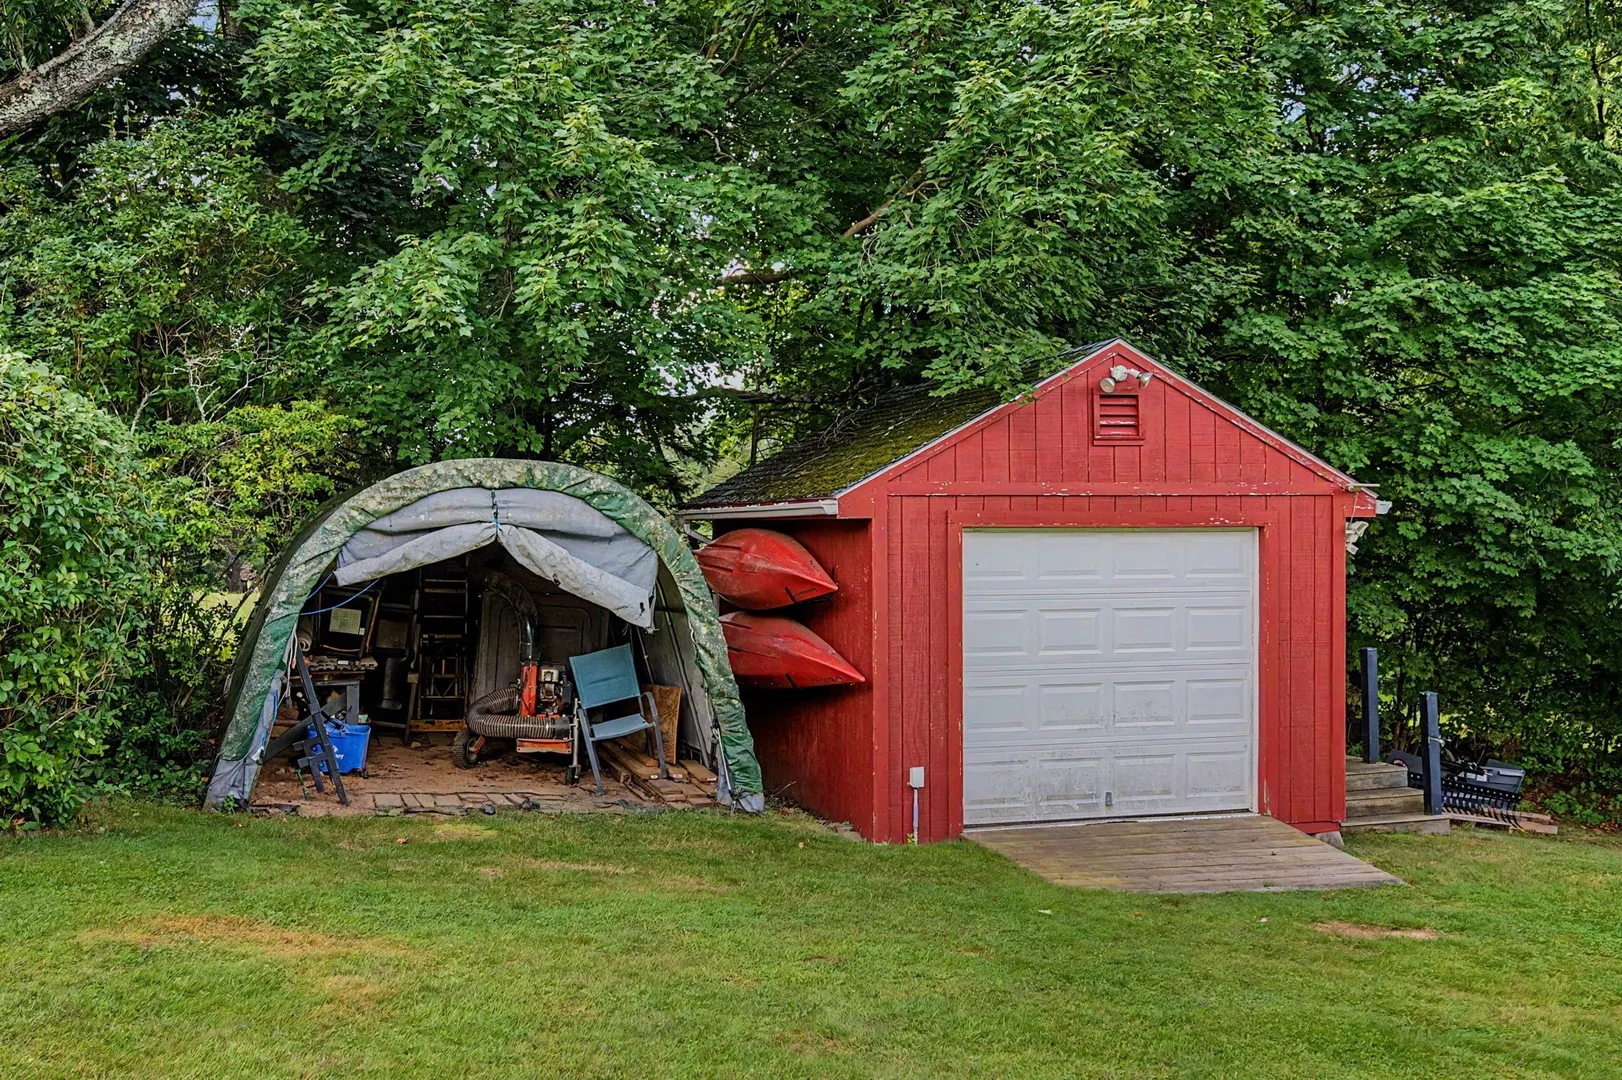
- Exterior Features: Deck - Composite, Patio, Pool - Above Ground, Rain Gutters, Storage, Screens, Gazebo, Fruit Trees
- Flooring: Tile, Vinyl, Carpet, Hardwood, Flooring - Hardwood, Laminate
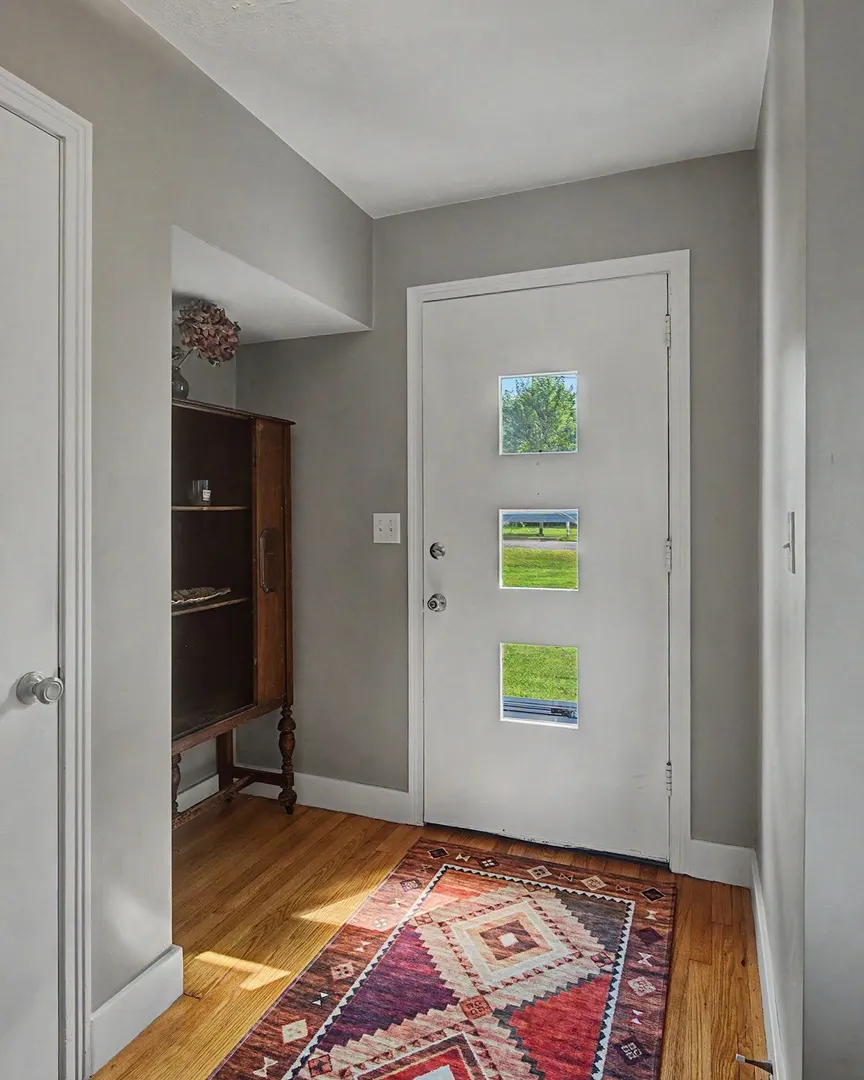
- Interior Features: Closet, Lighting - Pendant, Bathroom - Full, Bathroom - With Shower Stall, Dining Area, Window Seat, Entry Hall, Accessory Apt., Mud Room, Internet Available - Broadband
- Road Frontage Type: Public
- SqFt Source: Public Record
- Year Built Source: Owner
- Basement: Full, Finished, Walk-Out Access, Interior Entry, Sump Pump, Concrete
- Exclusions: Washer & Dryer; White Frig In Basement; 2 Containers On Upper Deck & Pool Deck; Garage Workbench
- Fireplaces: 1
- Foundation: Block
- Lot Features: Cul-De-Sac, Gentle Sloping, Level
- Roof: Shingle
- Year Built Details: Actual
- Zoning: Rs
-
Amenities
- Community Features: Conservation Area, Private School, Public School
- Parking Features: Attached, Garage Door Opener, Heated Garage, Garage Faces Side, Paved Drive, Off Street, Driveway, Paved
- Covered Parking Spaces: 2
- Pool Features: Above Ground
-
Utilities
- Electric: Circuit Breakers, 200+ Amp Service
- Water Source: Private
- Sewer: Inspection Required for Sale
-
Fees / Taxes
- Assessed Value: $461,100
- Taxes: $6,847
- Tax Year: 2026
Similar Listings
Sold
3 Photos
Sold
40 Photos
Sold
41 Photos
Sold
3 Photos
Content © 2026 MLS Property Information Network, Inc. The information in this listing was gathered from third party resources including the seller and public records.
Listing information provided courtesy of 5 College REALTORS®.
MLS Property Information Network, Inc. and its subscribers disclaim any and all representations or warranties as to the accuracy of this information.