
Sold!


$425,000
3
Beds
1
Bath
1,200
Living Area
-
Property Description
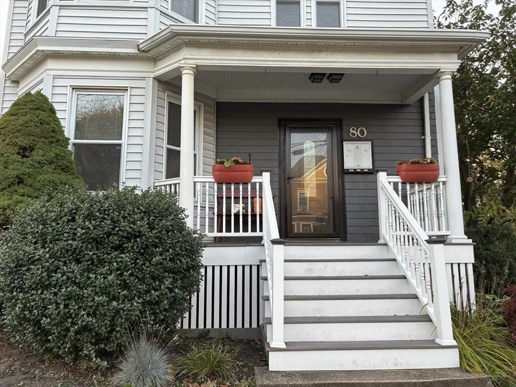
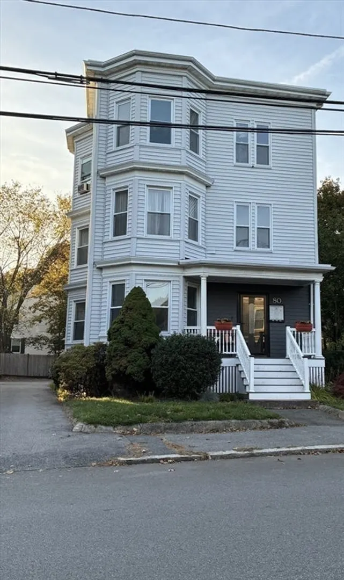
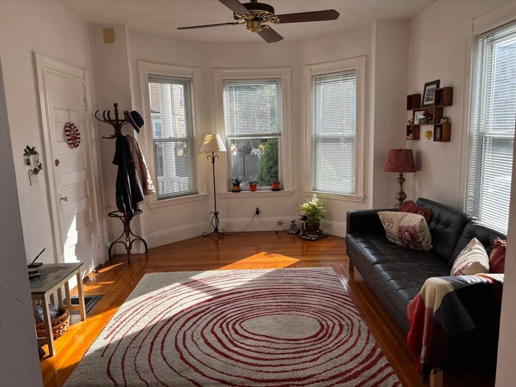
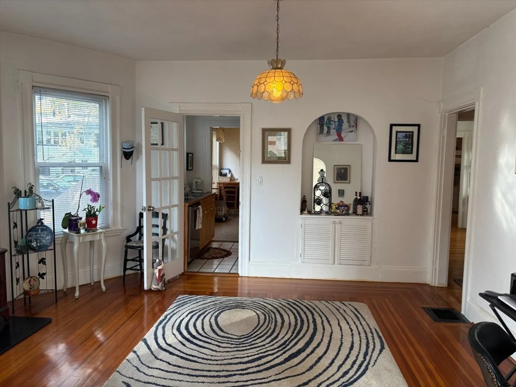
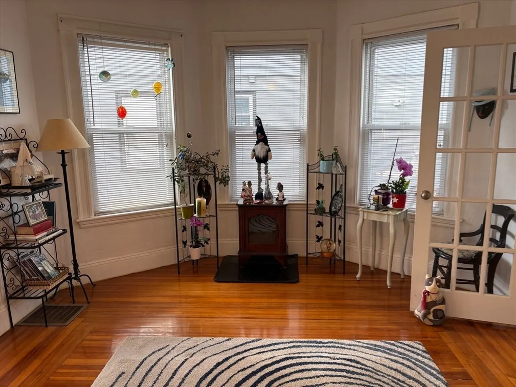
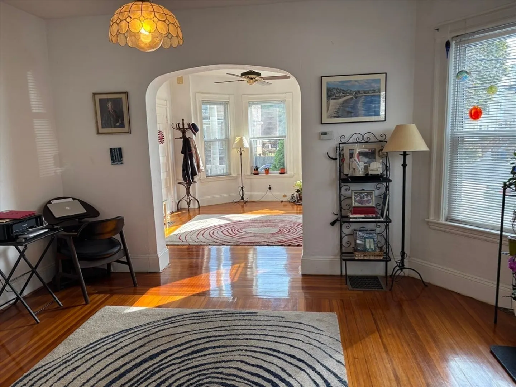
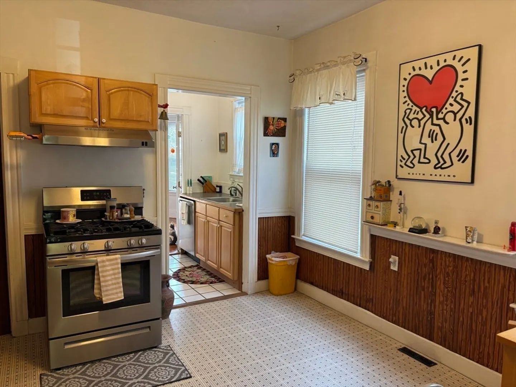
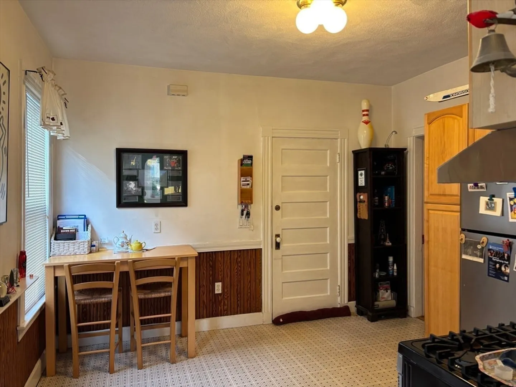
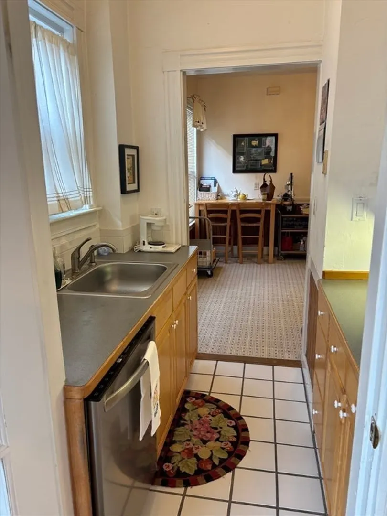
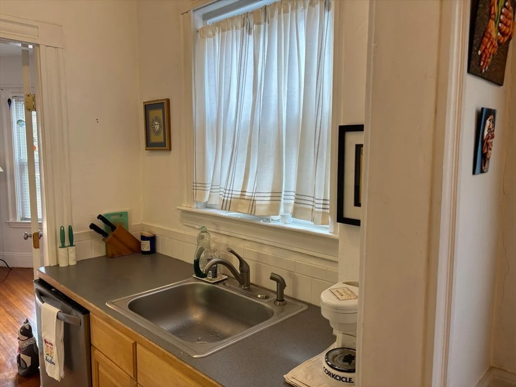
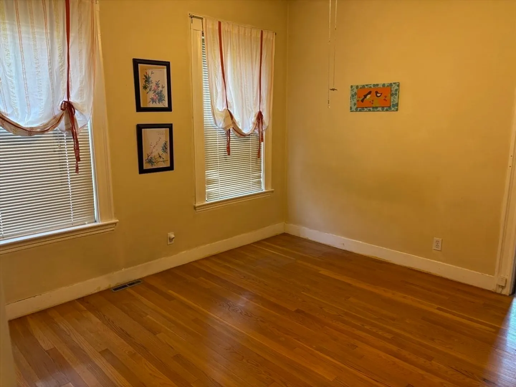
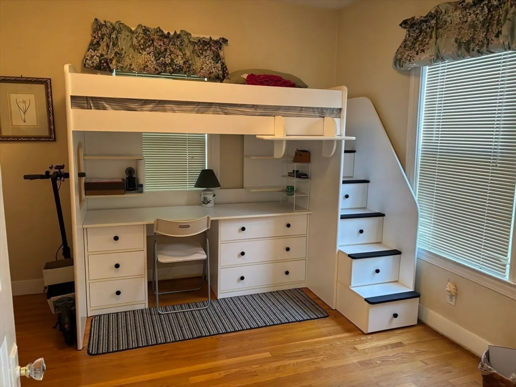
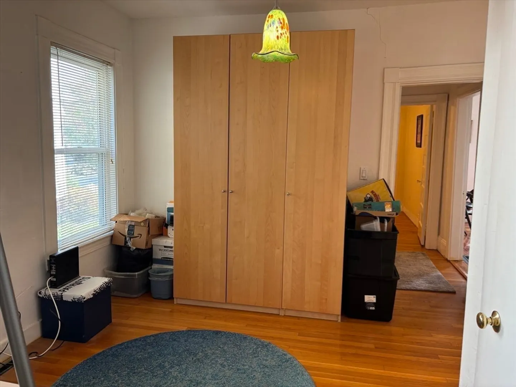
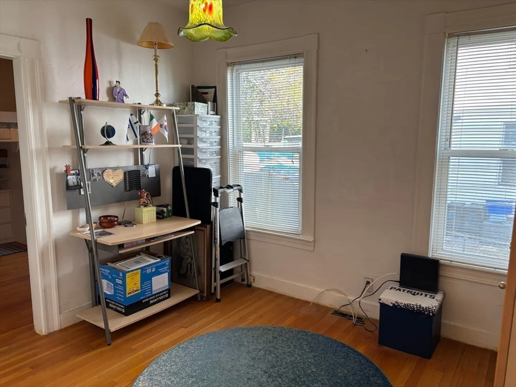
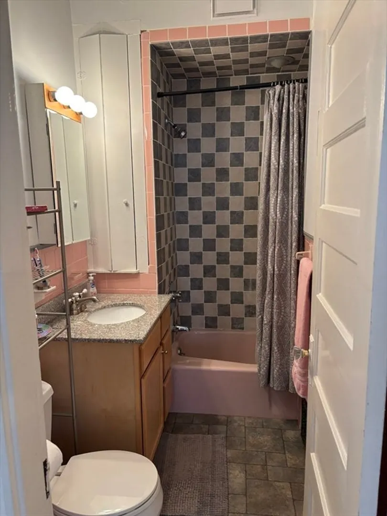
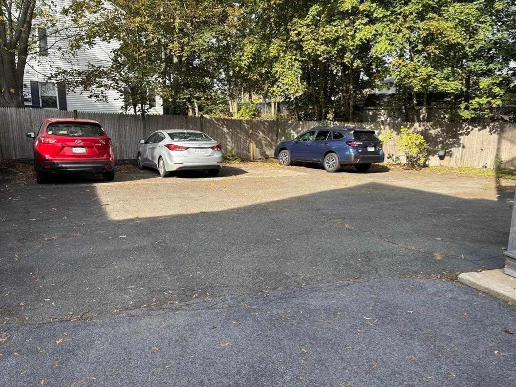
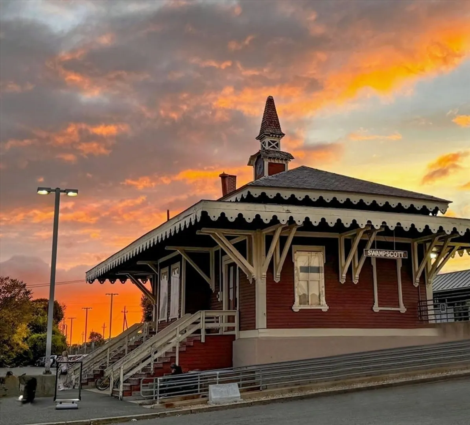
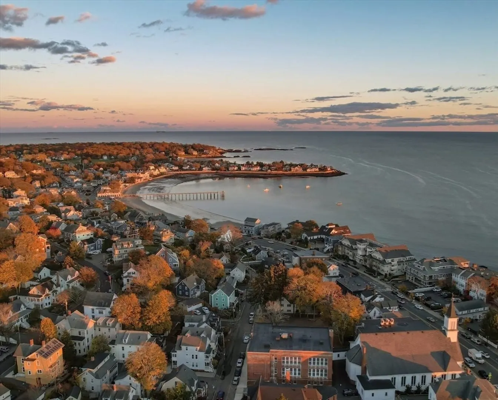
Welcome to a sun-filled condo, near the Swampscott train station for commuters, as well as local beaches. This 1200 s.f. first-level condo is abundant with natural light and features hardwood floors throughout, three bedrooms and one bathroom, a private porch, and a dedicated basement storage. The living room and dining room areas feature large bay windows. The kitchen is equipped with a pantry, as well as a distinct butler's pantry area with sink, disposal, dishwasher and built-in china cabinet. One assigned off-street parking space. Ample on street parking available as well. There are no large expenditures expected, and the self-managed condo association features a low $200 HOA fee. Showings available by appointment. Easy to show.
-
Highlights
- Heating: Forced Air, Natural Gas
- Parking Spots: 1
- Property Type: Condominium
- Total Rooms: 6
- Year Built: 1930
- HOA Fee: $200
- Property Class: Residential
- Stories: 3
- Unit Number: 1
- Status: Closed
-
Additional Details
- Appliances: Range, Dishwasher, Disposal, Refrigerator, Freezer, Washer, Dryer
- Construction: Frame
- Flooring: Hardwood
- Roof: Shingle
- Total Number of Units: 3
- Year Built Source: Public Records
- Basement: Y
- Exterior Features: Porch
- Pets Allowed: Yes w/ Restrictions
- SqFt Source: Field Card
- Year Built Details: Actual
- Zoning: R
-
Amenities
- Community Features: Public Transportation, Shopping, Park, Medical Facility
- Waterfront Features: Ocean, 3/10 to 1/2 Mile To Beach, Beach Ownership(Public)
- Parking Features: Assigned
-
Utilities
- Electric: Fuses, 100 Amp Service
- Water Source: Public
- Sewer: Public Sewer
-
Fees / Taxes
- Assessed Value: $359,600
- HOA Fee Includes: Water, Sewer, Insurance, Maintenance Structure, Snow Removal
- Taxes: $4,132
- HOA Fee Frequency: Monthly
- Tax Year: 2025
Similar Listings
Sold
29 Photos
Sold
42 Photos
Sold
29 Photos
Sold
31 Photos
Content © 2026 MLS Property Information Network, Inc. The information in this listing was gathered from third party resources including the seller and public records.
Listing information provided courtesy of Compass.
MLS Property Information Network, Inc. and its subscribers disclaim any and all representations or warranties as to the accuracy of this information.
