
Sold!
$1,375,000
5
Beds
3/2
Baths
4,395
Living Area
-
Property Description
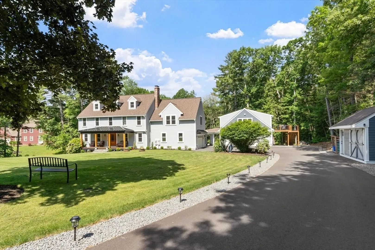
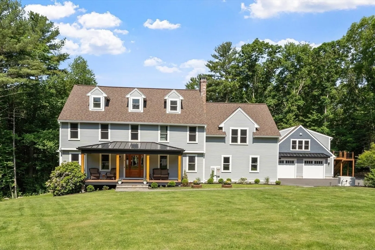
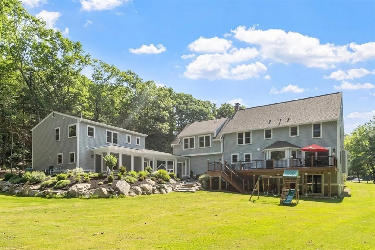
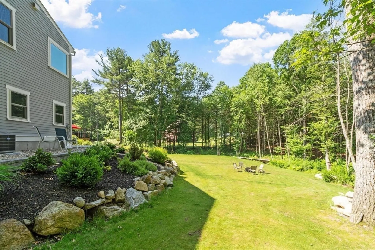
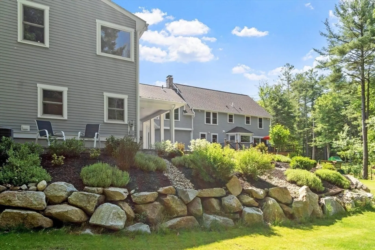
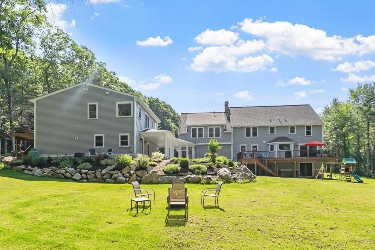
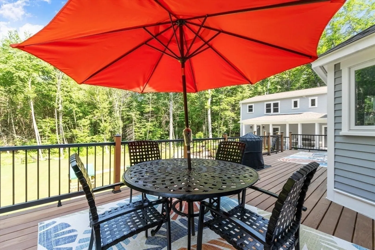
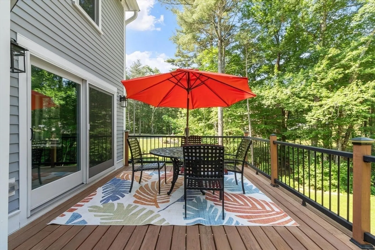
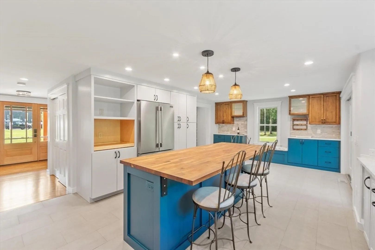
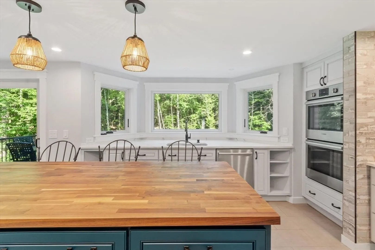
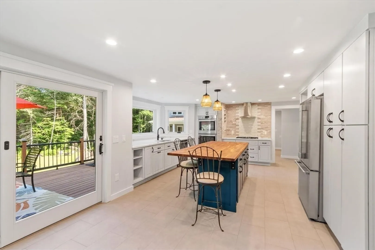
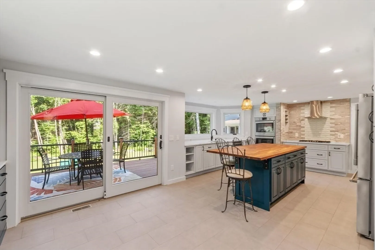
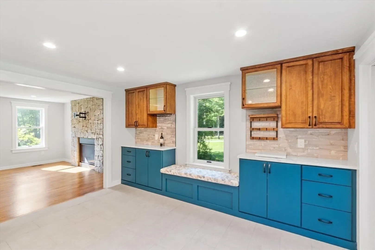
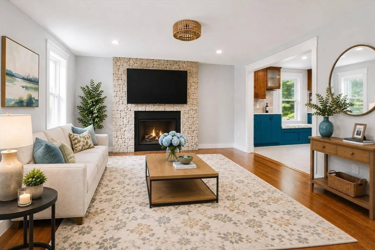
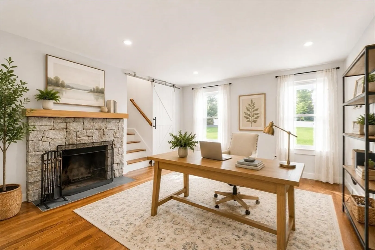
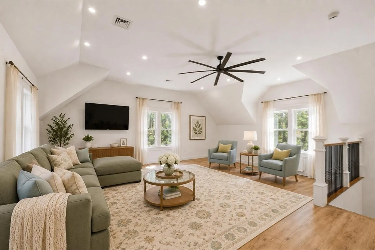
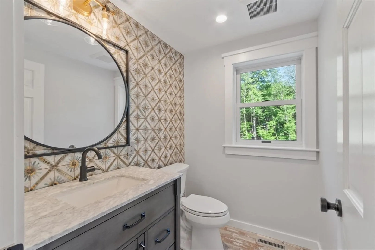
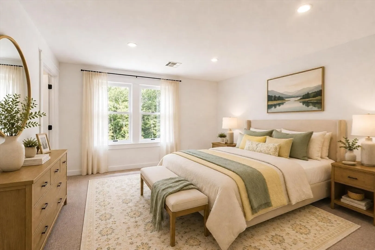
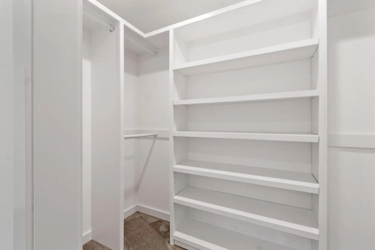
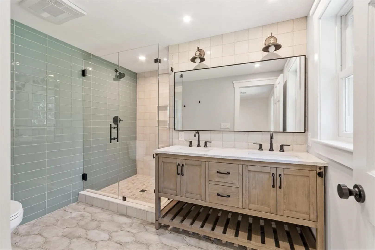
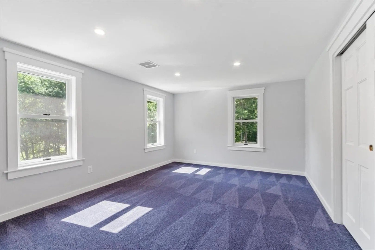
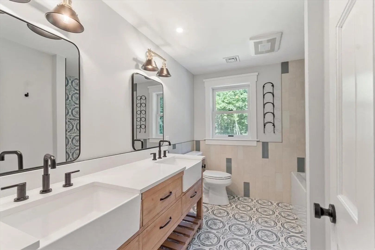
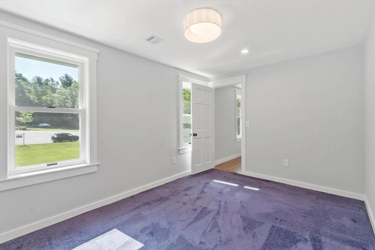
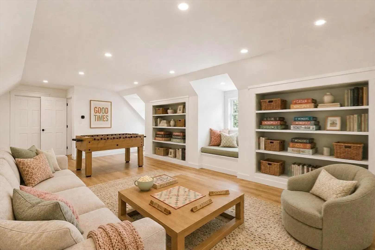
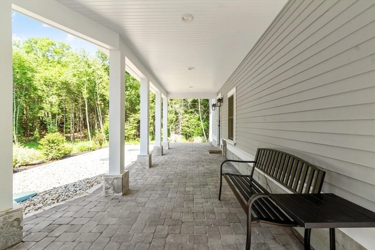
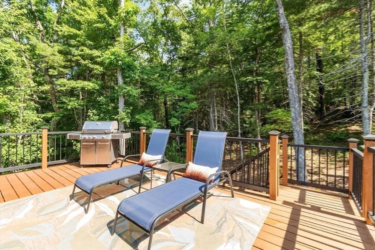
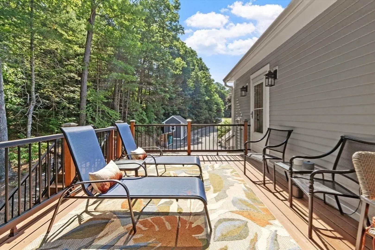
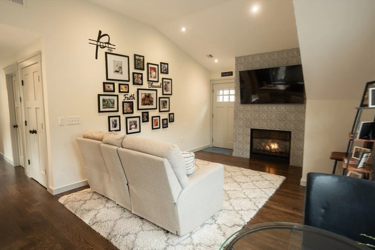
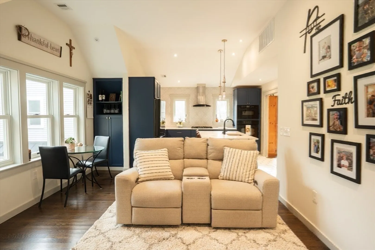
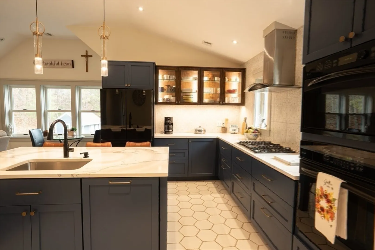
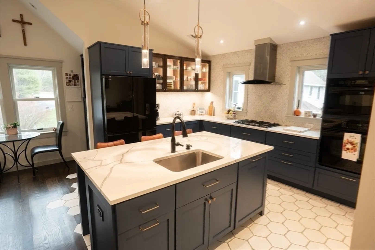
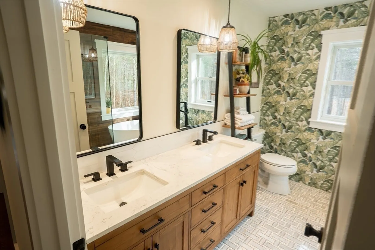
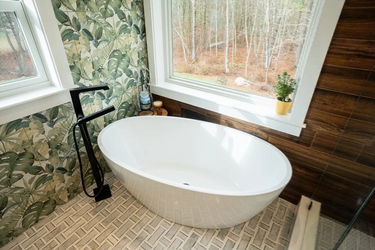
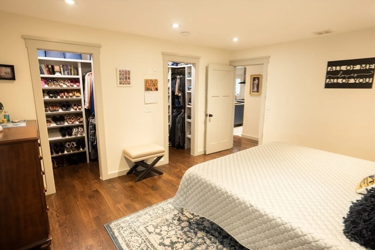
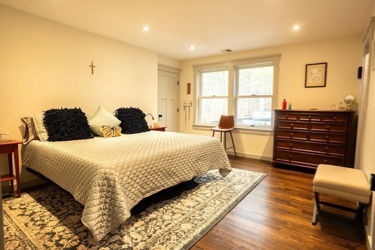
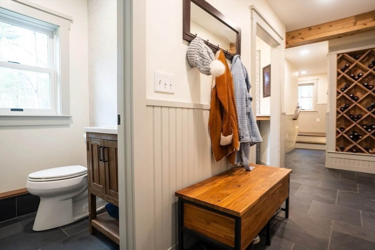
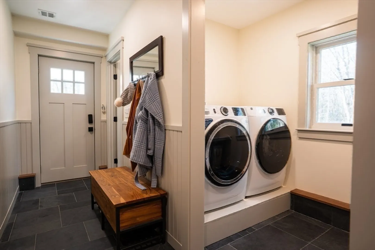
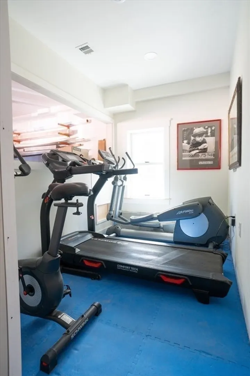
Nestled at the end of a private cul-de-sac on nearly two acres, this meticulously renovated Colonial estate offers a premier multi-generational layout featuring main residence & fully equipped accessory dwelling. Beautiful main house boasts a mahogany deck, chef’s kitchen complete w/ quartz countertops, double wall ovens, gas cooktop, & an oversized butcher-block island, all adjacent to a coffee, wine bar & dining area w/attached deck. 2 fireplaced living rooms & 1/2 bath. New great room above the garage. Second floor hosts 4 bedrooms including luxurious primary suite w/ spa-like bath & walk-in closet. A newly finished walk-up attic game room. Connected by a breezeway, the self-contained ADU, perfect for an Au Pair or InLaw, boasts its own full kitchen, fireplaced living area, office, and a bedroom overlooking serene nature views. This expansive property has 2/two car garages, is pro landscaped and hardscaped and full main house generator. Main house lovingly renovated, ADU is new!
-
Highlights
- Acres: 1
- Has View: Yes
- Parking Spots: 10
- Property Type: Single Family Residence
- Total Rooms: 14
- Status: Closed
- Cooling: Central Air
- Heating: Central, Forced Air, Propane
- Property Class: Residential
- Style: Colonial, Other (See Remarks)
- Year Built: 1985
-
Additional Details
- Appliances: Gas Water Heater, Range, Oven, Dishwasher, Trash Compactor, Microwave, Washer, Dryer, Water Softener, Instant Hot Water
- Construction: Stone
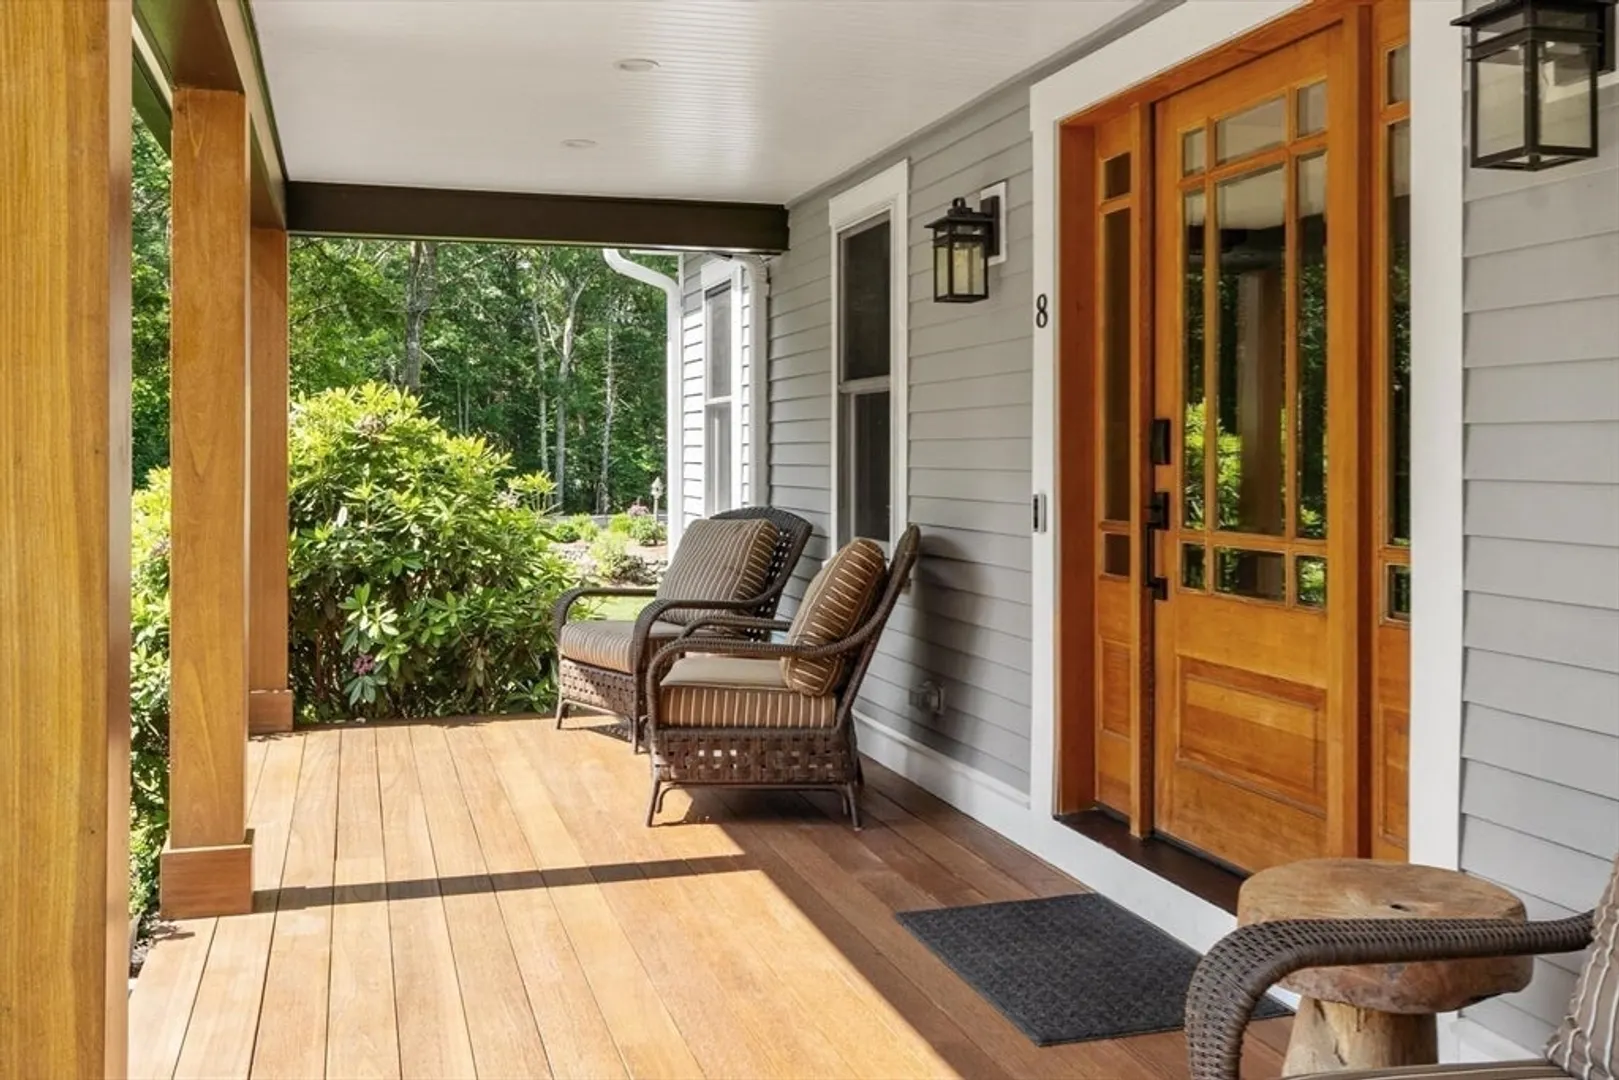
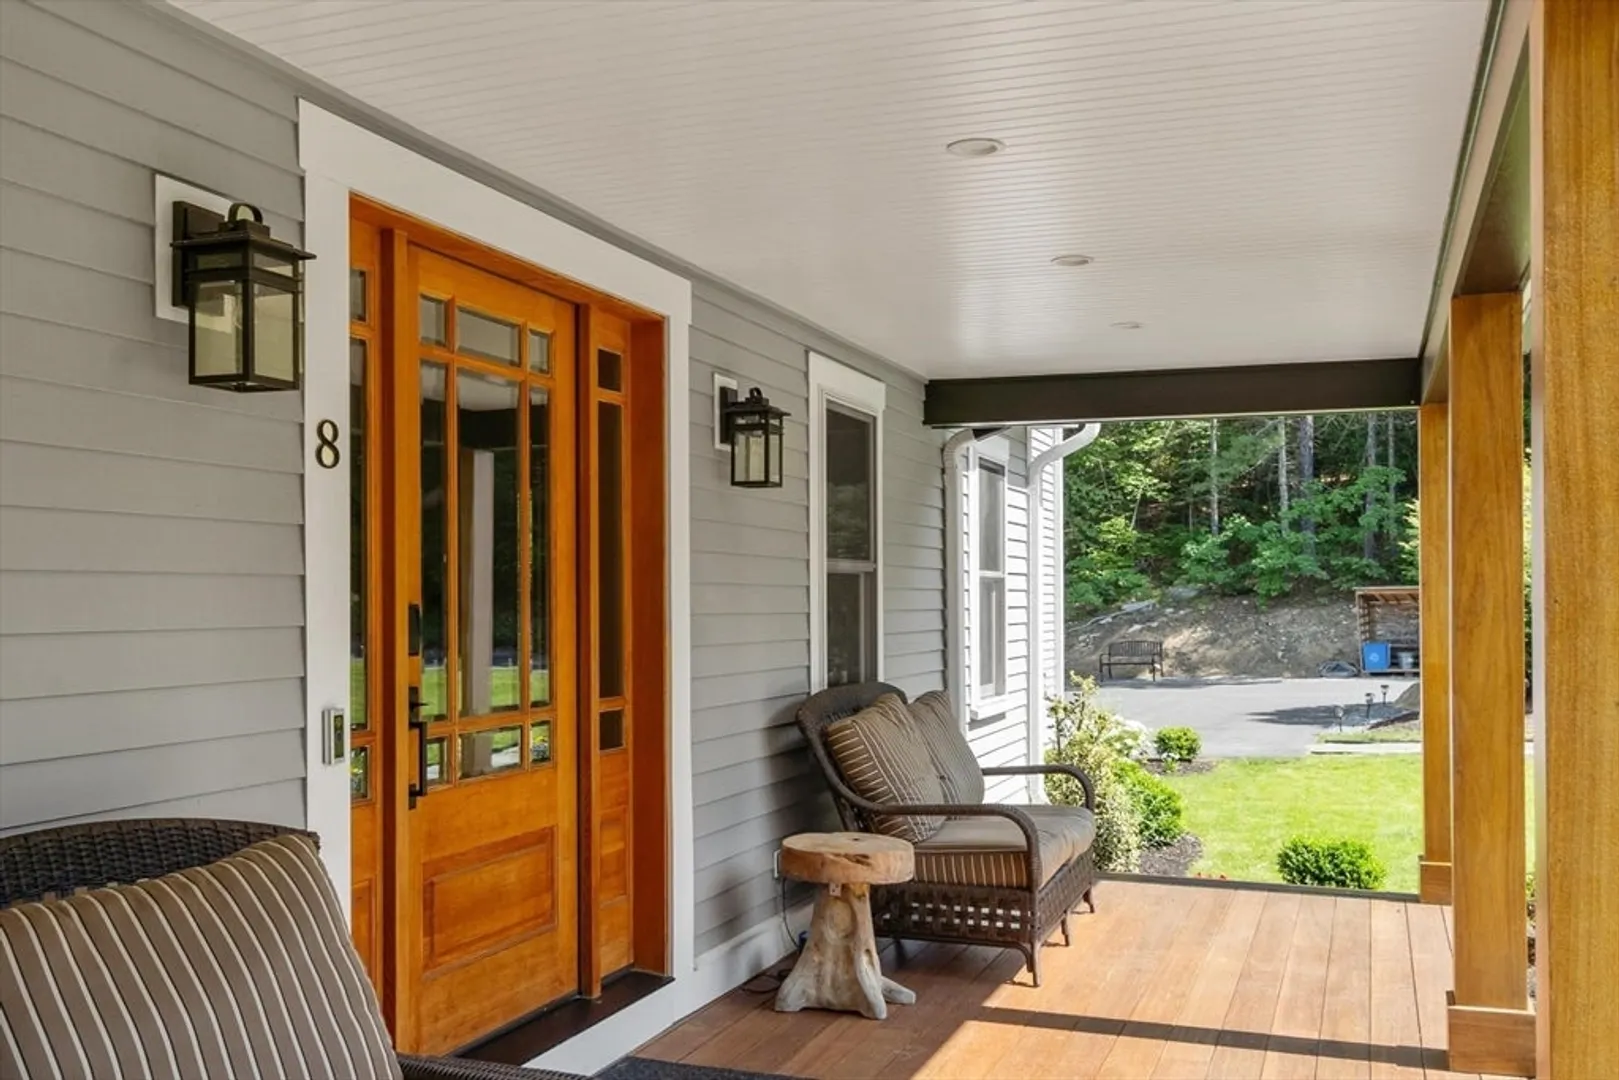
- Exterior Features: Porch, Patio, Rain Gutters, Guest House
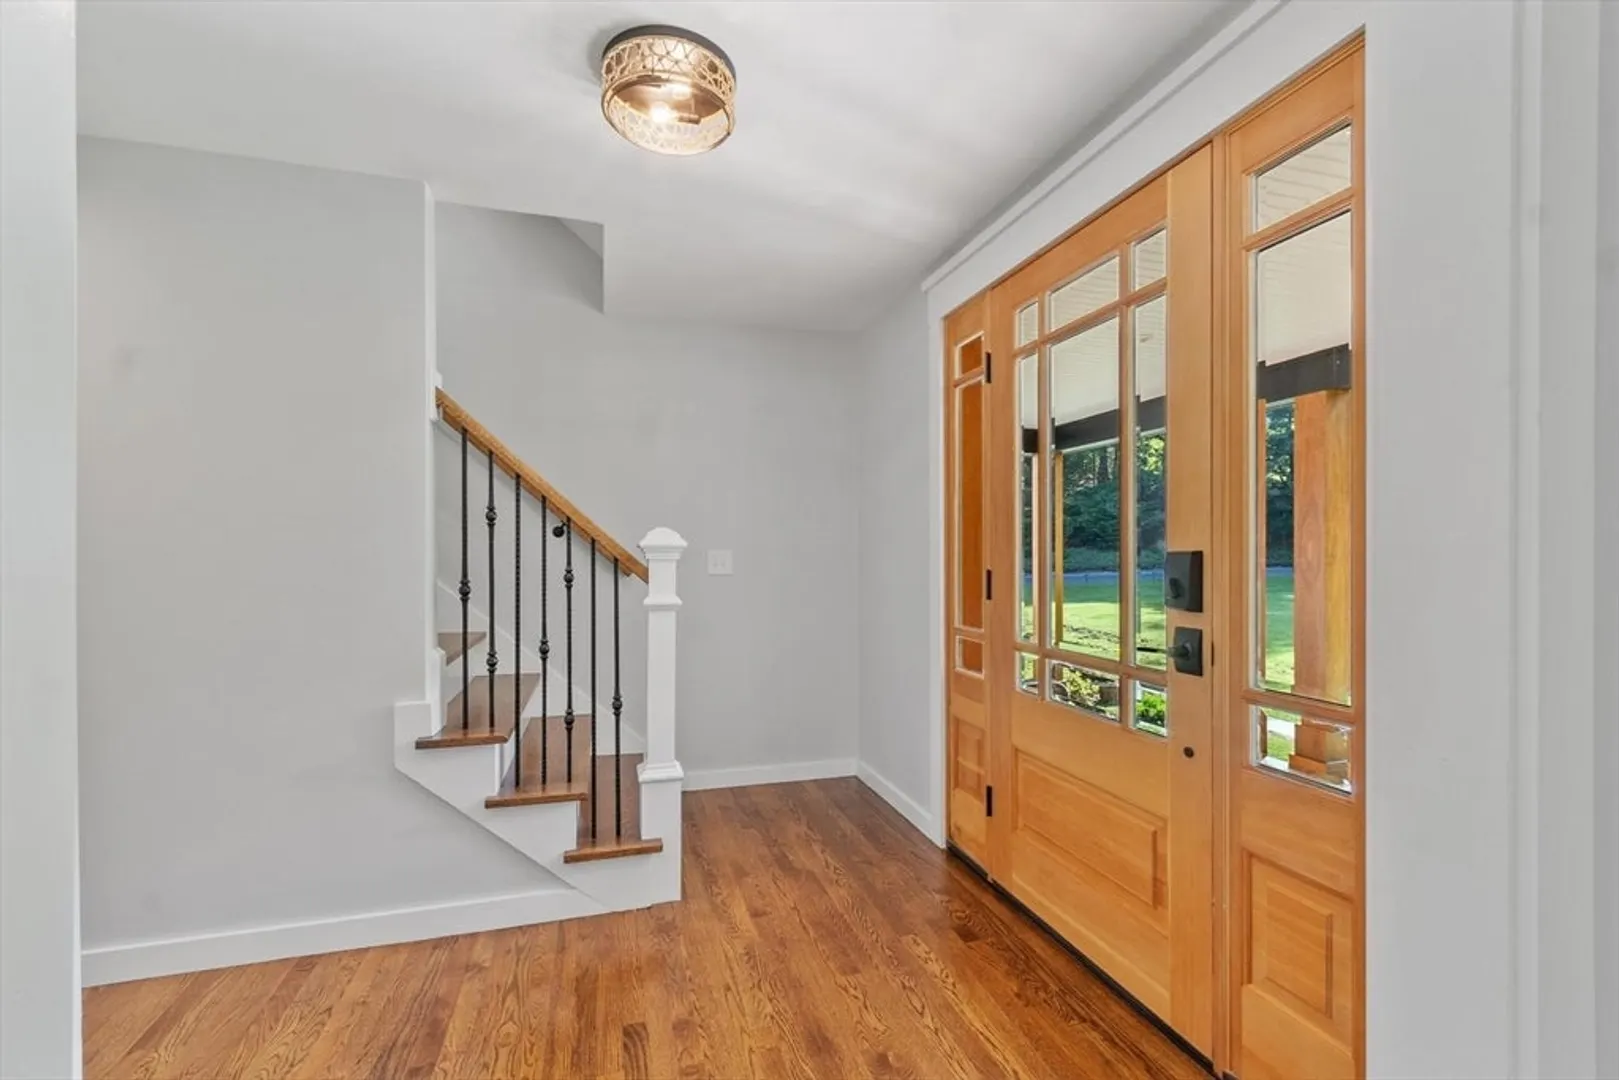
- Flooring: Wood, Tile, Carpet
- Interior Features: Bathroom, Bedroom, Living/Dining Rm Combo, Home Office, Game Room, Walk-up Attic, Internet Available - Broadband, Internet Available - DSL, High Speed Internet, Internet Available - Satellite, Other
- Road Frontage Type: Public, Dead End
- SqFt Source: Measured
- Year Built Details: Actual
- Zoning: Res
- Basement: Full, Walk-Out Access
- Exclusions: All Sellers Personal Possessions Including Those Affixed To The Walls.
- Fireplaces: 3
- Foundation: Concrete Perimeter
- Lot Features: Cul-De-Sac, Wooded, Easements, Cleared, Level
- Roof: Shingle
- View: Scenic View(s)
- Year Built Source: Public Records
-
Amenities
- Community Features: Public Transportation, Shopping, Pool, Park, Walk/Jog Trails, Stable(s), Golf, Medical Facility, Laundromat, Bike Path, Conservation Area, Highway Access, House of Worship, Public School
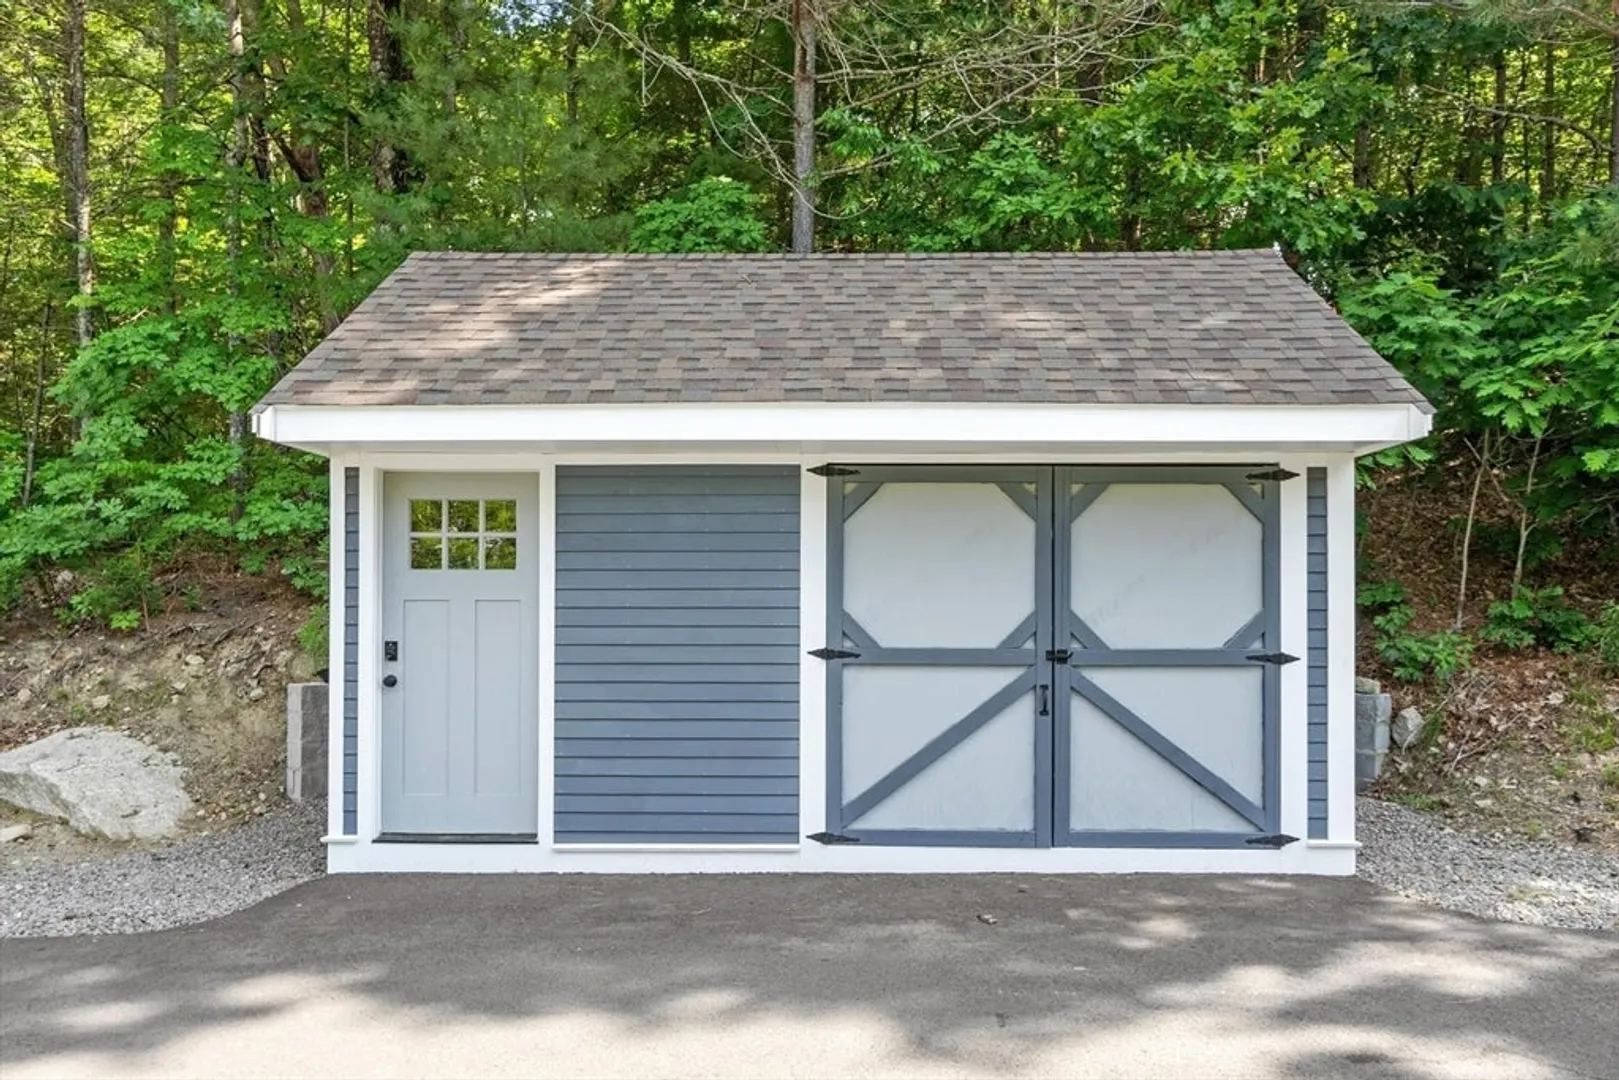
- Parking Features: Attached, Under, Garage Door Opener, Heated Garage, Storage, Oversized, Paved Drive, Off Street
- Waterfront Features: Stream
- Covered Parking Spaces: 4
- Security Features: Security System
-
Utilities
- Electric: 200+ Amp Service
- Water Source: Private
- Sewer: Private Sewer
-
Fees / Taxes
- Assessed Value: $1,027,900
- Taxes: $13,517
- Tax Year: 2025
Similar Listings
Sold
42 Photos
Sold
42 Photos
Sold
1 Photo
Sold
3 Photos
Content © 2026 MLS Property Information Network, Inc. The information in this listing was gathered from third party resources including the seller and public records.
Listing information provided courtesy of LAER Realty Partners.
MLS Property Information Network, Inc. and its subscribers disclaim any and all representations or warranties as to the accuracy of this information.
