
Sold!
$1,700,500
4
Beds
4
Baths
5,009
Living Area
-
Property Description
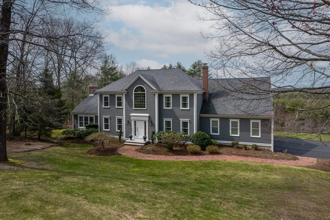
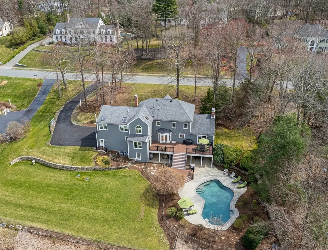
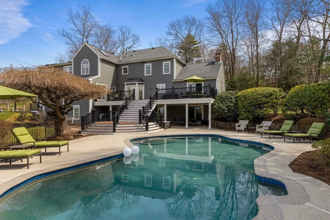
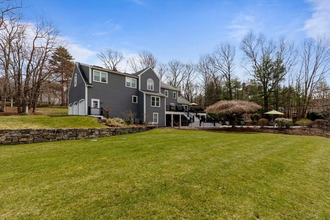
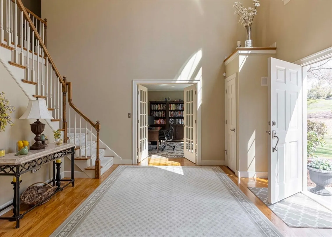
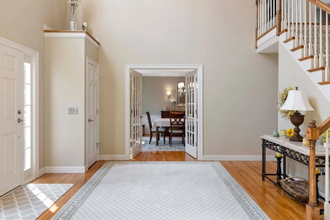
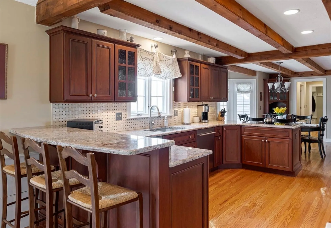
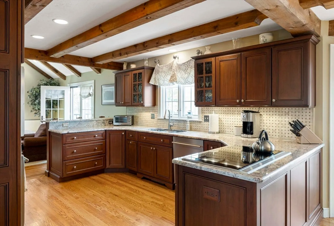
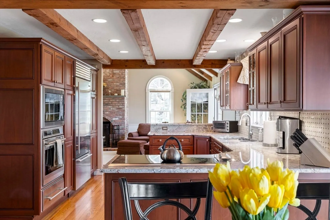
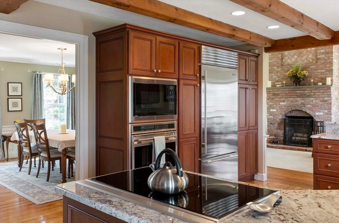
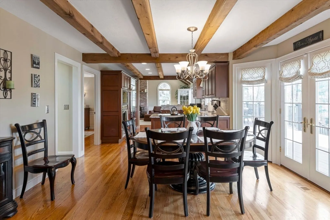
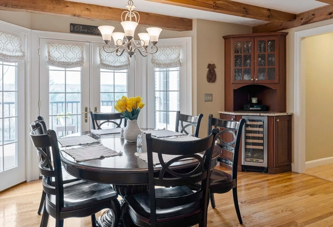
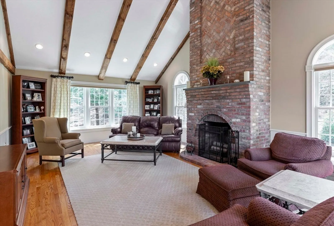
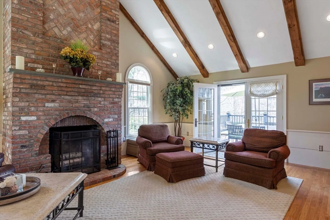
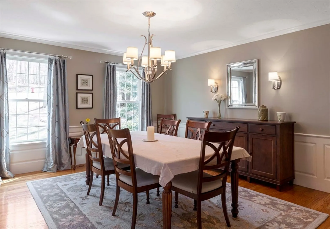
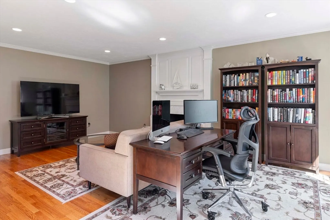
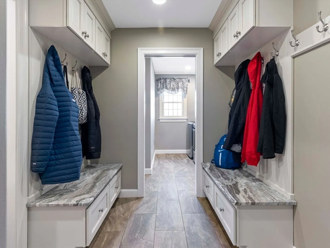
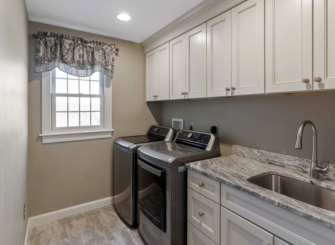
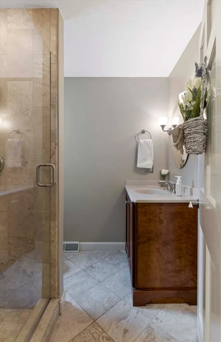
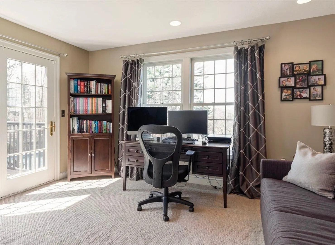
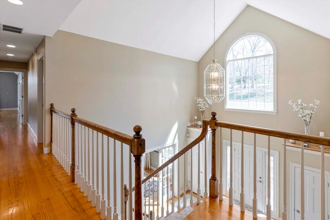
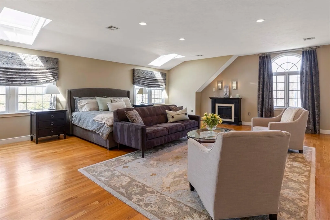
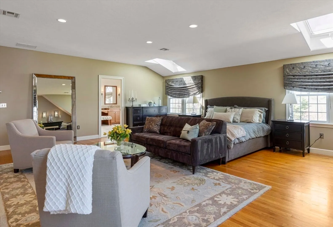
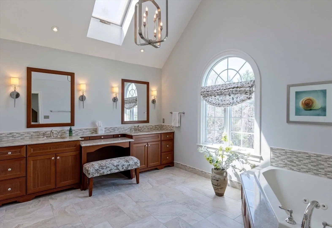
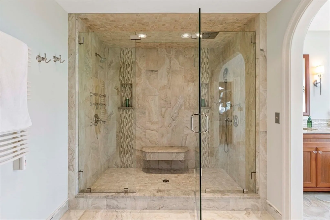
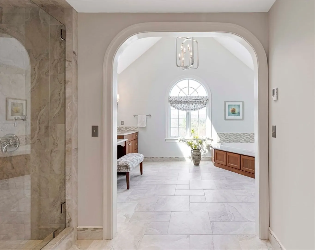
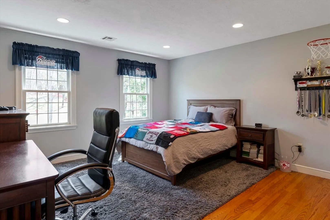
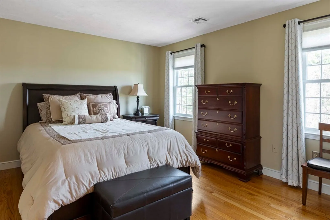
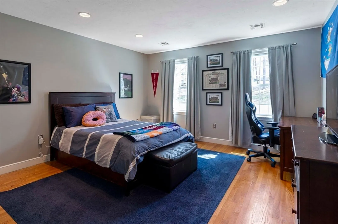
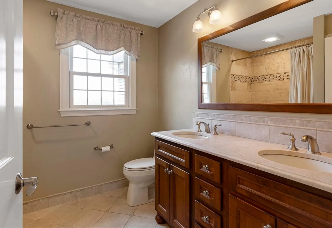
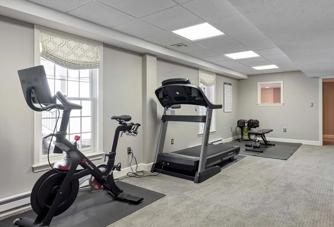
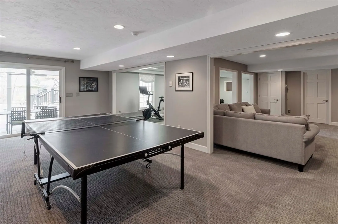
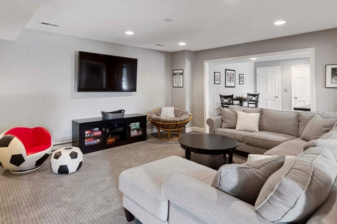
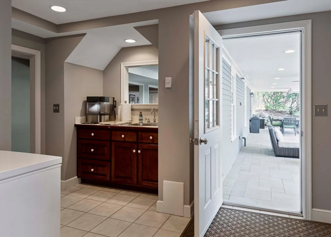
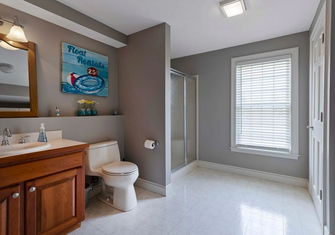
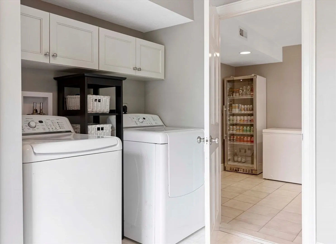
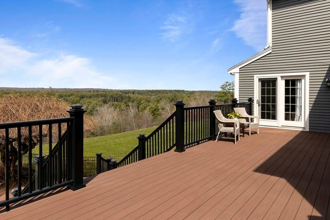
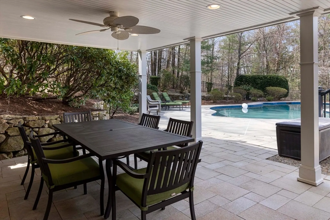
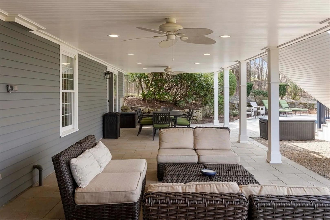
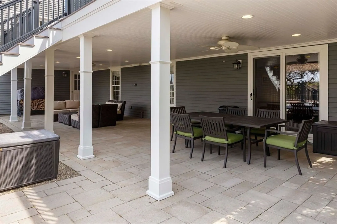
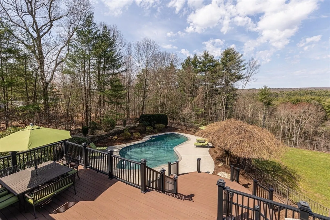
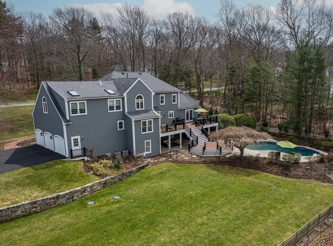
Forestside Estates! Spectacular updated quality-built Colonial sited on 2.11 acres w/ heated gunite saltwater pool, composite decking, covered patio below, lush backyard lawn offering privacy galore and breathtaking views overlooking Upton Forest! This warm and inviting home has a fantastic floor plan w/ 3 levels of living space and 4 full Baths! Spacious Kitchen w/ Wolfe appliances, induction cooktop, Subzero, wine chiller, granite, breakfast bar and walkout bay dining! Beautiful floor-to-ceiling fireplaced Family Room offers lots of natural light and direct access to deck! Fireplaced LR/Office. Lovely DR w/ Fr Doors. 1st Floor Office w/ closet. Back hall mudroom built-ins. Laundry Room cabinets/sink. Luxurious primary suite w/ hardwood, skylights, organized closets, cathedral skylighted Bath w/ oversized tiled shower, radiant heat and heated towel bars. 3 generous secondary bedrooms w/ hardwood. Impressive walkout lower level Game Rm, Playrm, Exercise, Bath & Kitchenette. Meticulous!
-
Highlights
- Acres: 2
- Has View: Yes
- Parking Spots: 6
- Property Type: Single Family Residence
- Total Rooms: 12
- Status: Closed
- Cooling: Central Air
- Heating: Forced Air, Natural Gas
- Property Class: Residential
- Style: Colonial
- Year Built: 1991
-
Additional Details
- Appliances: Gas Water Heater, Water Heater, Oven, Dishwasher, Microwave, Range, Refrigerator, Wine Refrigerator
- Construction: Frame
- Exterior Features: Deck - Composite, Patio, Covered Patio/Deck, Pool - Inground Heated, Rain Gutters, Professional Landscaping, Sprinkler System, Fenced Yard, Stone Wall
- Flooring: Wood, Tile, Carpet, Flooring - Wall to Wall Carpet, Flooring - Stone/Ceramic Tile
- Foundation Area: 3657
- Lot Features: Wooded
- Roof: Shingle
- Year Built Details: Approximate
- Zoning: A
- Basement: Full, Finished, Walk-Out Access, Interior Entry
- Exclusions: Washer/Dryer; Lower Level Freezer, Drink Fridge & Ice Maker; 3 Secondary Bedroom Curtains
- Fireplaces: 2
- Foundation: Concrete Perimeter
- Interior Features: Closet, Bathroom - Full, Bathroom - With Shower Stall, Open Floorplan, Recessed Lighting, Slider, Pantry, Office, Bathroom, Game Room, Exercise Room, Play Room
- Road Frontage Type: Public
- View: Scenic View(s)
- Year Built Source: Public Records
-
Amenities
- Community Features: Shopping, Park, Walk/Jog Trails, Golf, Bike Path, Highway Access, Public School, Sidewalks
- Parking Features: Attached, Garage Door Opener, Garage Faces Side, Paved Drive, Off Street
- Security Features: Security System
- Covered Parking Spaces: 3
- Pool Features: Pool - Inground Heated
-
Utilities
- Electric: Circuit Breakers
- Water Source: Public
- Sewer: Private Sewer
-
Fees / Taxes
- Assessed Value: $1,338,700
- Compensation Based On: Net Sale Price
- Tax Year: 2024
- Buyer Agent Compensation: 2.5%
- Facilitator Compensation: 2.5%
- Taxes: $19,558
Similar Listings
Sold
42 Photos
Sold
29 Photos
Sold
41 Photos
Sold
42 Photos
Content © 2026 MLS Property Information Network, Inc. The information in this listing was gathered from third party resources including the seller and public records.
Listing information provided courtesy of Berkshire Hathaway HomeServices Commonwealth Real Estate.
MLS Property Information Network, Inc. and its subscribers disclaim any and all representations or warranties as to the accuracy of this information.
