
Sold!
$1,710,000
4
Beds
4/1
Baths
5,154
Living Area
-
Property Description
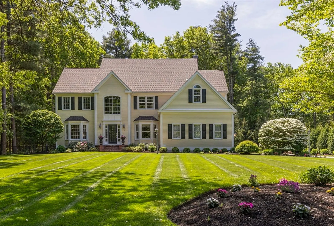
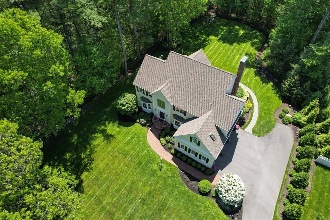
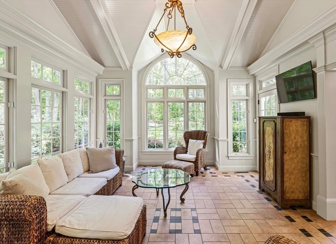
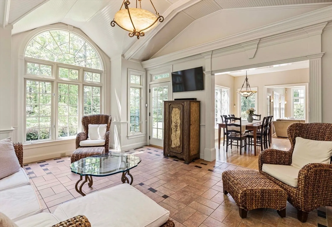
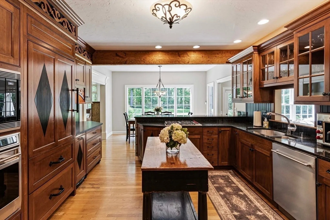
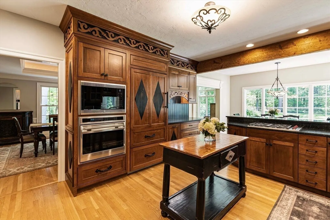
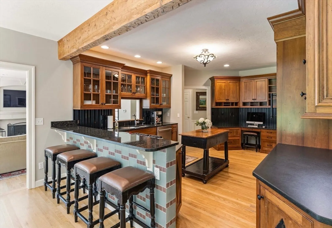
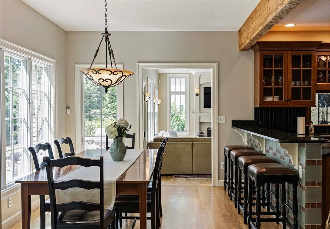
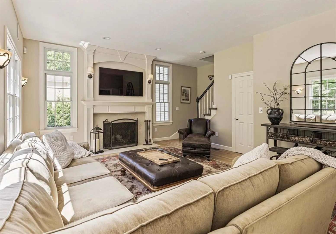
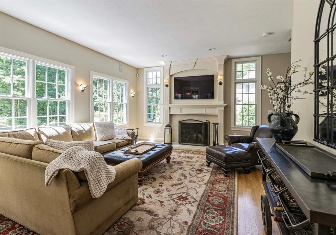
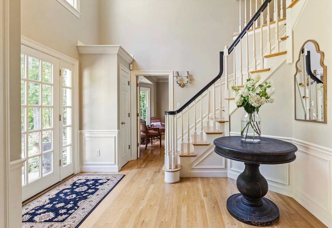
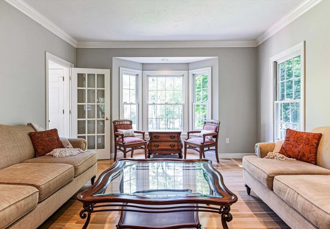
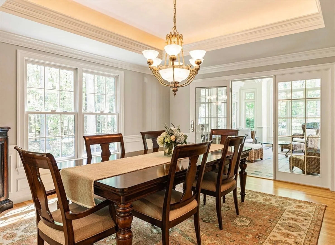
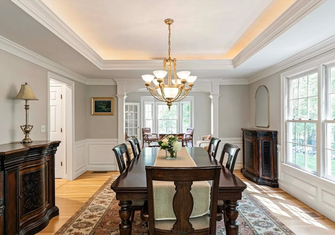
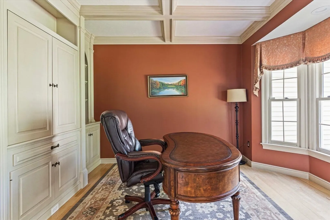
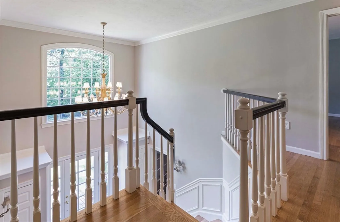
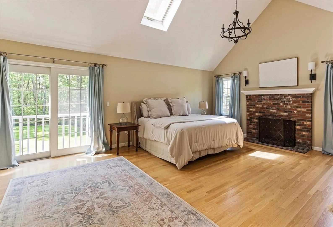
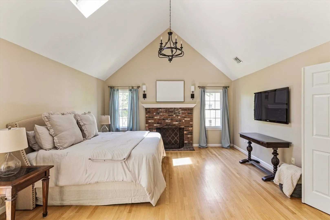
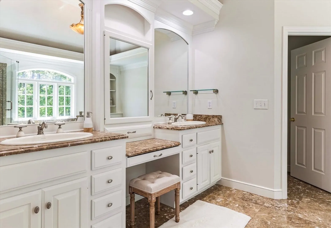
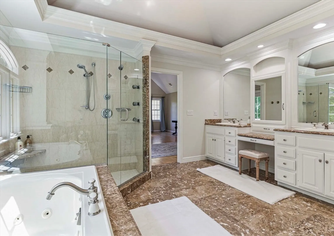
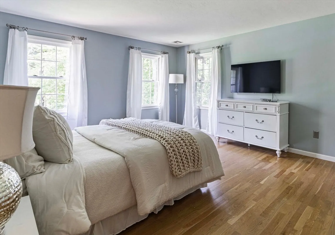
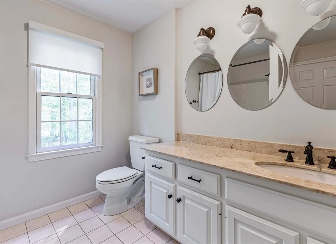
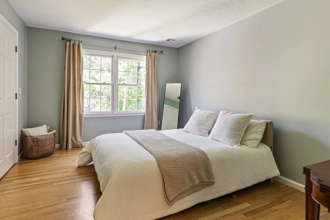
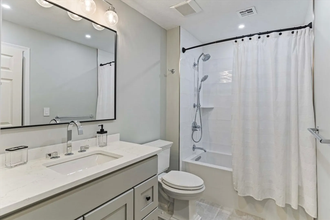
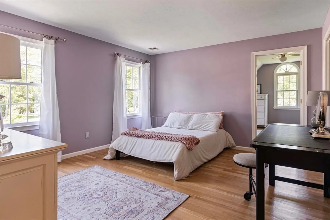
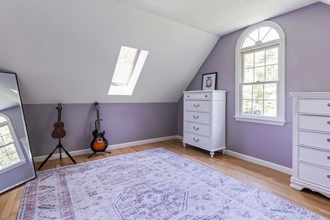
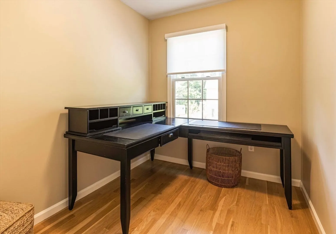
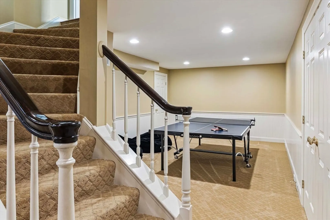
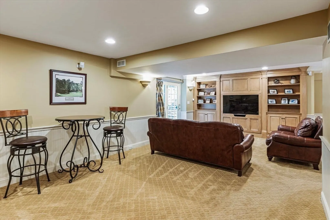
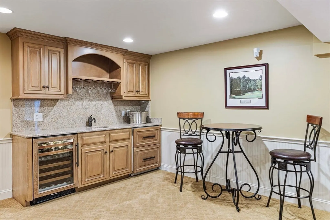
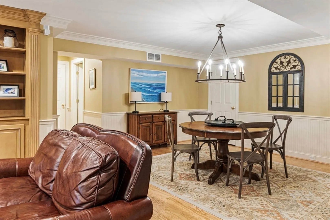
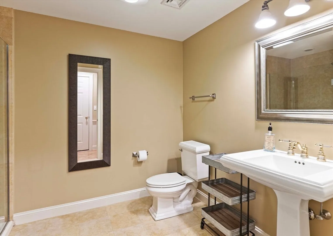
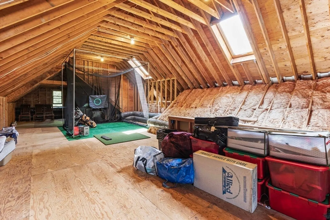
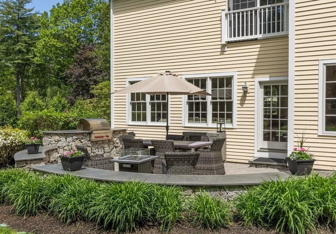
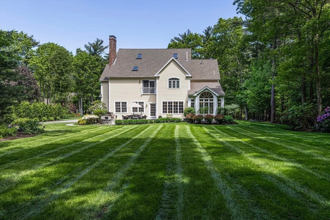
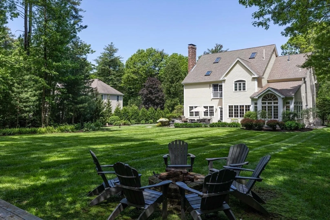
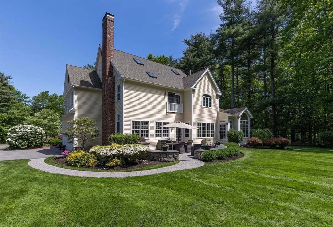
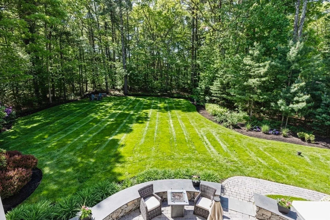
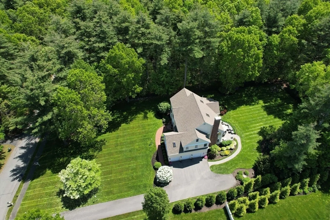
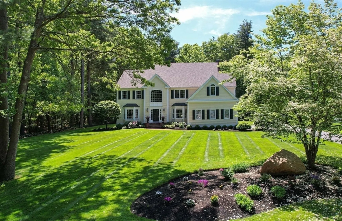
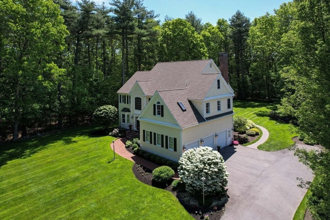
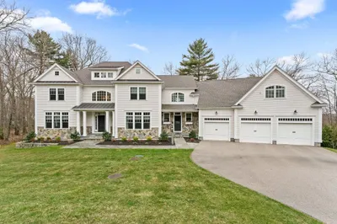
Forestside Estates! Gorgeous quality-built Colonial w/ 3 car gar nestled on a picturesque 1 acre parcel abutting conservation land in one of Hopkinton’s favorite neighborhoods! This elegant home offers a fantastic floor plan w/ 3 levels of living space & 4.5 Baths! Spacious Kitchen w/ Subzero; Wolf oven/micro/cooktop/warming drawer, Asko dishwasher, pantry, dining area & breakfast bar. Light & Airy Sunroom. Inviting Family Room w/ pretty fireplaced mantel surround leads to backyard patio w/ Wolf grill! Front/Back stairs. Trim moldings galore. Walkout bay LR. Banquet size DR trey ceiling. Coffered ceiling Office. Cathedral fireplaced Main Bedroom w/ slider/balcony. Cathedral Main Bath double sink vanity, large tiled shower, jacuzzi, marble floor & private commode. 3 secondary bedrooms: 1 w/ private Bath; 1 w/ Bonus Room; 1 w/ good size closet. 2nd flr Bonus Room. 3rd Floor Unfinished Walkup! Lower-level Great Room w/ wet-bar, built-ins, subzero drawers, wine fridge, Game Rm & Full Bath!
-
Highlights
- Acres: 1
- Has View: Yes
- Parking Spots: 8
- Property Type: Single Family Residence
- Total Rooms: 14
- Status: Closed
- Cooling: Central Air
- Heating: Forced Air, Natural Gas
- Property Class: Residential
- Style: Colonial
- Year Built: 1993
-
Additional Details
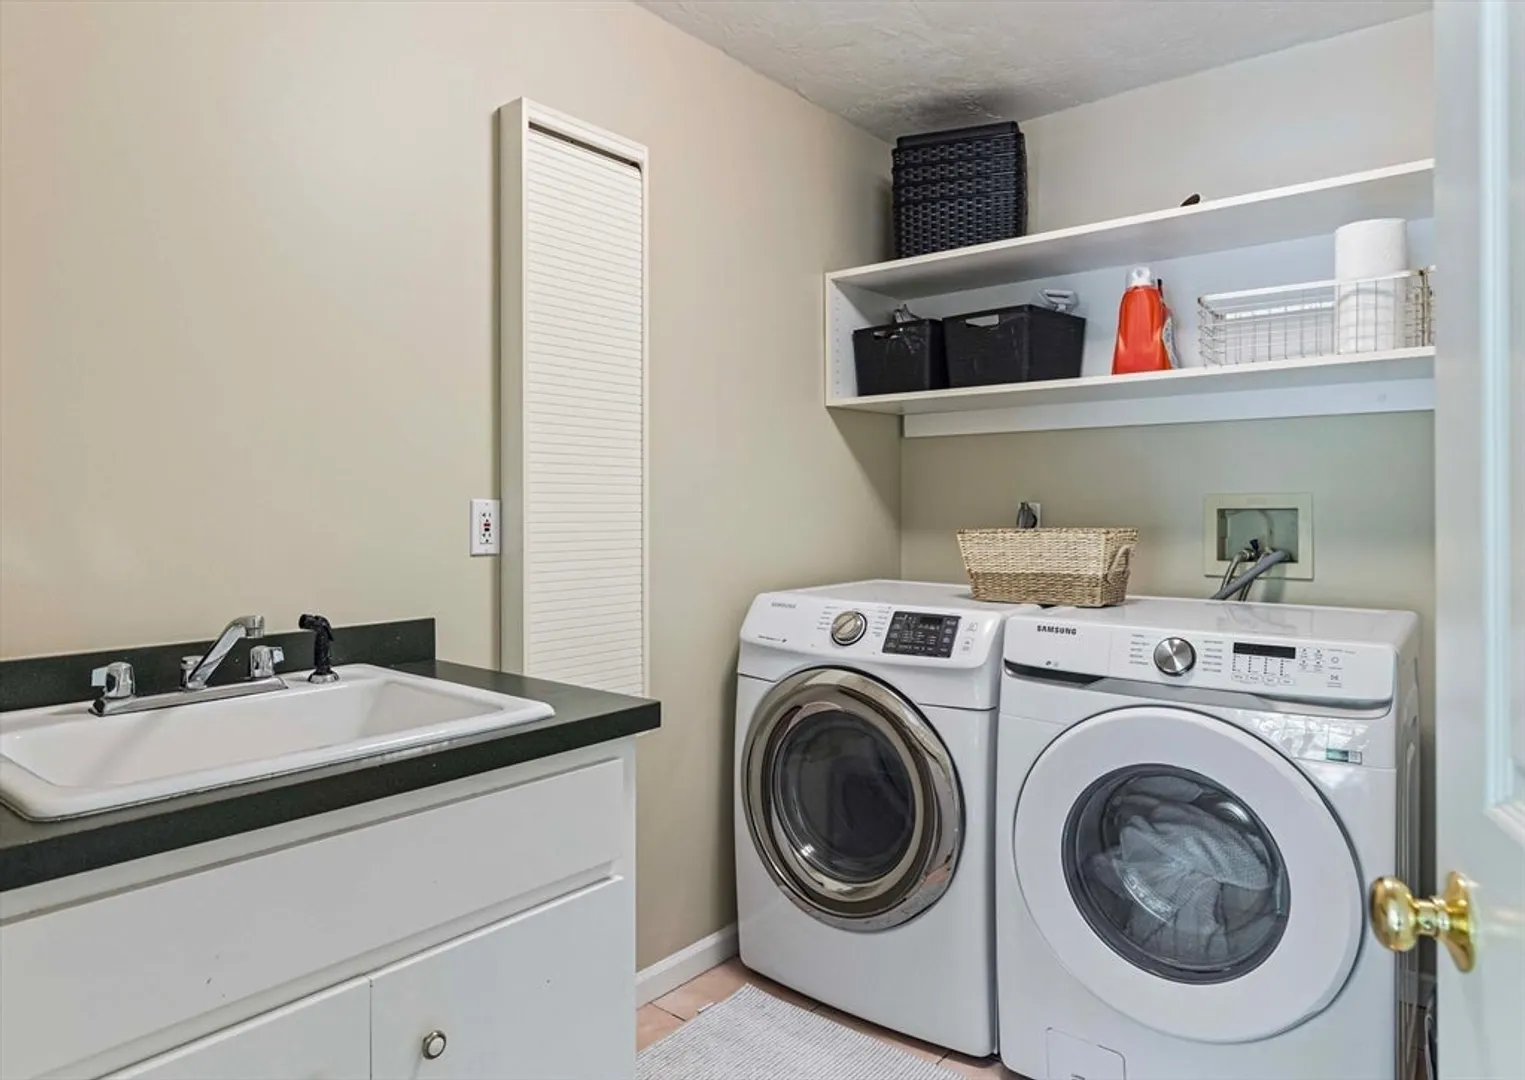
- Appliances: Gas Water Heater, Water Heater, Oven, Dishwasher, Microwave, Range, Refrigerator, Washer, Dryer, Wine Refrigerator
- Construction: Frame
- Fireplaces: 2
- Foundation: Concrete Perimeter
- Interior Features: Cathedral Ceiling(s), Beadboard, Crown Molding, Bathroom - Half, Coffered Ceiling(s), Closet/Cabinets - Custom Built, Wet bar, Open Floorplan, Recessed Lighting, Wainscoting, Closet, Bathroom - Full, Bathroom - Tiled With Shower Stall, Pedestal Sink, Sun Room, Bathroom, Office, Great Room, Game Room, Central Vacuum, Wet Bar, Walk-up Attic
- Road Frontage Type: Public
- View: Scenic View(s)
- Year Built Source: Public Records
- Basement: Full, Finished, Walk-Out Access, Interior Entry
- Exterior Features: Patio, Rain Gutters, Professional Landscaping, Sprinkler System, Invisible Fence
- Flooring: Wood, Tile, Carpet, Marble, Flooring - Stone/Ceramic Tile, Flooring - Hardwood, Flooring - Wall to Wall Carpet
- Foundation Area: 3862
- Lot Features: Wooded, Easements, Level
- Roof: Shingle
- Year Built Details: Approximate
- Zoning: A
-
Amenities
- Community Features: Shopping, Park, Walk/Jog Trails, Golf, Bike Path, Highway Access, Public School, T-Station, Sidewalks
- Parking Features: Attached, Garage Door Opener, Garage Faces Side, Paved Drive, Off Street
- Covered Parking Spaces: 3
- Security Features: Security System
-
Utilities
- Electric: Circuit Breakers, 200+ Amp Service
- Water Source: Private
- Sewer: Private Sewer
-
Fees / Taxes
- Assessed Value: $1,315,500
- Compensation Based On: Net Sale Price
- Tax Year: 2024
- Buyer Agent Compensation: 2.5%
- Facilitator Compensation: 2.5%
- Taxes: $19,219
Similar Listings
Sold
42 Photos
Sold
29 Photos
Sold
41 Photos
Sold
42 Photos
Content © 2026 MLS Property Information Network, Inc. The information in this listing was gathered from third party resources including the seller and public records.
Listing information provided courtesy of RE/MAX Real Estate Center.
MLS Property Information Network, Inc. and its subscribers disclaim any and all representations or warranties as to the accuracy of this information.
