
2 Country Way
$1,550,000
5
Beds
4/1
Baths
5,991
Sqft
- Request Info
- Call
- Save
-
More
- Mortgage Calculator

Property Tools
$1,550,000
5
Beds
4/1
Baths
5,991
Living Area
-
Property Description
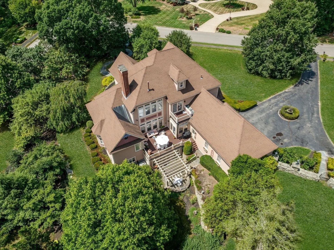
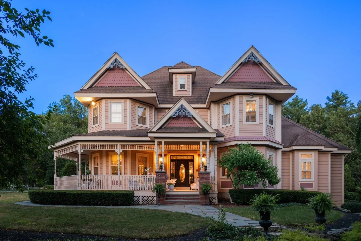
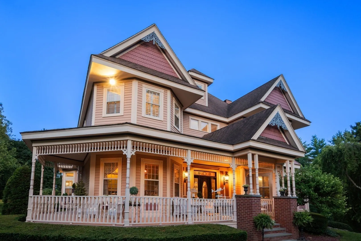
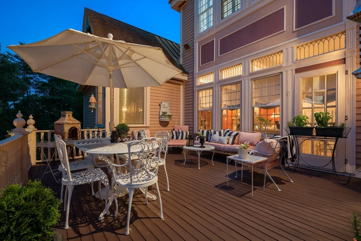
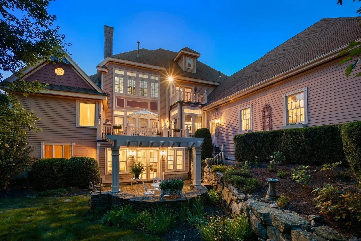
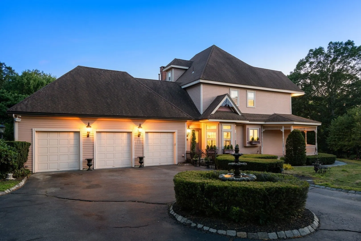
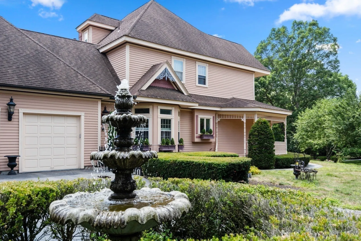
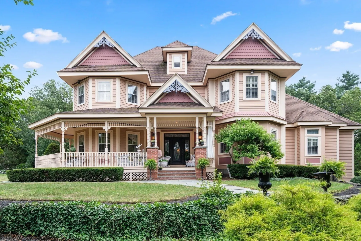
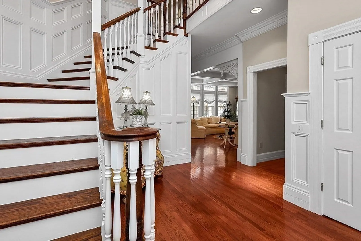
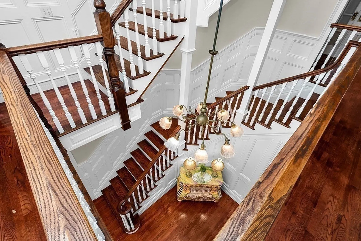
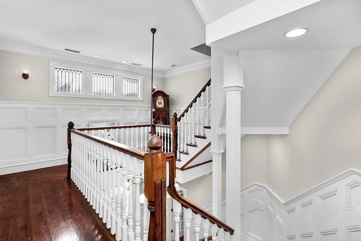
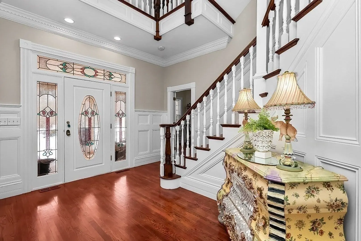
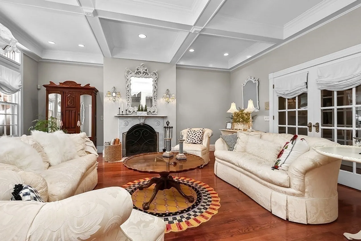
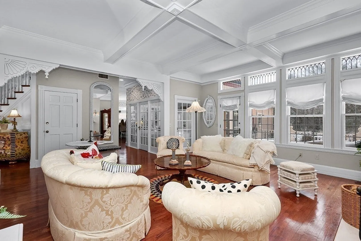
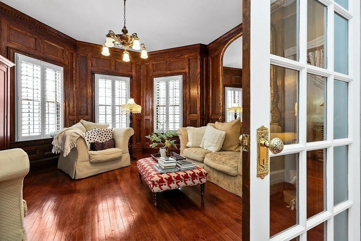
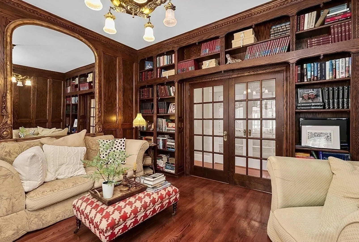
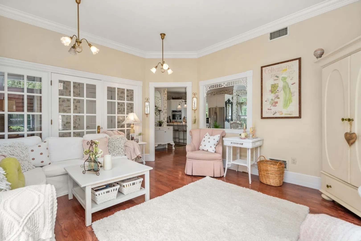
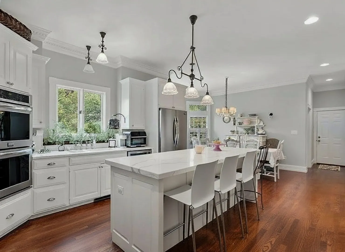
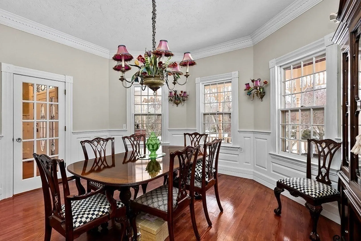
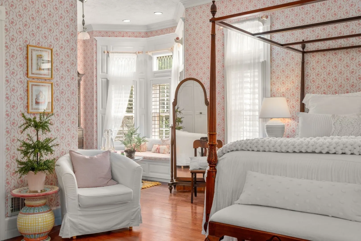
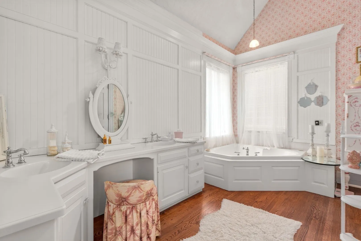
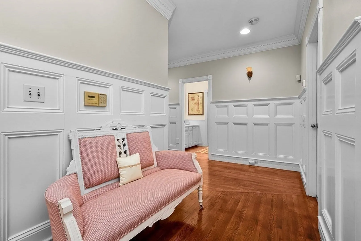
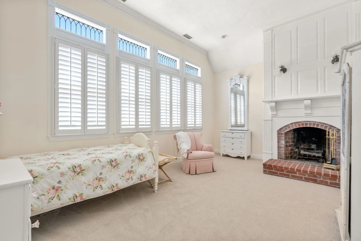
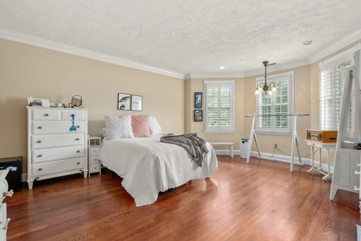
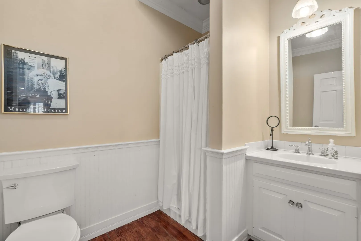
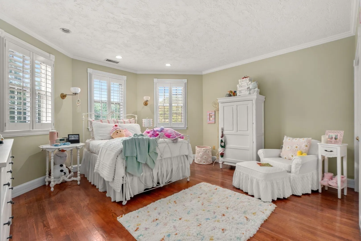
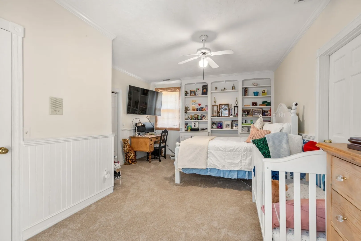
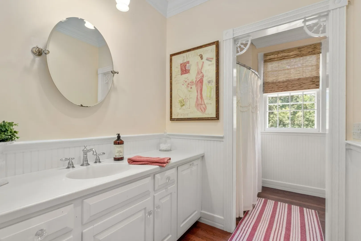
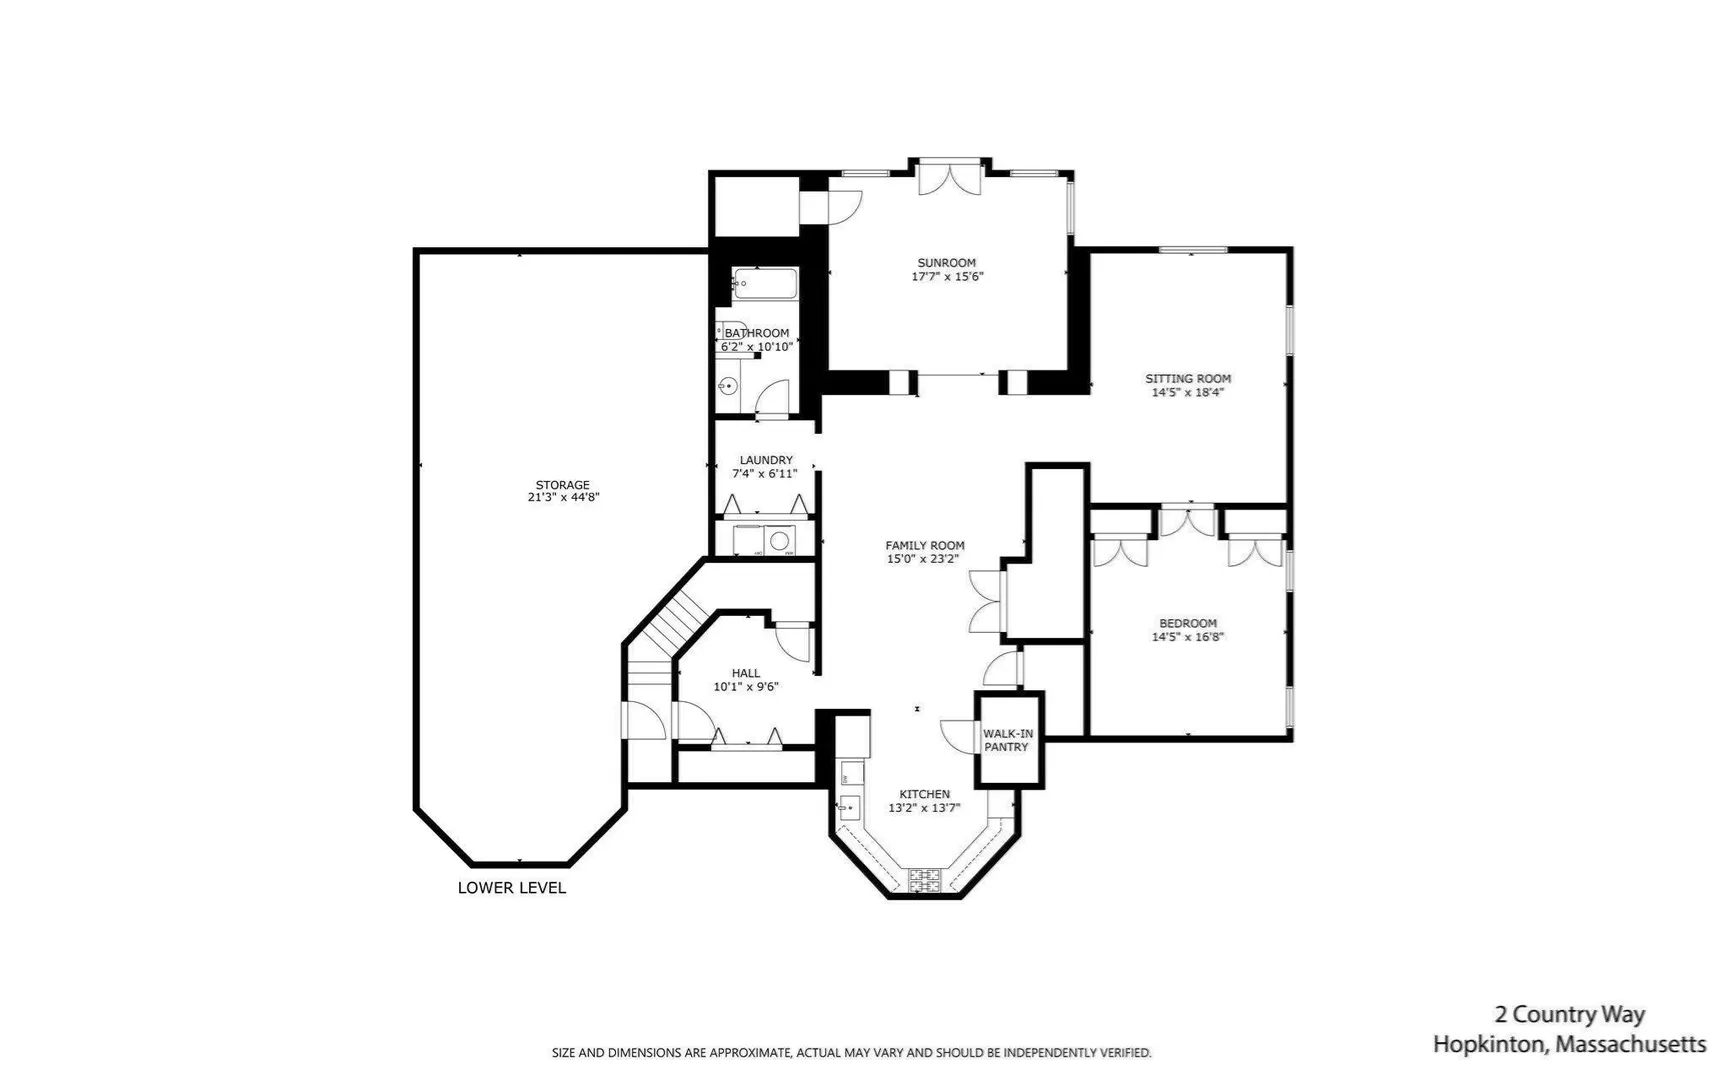
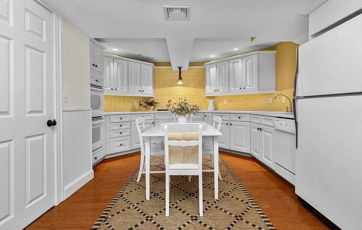
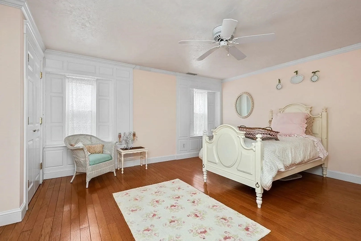
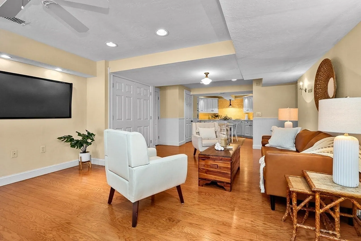
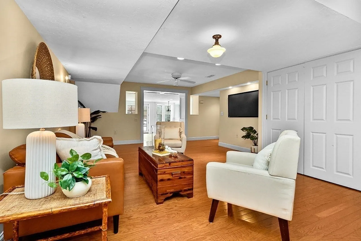
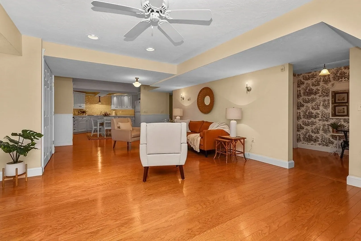
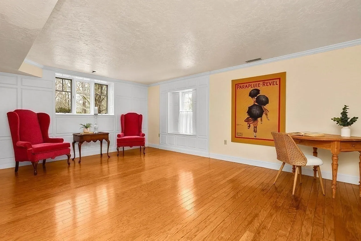
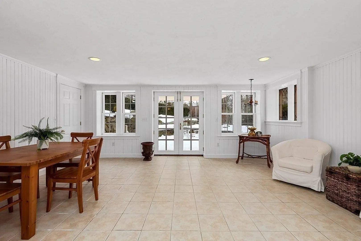
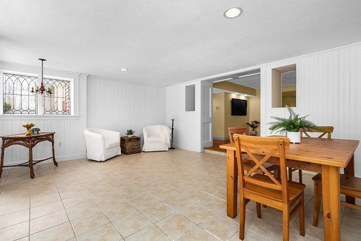
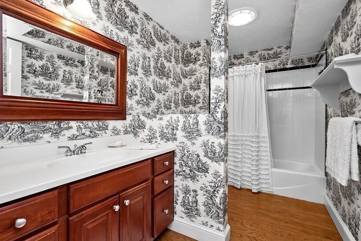
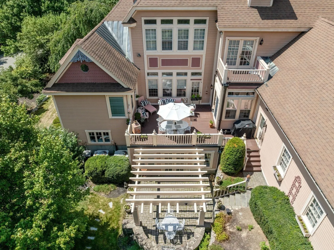
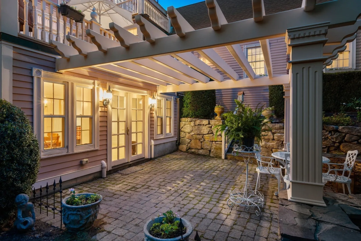
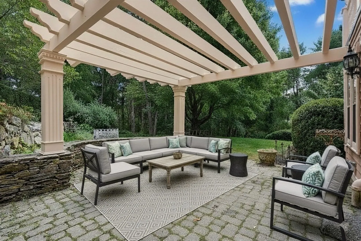
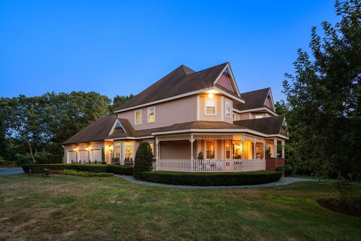
Fall in love with this Queen Anne retreat! Nestled in a premier Hopkinton neighborhood with award-winning schools, this architectural masterpiece is the ultimate estate for luxury, entertaining and true multigenerational living. The breathtaking grand foyer welcomes you with a dramatic 3 story staircase, custom moldings, transom windows and stained glass. A sophisticated main level features a private office, formal dining, a grand family room with a marble fireplace and a luxurious first-floor primary suite. The designer kitchen and 4-season "garden room" flow effortlessly to an upper deck overlooking a private backyard oasis.The built-ins in your private office are breathtaking from floor to ceiling in a handsome oak finish. Entertaining is easy with your oversized kitchen and formal dining room embraced with windows, sconces and chandeliers. The marble fireplace, coffered ceilings and interior french doors are showstoppers as you tour this home! Need space for extended family or a premium home business? The finished walk-out lower level is a complete second dwelling, boasting a full kitchen with double ovens/gas cooktop, family room, sunroom, full bath and laundry. Relax on your wrap around grand front porch, welcome guests with your stunning driveway water fountain, enjoy your back deck overlooking your private yard. Roof 2010 w 30 yr shingles.
-
Highlights
- Acres: 1
- Heating: Central, Forced Air, Natural Gas, Fireplace
- Property Class: Residential
- Style: Colonial, Victorian, Craftsman, Queen Anne
- Year Built: 1988
- Cooling: Central Air, 3 or More
- Parking Spots: 13
- Property Type: Single Family Residence
- Total Rooms: 10
- Status: Active
-
Additional Details
- Appliances: Oven, Trash Compactor, Range, Refrigerator, Freezer, Washer, Dryer, ENERGY STAR Qualified Dishwasher, Second Dishwasher, Gas Cooktop
- Construction: Frame
- Exterior Features: Balcony / Deck, Balcony - Exterior, Deck, Patio, Covered Patio/Deck, Balcony, Rain Gutters, Professional Landscaping, Sprinkler System, Decorative Lighting, Screens, Garden, Stone Wall
- Flooring: Wood, Tile, Carpet, Hardwood, Flooring - Hardwood, Flooring - Wall to Wall Carpet, Flooring - Stone/Ceramic Tile, Laminate
- Interior Features: Open Floorplan, Recessed Lighting, Wainscoting, Lighting - Sconce, Lighting - Overhead, Crown Molding, Decorative Molding, Bathroom - Full, Bathroom - With Tub & Shower, Ceiling Fan(s), Closet, Dining Area, Pantry, Countertops - Stone/Granite/Solid, Storage, Lighting - Pendant, Closet - Double, Sun Room, Home Office, Bathroom, Bonus Room, Live-in Help Quarters, Walk-up Attic
- Road Frontage Type: Public
- SqFt Source: Measured
- Year Built Source: Public Records
- Basement: Full, Partially Finished, Walk-Out Access, Interior Entry, Concrete
- Exclusions: Wrought-Iron Side Gate.Side Door Knocker.Garden Pots/Statues/Benches.Driveway Urns.Drapes/Rods.Mirro
- Fireplaces: 2
- Foundation: Concrete Perimeter
- Lot Features: Corner Lot, Easements, Cleared
- Roof: Shingle
- Year Built Details: Actual
- Zoning: A
-
Amenities
- Community Features: Public Transportation, Shopping, Tennis Court(s), Park, Walk/Jog Trails, Golf, Medical Facility, Bike Path, Conservation Area, Highway Access, House of Worship, Private School, Public School, T-Station
- Parking Features: Attached, Garage Door Opener, Storage, Garage Faces Side, Paved Drive, Off Street, Paved
- Covered Parking Spaces: 3
- Waterfront Features: Lake/Pond, 1/2 to 1 Mile To Beach, Beach Ownership(Private)
-
Utilities
- Electric: 200+ Amp Service
- Water Source: Public
- Sewer: Private Sewer
-
Fees / Taxes
- Assessed Value: $1,422,600
- Taxes: $20,172
- Tax Year: 2025
Similar Listings
Sold
NEW CONSTRUCTION
3 Photos
Sold
42 Photos
Sold
42 Photos
Sold
42 Photos
Content © 2026 MLS Property Information Network, Inc. The information in this listing was gathered from third party resources including the seller and public records.
Listing information provided courtesy of Century 21 Custom Home Realty.
MLS Property Information Network, Inc. and its subscribers disclaim any and all representations or warranties as to the accuracy of this information.