
Sold!
$1,080,000
4
Beds
2/1
Baths
3,000
Living Area
-
Property Description
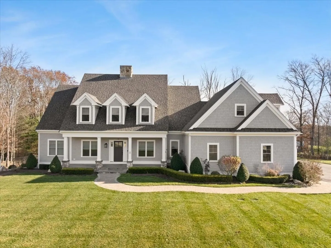
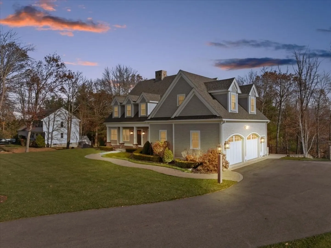
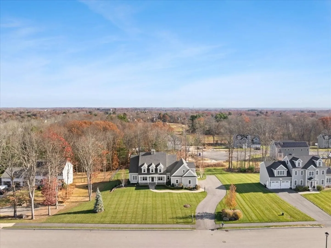
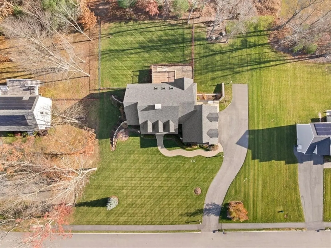
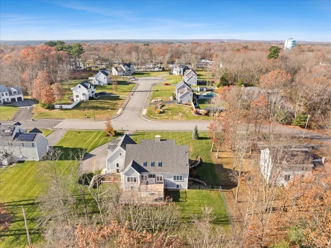
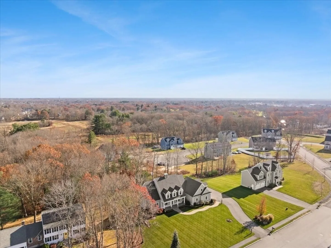
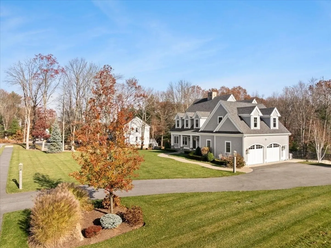
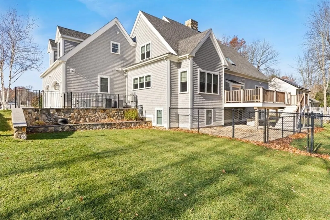
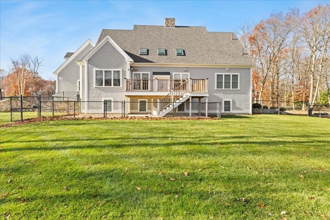
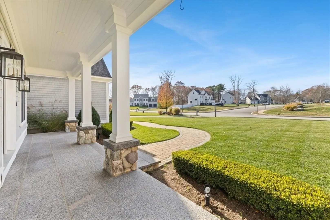
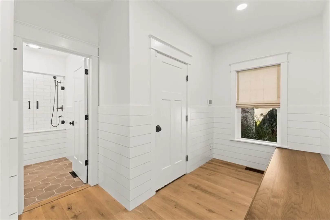
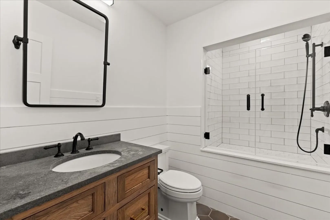
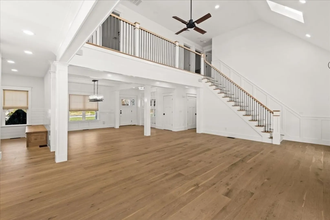
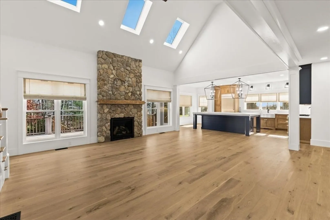
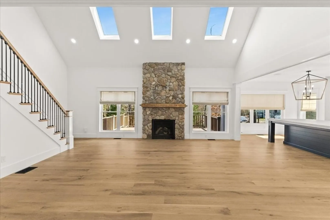
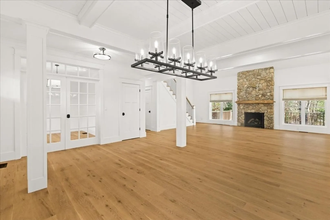
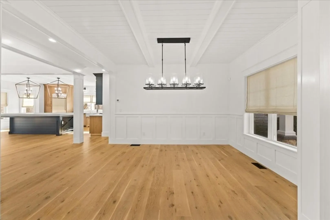
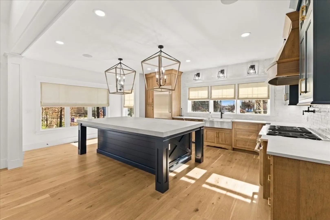
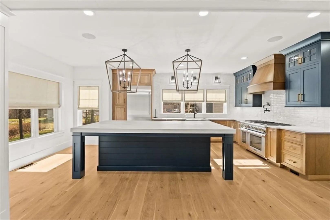
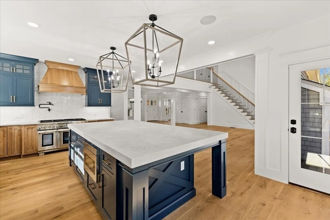
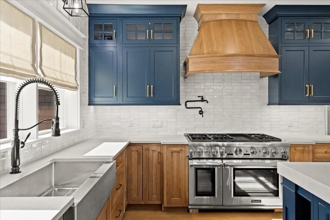
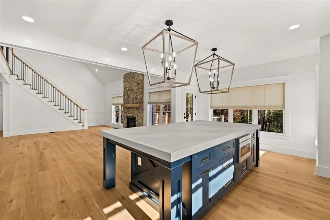
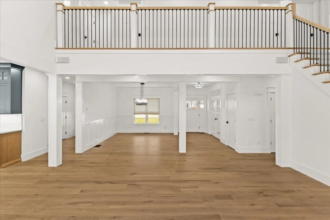
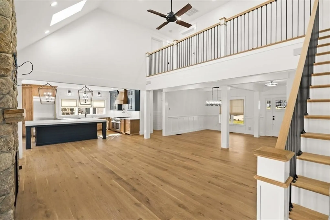
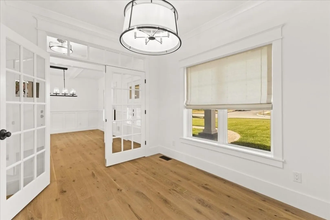
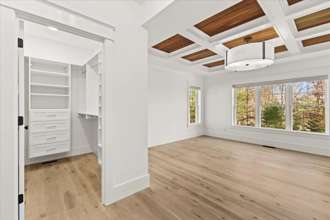
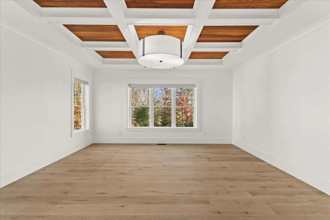
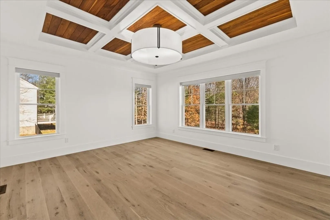
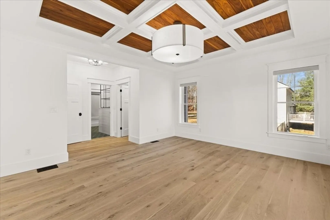
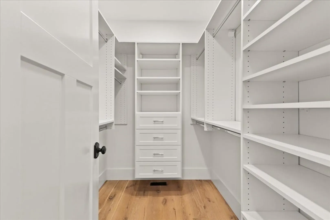
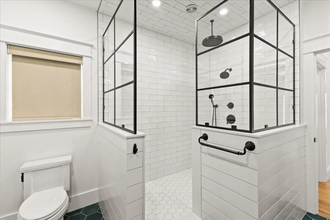
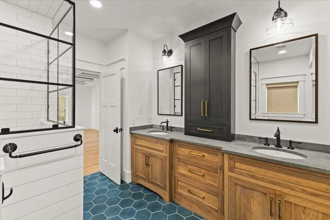
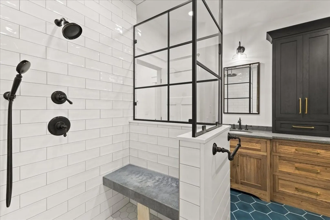
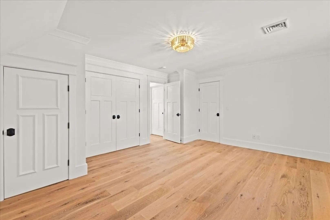
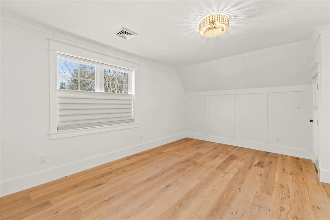
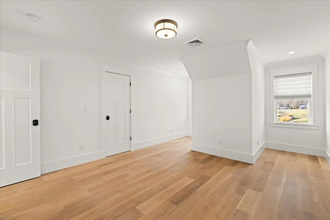
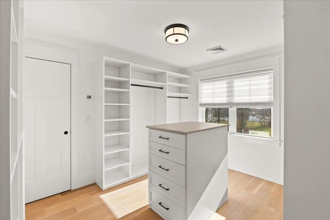
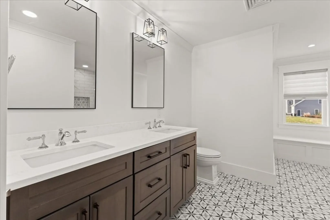
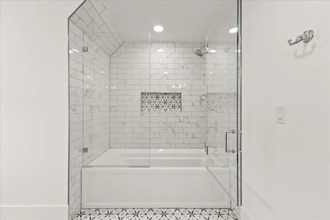
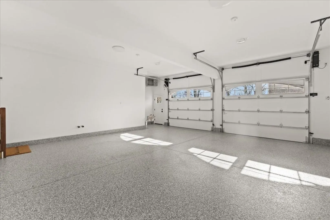
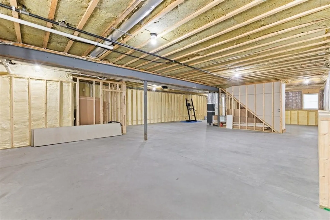
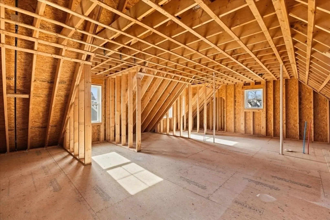
This is a rare Custom built Cape 6 years young In Deep Westside neighborhood! Builder's own home with all the bells and whistles; Open Floorplan w/Cathedral family room, stone gas fireplace, 3 Skylights & Fan; 9" Wide white oak flooring; Show stopper kitchen w/Thermador appliances, massive 8 person island, pot filler, farmers sink & custom hood vent; Coffered celiing dining area, upgrades trim throughout; 1st floor bath w'tiled pet shower; 1st floor primary bedroom w/coffered ceiling, custom closet & full bath w/tiled shower; motorized blinds in several rooms; 2nd floor boasts 3 bedrooms & huge bath w/tiled tub/shower; bonus unfinished area prepped for 2nd fl primary bedroom/bath; basement w/9' ceilings and roughed full bath, spray foam insulation, access from garage & seperate zone of heat ready to be finished. Heated garage w/oversized doors, whole house generator, well for irrigation, granite farmers porch, fenced backyard & More!! This home must be seen to be appreciated!
-
Highlights
- Cooling: Central Air
- Parking Spots: 9
- Property Type: Single Family Residence
- Total Rooms: 11
- Status: Closed
- Heating: Forced Air, Natural Gas
- Property Class: Residential
- Style: Cape
- Year Built: 2019
-
Additional Details
- Appliances: Gas Water Heater, Tankless Water Heater, Range, Disposal, Refrigerator, Washer, Dryer, Range Hood, Plumbed For Ice Maker
- Construction: Frame, Conventional (2x4-2x6)
- Fireplaces: 1
- Foundation: Concrete Perimeter
- Road Frontage Type: Public
- SqFt Source: Measured
- Year Built Source: Builder
- Basement: Full, Interior Entry, Garage Access, Concrete, Unfinished
- Exterior Features: Porch, Deck - Wood, Rain Gutters, Professional Landscaping, Sprinkler System, Fenced Yard, ET Irrigation Controller
- Flooring: Tile, Hardwood, Flooring - Hardwood
- Interior Features: Crown Molding, Closet, Closet/Cabinets - Custom Built, Decorative Molding, Bathroom - Full, Entrance Foyer, Office, Mud Room, Bonus Room, Center Hall, Central Vacuum, Finish - Cement Plaster
- Roof: Asphalt/Composition Shingles
- Year Built Details: Actual
- Zoning: R1a
-
Amenities
- Community Features: Public Transportation, Golf, Medical Facility, Highway Access
- Parking Features: Attached, Garage Door Opener, Garage Faces Side, Insulated, Paved Drive, Off Street, Paved
- Covered Parking Spaces: 2
- Security Features: Security System
-
Utilities
- Electric: Generator, Circuit Breakers, 200+ Amp Service
- Water Source: Public
- Sewer: Public Sewer
-
Fees / Taxes
- Assessed Value: $751,600
- Taxes: $9,102
- Tax Year: 2025
Similar Listings
Sold
42 Photos
Sold
41 Photos
Sold
6 Photos
Sold
42 Photos
Content © 2026 MLS Property Information Network, Inc. The information in this listing was gathered from third party resources including the seller and public records.
Listing information provided courtesy of RE/MAX Way.
MLS Property Information Network, Inc. and its subscribers disclaim any and all representations or warranties as to the accuracy of this information.
