
Sold!

$765,500
3
Beds
1/2
Bath
2,044
Living Area
-
Property Description
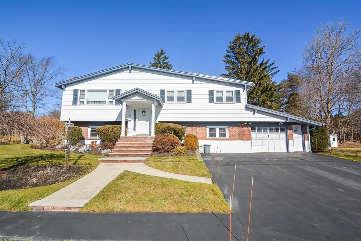
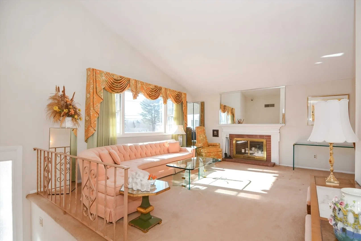
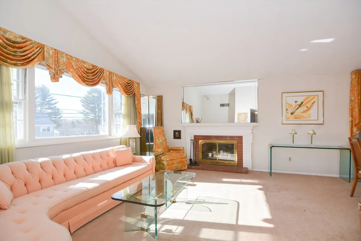
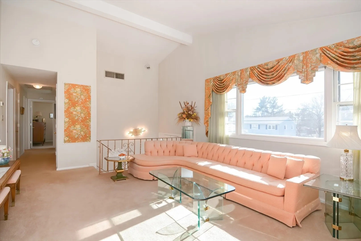
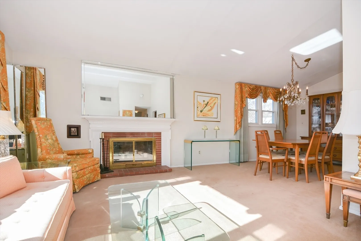
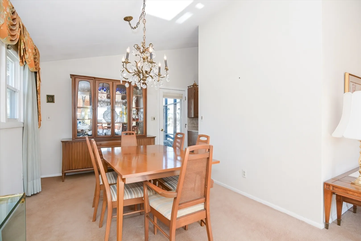
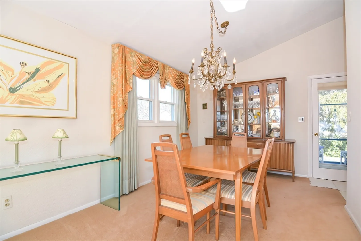
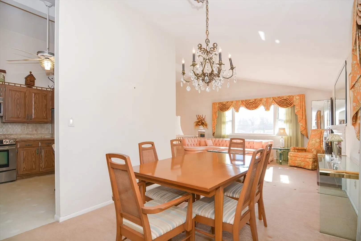
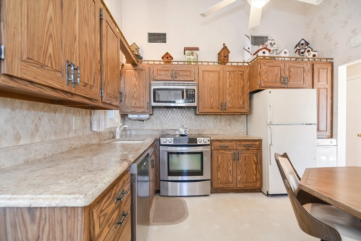
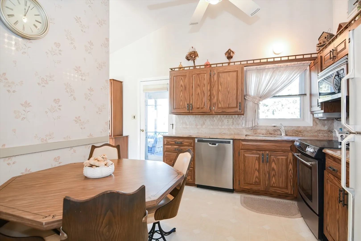
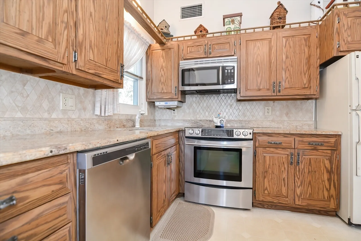
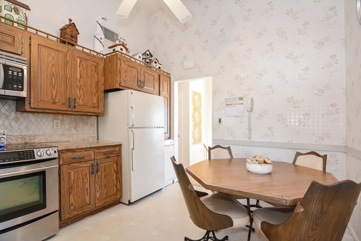
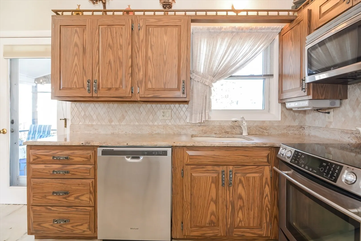
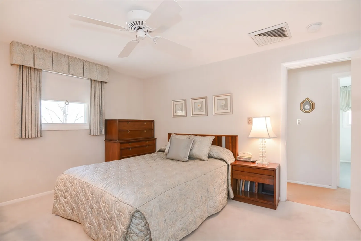
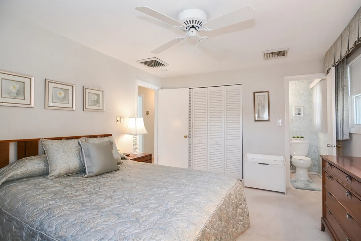
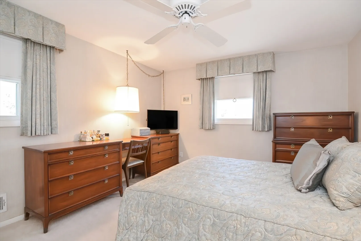
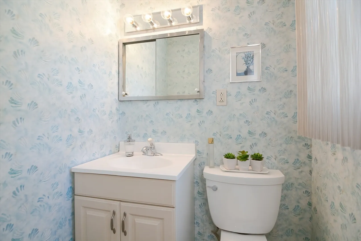
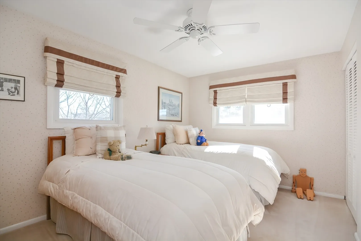
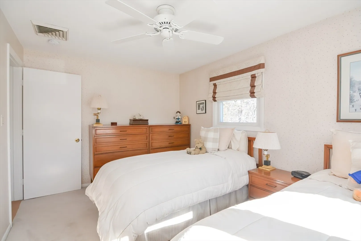
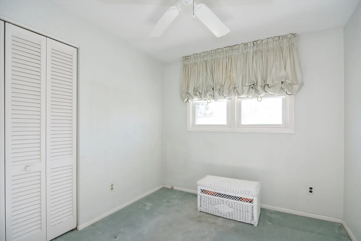
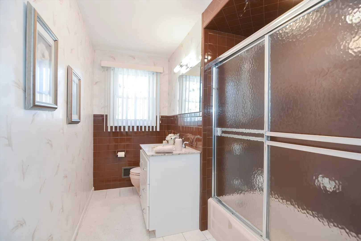
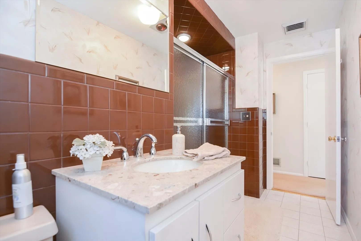
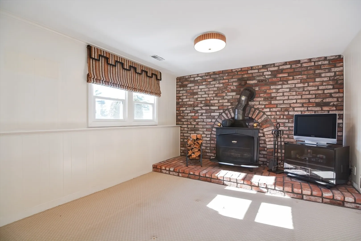
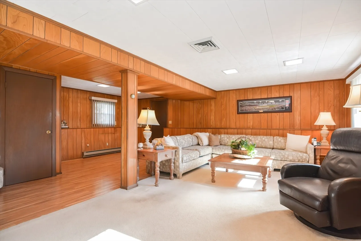
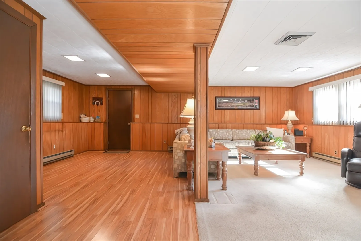
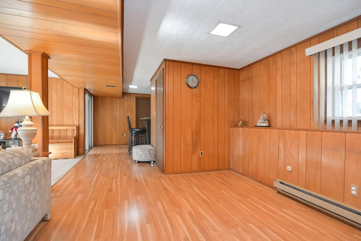
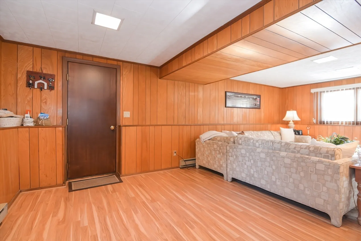
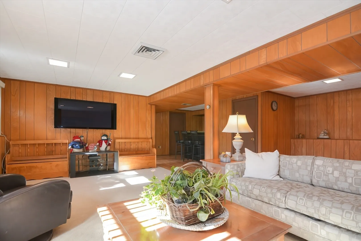
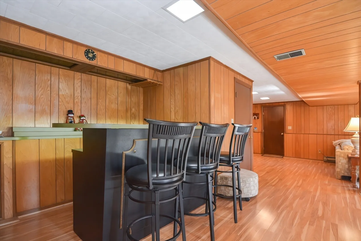
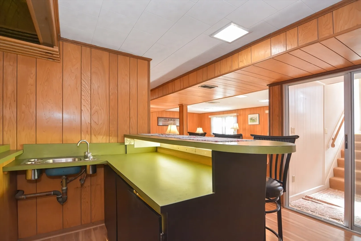
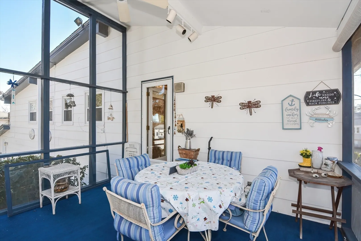
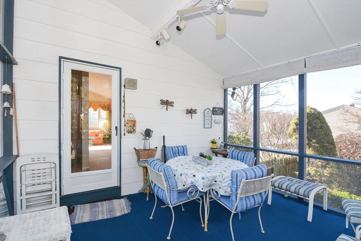
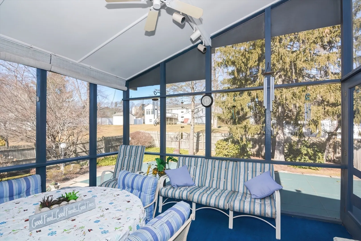
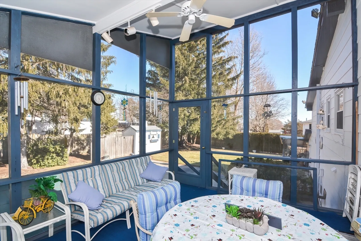
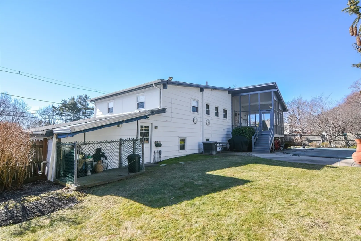
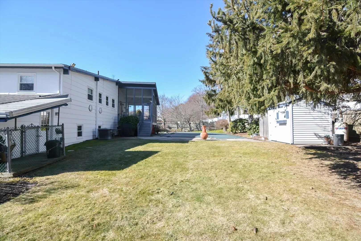
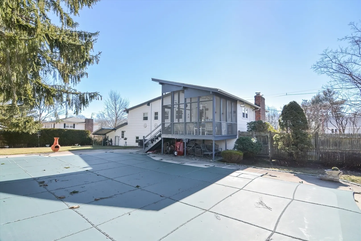
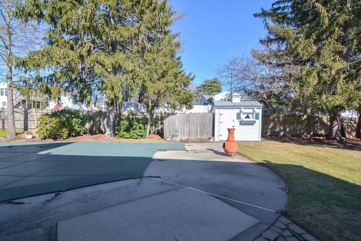
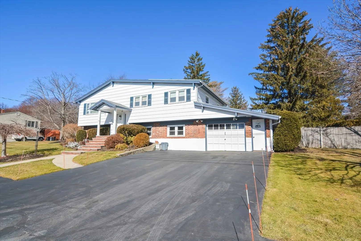
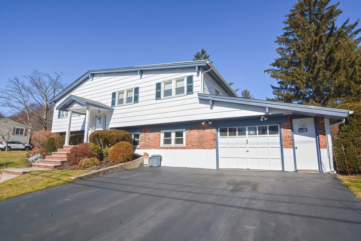
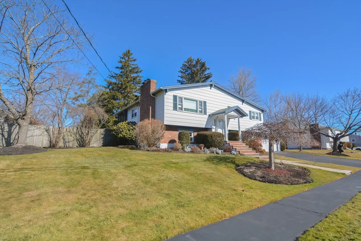
In the heart of West Peabody in Presidential Hill location! Cathedral ceilings spread through the LR (with fireplace), DR & kitchen giving this 3-bedroom, 44' split entry a contemporary feel. EIK boasts granite countertops, SS appliances, & trash compactor. Kitchen back door leads to desirable, 13x11 screened in porch with vaulted ceiling & ceiling fan. The sought after large, level fenced backyard has an IG, heated gunite pool with side hot tub and plenty of add'l yard to play in and enjoy. Hardwood floors under w/w carpet on main level. Cozy ground level family room has brick wall with wood stove. Sizable game room with 11x6 wet bar area will host all your company. Added 1 C garage has direct access to the house. Various amenities include: fully applianced, replacement windows, sprinkler system, central air, ceiling fans in kitchen & all bedrooms, convenient laundry sink, much wanted 4x6 cedar closet, warming heat lamps in full bath, backyard cabana with electricity, 2 water meters.
-
Highlights
- Cooling: Central Air
- Parking Spots: 3
- Property Type: Single Family Residence
- Total Rooms: 8
- Status: Closed
- Heating: Forced Air, Electric Baseboard, Oil
- Property Class: Residential
- Style: Split Entry
- Year Built: 1960
-
Additional Details
- Appliances: Electric Water Heater, Water Heater, Range, Dishwasher, Disposal, Trash Compactor, Microwave, Refrigerator, Washer, Dryer
- Exclusions: Dr Light Fixture Does Not Remain. Main Bedroom Curtains Do Not Remain.
- Fireplaces: 2
- Foundation: Concrete Perimeter
- Interior Features: Wet bar, Game Room
- Road Frontage Type: Public
- Year Built Details: Actual
- Zoning: R1
- Basement: Full, Finished, Walk-Out Access, Interior Entry, Garage Access, Sump Pump, Concrete
- Exterior Features: Porch - Screened, Patio, Pool - Inground Heated, Rain Gutters, Storage, Sprinkler System, Fenced Yard
- Flooring: Tile, Carpet, Laminate, Hardwood, Flooring - Wall to Wall Carpet
- Foundation Area: 1056
- Lot Features: Cleared, Level
- Roof: Shingle
- Year Built Source: Public Records
-
Amenities
- Community Features: Shopping, Park, Walk/Jog Trails, Golf, Medical Facility, Laundromat, Bike Path, Highway Access, House of Worship, Public School, Sidewalks
- Parking Features: Attached, Garage Door Opener, Storage, Garage Faces Side, Paved Drive, Off Street, Paved
- Covered Parking Spaces: 1
- Pool Features: Pool - Inground Heated
-
Utilities
- Electric: Circuit Breakers
- Water Source: Public
- Sewer: Public Sewer
-
Fees / Taxes
- Assessed Value: $666,500
- Compensation Based On: Net Sale Price
- Tax Year: 2024
- Buyer Agent Compensation: 2%
- Facilitator Compensation: 2%
- Taxes: $6,079
Similar Listings


Sold
32 Photos
Sold
37 Photos
Sold
33 Photos
Sold
42 Photos
Content © 2026 MLS Property Information Network, Inc. The information in this listing was gathered from third party resources including the seller and public records.
Listing information provided courtesy of Cameron Real Estate Group.
MLS Property Information Network, Inc. and its subscribers disclaim any and all representations or warranties as to the accuracy of this information.
