
Sold!
$900,000
3
Beds
2/1
Baths
2,484
Living Area
-
Property Description
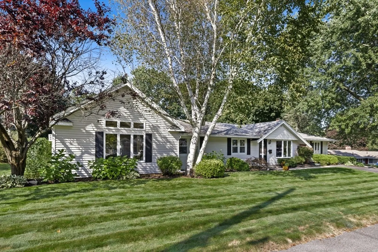
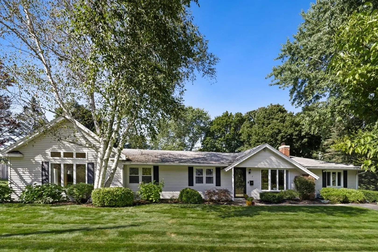
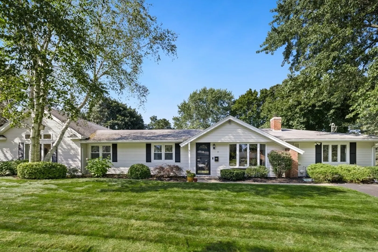
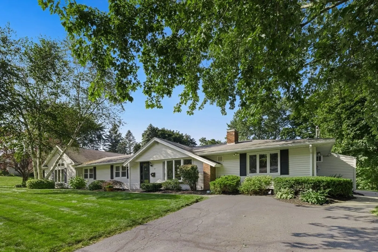
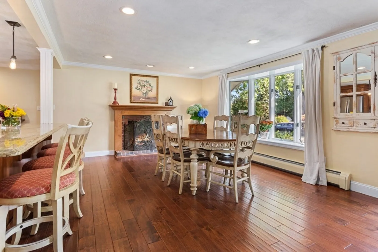
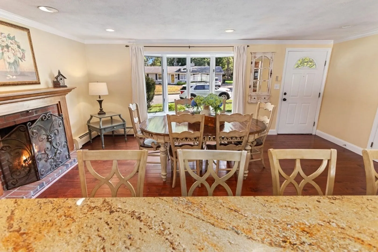
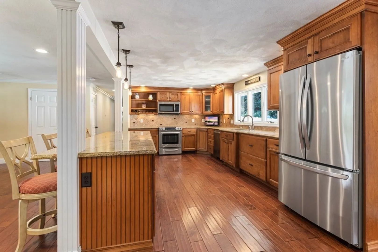
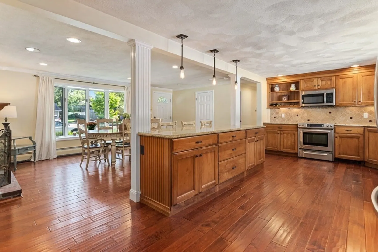
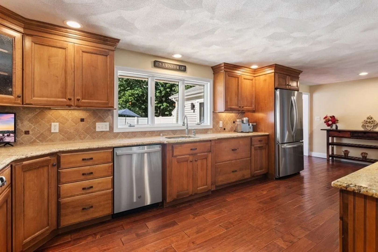
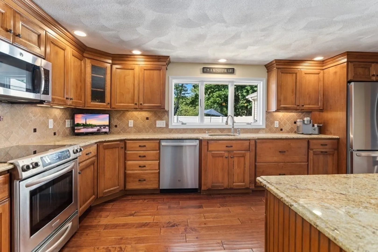
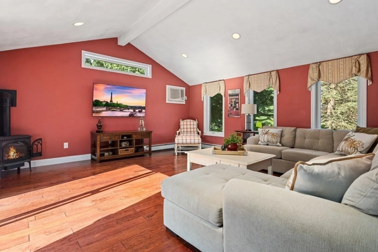
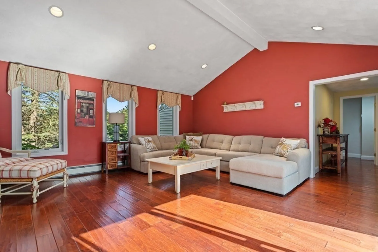
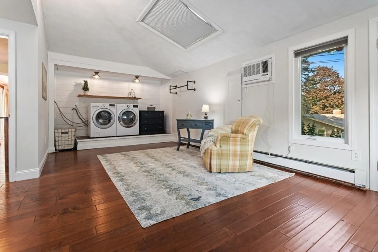
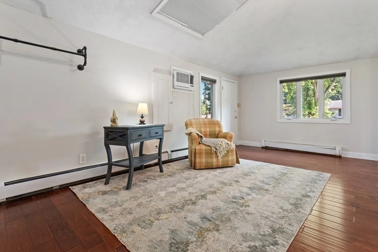
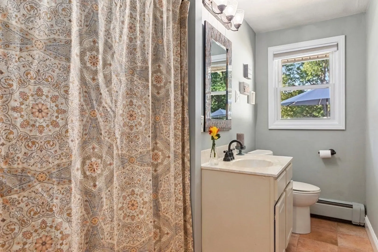
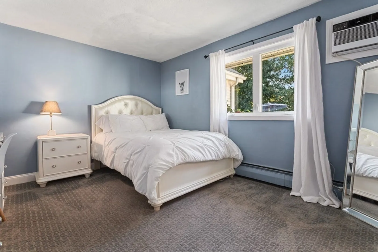
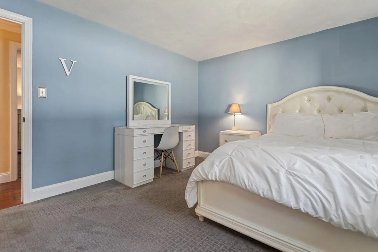
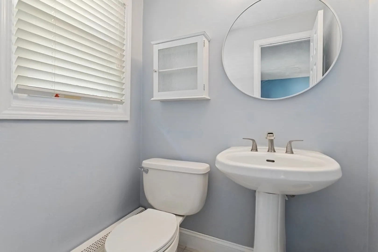
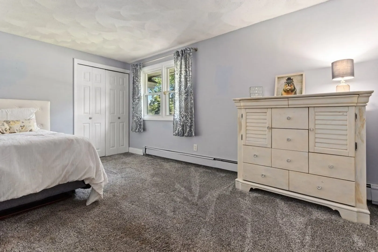
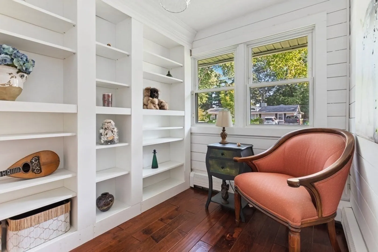
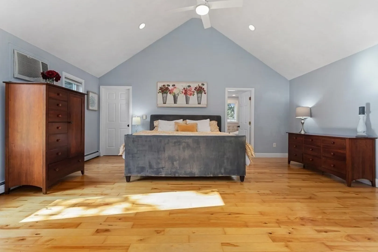
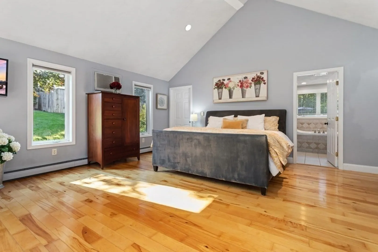
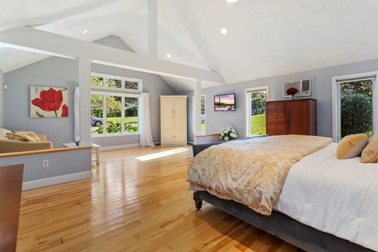
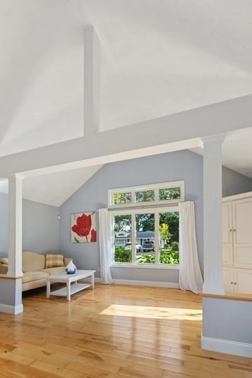
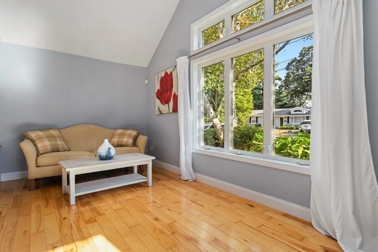
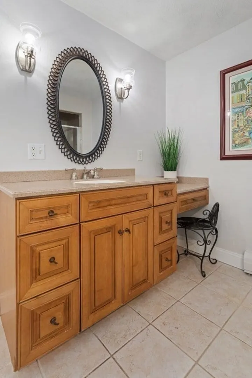
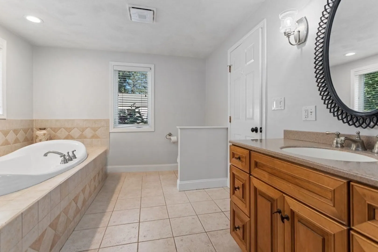
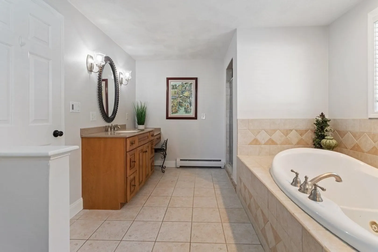
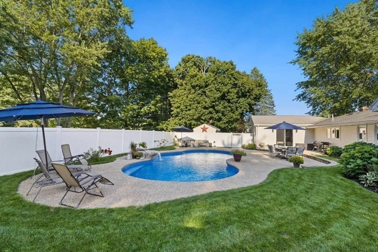
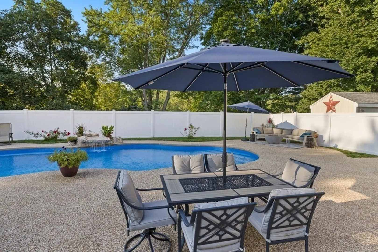
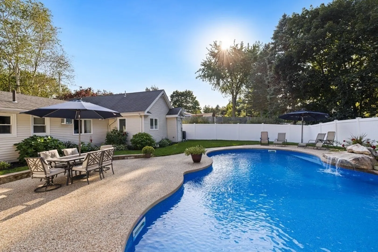
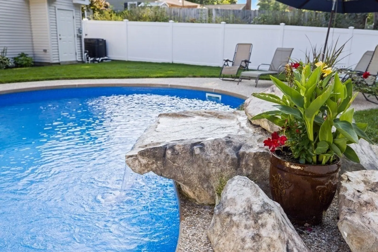
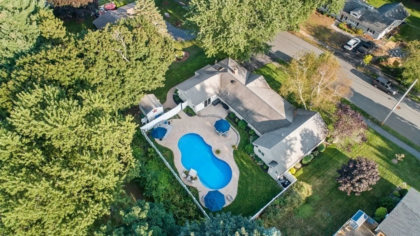
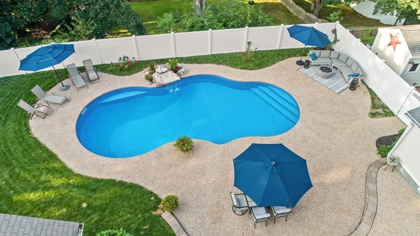
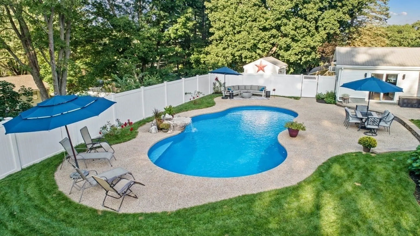
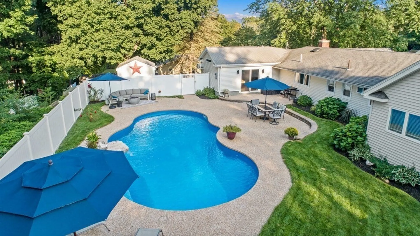
Impressive West Peabody Ranch minutes to the Burke School and Symphony Park !! This Home features 3 bedrooms, including a private Master Suite with a cathedral ceiling, sitting area, walk-in closet and a jacuzzi tub and 2.5 Baths !! Sunny Kitchen with granite counters, stainless steel appliances and a breakfast Bar open to the fireplaced Dining Room. Spacious Family Room with cathedral ceiling, gas fireplace and sliders to a Spectacular yard with a heated in-ground salt water pool and a beautiful rock waterfall. Other amenities include a Home Office, Playroom, hardwood floors an an open floor plan that's great for entertaining !!
-
Highlights
- Cooling: Wall Unit(s), 3 or More
- Parking Spots: 3
- Property Type: Single Family Residence
- Total Rooms: 8
- Status: Closed
- Heating: Baseboard, Natural Gas
- Property Class: Residential
- Style: Ranch
- Year Built: 1960
-
Additional Details
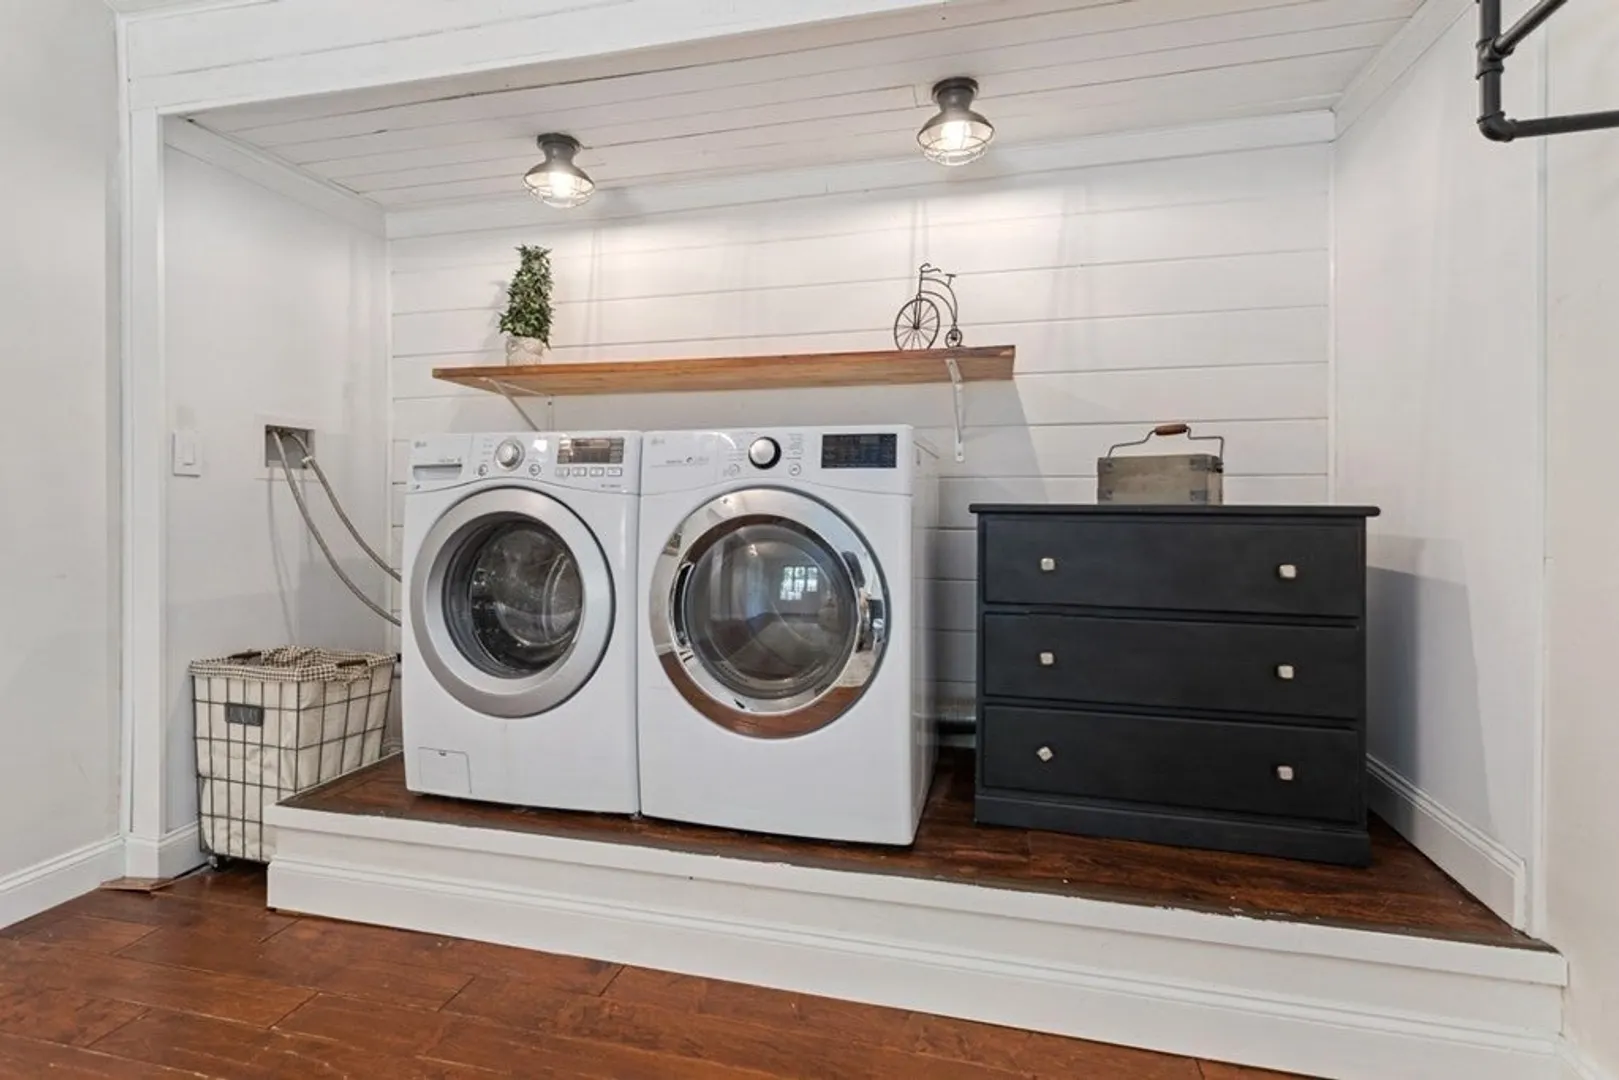
- Appliances: Range, Dishwasher, Microwave, Washer, Dryer
- Exterior Features: Patio, Pool - Inground Heated, Storage, Sprinkler System, Fenced Yard
- Flooring: Tile, Carpet, Hardwood, Flooring - Hardwood
- Interior Features: Cathedral Ceiling(s), Closet/Cabinets - Custom Built, Play Room, Office
- Road Frontage Type: Public
- Year Built Details: Actual
- Zoning: R 1
- Construction: Frame
- Fireplaces: 2
- Foundation: Slab
- Lot Features: Wooded
- Roof: Shingle
- Year Built Source: Public Records
-
Amenities
- Community Features: Shopping, Park, Walk/Jog Trails, Golf, Medical Facility, Highway Access, House of Worship, Public School
- Pool Features: Pool - Inground Heated
- Parking Features: Paved Drive, Off Street
- Security Features: Security System
-
Utilities
- Electric: Circuit Breakers
- Water Source: Public
- Sewer: Public Sewer
-
Fees / Taxes
- Assessed Value: $650,700
- Compensation Based On: Net Sale Price
- Tax Year: 2023
- Buyer Agent Compensation: 2%
- Facilitator Compensation: 2%
- Taxes: $6,195
Similar Listings


Sold
41 Photos
Sold
41 Photos
Sold
18 Photos
Sold
41 Photos
Content © 2026 MLS Property Information Network, Inc. The information in this listing was gathered from third party resources including the seller and public records.
Listing information provided courtesy of Berkshire Hathaway HomeServices Commonwealth Real Estate.
MLS Property Information Network, Inc. and its subscribers disclaim any and all representations or warranties as to the accuracy of this information.
