
Sold!
$919,000
5
Beds
3
Baths
3,652
Living Area
-
Property Description
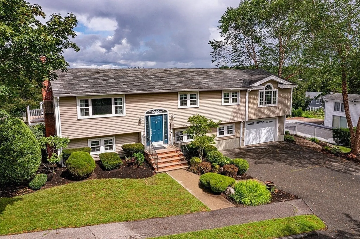
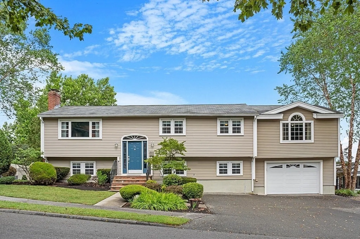
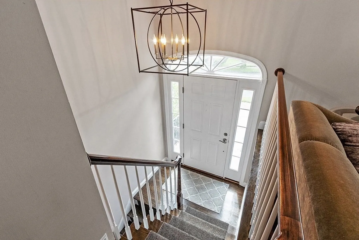
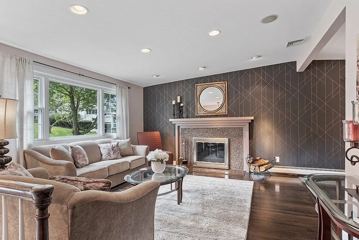
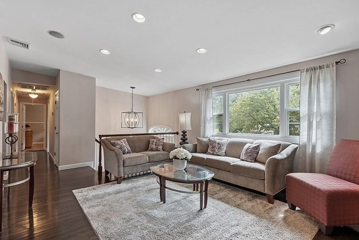
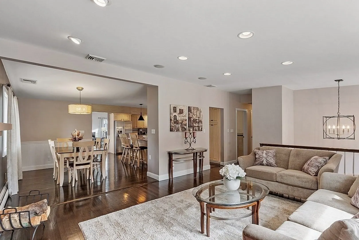
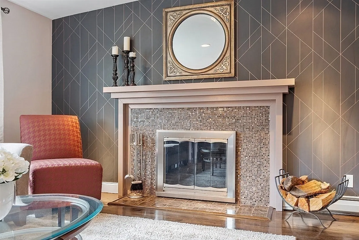
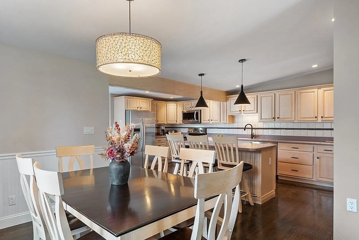
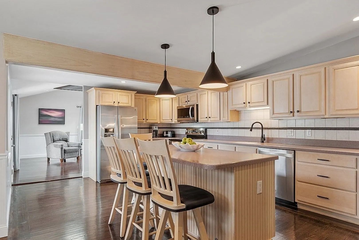
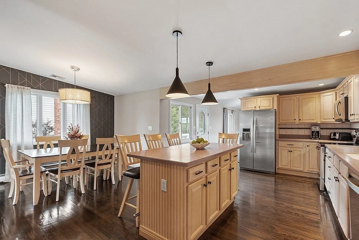
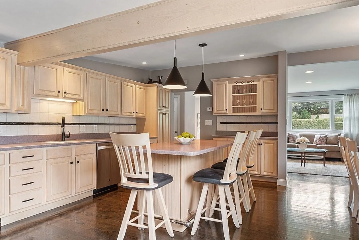
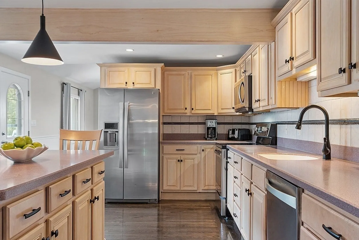
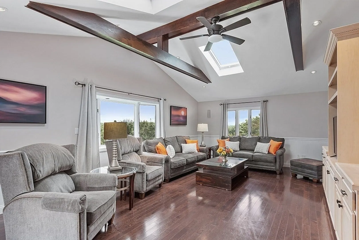
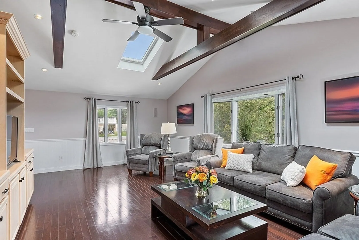
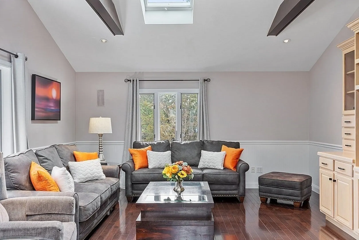
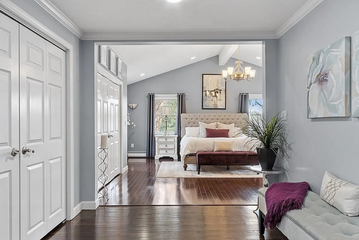
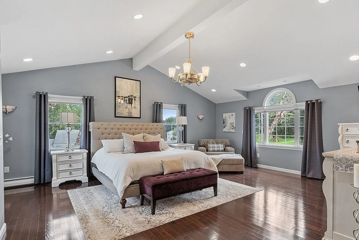
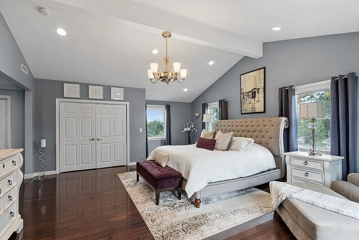
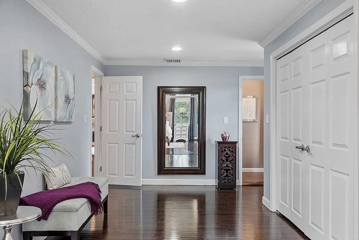
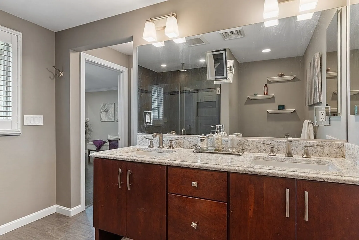
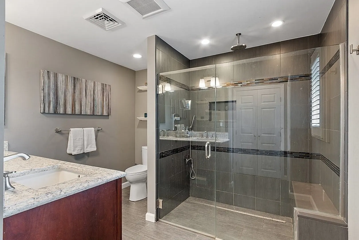
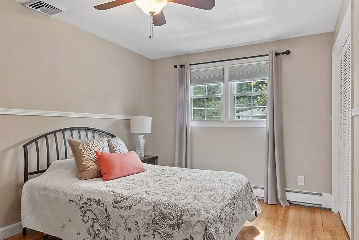
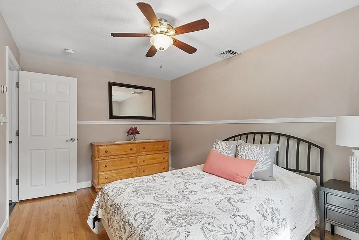
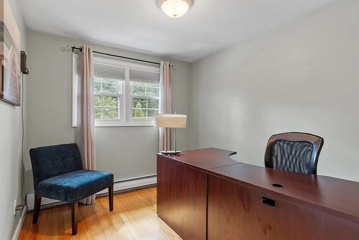
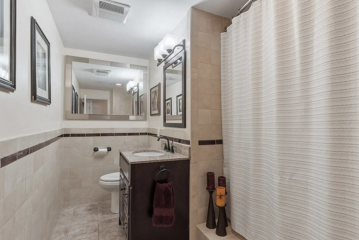
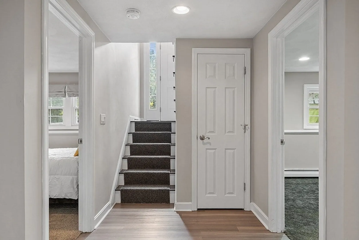
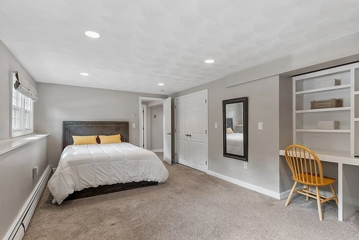
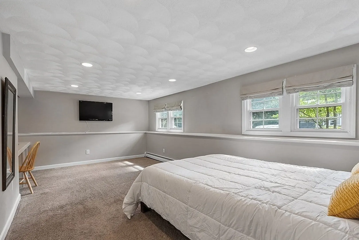
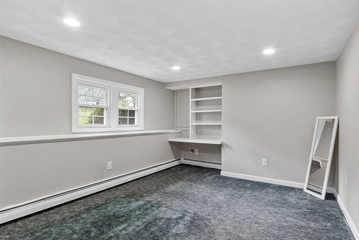
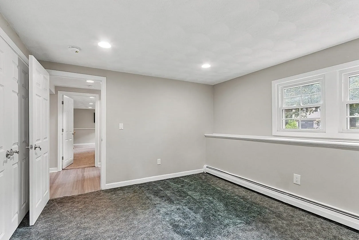
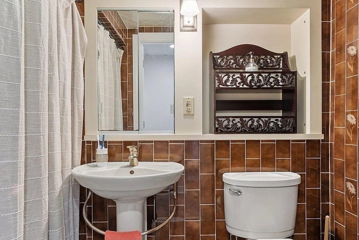
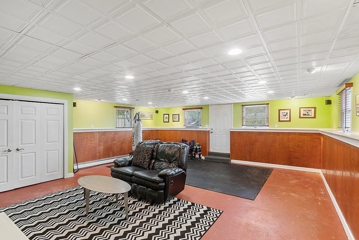
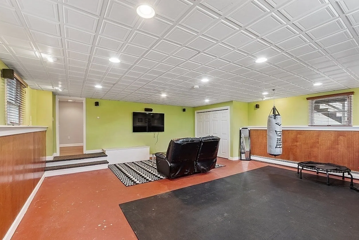
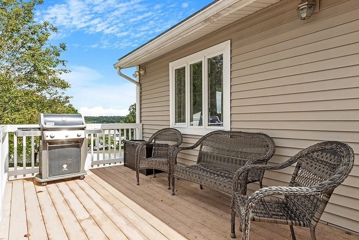
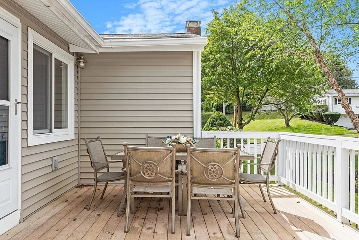
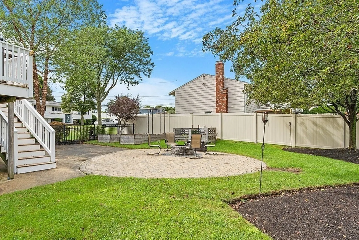
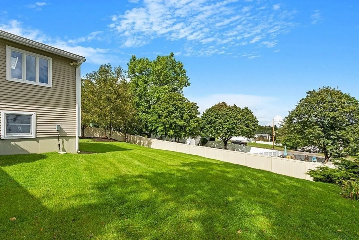
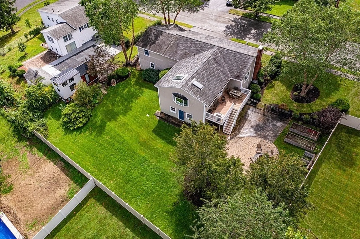
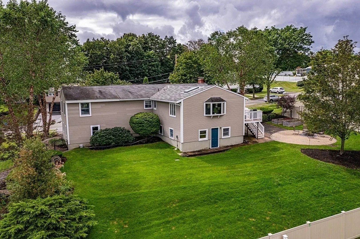
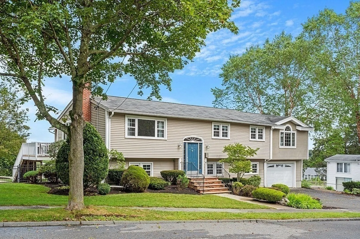
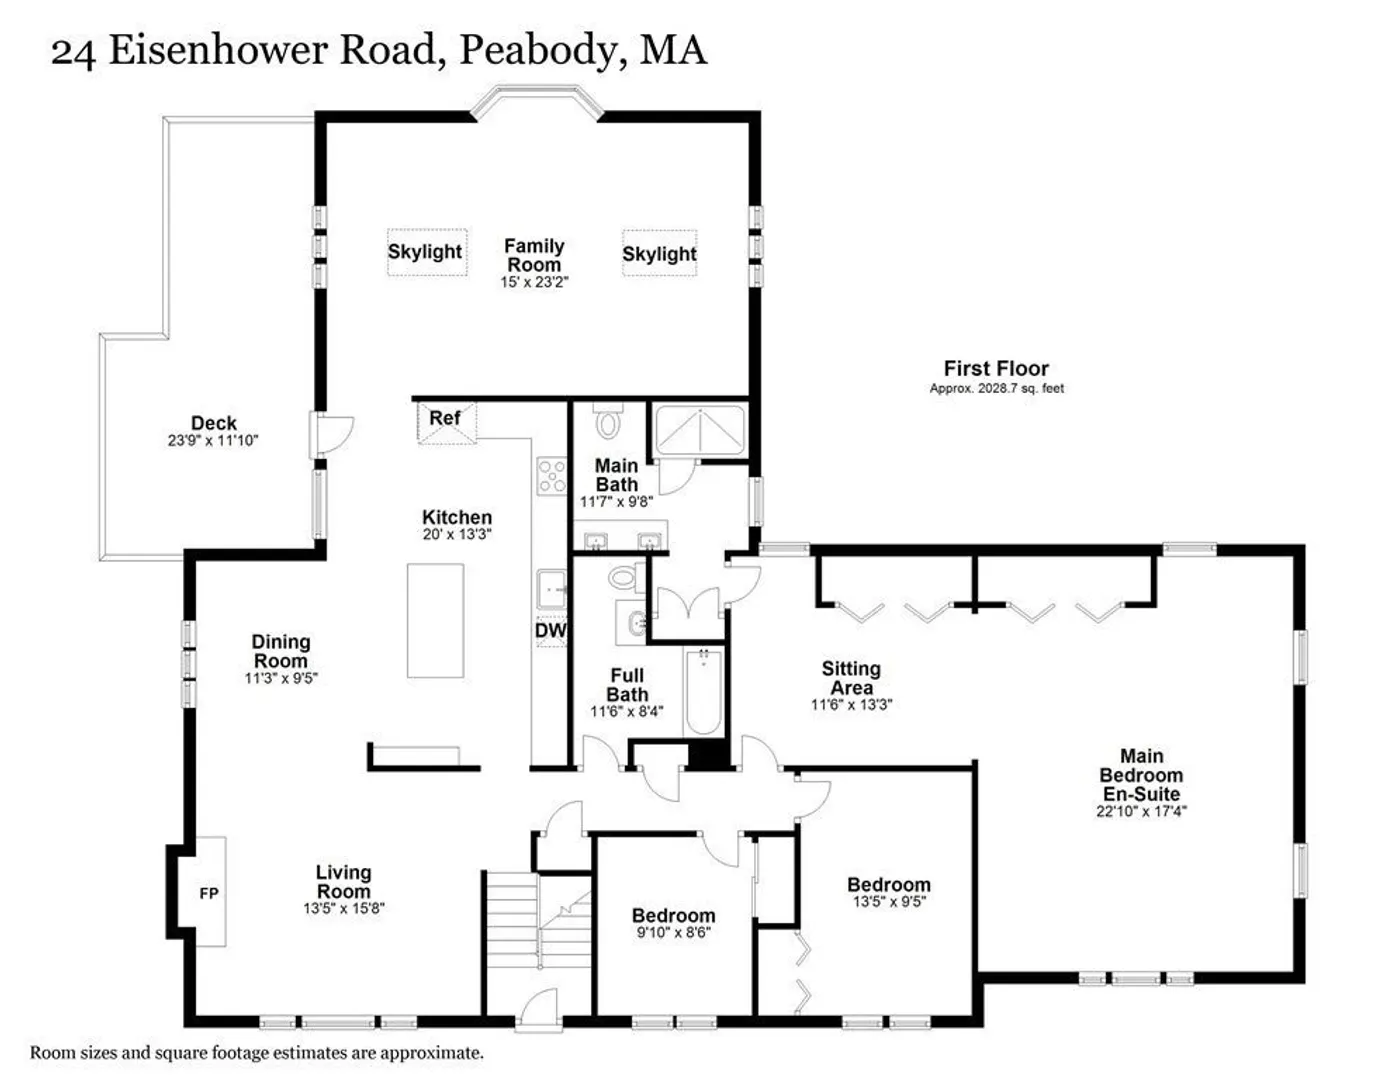
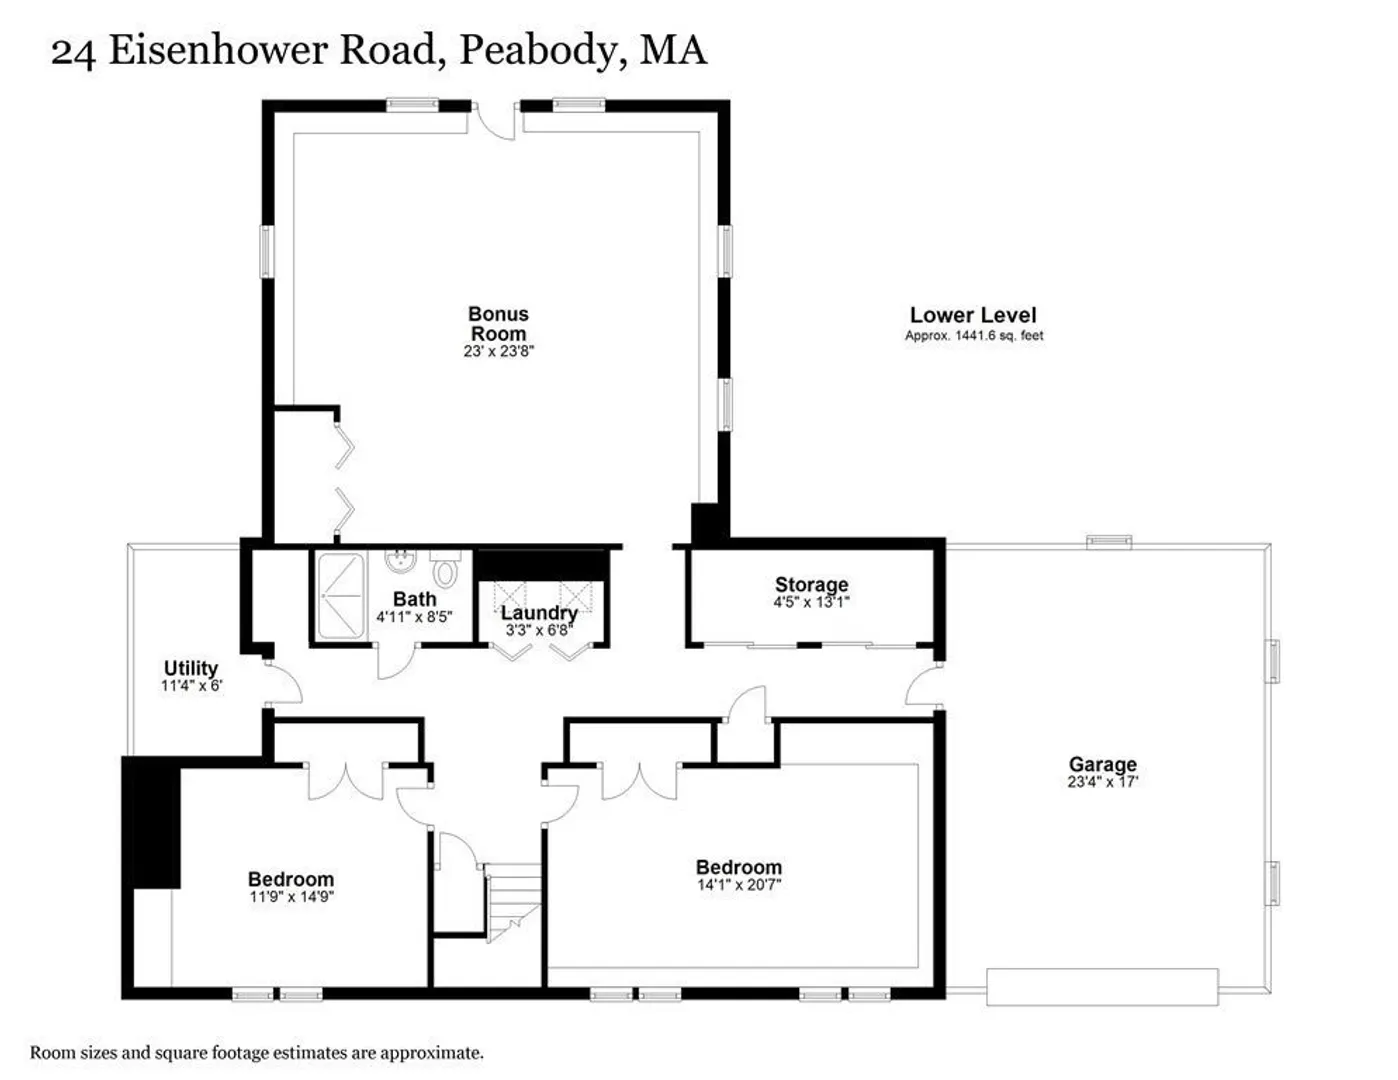
REMARKABLE HOME LOCATED IN THE DESIRABLE PRESIDENTIAL HEIGHTS NEIGHBORHOOD OF WEST PEABODY! Lots of living space for the family offering potential extended living in the walk-out lower level. Inviting living room with vaulted ceilings & fireplace for those wintry nights ahead. Dining room that leads to the kitchen w/an abundance of warm maple cabinets, HW floors, SS appliances, vaulted ceilings & center island w/pendant lights. Relax in the family room w/cathedral ceilings, built-in cabinets, HW floors & bay window that offers scenic views. Opulent primary bedroom w/HW, cathedral ceilings, double closets, recessed lights & primary 3/4 bath. The lower level offers two bedrooms one of which could be an office, 3/4 bath & huge walk-out bonus/game room for that pool table you always wanted! The fenced-in yard offers wonderful views from the composite deck & new circular patio w/firepit. Central air, one car oversized garage, storage closets, 8 zone heating, irrigation system.
-
Highlights
- Area: West Peabody
- Heating: Baseboard, Oil
- Property Class: Residential
- Style: Split Entry
- Year Built: 1960
- Cooling: Central Air
- Parking Spots: 4
- Property Type: Single Family Residence
- Total Rooms: 10
- Status: Closed
-
Additional Details
- Appliances: Range, Dishwasher, Disposal, Microwave, Refrigerator, Washer, Dryer, Utility Connections for Electric Range, Utility Connections for Electric Oven, Utility Connections for Electric Dryer
- Construction: Frame
- Fireplaces: 1
- Foundation: Concrete Perimeter
- Lot Features: Cleared, Gentle Sloping, Level
- Roof: Shingle
- Year Built Source: Public Records
- Basement: Full, Finished, Walk-Out Access, Garage Access, Concrete
- Exterior Features: Deck - Composite, Patio, Rain Gutters, Professional Landscaping, Sprinkler System, Screens, Fenced Yard
- Flooring: Tile, Carpet, Hardwood, Engineered Hardwood, Flooring - Stone/Ceramic Tile
- Interior Features: Closet, Bonus Room
- Road Frontage Type: Public
- Year Built Details: Actual
- Zoning: R1
-
Amenities
- Community Features: Shopping, Park, Walk/Jog Trails, Medical Facility, Bike Path, House of Worship, Private School, Public School, Sidewalks
- Parking Features: Attached, Under, Garage Door Opener, Garage Faces Side, Off Street, Paved
- Covered Parking Spaces: 1
-
Utilities
- Electric: Circuit Breakers, 200+ Amp Service
- Water Source: Public
- Sewer: Public Sewer
-
Fees / Taxes
- Assessed Value: $707,000
- Compensation Based On: Net Sale Price
- Tax Year: 2023
- Buyer Agent Compensation: 2%
- Facilitator Compensation: 2%
- Taxes: $6,731
Similar Listings


Sold
41 Photos
Sold
41 Photos
Sold
18 Photos
Sold
41 Photos
Content © 2026 MLS Property Information Network, Inc. The information in this listing was gathered from third party resources including the seller and public records.
Listing information provided courtesy of NX Realty, LLC.
MLS Property Information Network, Inc. and its subscribers disclaim any and all representations or warranties as to the accuracy of this information.
