
Sold!
$865,000
5
Beds
3
Baths
3,500
Living Area
-
Property Description
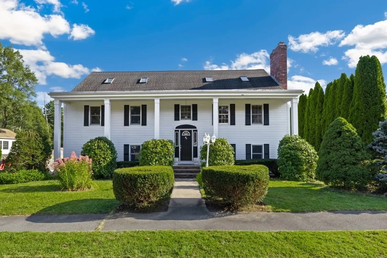
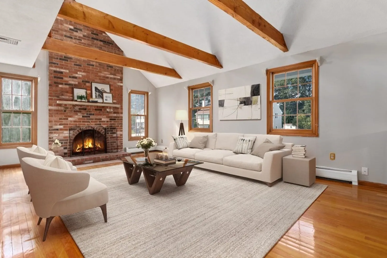
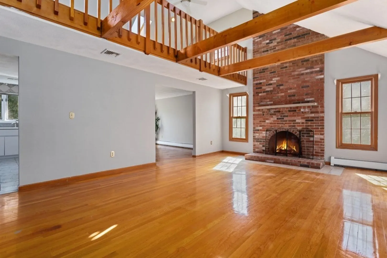
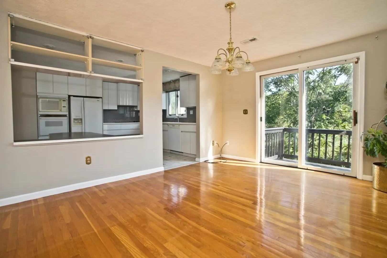
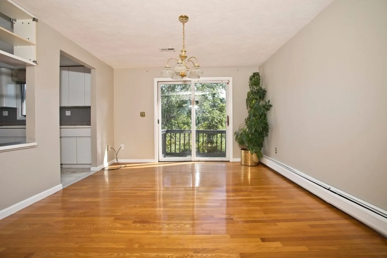
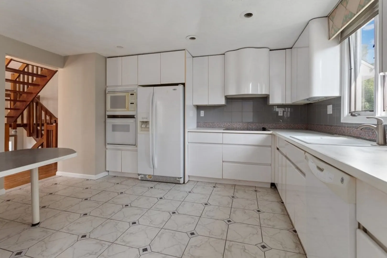
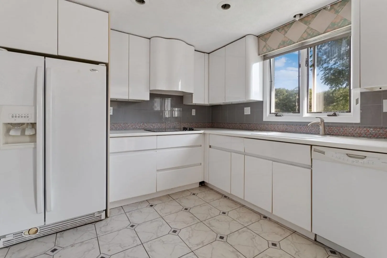
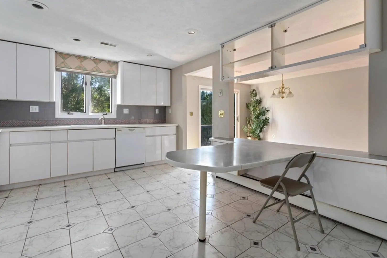
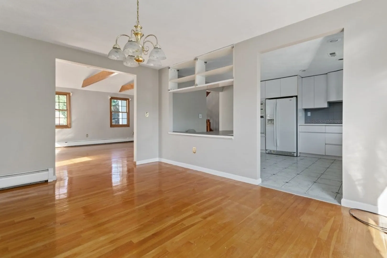
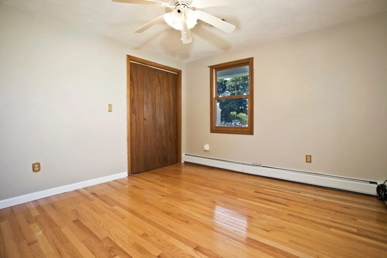
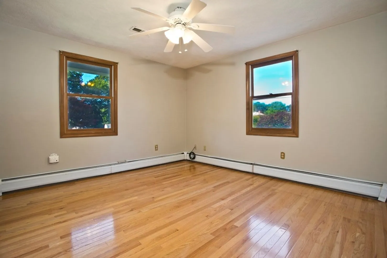
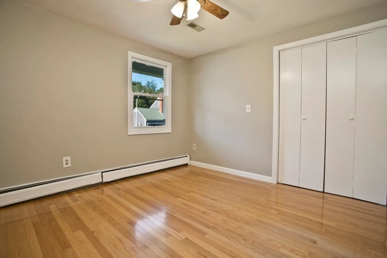
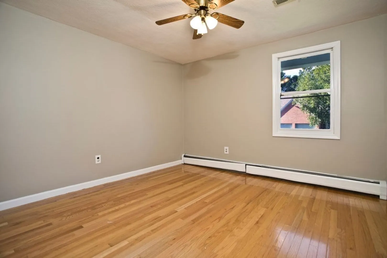
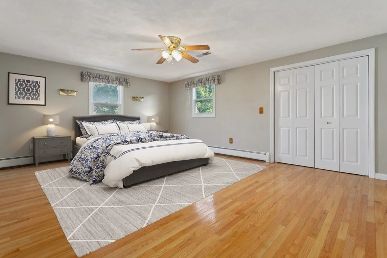
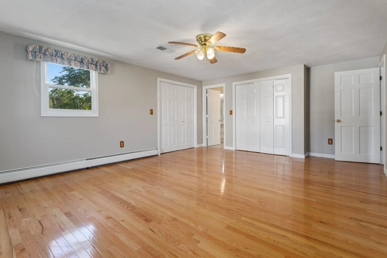
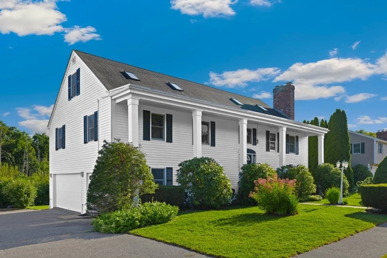
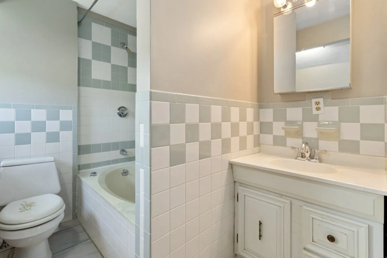
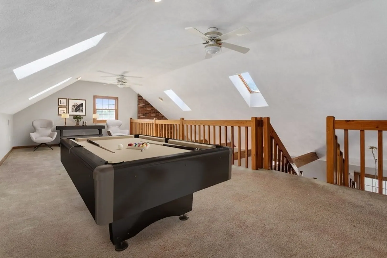
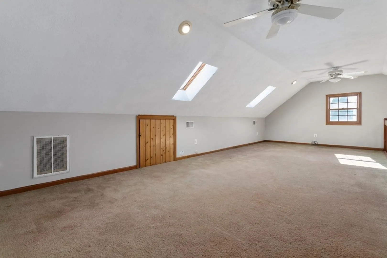
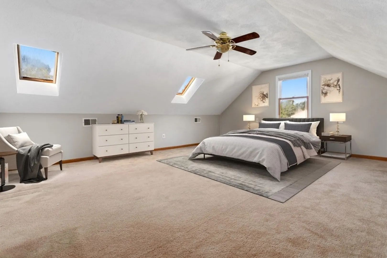
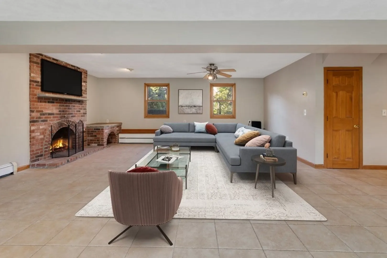
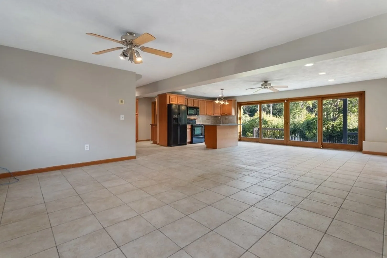
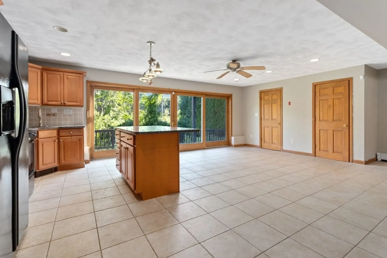
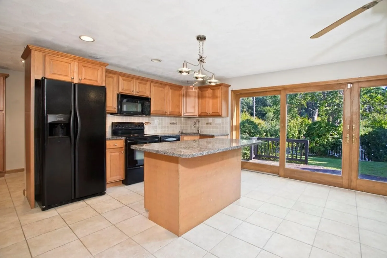
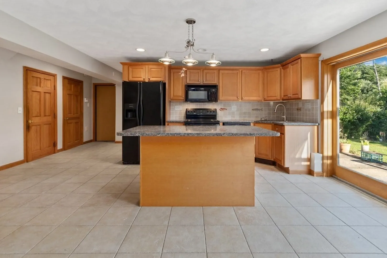
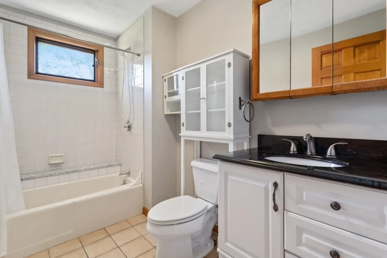
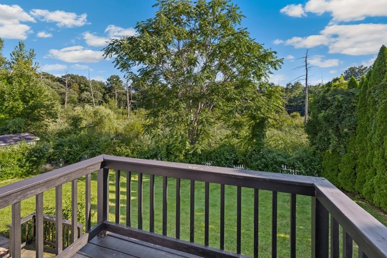
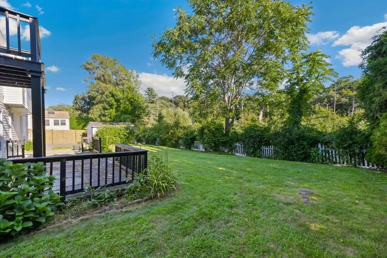
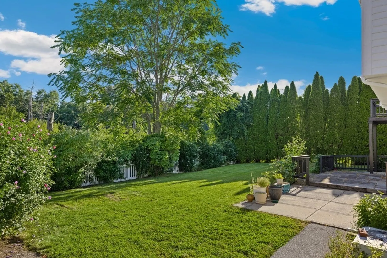
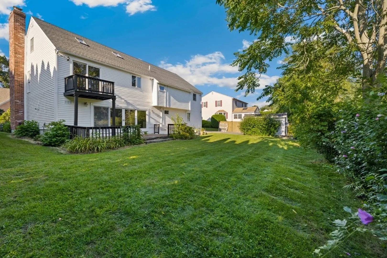
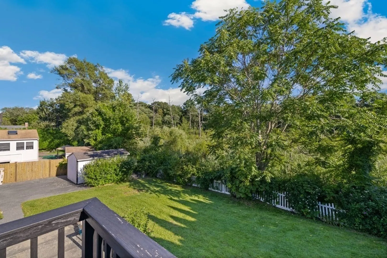
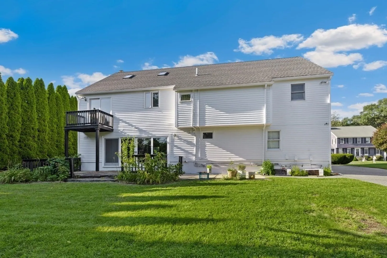
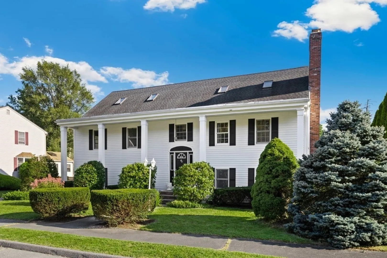
Rare opportunity to live in this much sought after cul-de-sac neighborhood. Built in 1989 this custom contemporary style split home offers open concept living. Enter to the extra-large fireplaced living with vaulted ceilings open to the a large sky lit loft area; spacious kitchen open to a formal dining room; a generous size master suite with 3 closets with custom shelves & racks, and a ceramic tiled master bath with jacuzzi tub; 3 additional generous sized bedrooms, 2 full ceramic tiled baths, 2 fireplaces, in-law/extended family opportunity in the walk out lower level offering - a bedroom, full kitchen, dining area, living room, full bath, laundry and private entry!! Hardwood flooring throughout the main level. Central vacuum, irrigation system and central air conditioning. Two car garage, 2 laundry hook ups and a lovely private rear yard with patio and shed! Close to major routes, shopping, schools, and hiking trails.
-
Highlights
- Area: West Peabody
- Has View: Yes
- Parking Spots: 4
- Property Type: Single Family Residence
- Total Rooms: 11
- Status: Closed
- Cooling: Central Air
- Heating: Baseboard, Oil
- Property Class: Residential
- Style: Contemporary, Split Entry
- Year Built: 1989
-
Additional Details
- Appliances: Range, Oven, Dishwasher, Microwave, Refrigerator, Plumbed For Ice Maker, Utility Connections for Electric Range, Utility Connections for Electric Oven, Utility Connections for Electric Dryer
- Construction: Frame
- Fireplaces: 2
- Foundation: Concrete Perimeter
- Lot Features: Cul-De-Sac, Wooded, Level
- Roof: Shingle
- Year Built Details: Approximate
- Zoning: R1
- Basement: Full, Finished, Walk-Out Access, Interior Entry, Garage Access
- Exterior Features: Balcony / Deck, Patio, Balcony, Rain Gutters, Storage, Professional Landscaping, Sprinkler System
- Flooring: Wood, Tile, Carpet, Flooring - Stone/Ceramic Tile
- Interior Features: Ceiling Fan(s), Countertops - Stone/Granite/Solid, Kitchen Island, Recessed Lighting, Open Floor Plan, Kitchen, Living/Dining Rm Combo, Central Vacuum
- Road Frontage Type: Public
- View: Scenic View(s)
- Year Built Source: Public Records
-
Amenities
- Community Features: Shopping, Pool, Tennis Court(s), Park, Walk/Jog Trails, Golf, Medical Facility, Laundromat, Bike Path, Conservation Area, Highway Access, House of Worship, Private School, Public School, Sidewalks
- Parking Features: Attached, Storage, Garage Faces Side, Paved Drive, Off Street, Driveway, Paved
- Covered Parking Spaces: 2
-
Utilities
- Electric: 200+ Amp Service
- Water Source: Public
- Sewer: Public Sewer
-
Fees / Taxes
- Assessed Value: $750,400
- Compensation Based On: Net Sale Price
- Tax Year: 2023
- Buyer Agent Compensation: 2%
- Facilitator Compensation: 1%
- Taxes: $7,144
Similar Listings

Sold
41 Photos
Sold
18 Photos
Sold
41 Photos
Sold
42 Photos
Content © 2026 MLS Property Information Network, Inc. The information in this listing was gathered from third party resources including the seller and public records.
Listing information provided courtesy of StartPoint Realty.
MLS Property Information Network, Inc. and its subscribers disclaim any and all representations or warranties as to the accuracy of this information.
