
Sold!
$810,000
4
Beds
2/1
Baths
3,052
Living Area
-
Property Description
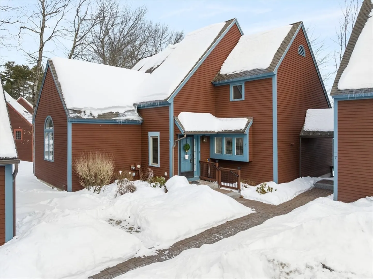
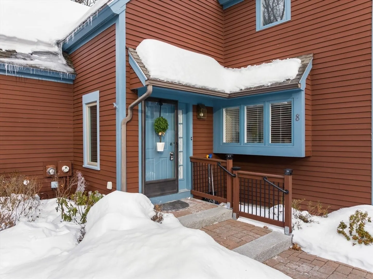
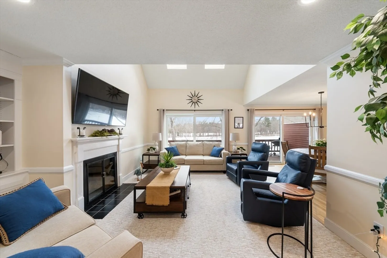
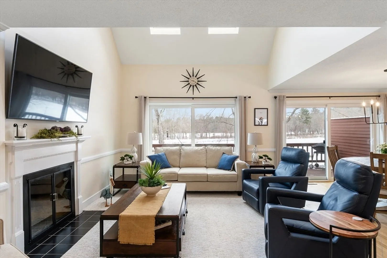
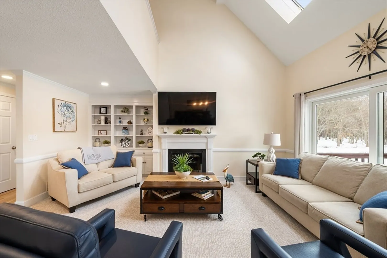
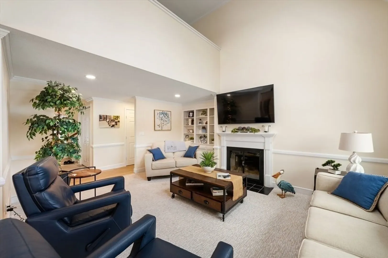
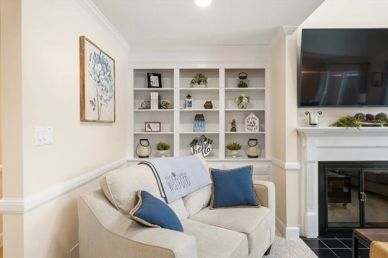
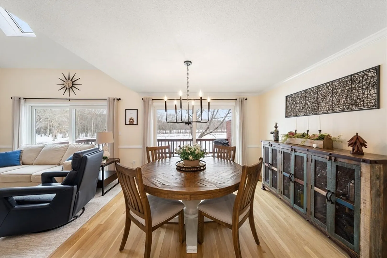
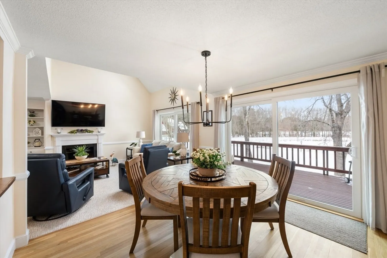
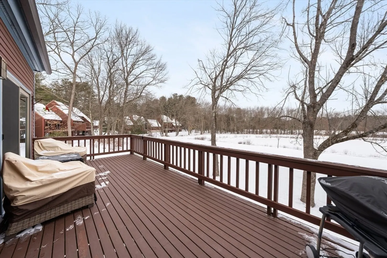
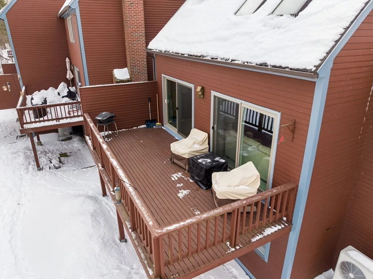
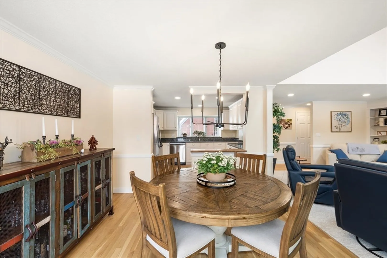
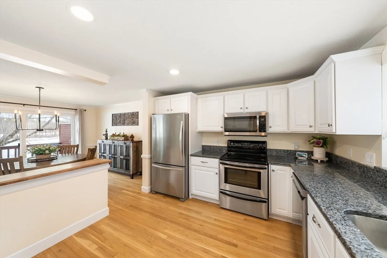
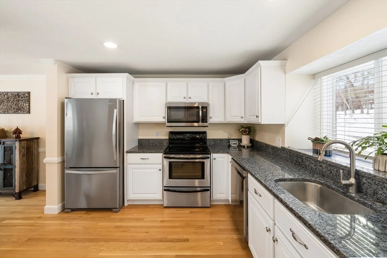
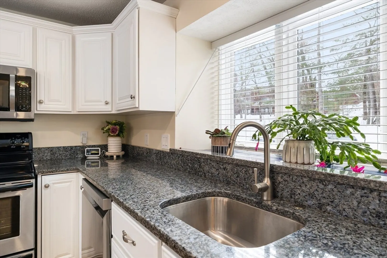
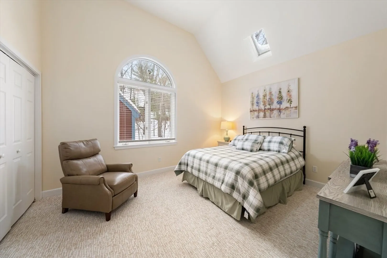
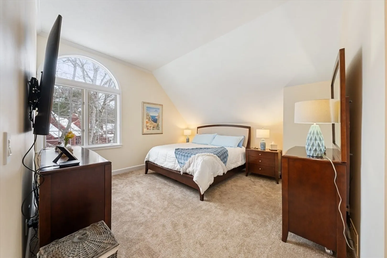
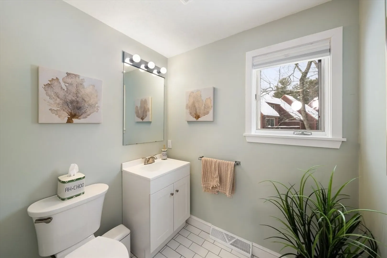
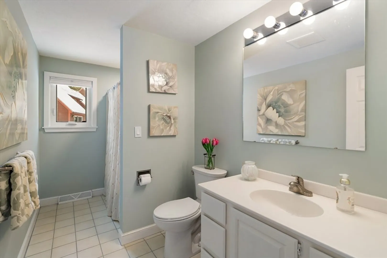
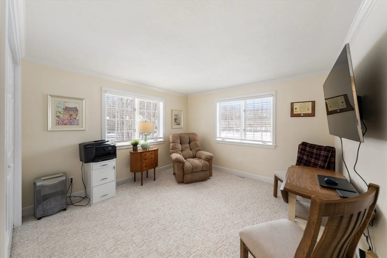
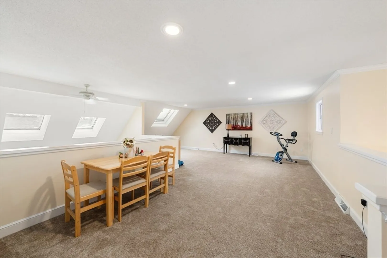
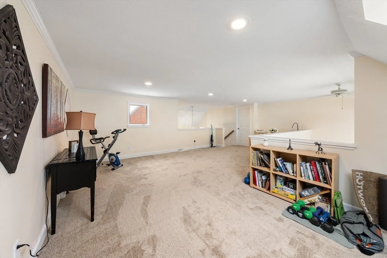
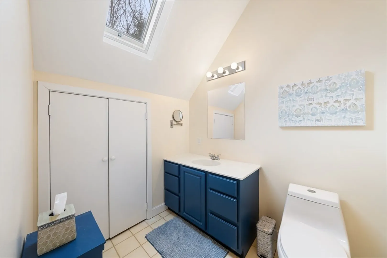
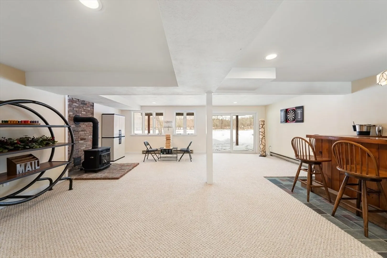
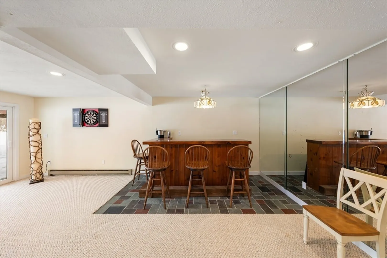
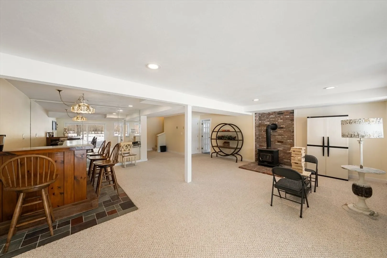
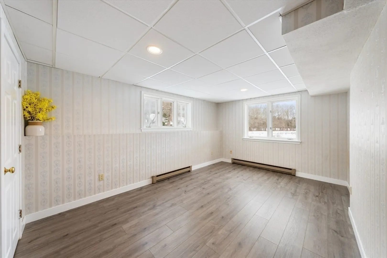
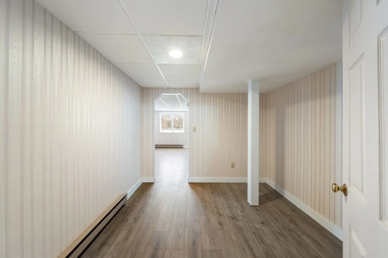
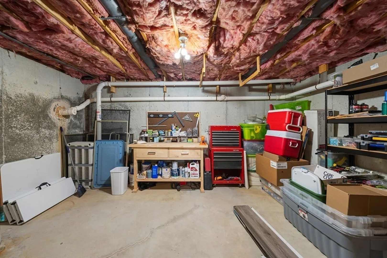
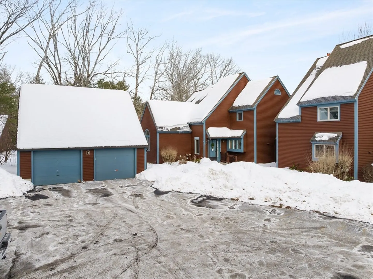
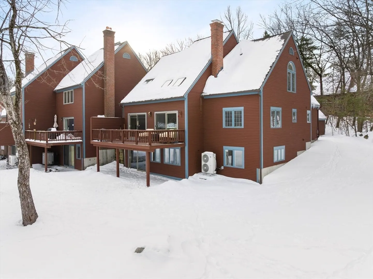
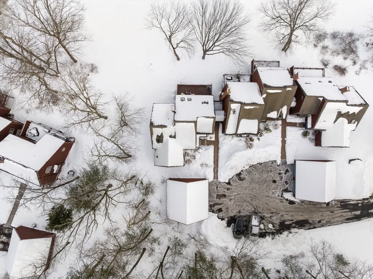
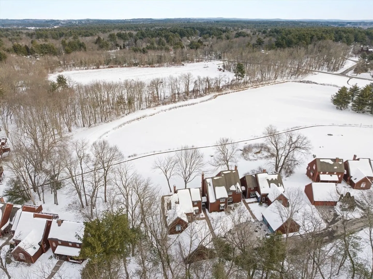
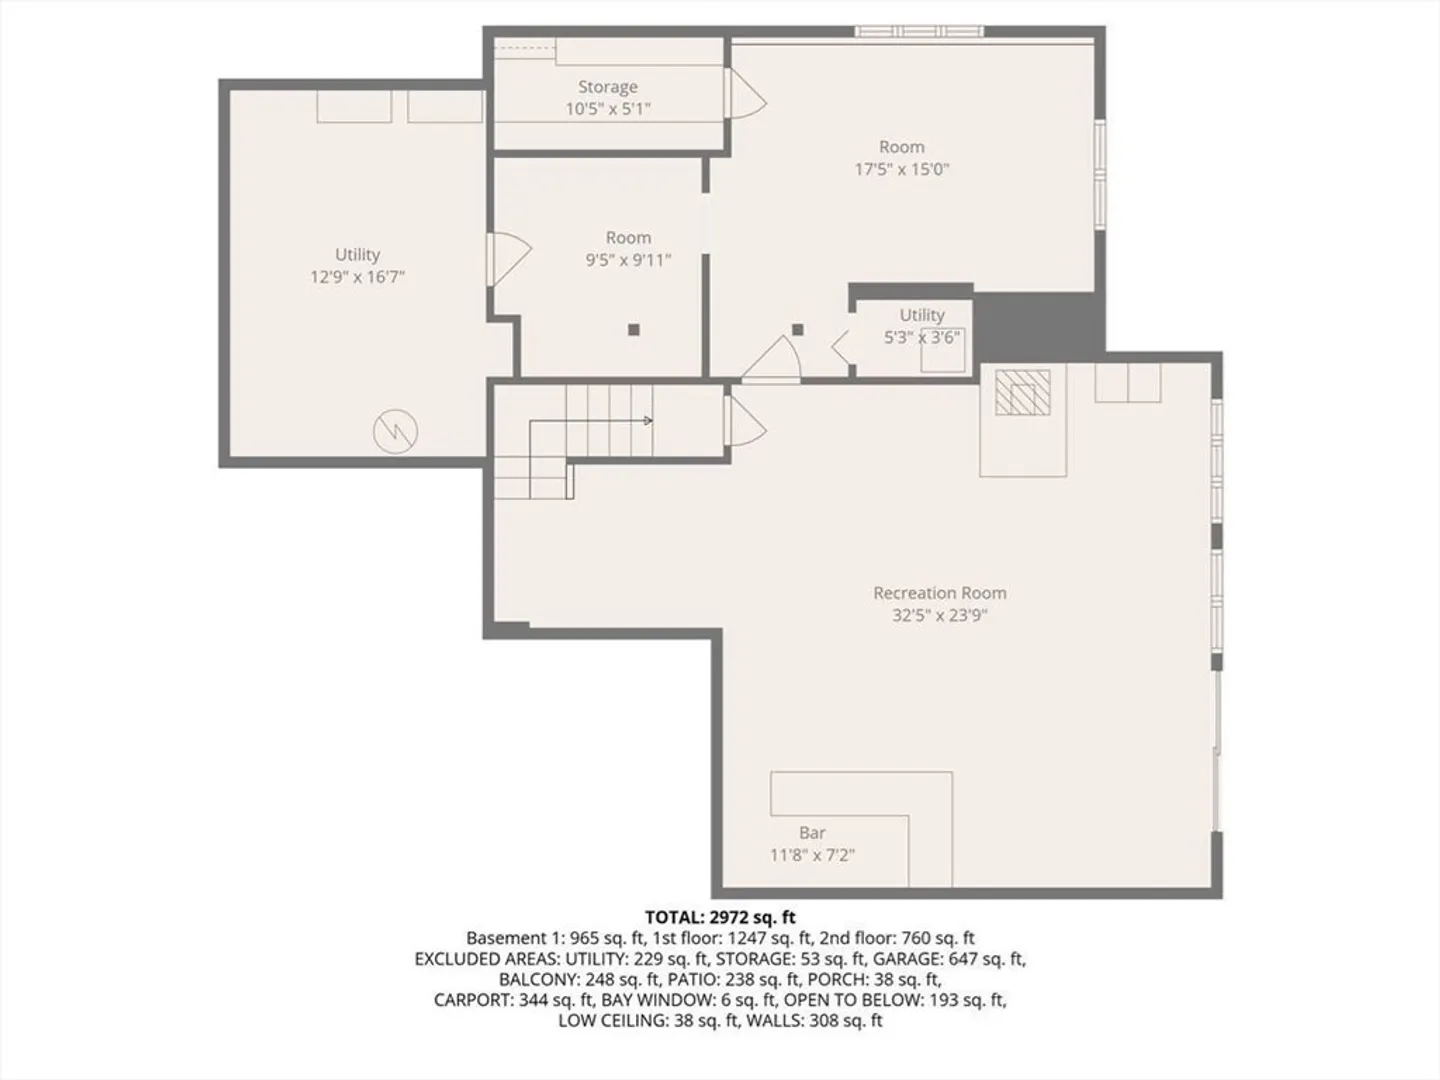
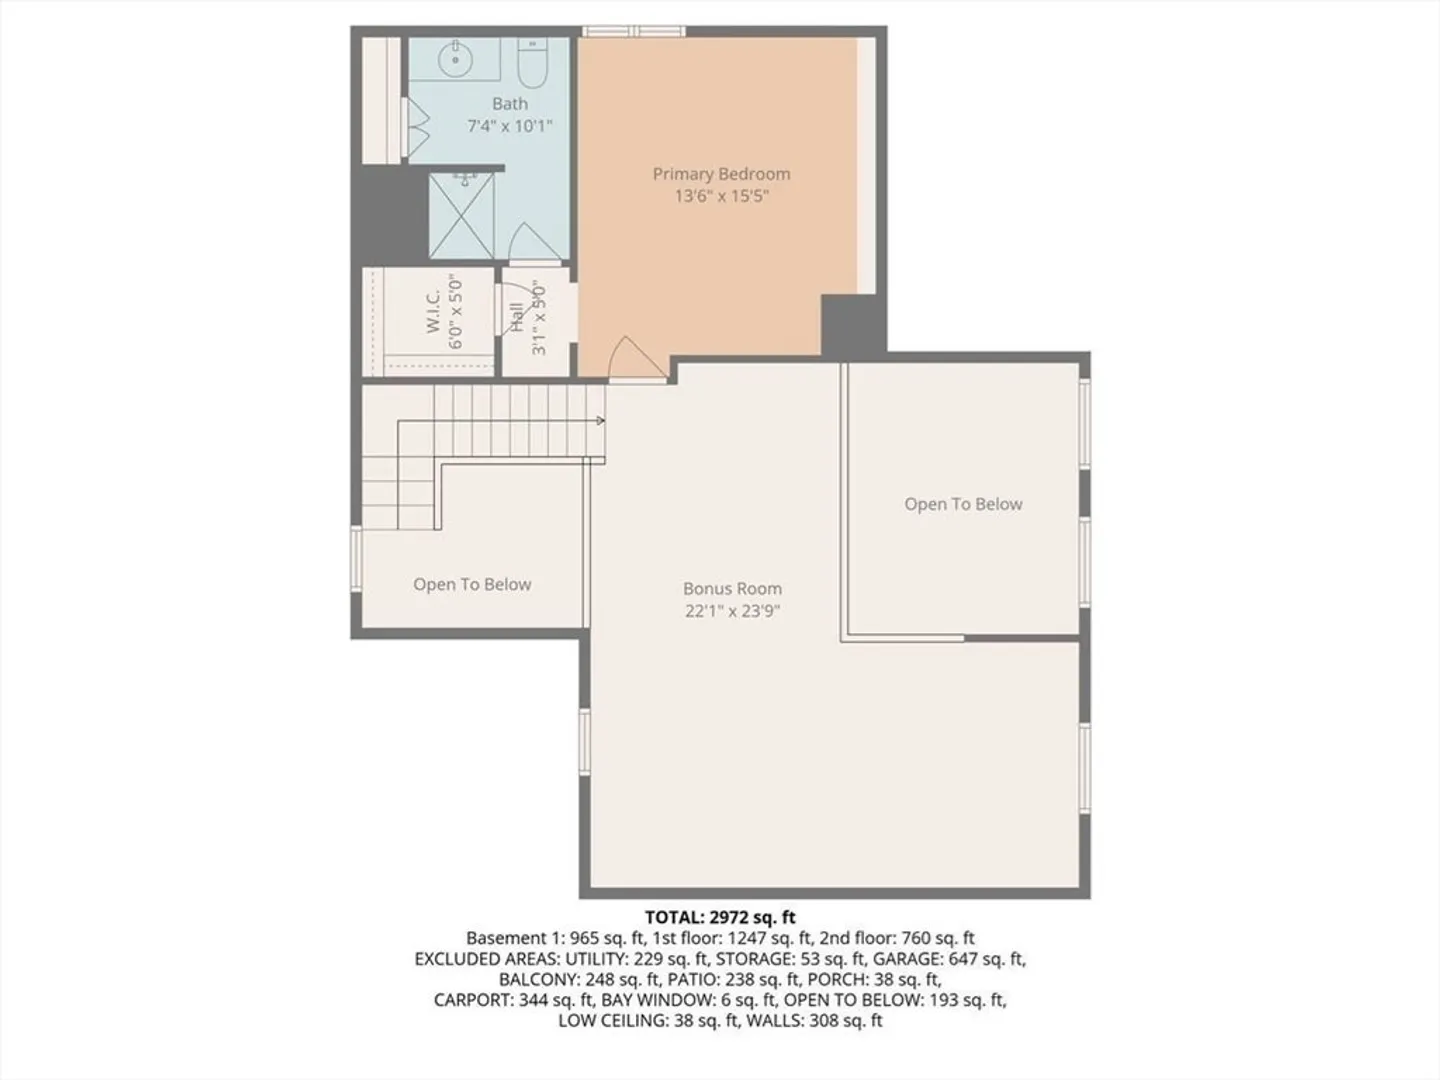
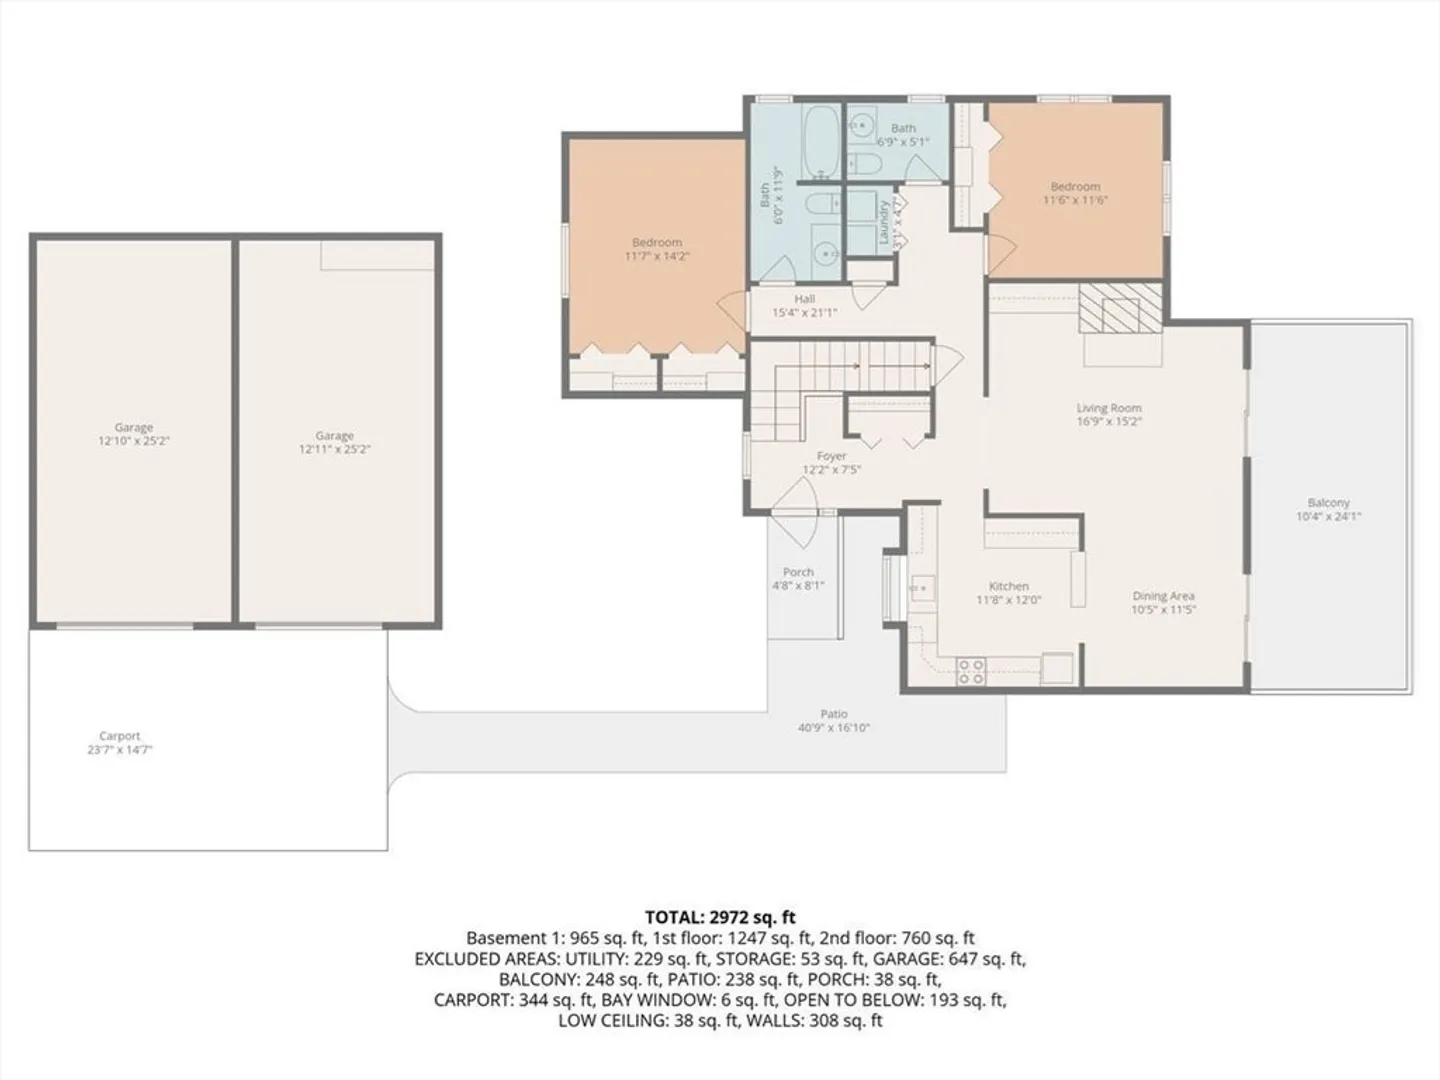
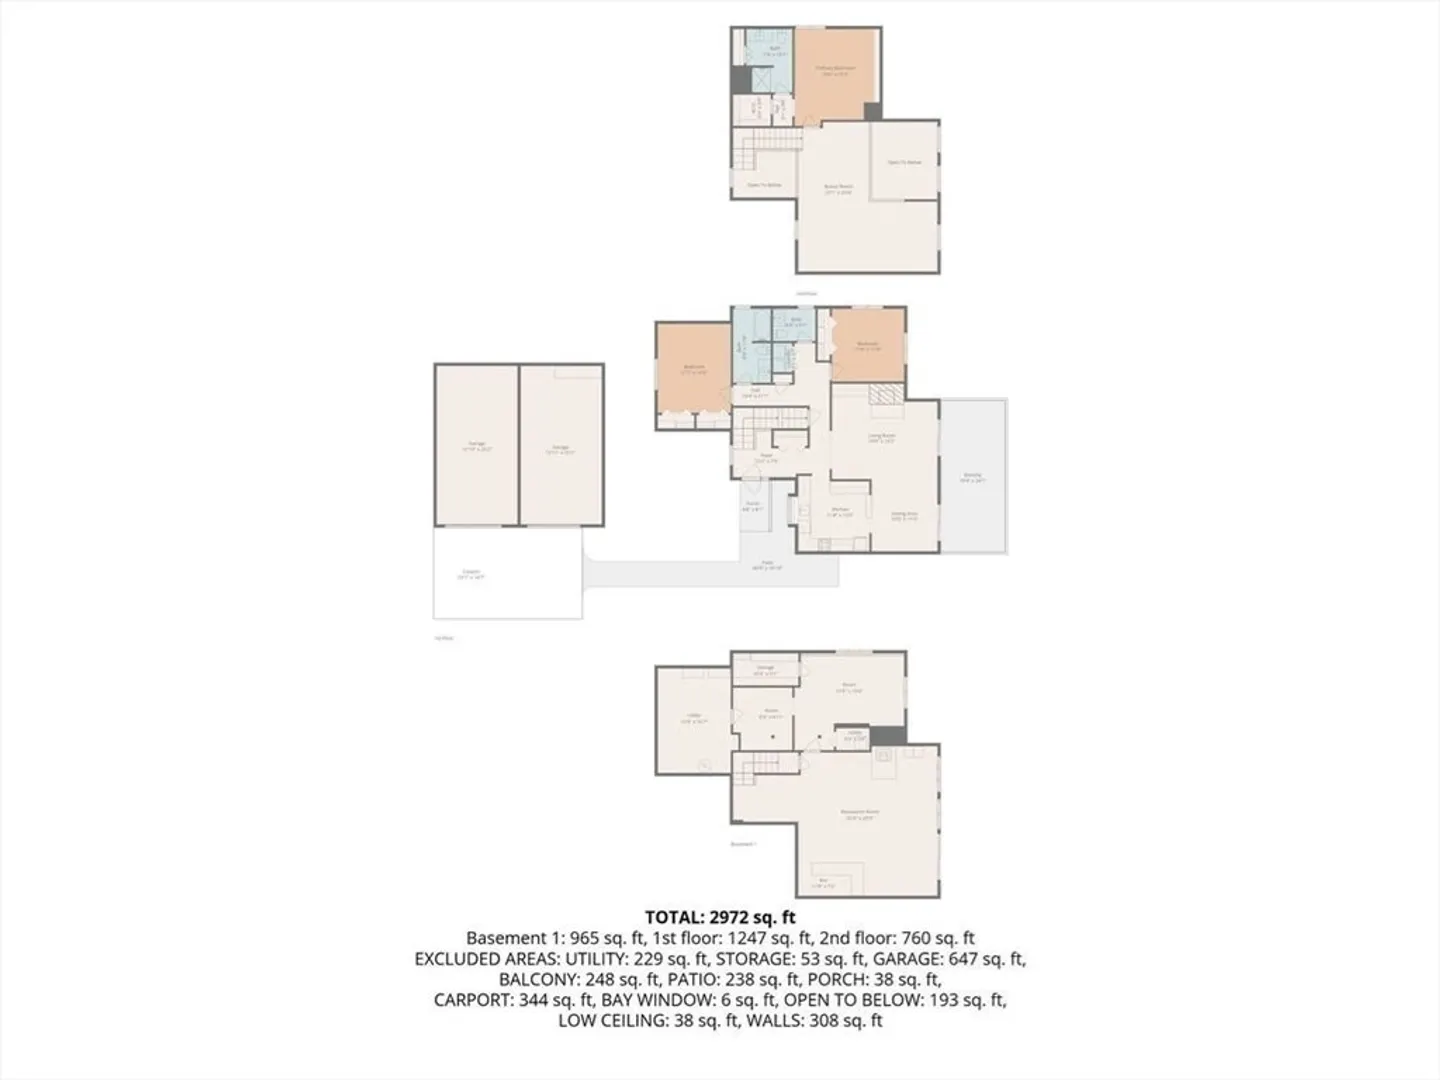
A wonderful opportunity for a detached, waterfront townhouse in Westford's beloved Blanchard Farms! Nestled at the end of a quiet dead-end street, this home offers plentiful natural light, views of surrounding nature, and the privacy and space for comfort. Main living area is sun-drenched with sliding doors, skylights, custom built-ins and fireplace, overlooking an oversized deck with gorgeous pond views. Second floor features a primary suite combo of the master bedroom/bath with a loft perfect for an office or lounge. Two more bedrooms and two baths on the main floor, paired with a full laundry closet offers cozy living. Walk-out lower level is icing on the cake with a bar, wood-burning stove, natural light, guest bedroom with cedar closet and storage room! Tastefully updated with new sliding glass doors, new windows, wall-to-wall carpeting, fresh paint & trim, new appliances and so much more! With the pool, tennis, trails, and clubhouse, enjoy all that this townhouse has to offer!
-
Highlights
- Building Name: Blanchard Farms
- Heating: Electric Baseboard, Heat Pump, Electric
- Parking Spots: 3
- Property Type: Condominium
- Total Rooms: 13
- Year Built: 1984
- Cooling: Central Air
- HOA Fee: $652
- Property Class: Residential
- Stories: 2
- Unit Number: 8
- Status: Closed
-
Additional Details
- Appliances: Range, Dishwasher, Microwave, Refrigerator, Washer, Dryer
- Fireplaces: 1
- Interior Features: Closet, Recessed Lighting, Bonus Room
- SqFt Source: Measured
- Year Built Details: Actual
- Zoning: Res
- Basement: Y
- Flooring: Tile, Carpet, Laminate, Flooring - Stone/Ceramic Tile, Flooring - Wall to Wall Carpet
- Pets Allowed: Yes
- Total Number of Units: 115
- Year Built Source: Public Records
-
Amenities
- Community Features: Shopping, Pool, Tennis Court(s), Park, Walk/Jog Trails, Bike Path, Highway Access, Public School
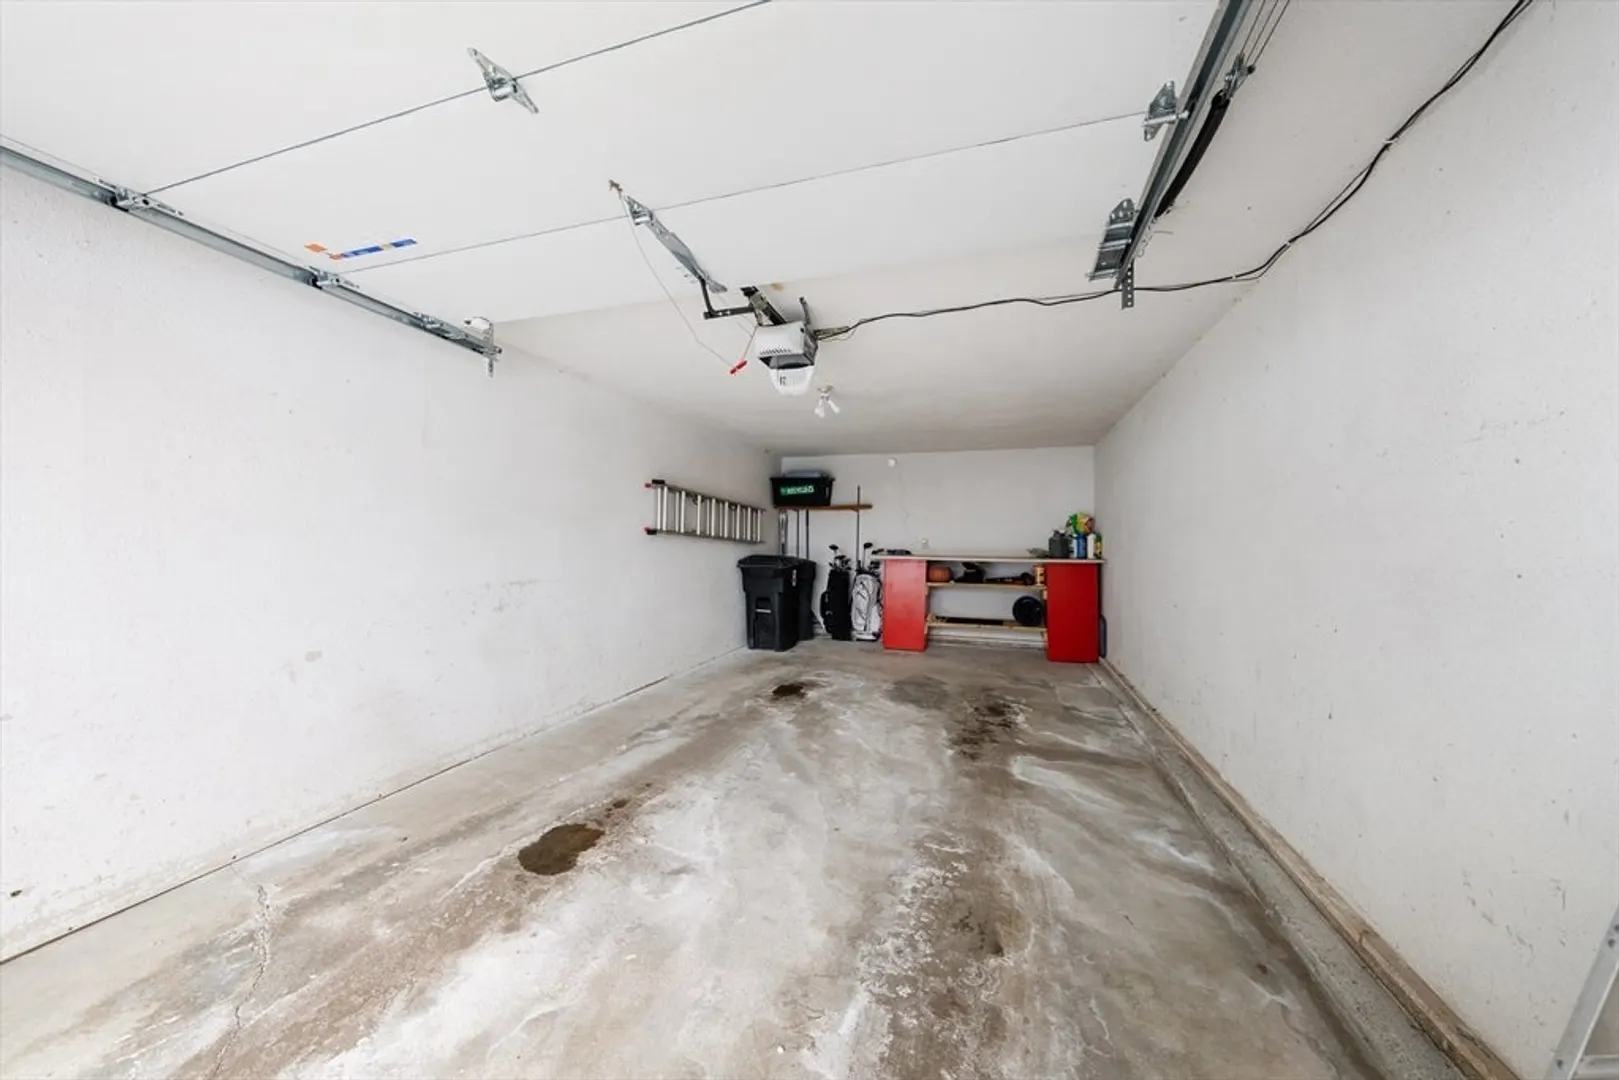
- Parking Features: Detached, Garage Door Opener, Common
- Waerfront: Yes
- Covered Parking Spaces: 1
- Pool Features: Association, In Ground
- Waterfront Features: Waterfront, Pond, Frontage
-
Utilities
- Electric: 220 Volts
- Water Source: Public
- Sewer: Private Sewer
-
Fees / Taxes
- Assessed Value: $731,500
- Tax Year: 2025
- HOA Fee Includes: Sewer, Insurance, Maintenance Structure, Road Maintenance, Snow Removal
- Taxes: $9,853
Similar Listings
Sold
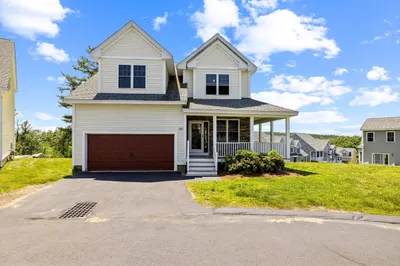
41 Photos
Sold
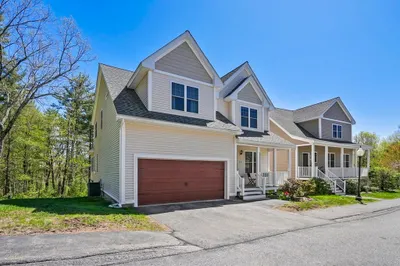
42 Photos
Sold
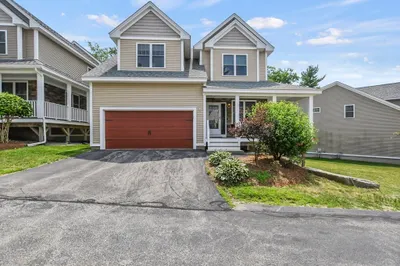
42 Photos
Sold
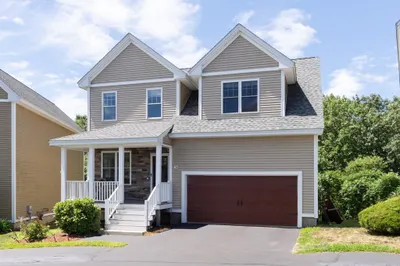
42 Photos
Content © 2026 MLS Property Information Network, Inc. The information in this listing was gathered from third party resources including the seller and public records.
Listing information provided courtesy of Stuart St James, Inc..
MLS Property Information Network, Inc. and its subscribers disclaim any and all representations or warranties as to the accuracy of this information.
