
Sold!
$955,000
4
Beds
4/1
Baths
3,821
Living Area
-
Property Description
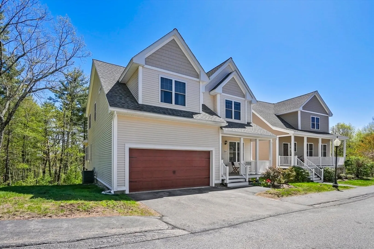
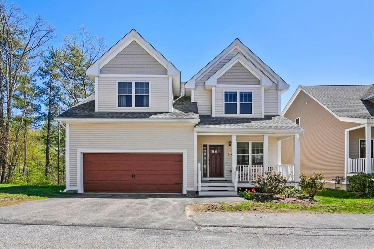
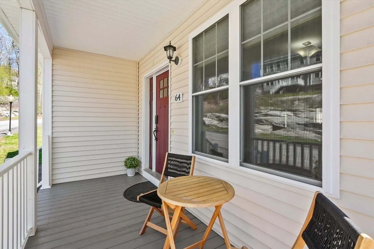
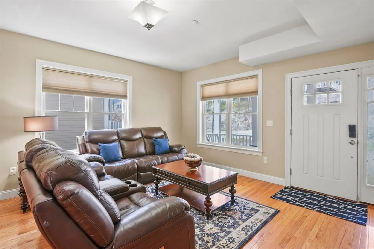
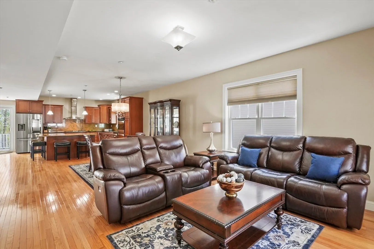
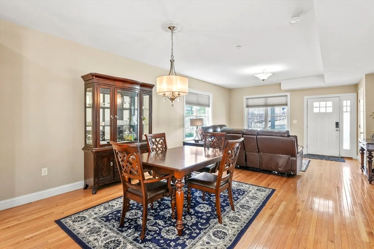
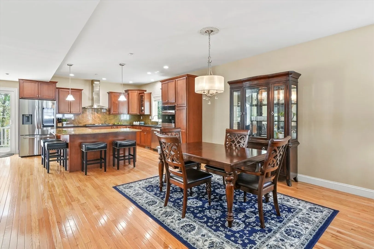
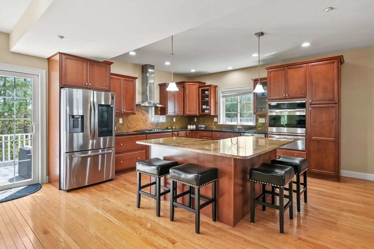
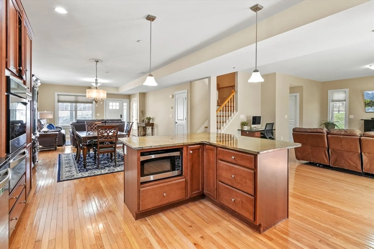
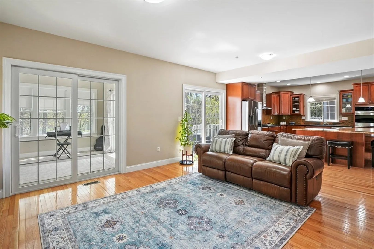
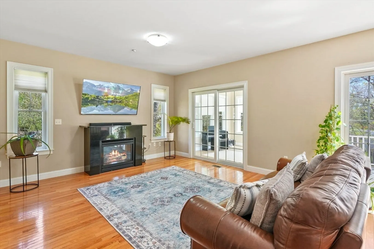
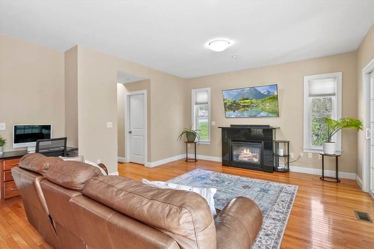
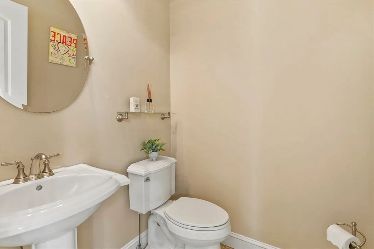
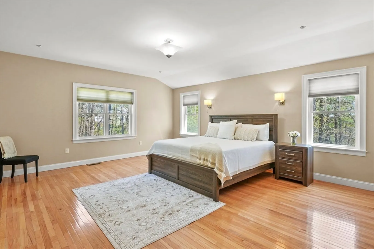
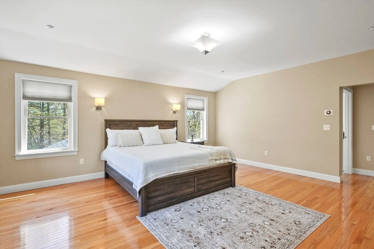
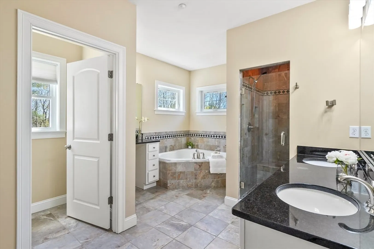
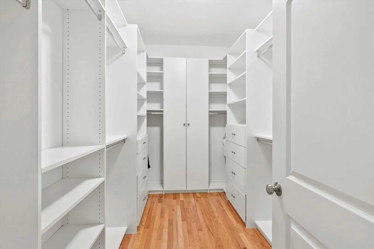
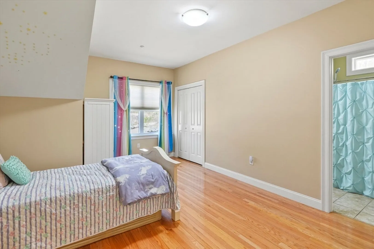
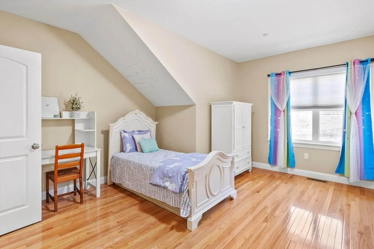
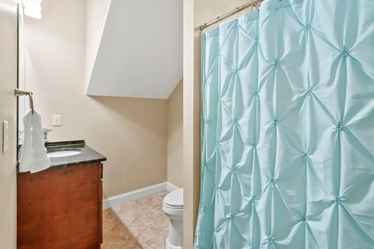
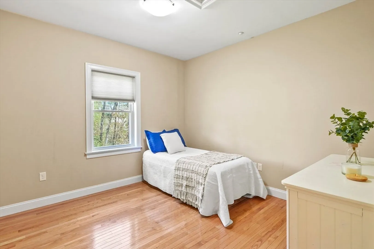
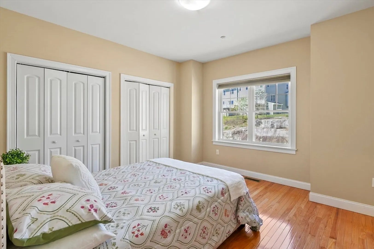
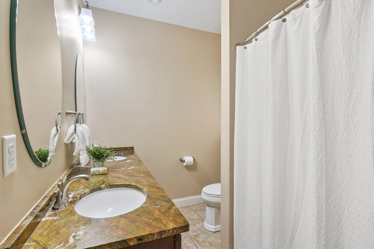
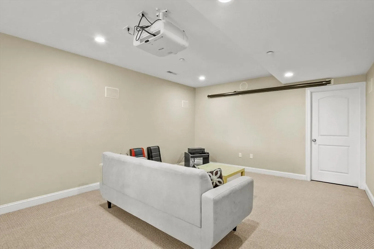
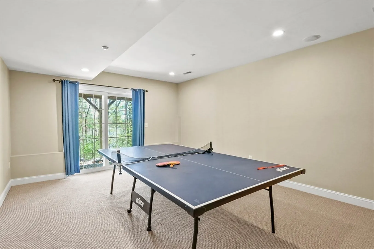
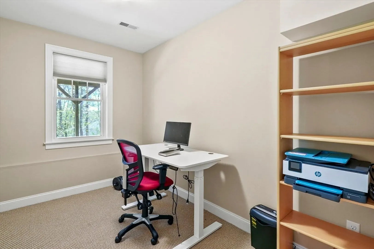
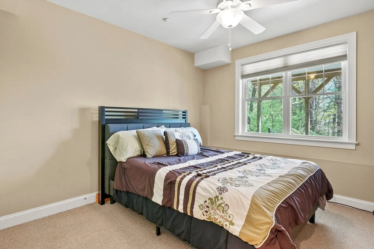
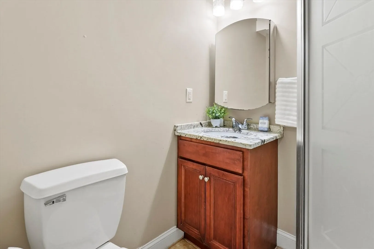
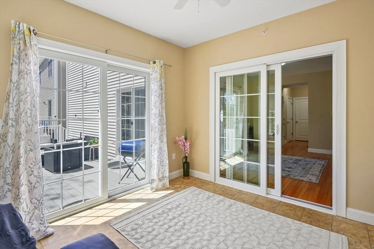
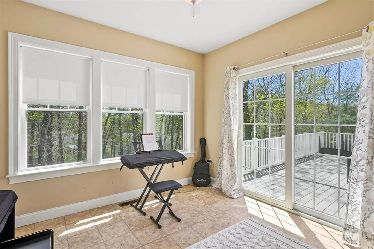
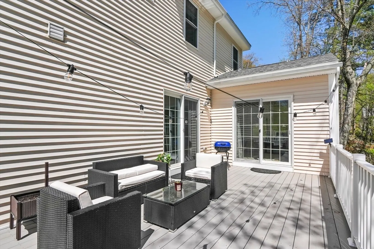
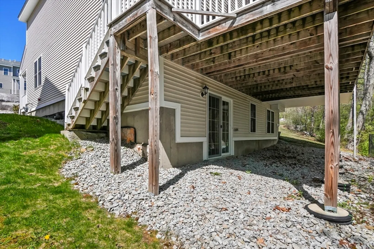
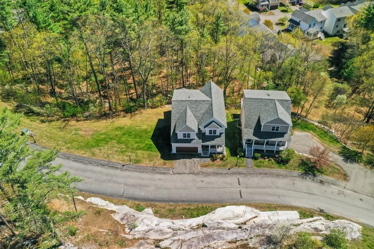
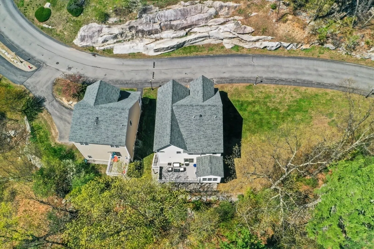
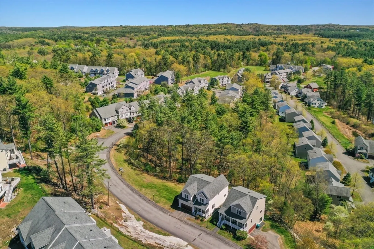
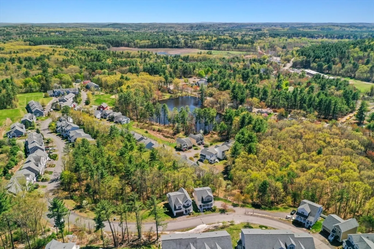
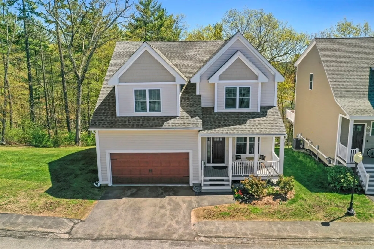
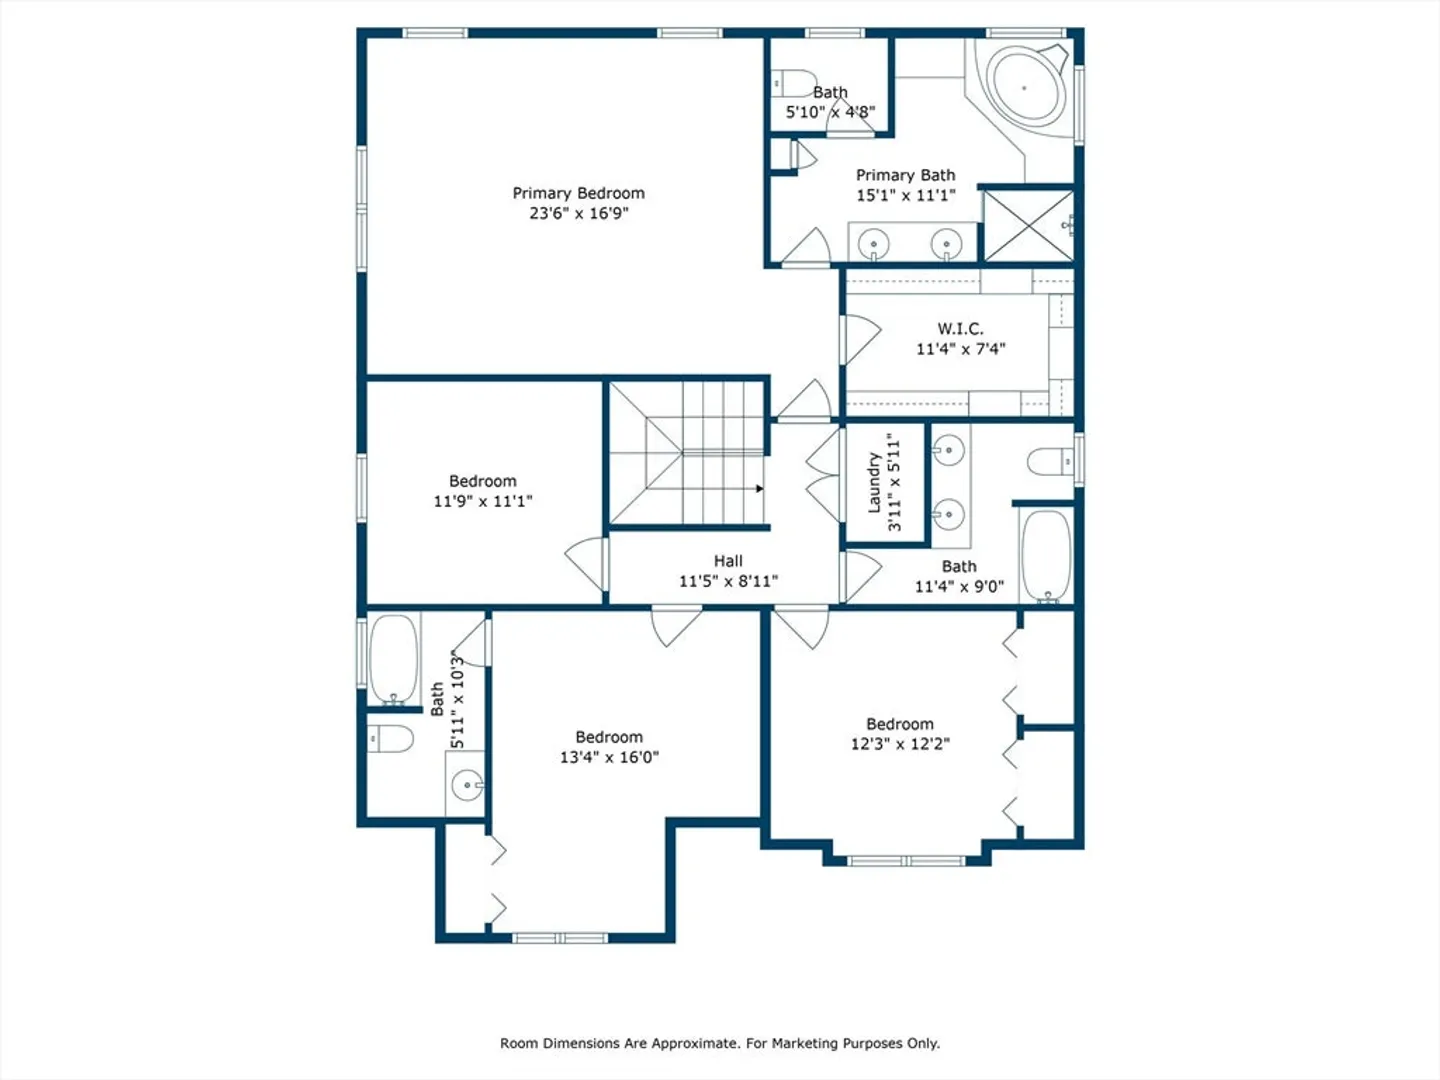
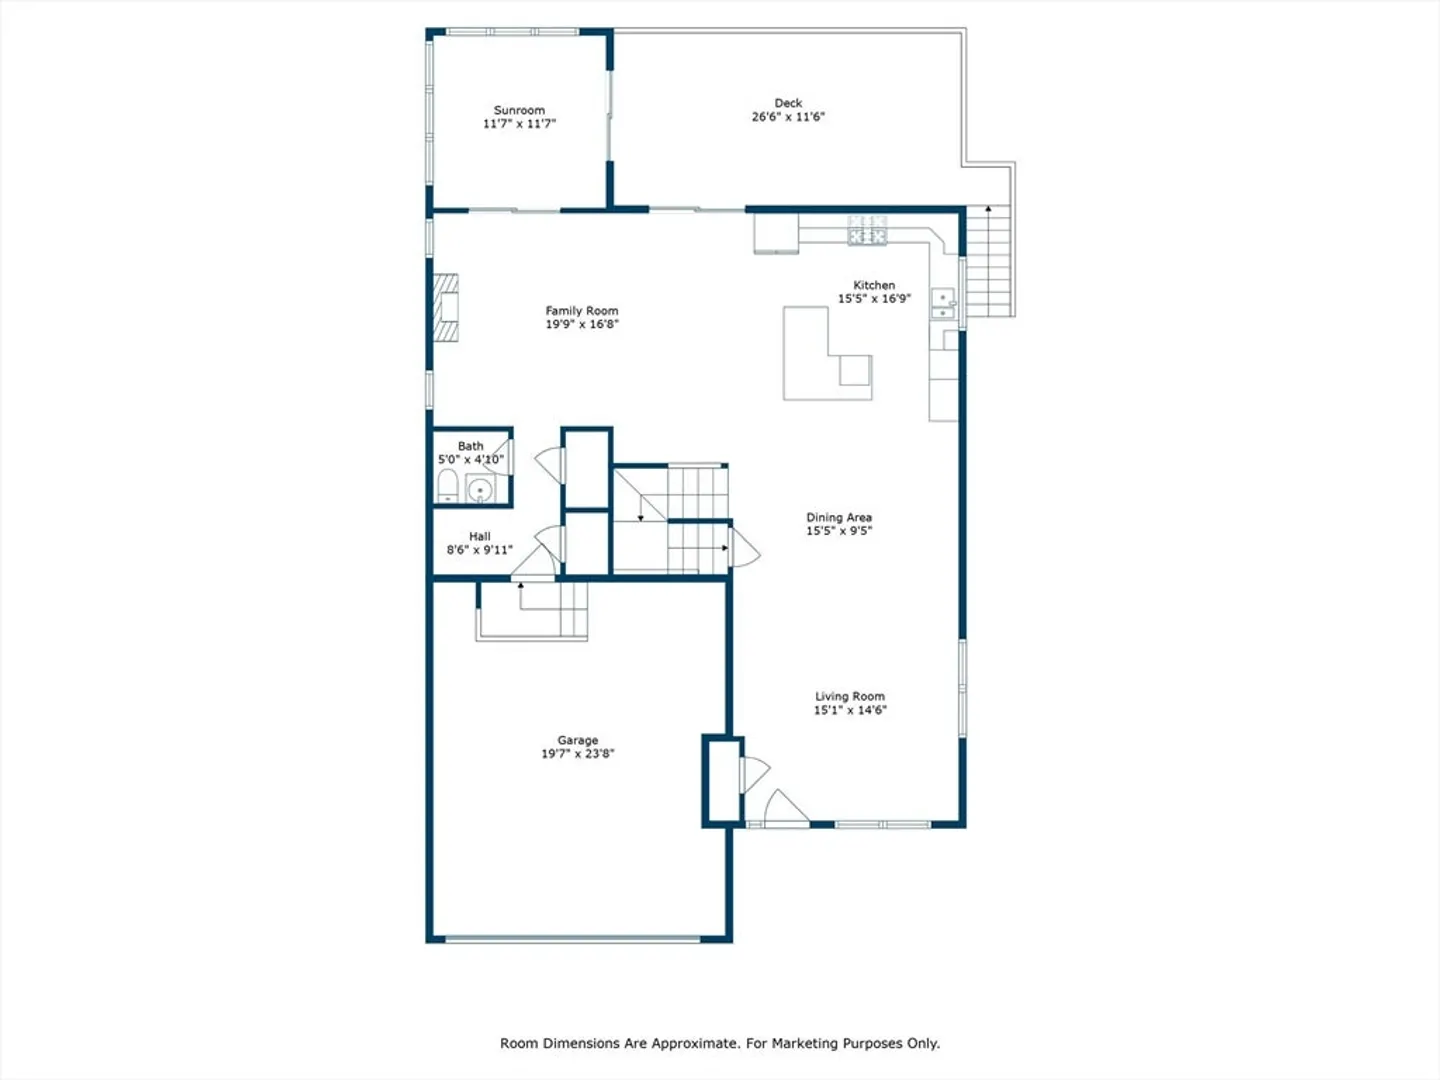
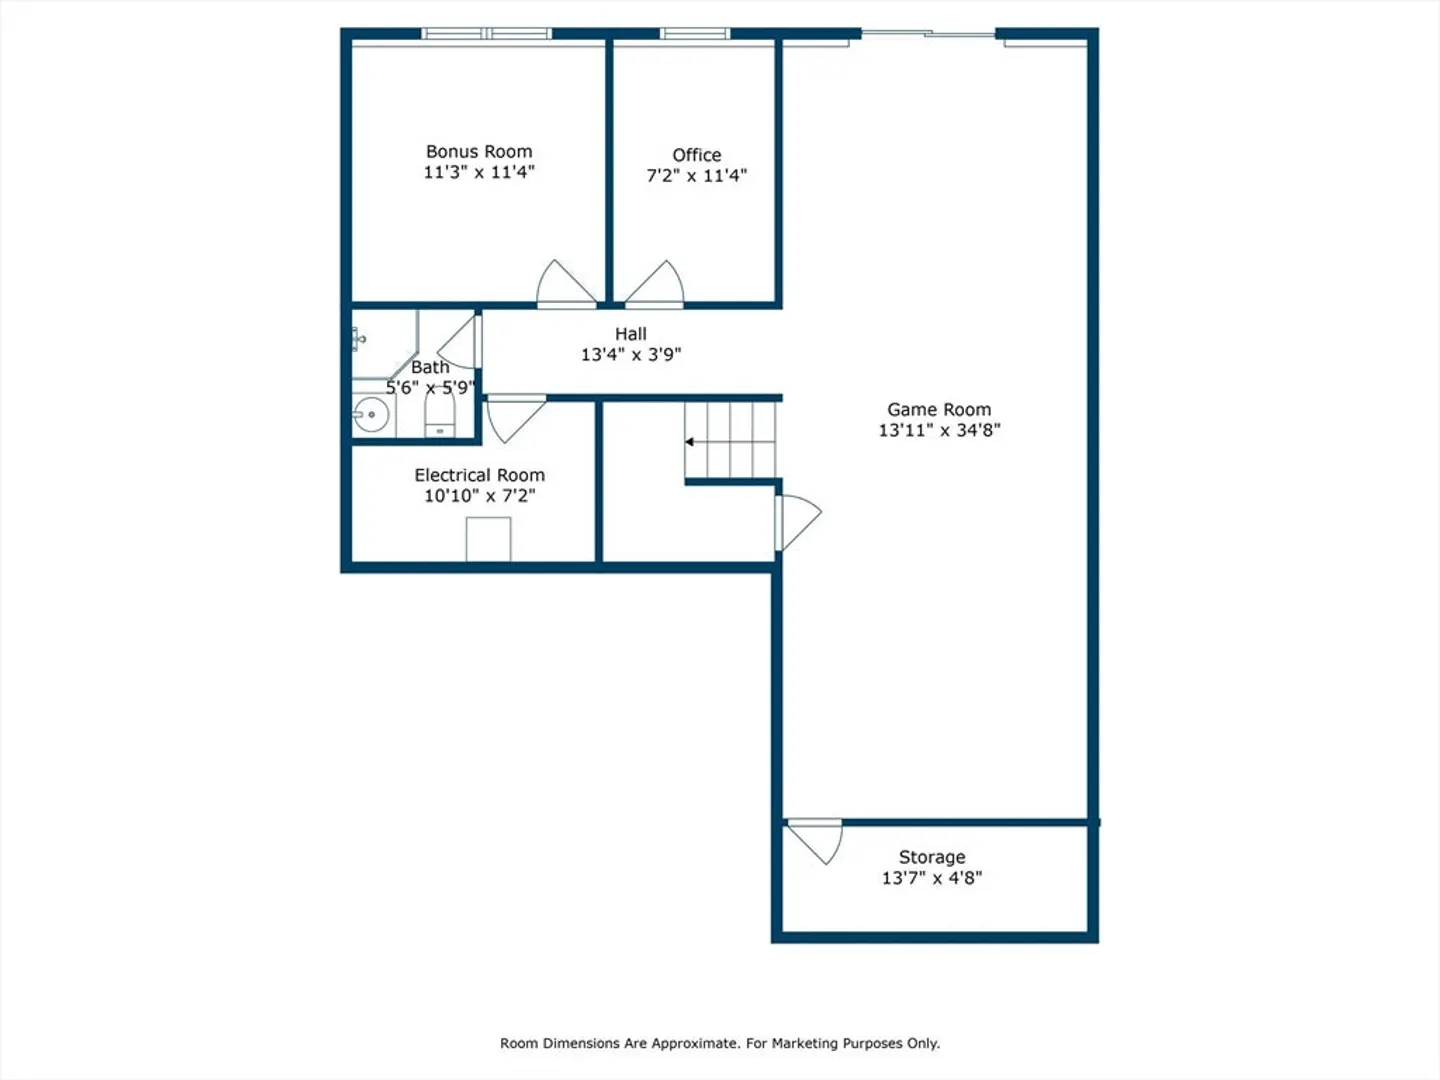
Tucked within the prestigious Graniteville Woods, this freestanding condo offers the privacy of a single-family home with maintenance-free ease. Featuring 4 spacious bedrooms and 4.5 baths, it blends timeless design with modern comfort. Gleaming hardwood floors flow through an open-concept main level with sunlit living and dining areas, a chef’s kitchen with large island, stainless steel appliances, and breakfast bar. A cozy family room leads to a peaceful sun-room—perfect for relaxing. Mudroom offers everyday convenience.The primary suite boasts a spa-like bath with jacuzzi, glass shower, and huge walk-in closet with custom built ins. A second bedroom has its own full bath, while two more bedrooms, another full bath, and laundry complete the upper level. The finished basement includes a game room, office, bonus room & full bath. Outside, enjoy a private back deck and a two-car garage. An exceptional opportunity to own a standalone condo in one of the area's most desirable community!
-
Highlights
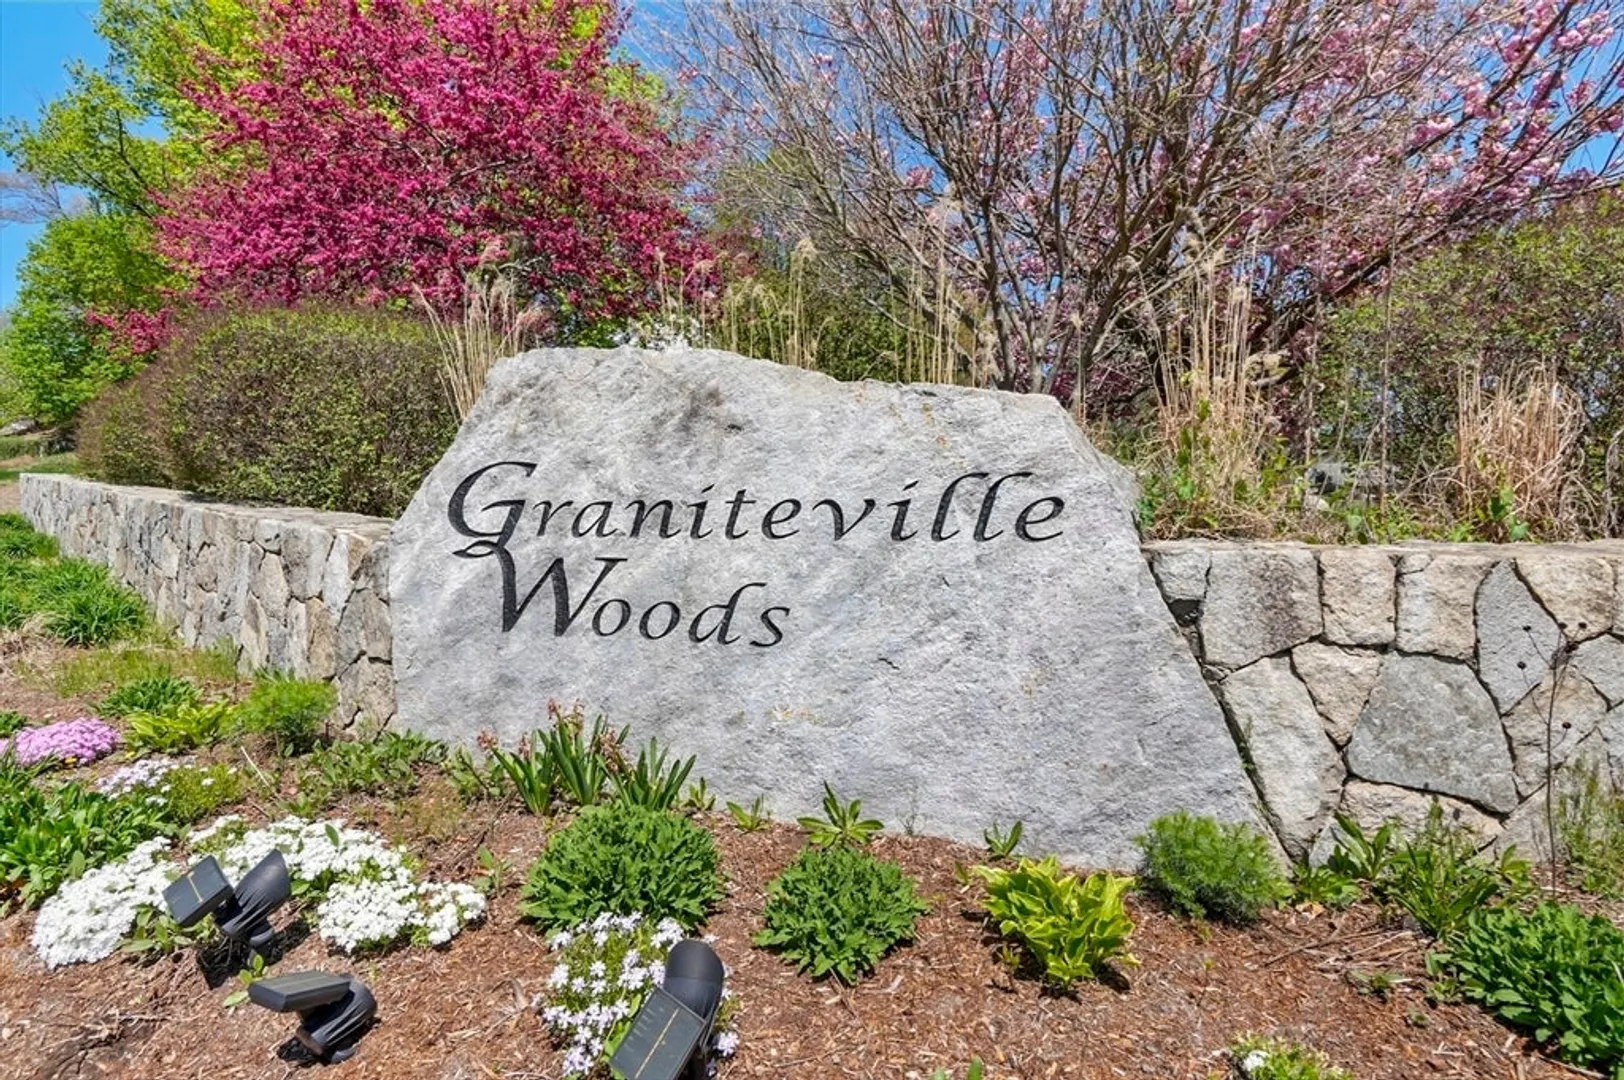
- Building Name: Graniteville Woods
- Heating: Forced Air, Natural Gas
- Parking Spots: 4
- Property Type: Condominium
- Total Rooms: 12
- Year Built: 2012
- Cooling: Central Air
- HOA Fee: $680
- Property Class: Residential
- Stories: 3
- Unit Number: 117
- Status: Closed
-
Additional Details
- Appliances: Oven, Dishwasher, Microwave, Range, Washer, Dryer
- Construction: Frame
- Fireplaces: 1
- Interior Features: Bathroom - Half, Bathroom - Full, Bathroom - With Shower Stall, Countertops - Stone/Granite/Solid, Ceiling Fan(s), Slider, Closet, Recessed Lighting, Bathroom, Sun Room, Game Room, Office, Bonus Room
- SqFt Source: Public Record
- Year Built Details: Actual
- Zoning: Ra
- Basement: Y
- Exterior Features: Deck - Composite
- Flooring: Tile, Carpet, Hardwood, Flooring - Stone/Ceramic Tile, Flooring - Wall to Wall Carpet
- Roof: Shingle
- Total Number of Units: 164
- Year Built Source: Public Records
-
Amenities
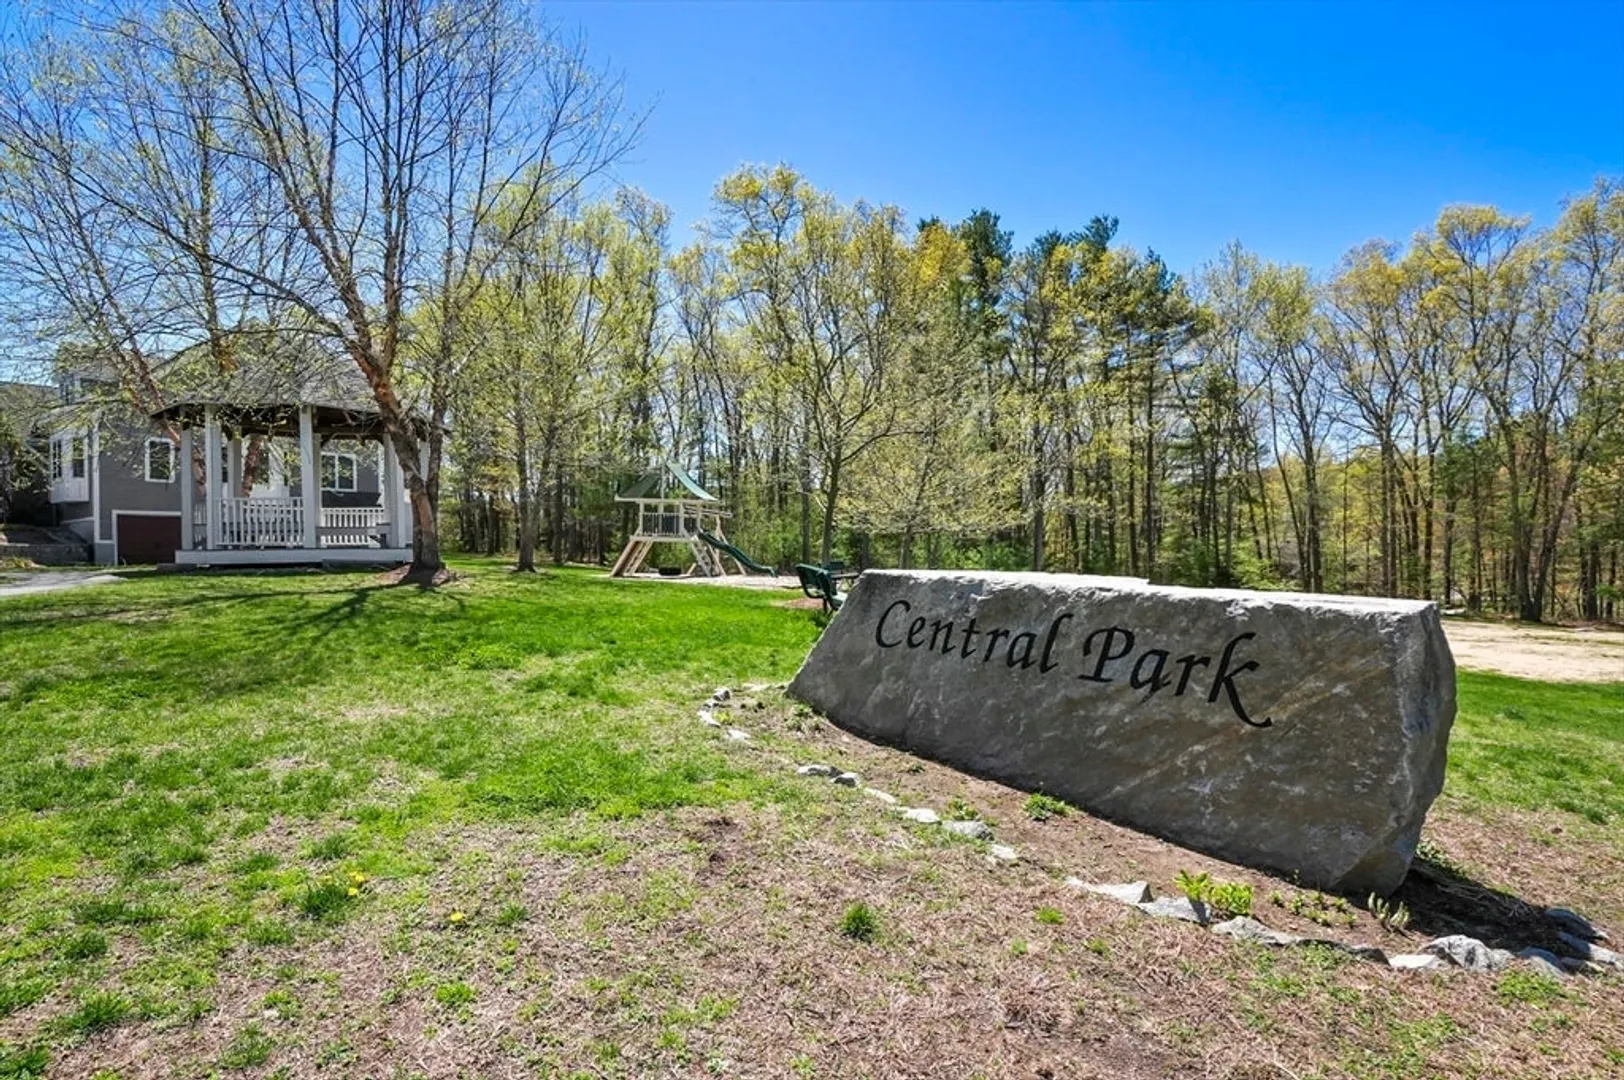
- Community Features: Walk/Jog Trails, Public School
- Parking Features: Attached, Garage Door Opener, Insulated, Off Street, Paved
- Covered Parking Spaces: 2
-
Utilities
- Electric: Circuit Breakers, 200+ Amp Service
- Water Source: Public
- Sewer: Public Sewer
-
Fees / Taxes
- Assessed Value: $818,200
- HOA Fee Includes: Water, Sewer, Insurance, Maintenance Structure, Road Maintenance, Maintenance Grounds, Snow Removal, Trash
- Taxes: $11,267
- HOA Fee Frequency: Monthly
- Tax Year: 2024
Similar Listings
Sold
41 Photos
Sold
42 Photos
Sold
42 Photos
Sold
42 Photos
Content © 2026 MLS Property Information Network, Inc. The information in this listing was gathered from third party resources including the seller and public records.
Listing information provided courtesy of Redfin Corp..
MLS Property Information Network, Inc. and its subscribers disclaim any and all representations or warranties as to the accuracy of this information.
