
13 Bates Ln #13
$724,900
3
Beds
2/1
Baths
2,457
Sqft
- Request Info
- Call
- Save
-
More
- Mortgage Calculator

Property Tools
$724,900
3
Beds
2/1
Baths
2,457
Living Area
-
Property Description
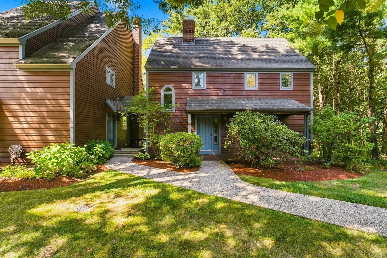
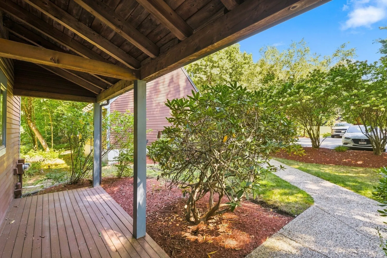
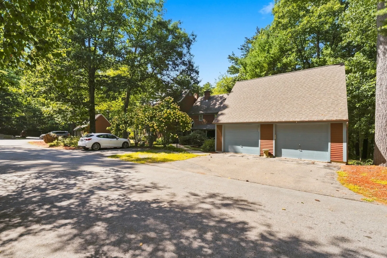
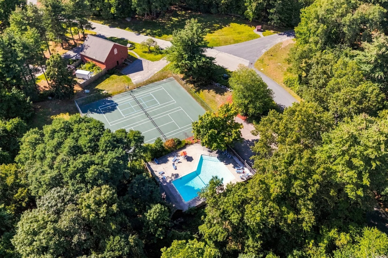
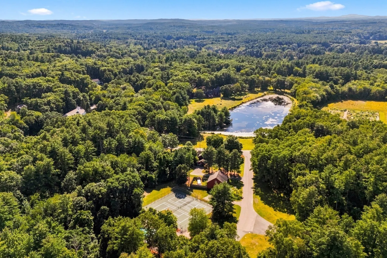
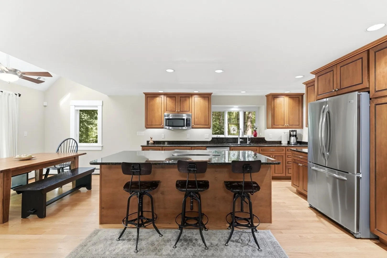
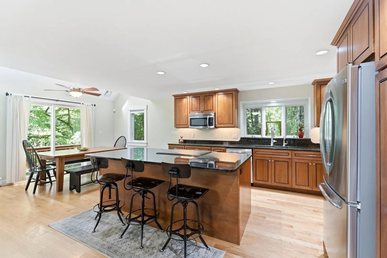
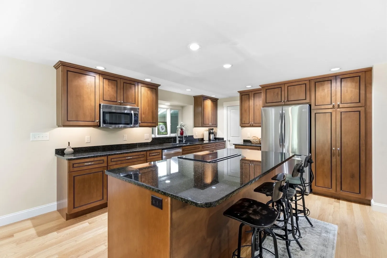
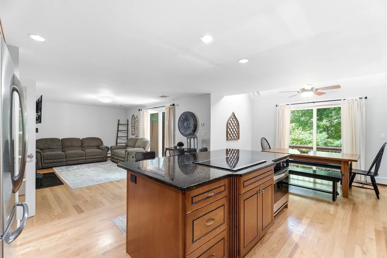
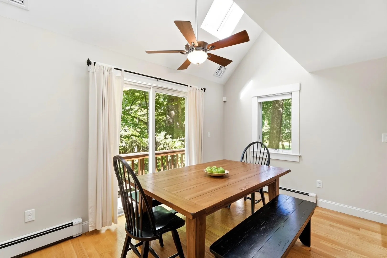
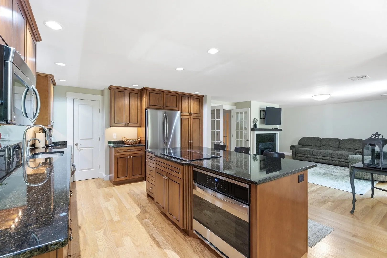
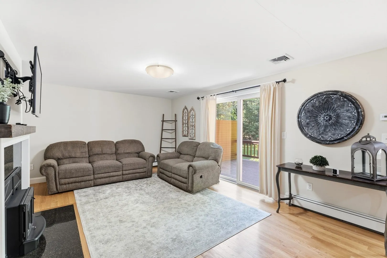
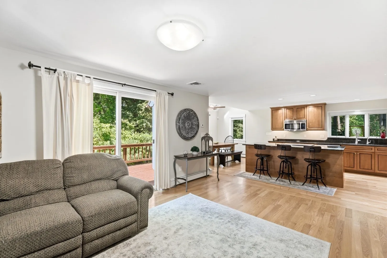
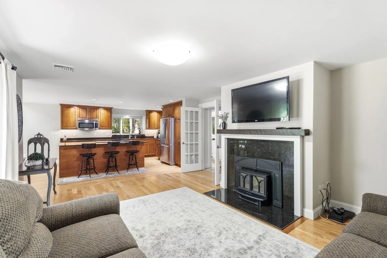
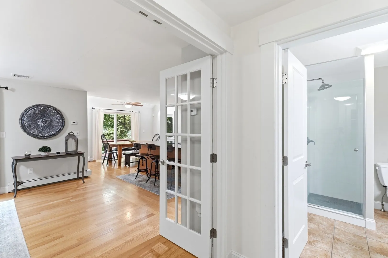
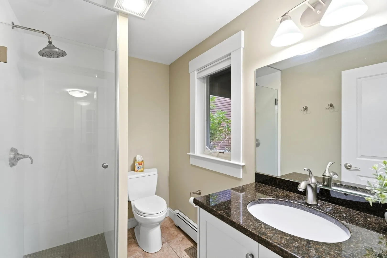
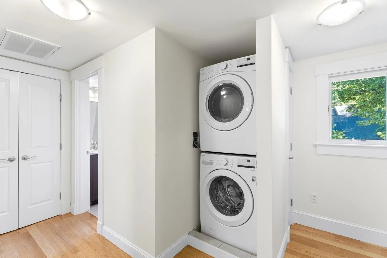
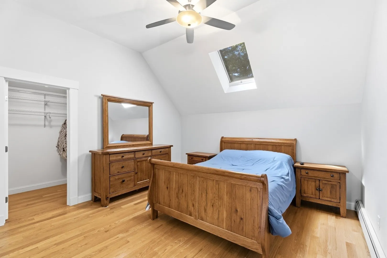
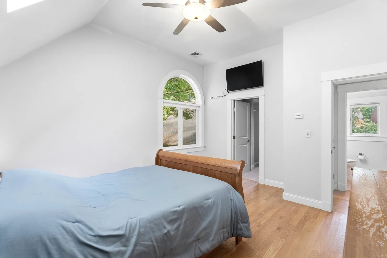
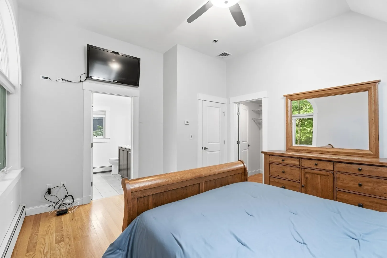
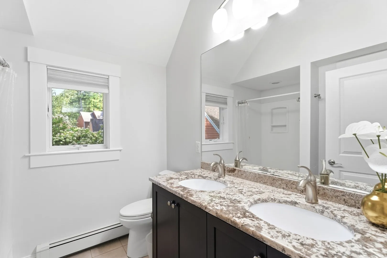
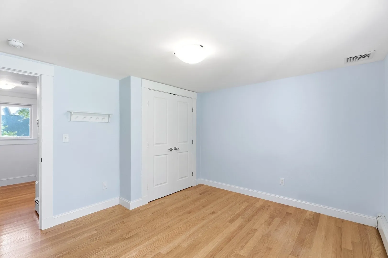
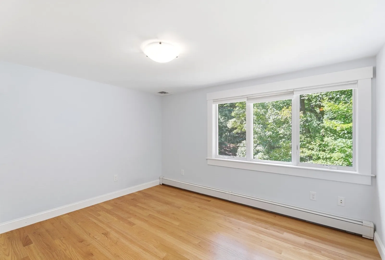
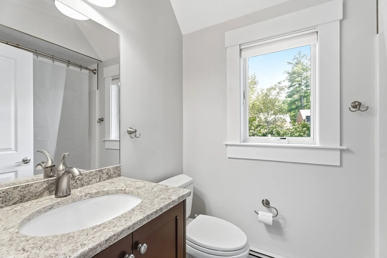
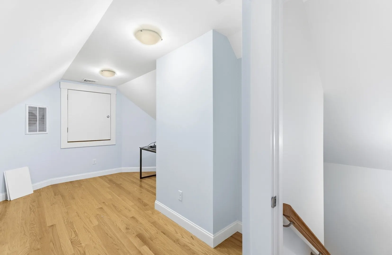
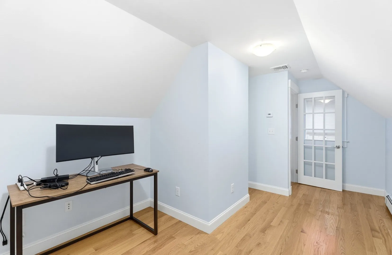
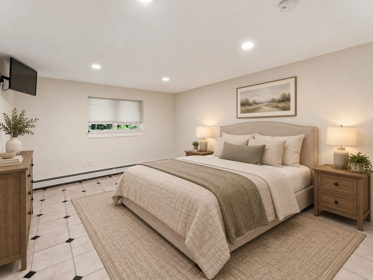
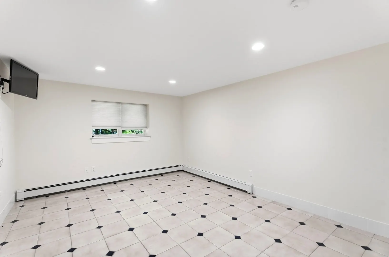
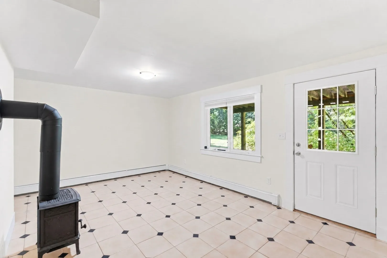
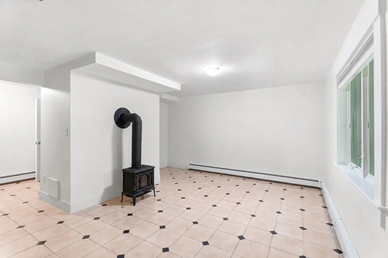
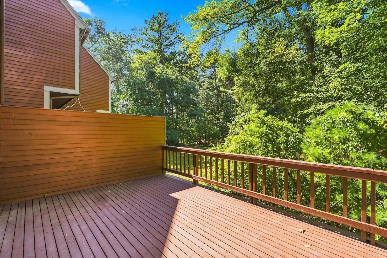
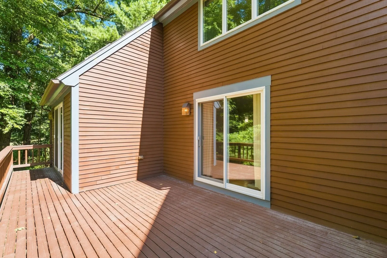
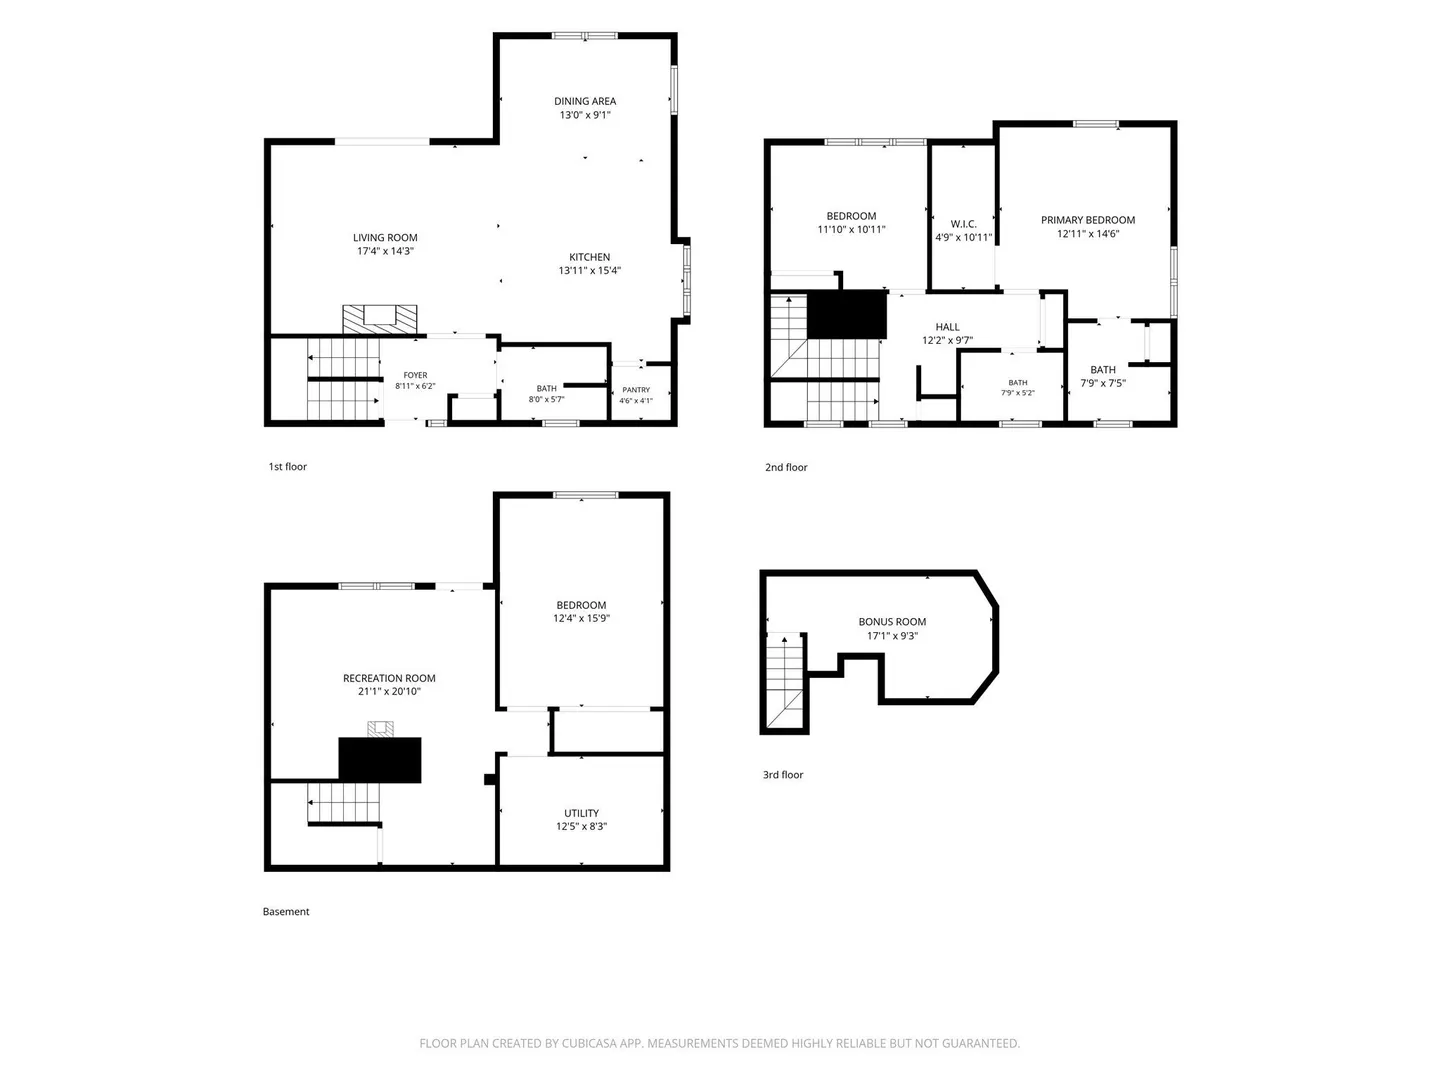
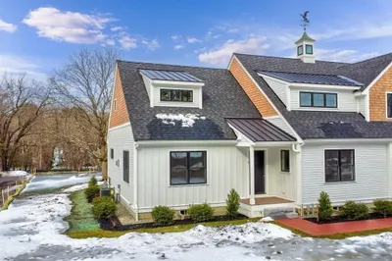
**PRICE ADJUSTMENT AND OPEN HOUSE THIS SATURDAY, OCTOBER 3rd! **Welcome to 13 Bates Lane, where the privacy and spaciousness of a single-family home meet the ease of condominium living in Westford’s sought-after Blanchard Farms community. Completely renovated from the studs in 2011, this immaculate detached condominium offers four finished levels designed for comfortable everyday living and exceptional flexibility.At the heart of the home is an inviting open-concept main level with oak hardwood flooring and a natural flow for gathering and entertaining. The beautifully appointed kitchen features rich cherry cabinetry, expansive granite countertops and a sunny dining nook with direct access to the private deck. The adjoining living room centers around a wood-burning fireplace, with an additional slider extending the living space outdoors.Upstairs, the spacious primary suite offers a peaceful retreat with vaulted ceilings, a private full bath and an impressive walk-in closet. A second bedroom, another full bathroom and conveniently located laundry complete the second floor. The third-floor bonus room offers versatile space for a home office, playroom, fitness area, creative studio or additional storage. The finished walkout lower level expands the possibilities even further with an additional bedroom, comfortable family room, cozy wood stove and access to the shared backyard.The surrounding community adds even more to enjoy, with direct access to nature trails, nearby community gardens and convenient highway access for commuters. Residents also enjoy exterior maintenance, a swimming pool, tennis courts and function space. With room to spread out, flexible spaces that adapt to your lifestyle and the natural beauty of Westford just outside your door, 13 Bates Lane offers a rare combination of privacy, recreation and low-maintenance living. Open House: Saturday, October 3, 202611:30 AM to 1:00 PM
-
Highlights
- Building Name: Blanchard Farms
- Heating: Baseboard, Oil, Wood Stove
- Parking Spots: 4
- Property Type: Condominium
- Total Rooms: 6
- Year Built: 1985
- Cooling: Central Air
- HOA Fee: $570
- Property Class: Residential
- Stories: 4
- Unit Number: 13
- Status: Active
-
Additional Details
- Appliances: Range, Dishwasher, Microwave, Refrigerator, ENERGY STAR Qualified Dryer, ENERGY STAR Qualified Washer
- Construction: Frame
- Fireplaces: 1
- Interior Features: Bathroom - 3/4, Bathroom - Tiled With Shower Stall, Countertops - Stone/Granite/Solid, Attic Access, 3/4 Bath, Bonus Room
- SqFt Source: Public Record
- Year Built Details: Actual
- Year Converted: 2011
- Basement: Y
- Exterior Features: Deck - Wood
- Flooring: Tile, Hardwood, Flooring - Stone/Ceramic Tile, Flooring - Hardwood
- Roof: Shingle
- Total Number of Units: 114
- Year Built Source: Public Records
- Zoning: Re
-
Amenities
- Community Features: Public Transportation, Shopping, Pool, Tennis Court(s), Park, Walk/Jog Trails, Golf, Medical Facility, Bike Path, Conservation Area, Highway Access, House of Worship, Public School, T-Station, University
- Parking Features: Detached, Off Street, Paved
- Security Features: Security System
- Covered Parking Spaces: 1
- Pool Features: Association, In Ground
- Waterfront Features: Lake/Pond, 1 to 2 Mile To Beach, Beach Ownership(Public)
-
Utilities
- Electric: Circuit Breakers, 200+ Amp Service
- Water Source: Public
- Sewer: Private Sewer
-
Fees / Taxes
- Assessed Value: $711,400
- HOA Fee Includes: Insurance, Maintenance Structure, Maintenance Grounds, Snow Removal, Reserve Funds
- Taxes: $9,321
- HOA Fee Frequency: Monthly
- Tax Year: 2025
Similar Listings
Sold
39 Photos
Sold
42 Photos
Sold
41 Photos
Sold
29 Photos
Content © 2026 MLS Property Information Network, Inc. The information in this listing was gathered from third party resources including the seller and public records.
Listing information provided courtesy of eXp Realty LLC.
MLS Property Information Network, Inc. and its subscribers disclaim any and all representations or warranties as to the accuracy of this information.