
Sold!
$969,900
4
Beds
3/1
Baths
3,510
Living Area
-
Property Description
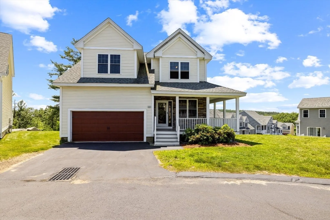
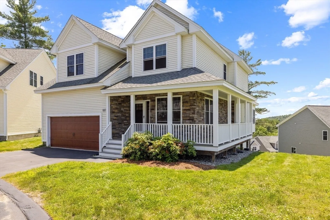
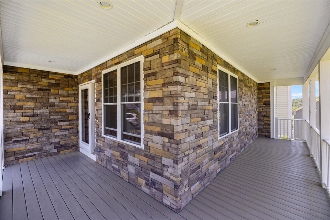
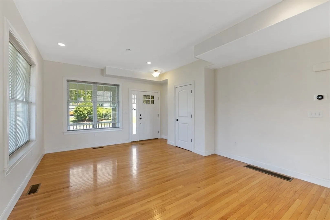
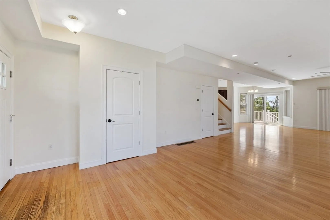
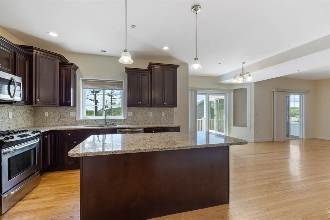
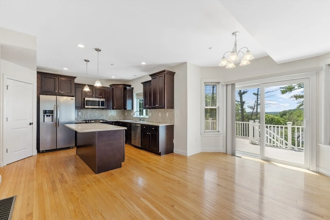
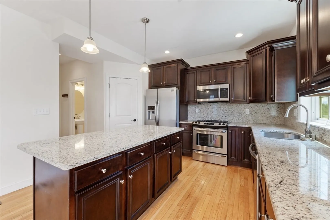
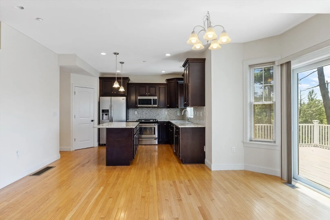
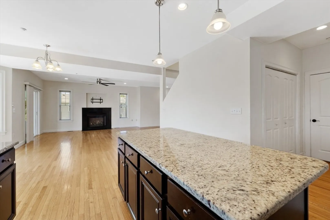
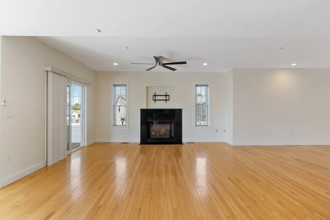
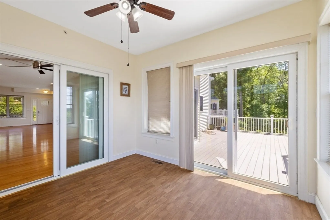
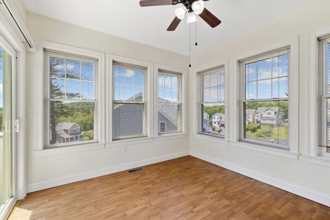
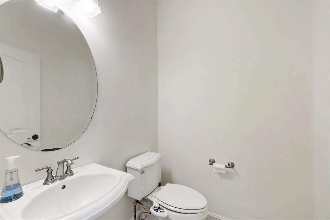
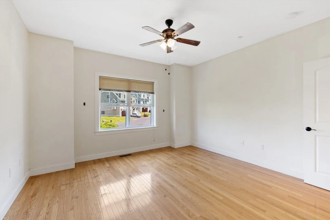
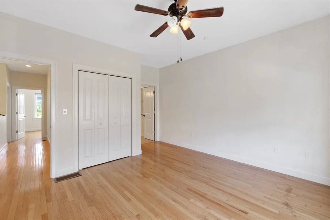
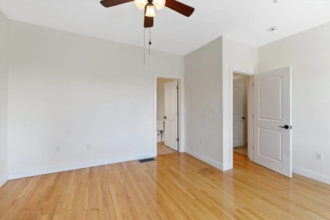
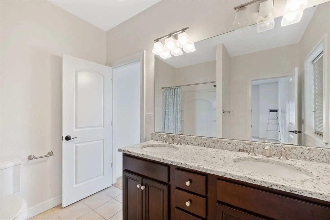
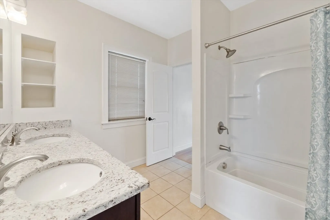
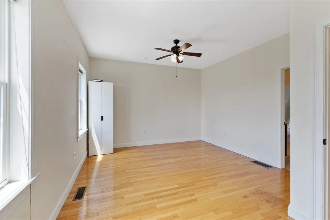
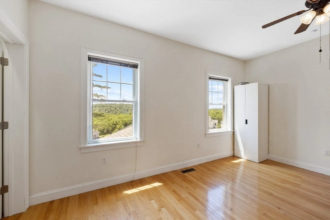
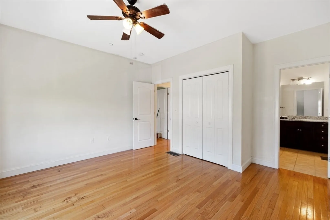
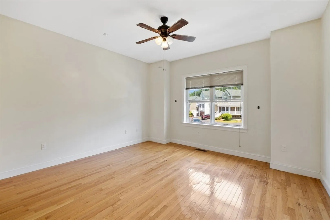
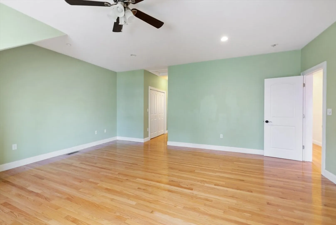
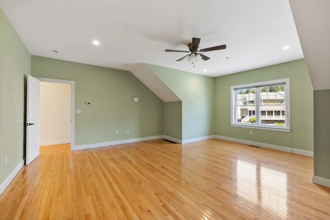
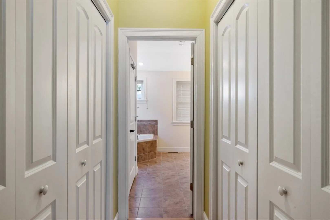
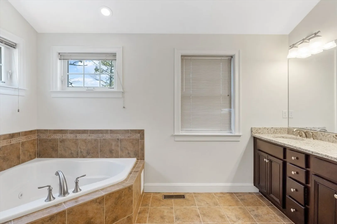
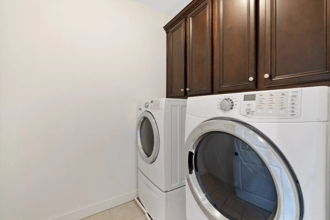
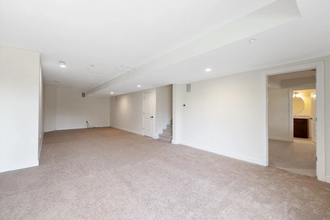
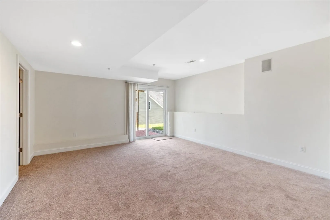
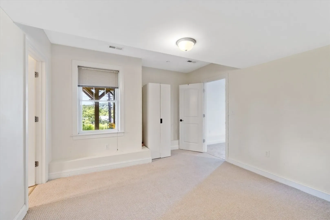
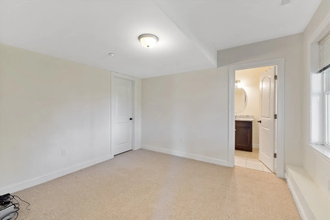
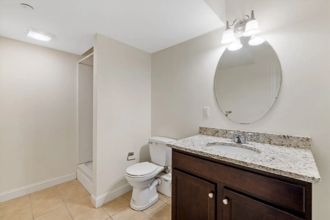
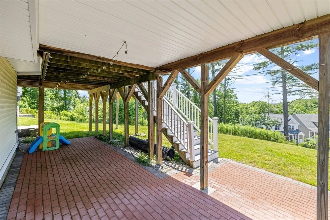
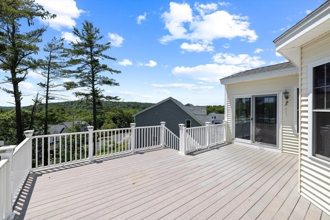
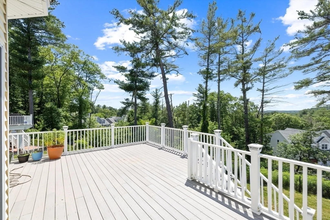
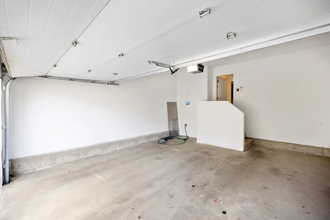
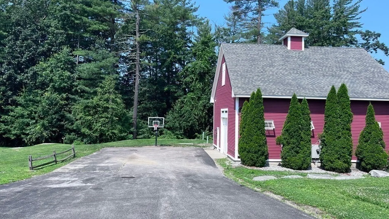
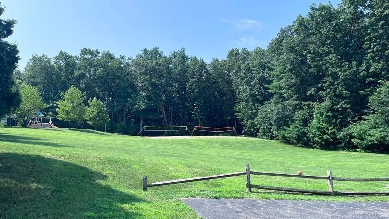
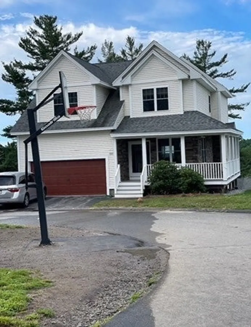
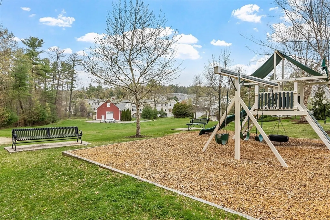
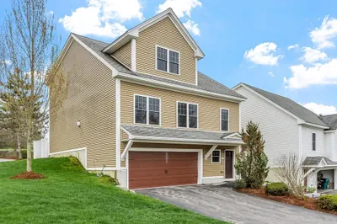
Beautiful over-sized single family home on cul de sac located in desirable Graniteville Woods! This home is on a much sought after lot with lots of grassy areas and access to park and basketball & walking and hiking trails. Open concept main level with living room, sitting area w/ fireplace, dining area, kitchen with center island,stainless steel appl., a walk in pantry w/ tons of storage, granite counters, slider to massive deck with serene views. Sun room surrounded by all windows and loads of natural light w/ access to deck – perfect for home office space! Upstairs has 2 lg bdrms with shared access to a full bath, Main bdrm has lge closets and en suite with jacuzzi tub and shower, laundry room w/ WD on 2nd floor, The LL has a huge bonus/rec room with new wall to wall carpeting & slider to covered patio space, 4th bdrm/ bonus rm, lower level w/ full bath – perfect space for guests, teens or in-laws, 2 car garage, quaint wrap around porch. OFFER ACCEPTED-OH STILL ON FOR BACKUP ONLY
-
Highlights
- Building Name: Graniteville Woods
- Heating: Forced Air, Natural Gas
- Parking Spots: 6
- Property Type: Condominium
- Total Rooms: 9
- Year Built: 2013
- Cooling: Central Air
- HOA Fee: $680
- Property Class: Residential
- Stories: 3
- Unit Number: 105
- Status: Closed
-
Additional Details
- Appliances: Range, Dishwasher, Disposal, Microwave, Refrigerator, Washer, Dryer
- Construction: Frame
- Fireplaces: 1
- Interior Features: Bathroom - Full, Slider, Bathroom, Sun Room
- Roof: Shingle
- Total Number of Units: 164
- Year Built Source: Public Records
- Basement: Y
- Exterior Features: Porch, Deck - Composite, Rain Gutters
- Flooring: Tile, Carpet, Hardwood, Flooring - Stone/Ceramic Tile, Flooring - Hardwood
- Pets Allowed: Yes
- SqFt Source: Measured
- Year Built Details: Actual
- Zoning: Ra
-
Amenities
- Community Features: Walk/Jog Trails, Conservation Area, Public School
- Parking Features: Attached, Under, Garage Door Opener, Off Street, Driveway
- Covered Parking Spaces: 2
-
Utilities
- Electric: Circuit Breakers
- Water Source: Public
- Sewer: Public Sewer
-
Fees / Taxes
- Assessed Value: $816,500
- HOA Fee Includes: Water, Sewer, Insurance, Maintenance Structure, Road Maintenance, Maintenance Grounds, Snow Removal, Trash
- Taxes: $11,243
- HOA Fee Frequency: Monthly
- Tax Year: 2025
Similar Listings
Sold
42 Photos
Sold
42 Photos
Sold
42 Photos
Sold
42 Photos
Content © 2026 MLS Property Information Network, Inc. The information in this listing was gathered from third party resources including the seller and public records.
Listing information provided courtesy of Redfin Corp..
MLS Property Information Network, Inc. and its subscribers disclaim any and all representations or warranties as to the accuracy of this information.
