
Sold!
$800,000
4
Beds
2/2
Baths
2,609
Living Area
-
Property Description
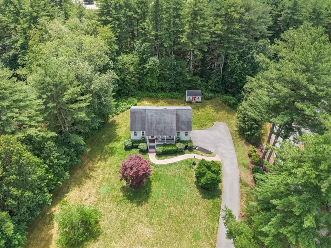
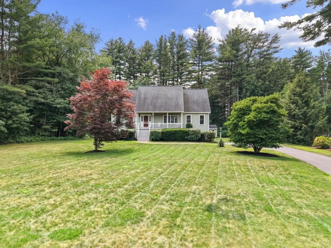
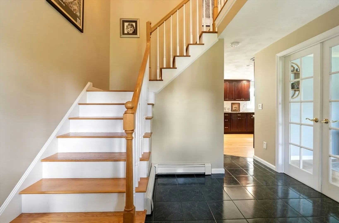
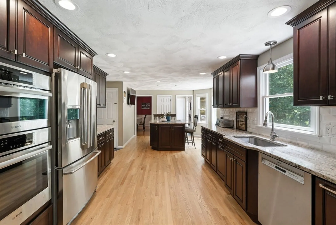
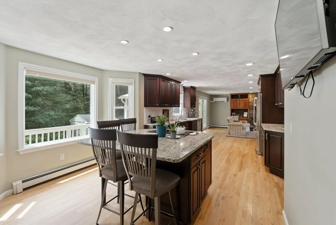
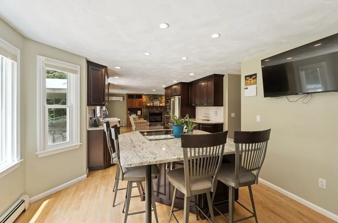
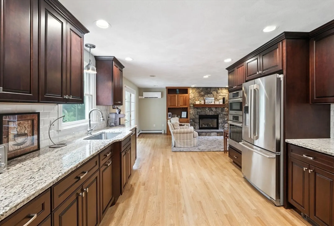
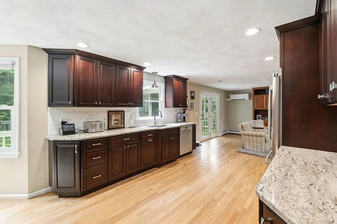
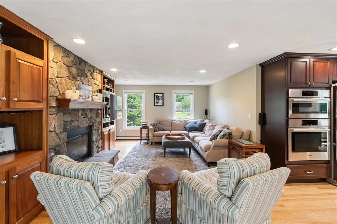
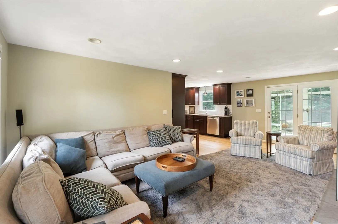
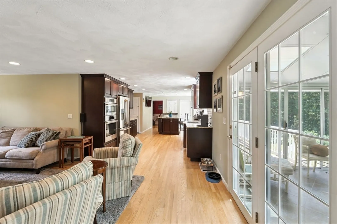
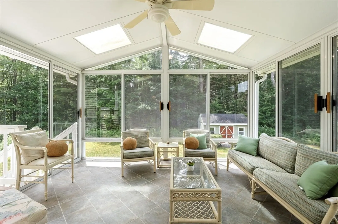
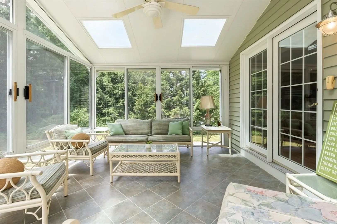
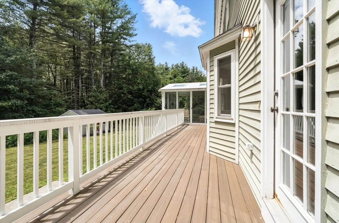
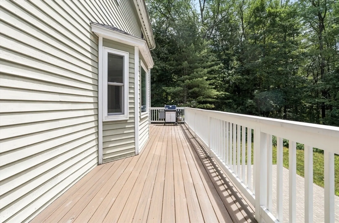
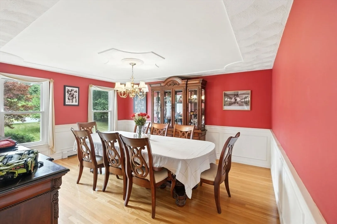
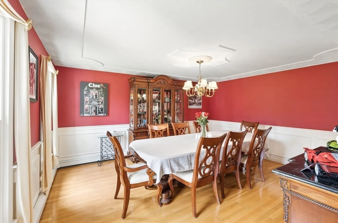
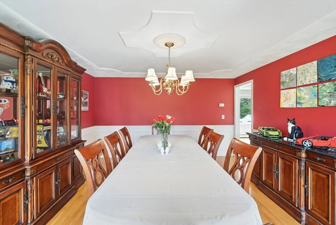
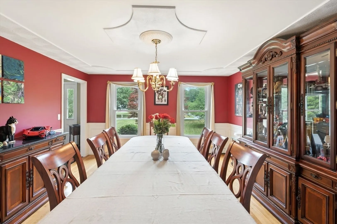
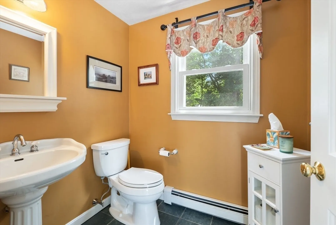
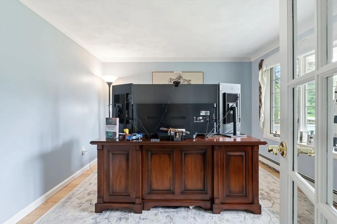
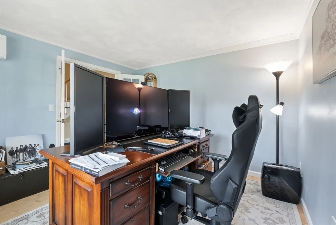
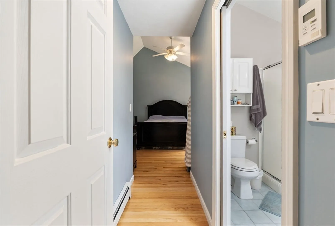
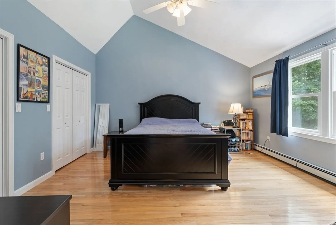
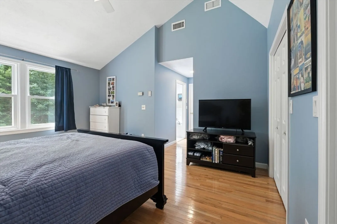
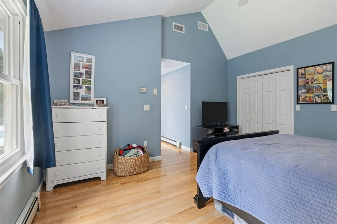
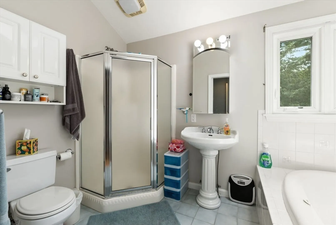
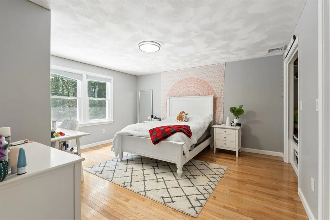
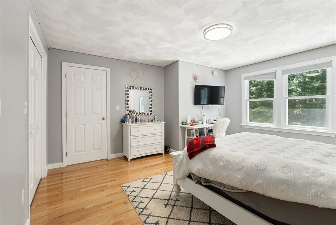
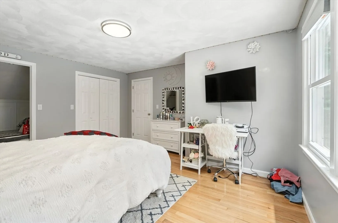
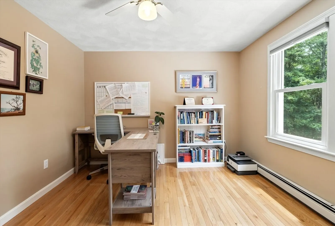
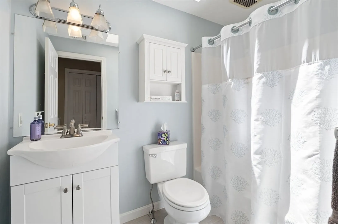
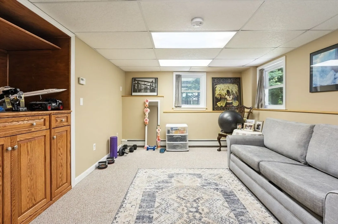
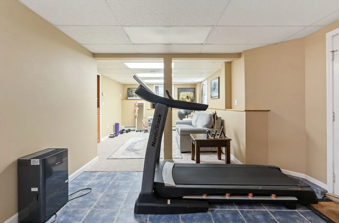
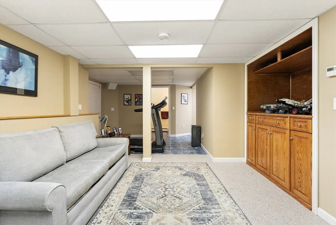
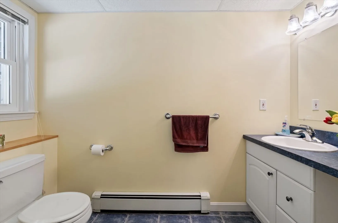
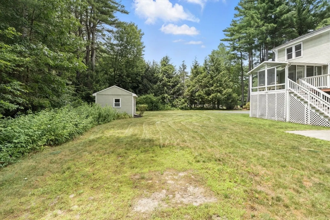
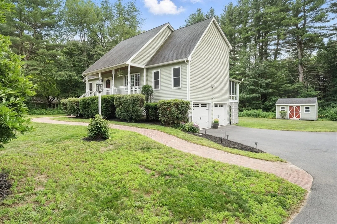
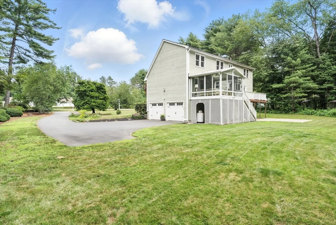
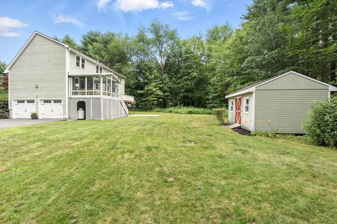
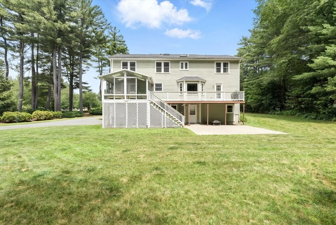
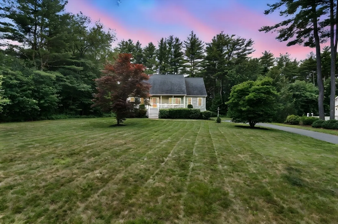
Step onto the welcoming farmer’s porch & enter a bright, sun-filled interior featuring beautiful hardwood floors throughout. The spacious kitchen offers stainless steel appliances, including an induction cooktop and wall oven, making it a joy to cook & entertain. Relax in the inviting living room with its stone hearth & cozy gas fireplace, or enjoy your morning coffee in the sunroom, accessible through sliding doors. A private office provides the perfect work-from-home space, complemented by a formal dining room ideal for gatherings. Upstairs, the primary suite offers a private bath featuring a soaking tub & separate shower. Two additional bedrooms & a full bathroom complete the 2nd floor. The finished lower level adds flexible space for a game room, additional bedroom, or media area, complete with a half bath. A convenient mudroom leads to the attached two-car garage. Outside, the backyard is perfect for summer barbecues & gatherings.
-
Highlights
- Acres: 1
- Heating: Baseboard, Oil
- Property Class: Residential
- Style: Cape
- Year Built: 1994
- Cooling: Central Air, Ductless
- Parking Spots: 7
- Property Type: Single Family Residence
- Total Rooms: 8
- Status: Closed
-
Additional Details
- Appliances: Oven, Dishwasher, Microwave, Refrigerator
- Construction: Frame
- Fireplaces: 1
- Foundation: Concrete Perimeter
- Lot Features: Level
- Roof: Shingle
- Year Built Details: Actual
- Zoning: R1
- Basement: Full
- Exterior Features: Porch, Deck, Storage, Sprinkler System
- Flooring: Wood, Tile
- Interior Features: Home Office
- Road Frontage Type: Public
- SqFt Source: Public Record
- Year Built Source: Public Records
-
Amenities
- Covered Parking Spaces: 2
- Parking Features: Under
-
Utilities
- Electric: 200+ Amp Service
- Water Source: Private
- Sewer: Private Sewer
-
Fees / Taxes
- Assessed Value: $772,500
- Taxes: $12,839
- Tax Year: 2025
Similar Listings
Sold
38 Photos
Sold
42 Photos
Sold
41 Photos
Sold
41 Photos
Content © 2026 MLS Property Information Network, Inc. The information in this listing was gathered from third party resources including the seller and public records.
Listing information provided courtesy of Berkshire Hathaway HomeServices Commonwealth Real Estate.
MLS Property Information Network, Inc. and its subscribers disclaim any and all representations or warranties as to the accuracy of this information.
