
149 Nourse Rd
$950,000
4
Beds
2/1
Baths
3,222
Sqft
- Request Info
- Call
- Save
-
More
- Mortgage Calculator

Property Tools
$950,000
4
Beds
2/1
Baths
3,222
Living Area
-
Property Description
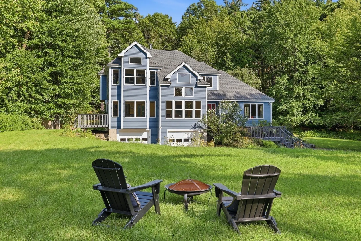
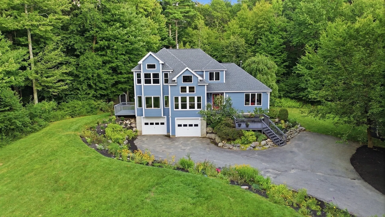
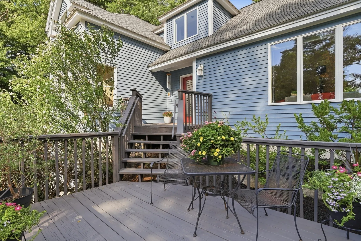
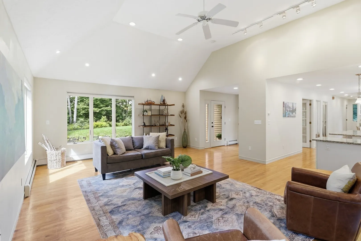
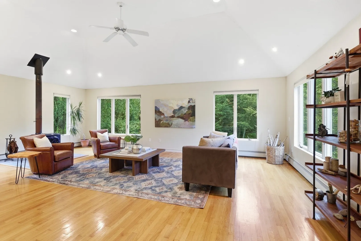
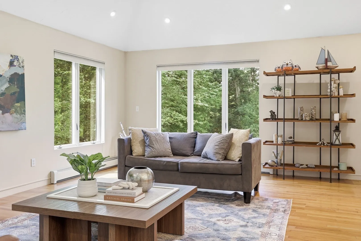
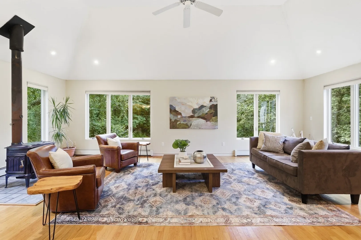
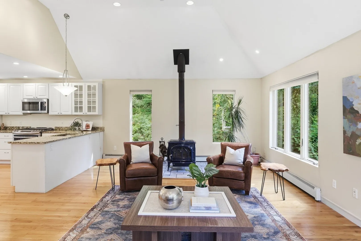
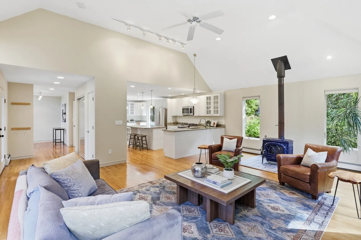
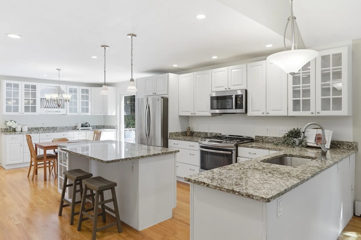
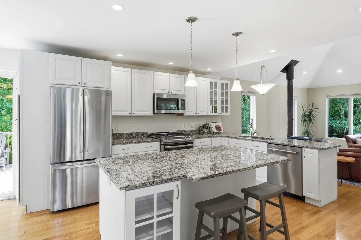
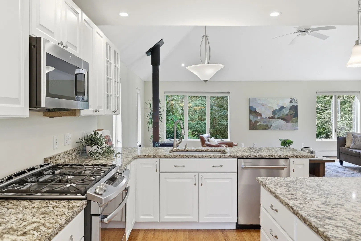
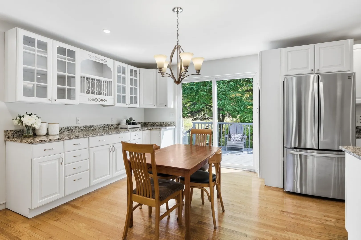
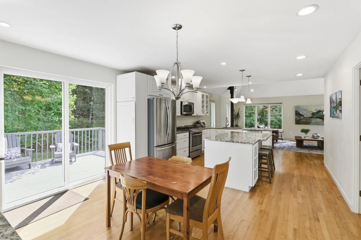
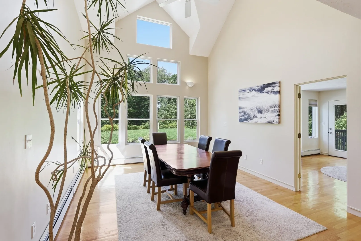
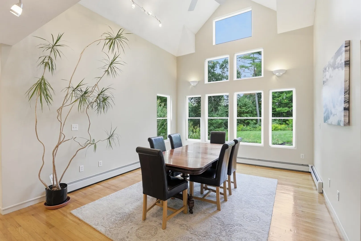
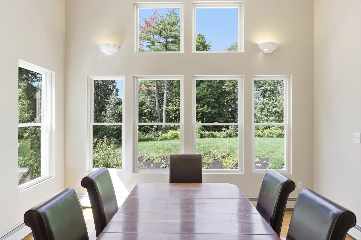
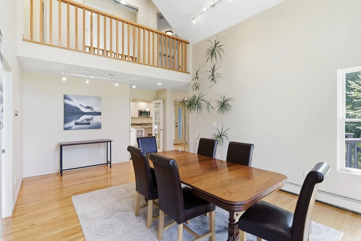
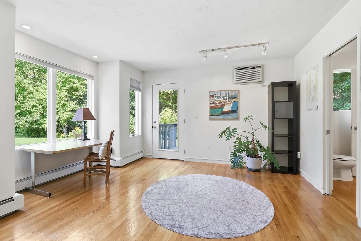
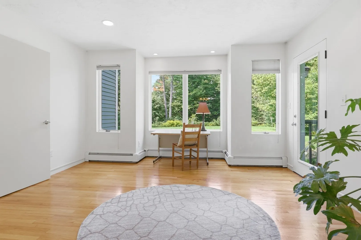
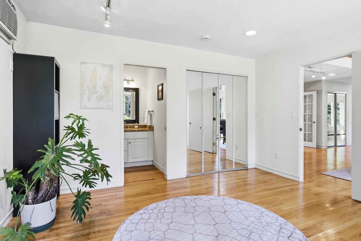
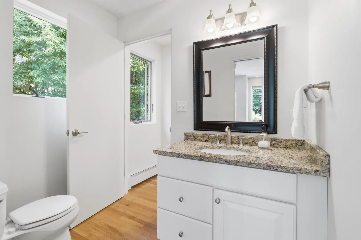
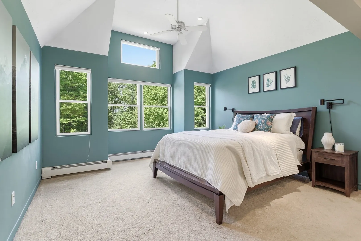
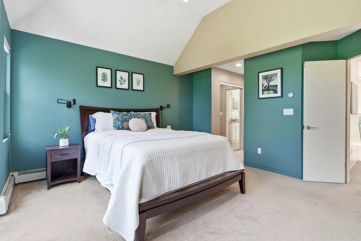
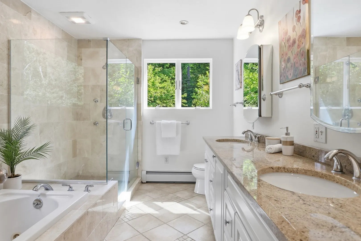
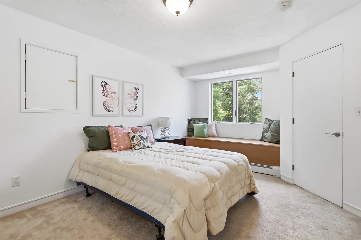
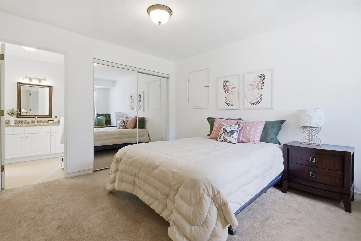
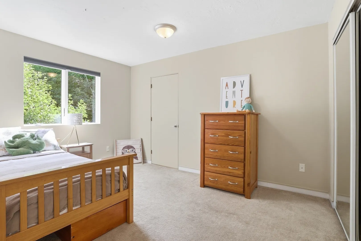
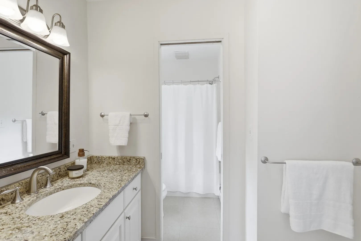
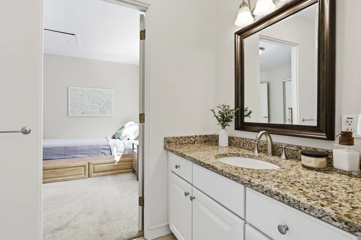
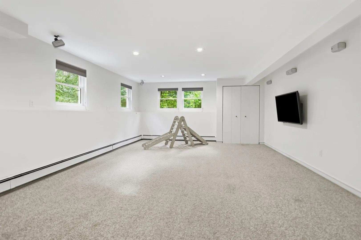
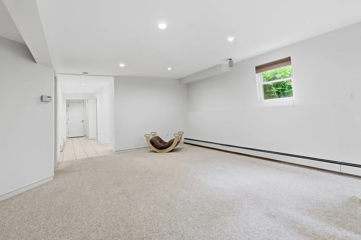
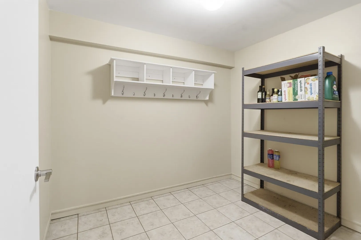
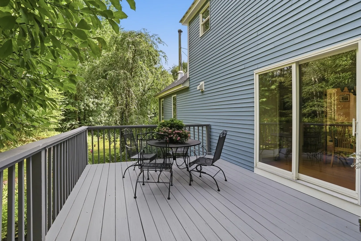
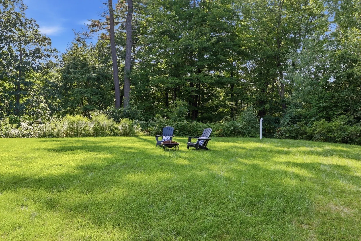
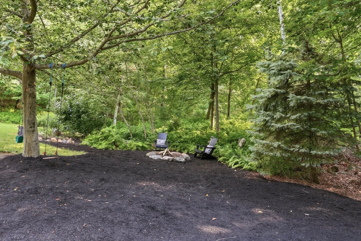
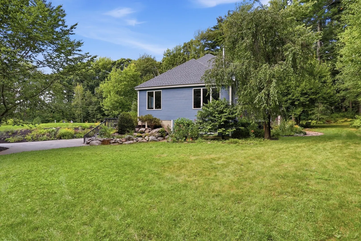
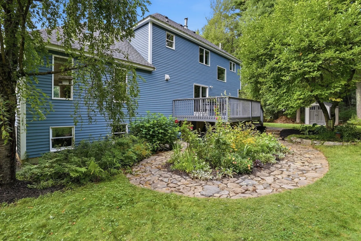
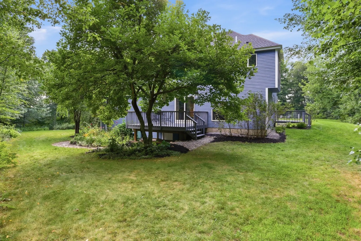
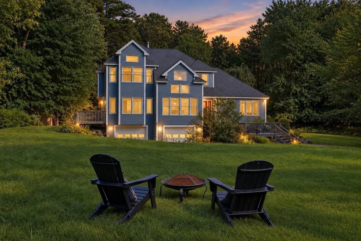
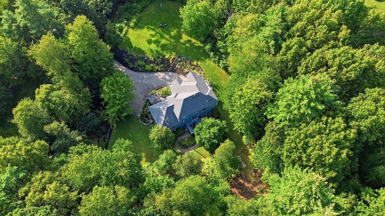
Captivating architecture, abundant natural light & an exceptional setting define this distinctive Contemporary, beautifully set back on 4.5 acres along one of Bolton’s prettiest country roads amid extraordinary perennial gardens & mature landscaping. Dramatic windows frame the surrounding landscape throughout, creating a wonderful connection between indoors & out. At the heart of the home, the cabinet-packed kitchen offers granite counters, a 6' center island, dual pantries & incredible storage and workspace, opening seamlessly to the spectacular living room with vaulted ceilings & windows on three sides. An impressive dining room with a wall of windows framing breathtaking views provides an enviable space for gathering & entertaining. Awaken to seasonal mountain views in the peaceful primary suite featuring a walk-in closet & spa-like bath with dual vanity, jetted tub & glass/marble shower. A versatile 1st-floor office with separate entry & adjoining half bath offers excellent work-from-home or guest potential. The finished lower level adds a spacious family room & convenient mudroom, while hardwood floors, Andersen windows & doors add to the home's appeal. Brimming with updates that enhance livability & offer peace of mind, including a new roof with 50-year transferable warranty (2022), exterior paint, oil tank & dishwasher (2025), water softener (2020), Level 2 EV charger & 30-amp generator transfer switch (2024) and microwave (2026). Outside, spectacular perennial-filled gardens create an ever-changing display of color, complementing the picturesque natural backdrop through every New England season. Ideally located between Bolton's K-8 school & NEW high school in '27, with conservation trails, orchards, farmstands, golf, eateries & commuter routes nearby.
-
Highlights
- Acres: 4
- Heating: Baseboard, Oil, Wood Stove
- Property Class: Residential
- Style: Colonial, Contemporary
- Year Built: 1999
- Cooling: Wall Unit(s)
- Parking Spots: 12
- Property Type: Single Family Residence
- Total Rooms: 10
- Status: Active
-
Additional Details
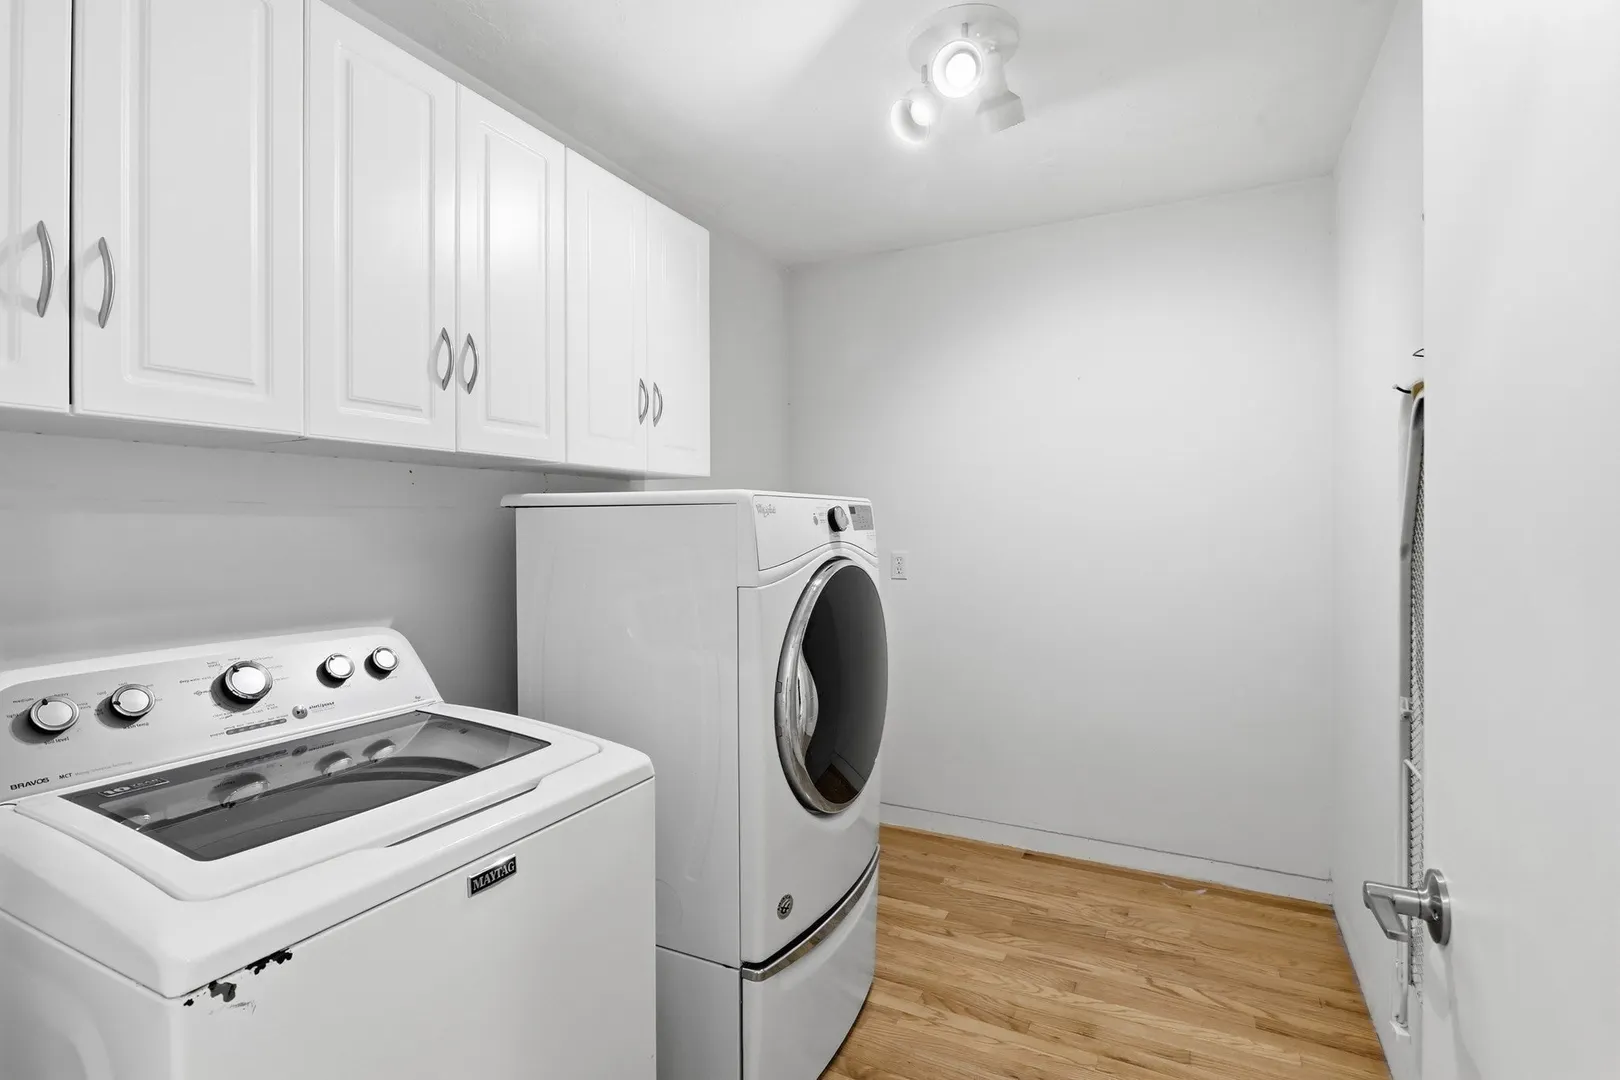
- Appliances: Water Heater, Tankless Water Heater, Range, Dishwasher, Microwave, Refrigerator, Washer, Dryer, Water Softener, Plumbed For Ice Maker
- Construction: Frame
- Exterior Features: Porch, Deck, Storage, Screens, Garden, Stone Wall
- Foundation: Concrete Perimeter
- Lot Features: Easements
- Roof: Shingle
- Year Built Details: Actual
- Zoning: R1
- Basement: Full, Interior Entry, Garage Access
- Exclusions: Window Ac Units, Window Treatments, Basement Flatscreen Tv And Firewood Included As Gifts To Buyers.
- Flooring: Tile, Vinyl, Carpet, Hardwood, Flooring - Hardwood, Flooring - Wall to Wall Carpet, Flooring - Stone/Ceramic Tile
- Interior Features: Bathroom - Half, Closet/Cabinets - Custom Built, Recessed Lighting, Closet - Double, Walk-In Closet(s), Office, Bonus Room, Mud Room, Wired for Sound
- Road Frontage Type: Public
- SqFt Source: Owner
- Year Built Source: Public Records
-
Amenities
- Community Features: Tennis Court(s), Park, Walk/Jog Trails, Stable(s), Golf, Conservation Area, Highway Access, House of Worship, Private School, Public School
- Parking Features: Attached, Under, Garage Door Opener, Paved Drive, Shared Driveway, Off Street, Paved
- Covered Parking Spaces: 2
-
Utilities
- Electric: Circuit Breakers, 200+ Amp Service
- Water Source: Private
- Sewer: Private Sewer
-
Fees / Taxes
- Assessed Value: $933,400
- Taxes: $15,513
- Tax Year: 2025
Similar Listings
Sold
35 Photos
Sold
41 Photos
Sold
42 Photos
Sold
42 Photos
Content © 2026 MLS Property Information Network, Inc. The information in this listing was gathered from third party resources including the seller and public records.
Listing information provided courtesy of Keller Williams Realty Boston Northwest.
MLS Property Information Network, Inc. and its subscribers disclaim any and all representations or warranties as to the accuracy of this information.