
Sold!
$980,000
4
Beds
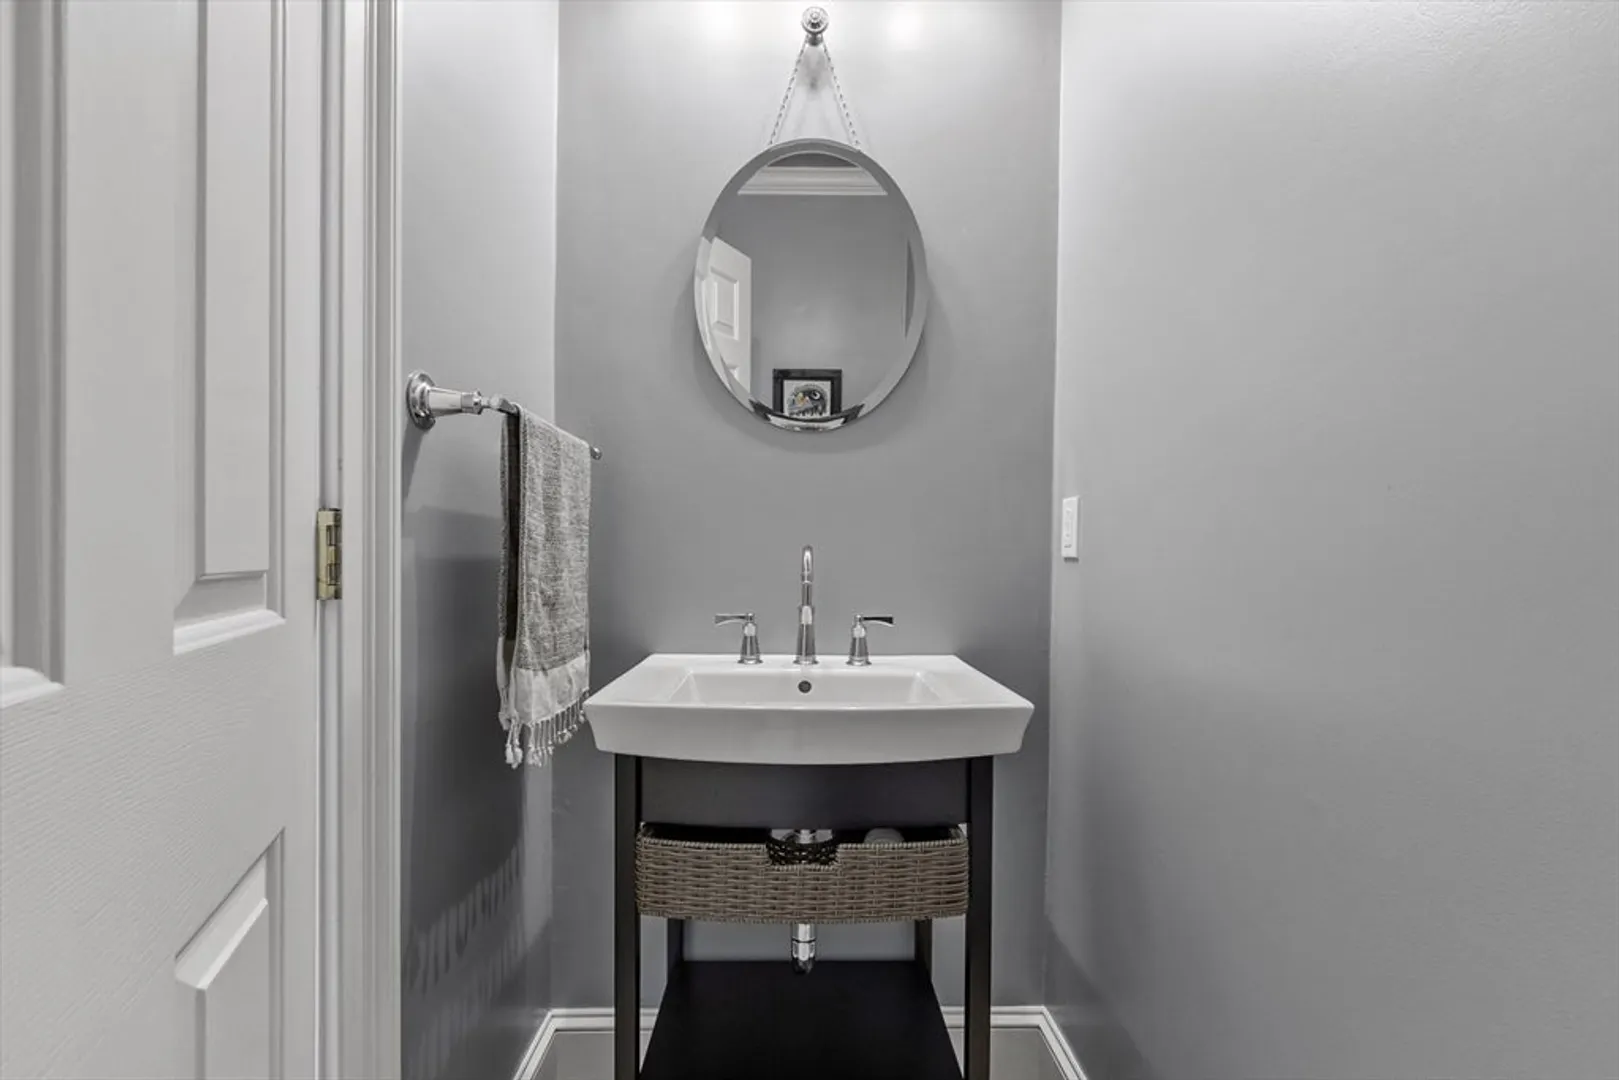
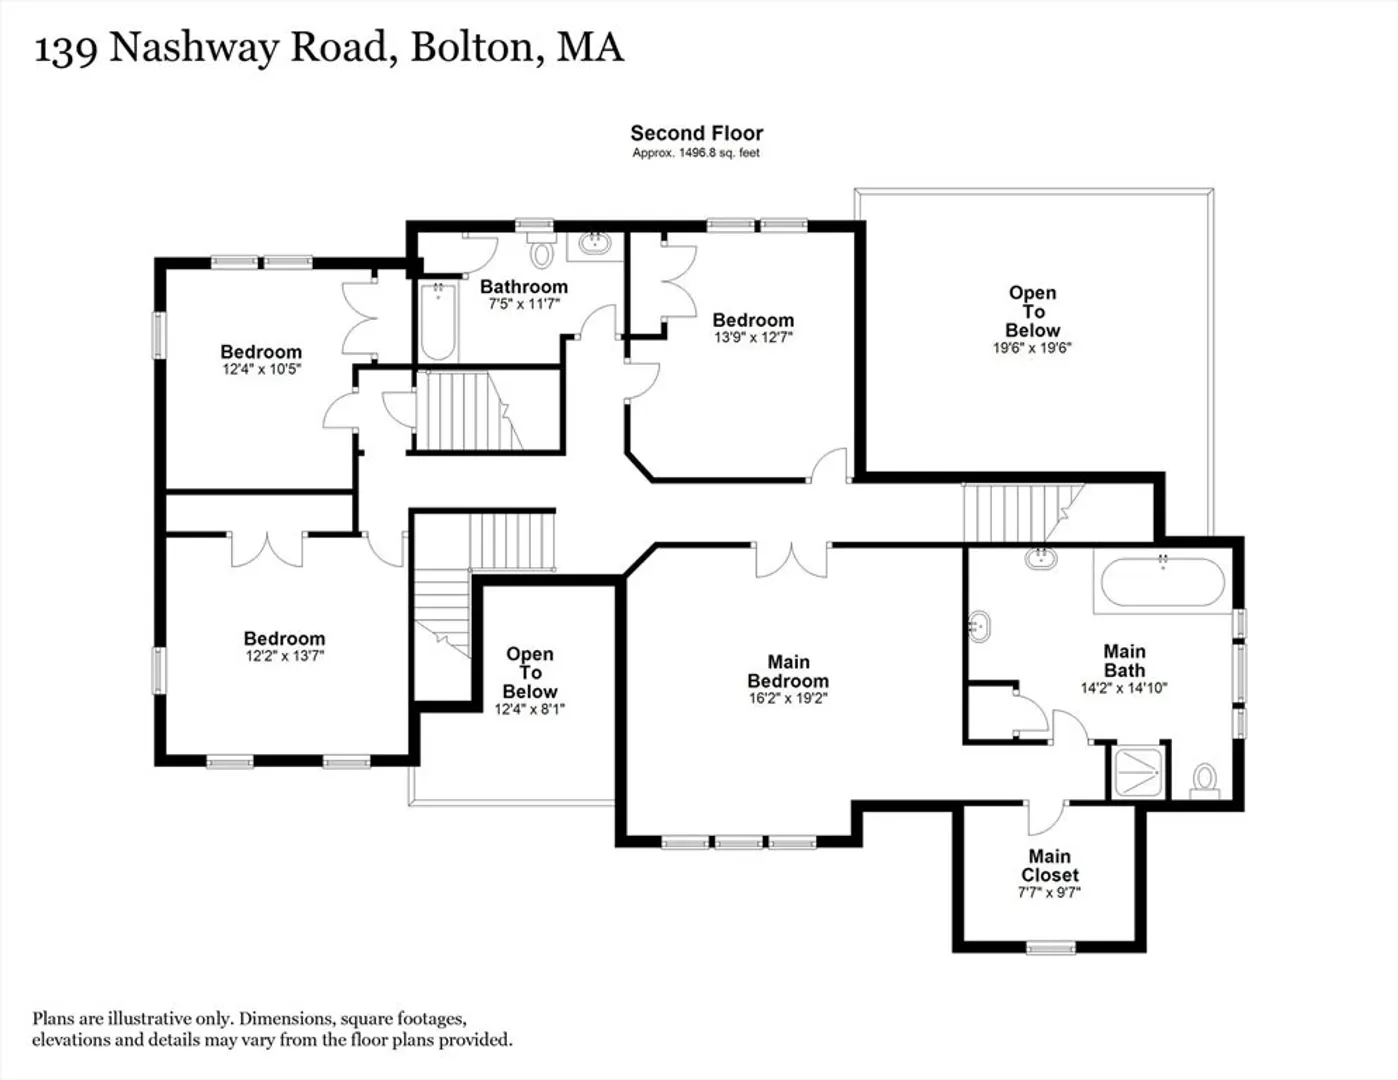
2/1
Baths
3,187
Living Area
-
Property Description
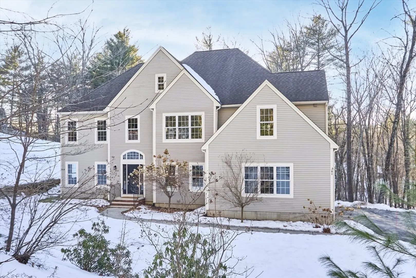
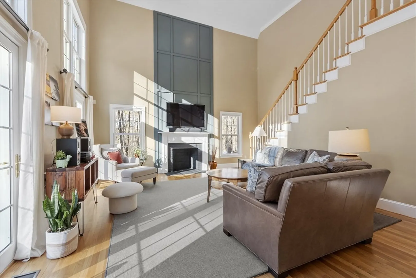
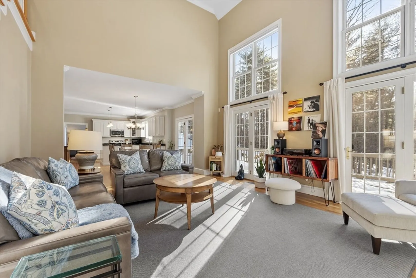
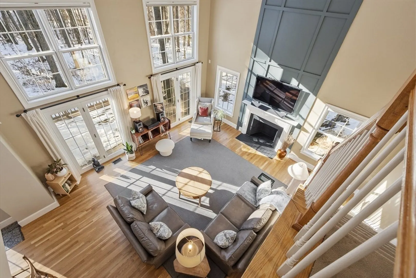
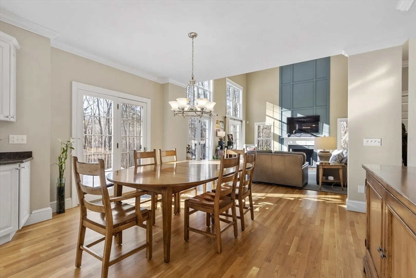
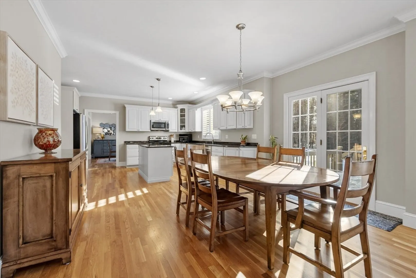
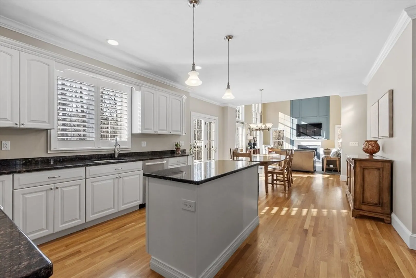
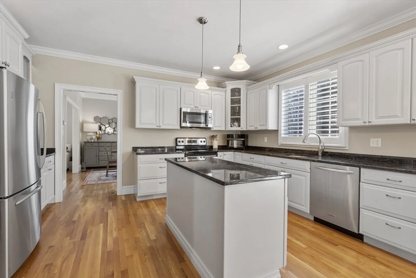
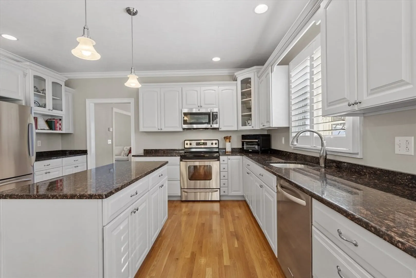
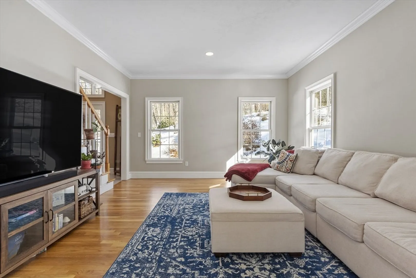
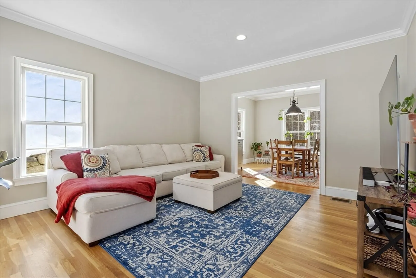
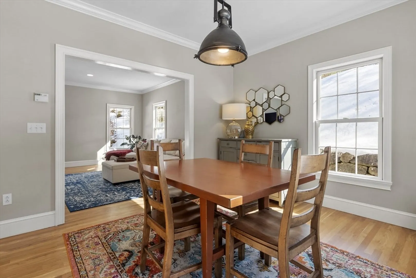
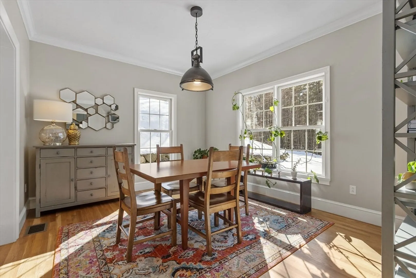
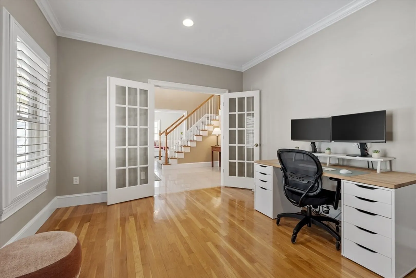
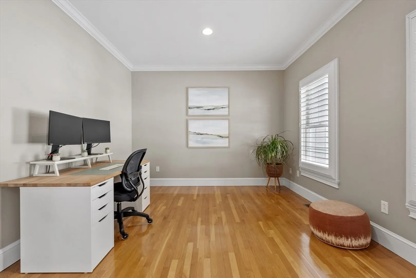
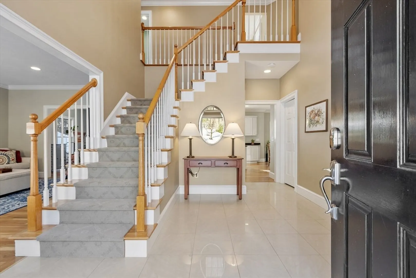
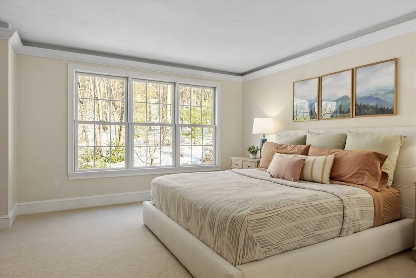
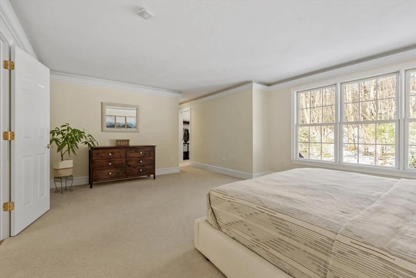
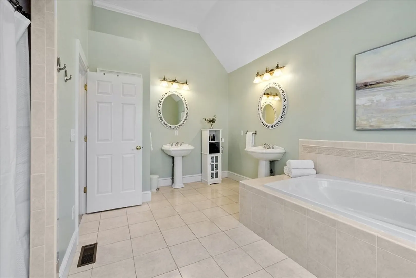
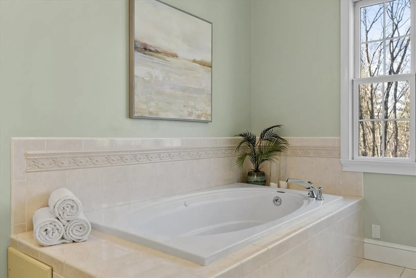
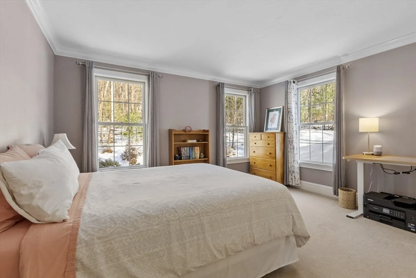
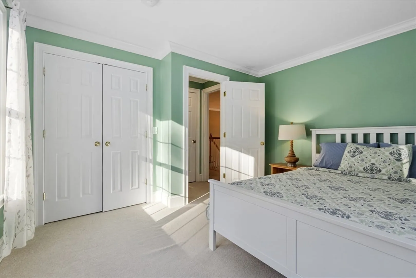
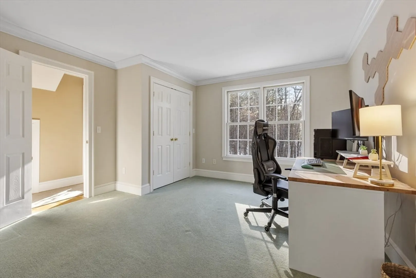
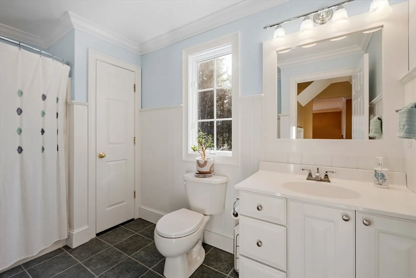
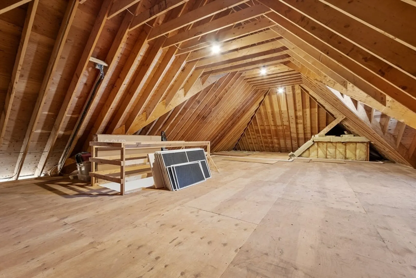
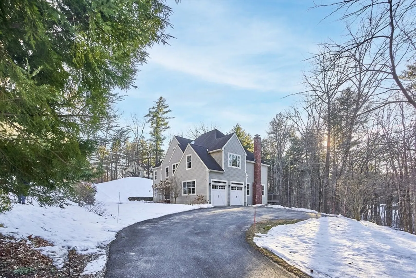
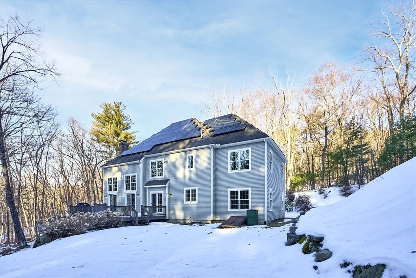
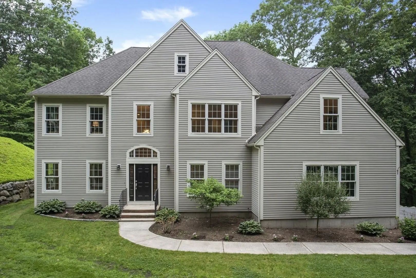
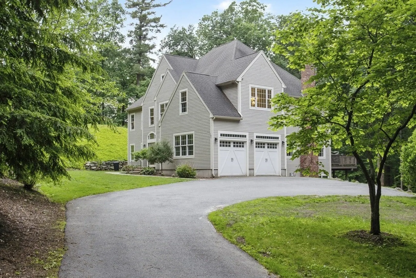
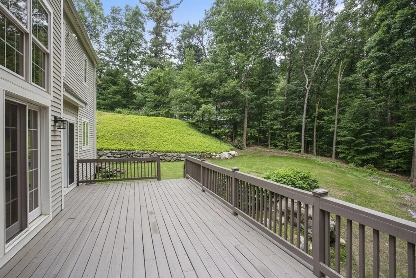
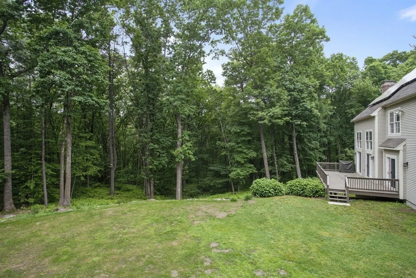
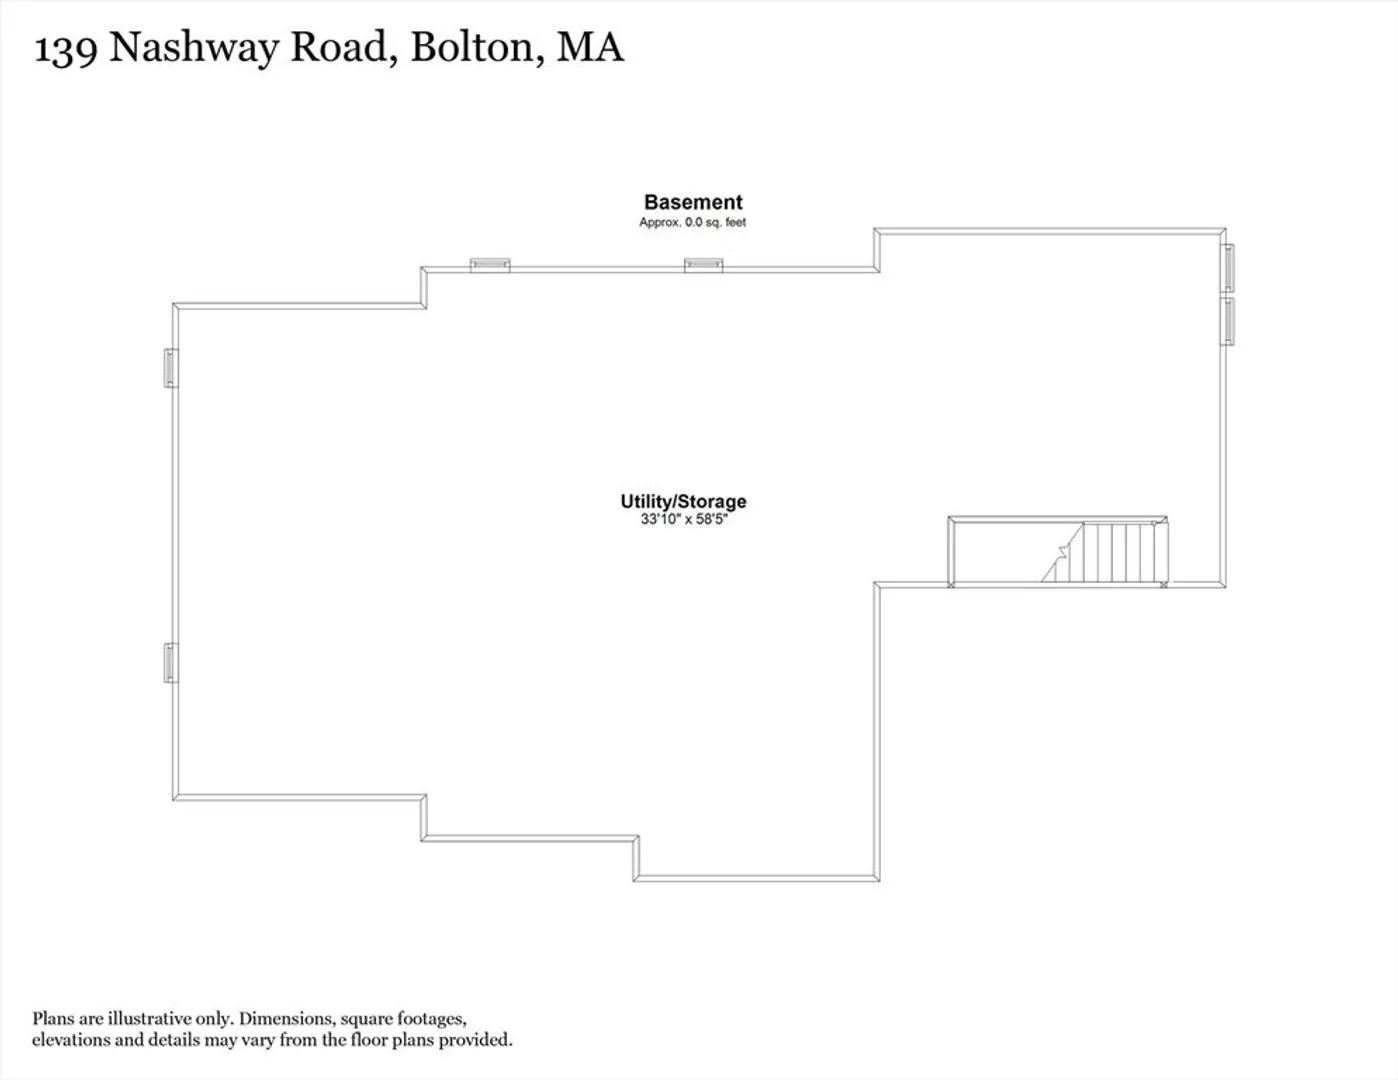
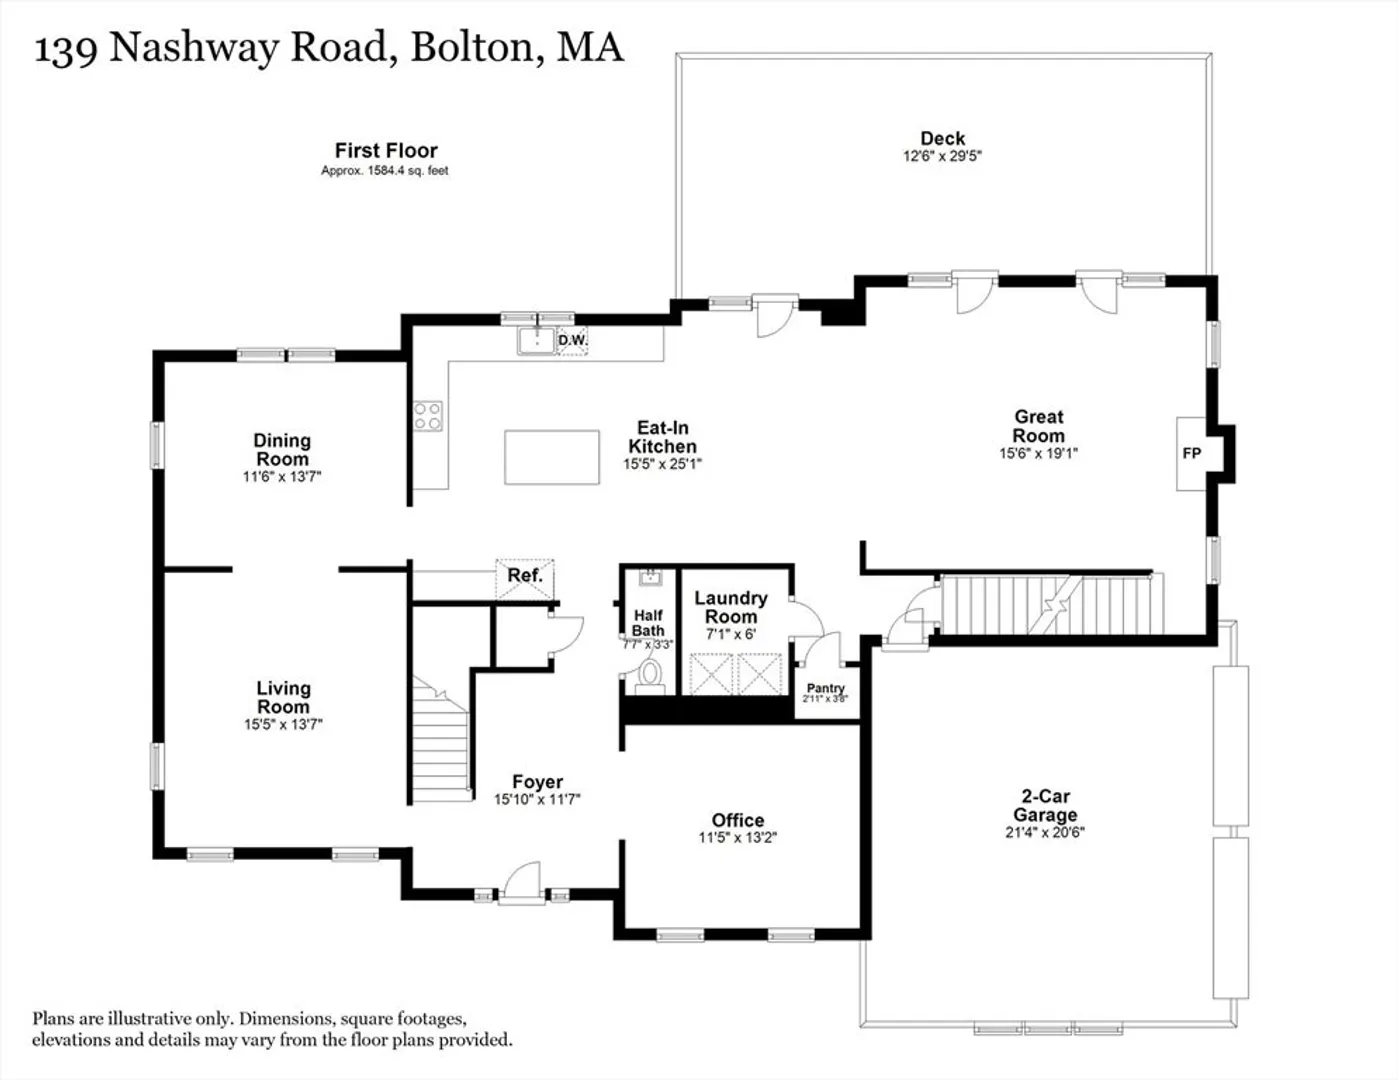
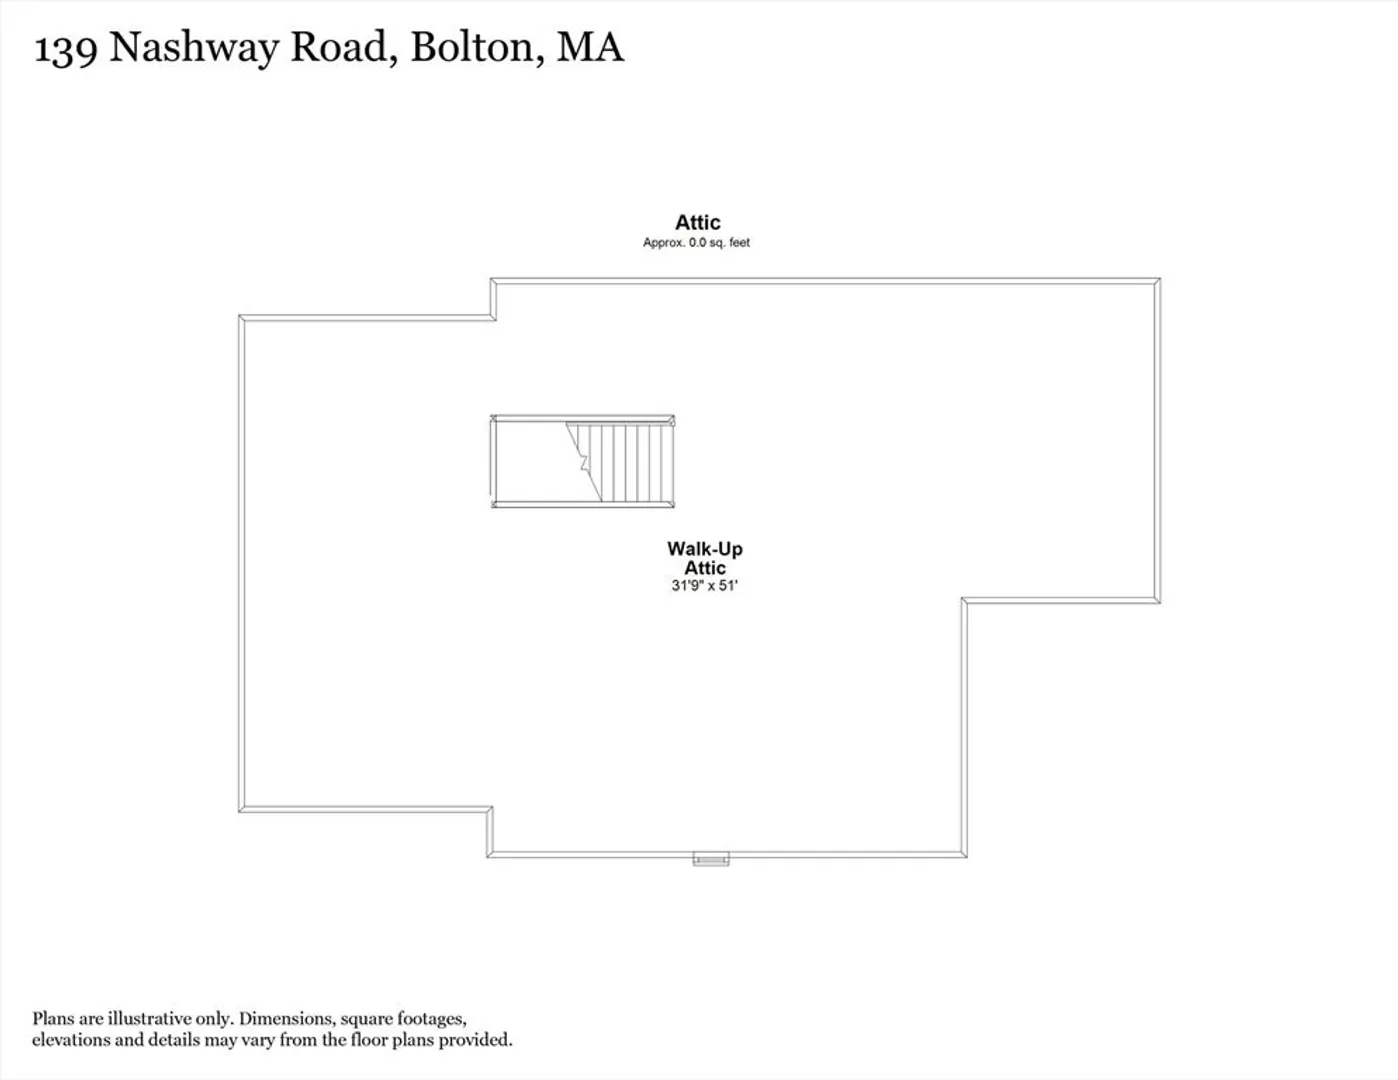
Incredible offering in one of Bolton's most sought after neighborhoods! Located at the end of a private drive, this meticulously cared for open concept Colonial boasts 4.5 acres of park-like grounds complete w/mature plantings, stone walls & private woodlands. At the hub of this beautiful home is an enviable white cabinet kitchen w/center island, stone counters, & stainless appliances flowing seamlessly into the striking fireplaced family room w/soaring ceiling & a wall of windows flooding the room w/natural light. Sliders open to the oversized deck offering views of the tranquil backyard inviting you outside on those warm summer days. Unwind in the dreamy primary bedroom suite w/generous walk-in closet & indulgent spa bath. Amazing expansion potential in the unfinished walk up 3rd level. Enjoy distinctive millwork, hardwood floors, convenient home office, dual staircases, high efficiency w/seller owned solar panels & convenient location near conservations trails, farm stands, & more!
-
Highlights
- Acres: 4
- Has View: Yes
- Parking Spots: 6
- Property Type: Single Family Residence
- Total Rooms: 9
- Status: Closed
- Cooling: Central Air
- Heating: Forced Air, Oil
- Property Class: Residential
- Style: Colonial
- Year Built: 2003
-
Additional Details
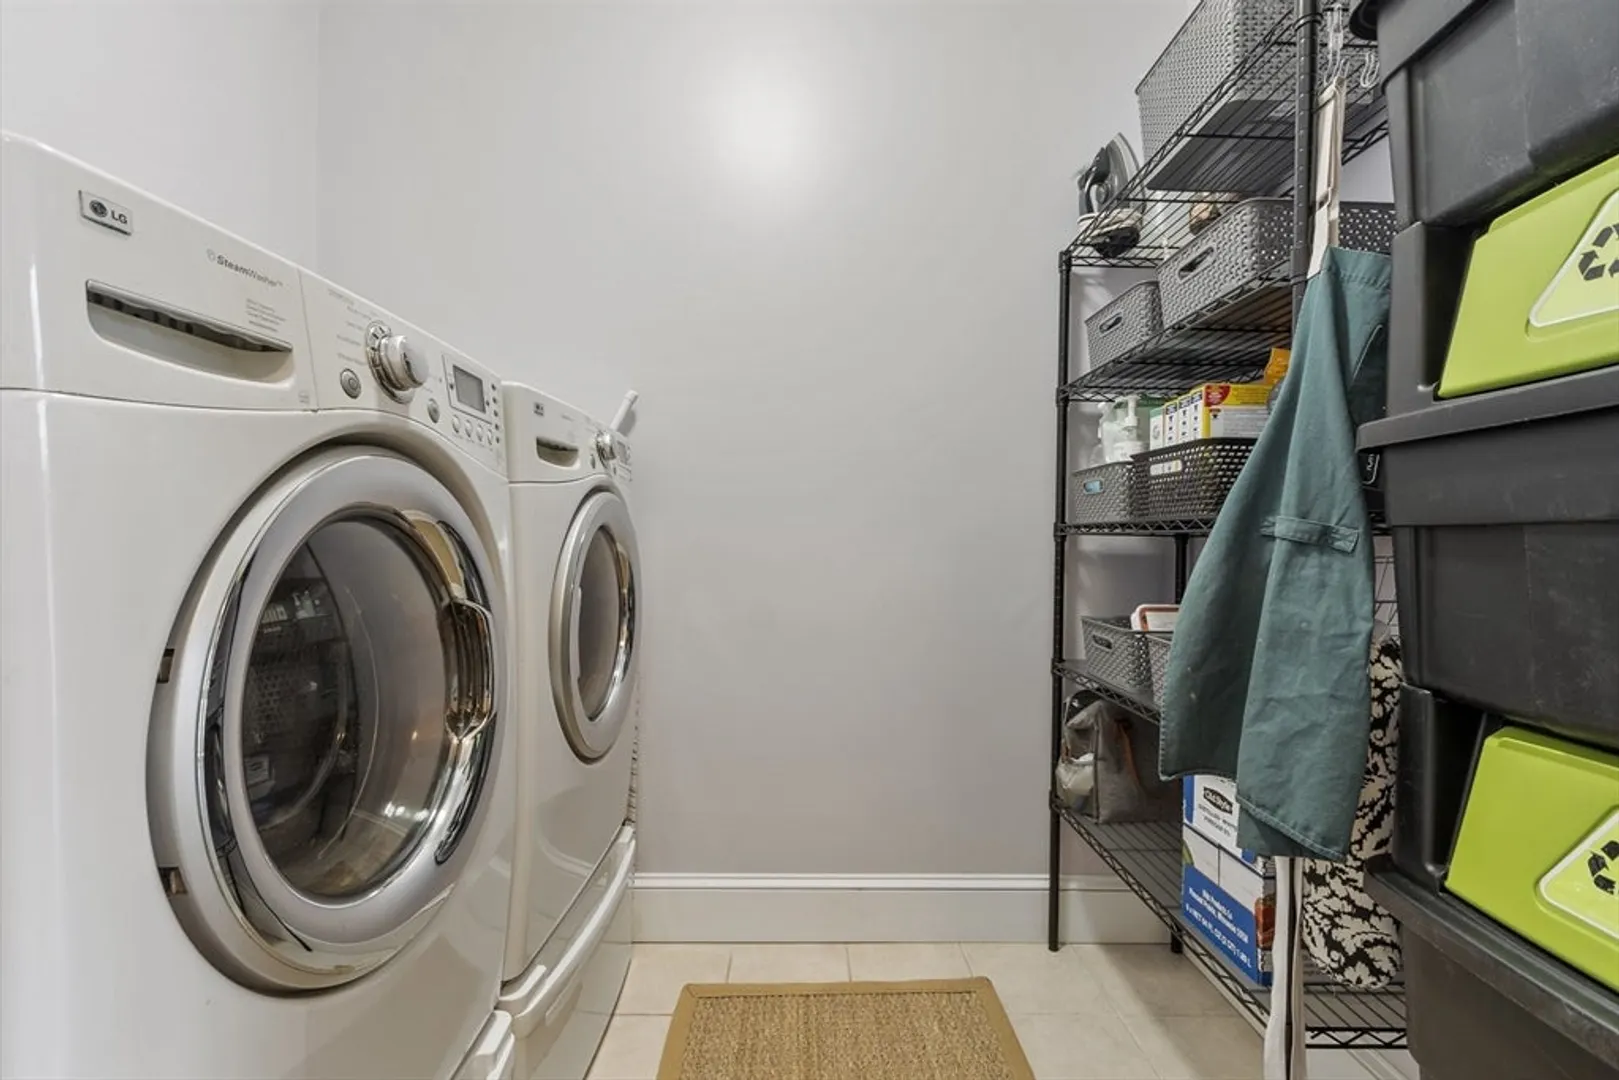
- Appliances: Electric Water Heater, Water Heater, Range, Dishwasher, Microwave, Refrigerator, Washer, Dryer, Water Softener, Plumbed For Ice Maker
- Construction: Frame
- Exterior Features: Deck - Wood, Rain Gutters, Screens, Fruit Trees, Stone Wall
- Flooring: Tile, Carpet, Hardwood, Flooring - Hardwood, Flooring - Marble
- Interior Features: Recessed Lighting, Crown Molding, Cathedral Ceiling(s), Closet, Home Office, Walk-up Attic, Internet Available - Broadband
- Road Frontage Type: Public
- SqFt Source: Public Record
- Year Built Details: Actual
- Zoning: R1
- Basement: Full, Bulkhead, Concrete, Unfinished
- Exclusions: Portable Generator Negotiable
- Fireplaces: 1
- Foundation: Concrete Perimeter
- Lot Features: Wooded, Easements
- Roof: Shingle
- View: Scenic View(s)
- Year Built Source: Public Records
-
Amenities
- Community Features: Shopping, Tennis Court(s), Park, Walk/Jog Trails, Stable(s), Golf, Medical Facility, Conservation Area, Highway Access, House of Worship, Public School
- Parking Features: Attached, Garage Door Opener, Garage Faces Side, Insulated, Paved Drive, Shared Driveway, Off Street, Paved
- Covered Parking Spaces: 2
-
Utilities
- Electric: Circuit Breakers, 200+ Amp Service, Generator Connection
- Water Source: Private
- Sewer: Private Sewer
-
Fees / Taxes
- Assessed Value: $928,400
- Taxes: $15,430
- Tax Year: 2025
Similar Listings
Sold
42 Photos
Sold
41 Photos
Sold
42 Photos
Sold
40 Photos
Content © 2026 MLS Property Information Network, Inc. The information in this listing was gathered from third party resources including the seller and public records.
Listing information provided courtesy of Advisors Living - Sudbury.
MLS Property Information Network, Inc. and its subscribers disclaim any and all representations or warranties as to the accuracy of this information.
