
Sold!
$966,000
3
Beds
3/1
Baths
3,465
Living Area
-
Property Description
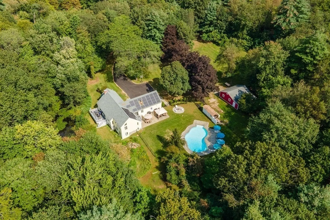
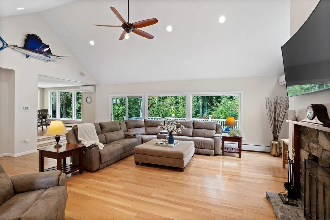
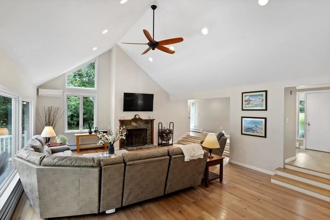
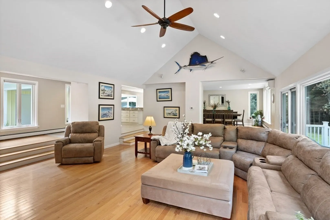
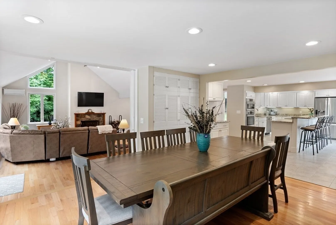
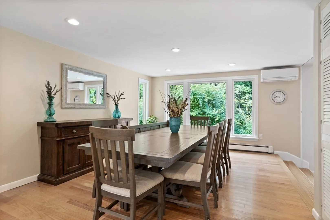
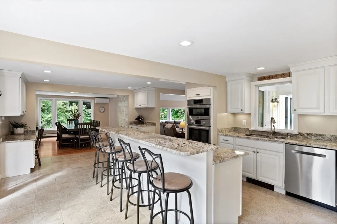
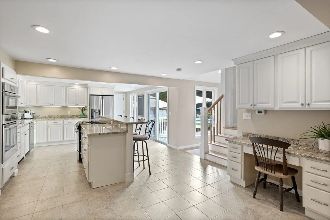
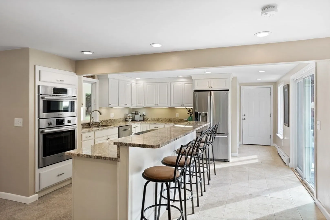
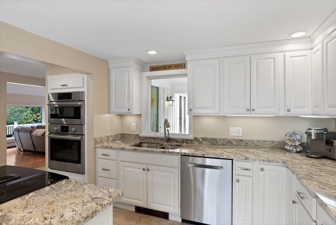
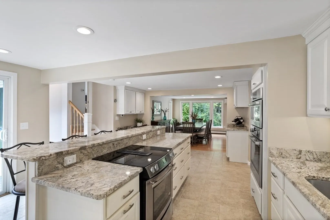
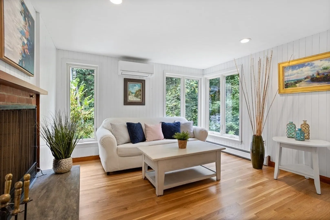
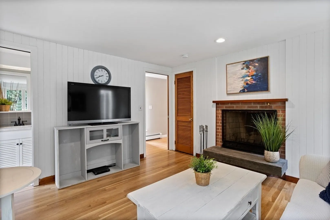
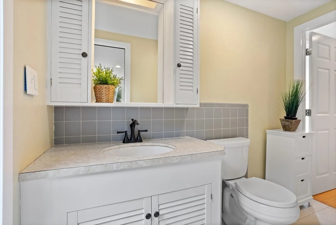
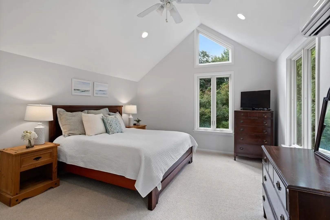
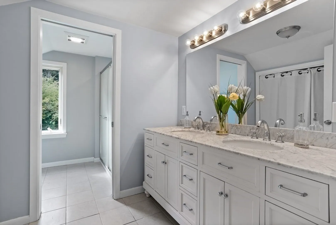
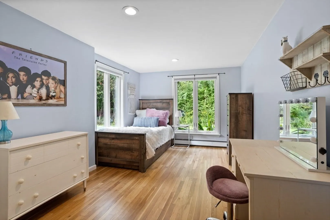
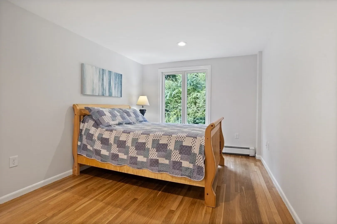
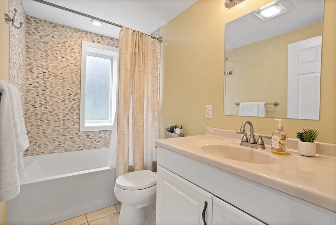
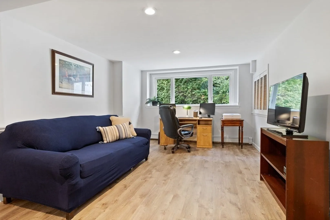
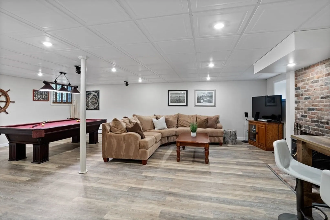
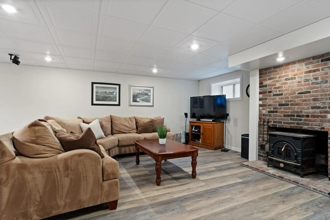
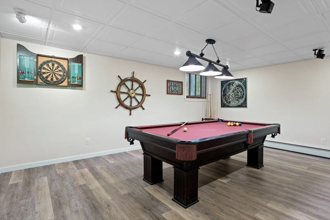
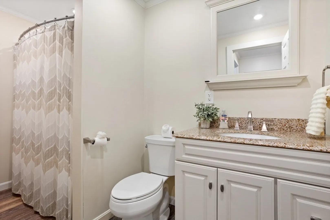
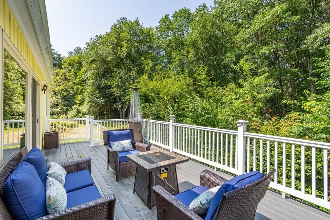
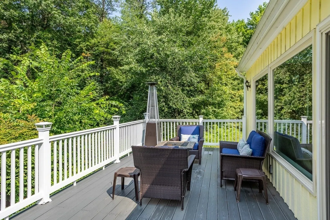
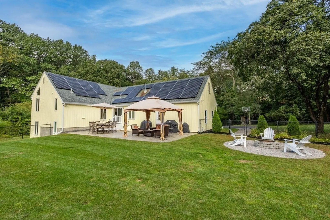
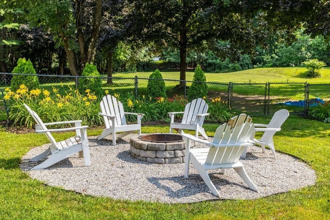
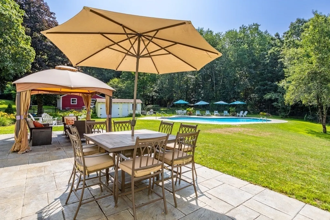
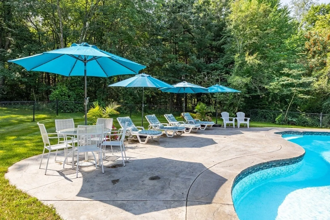
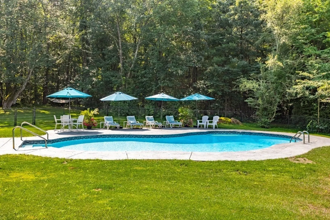
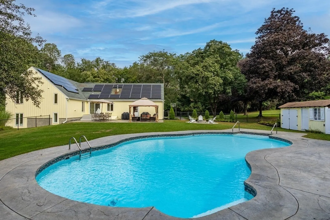
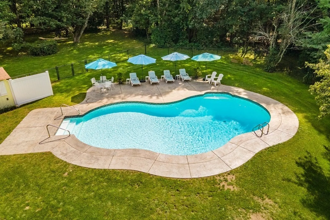
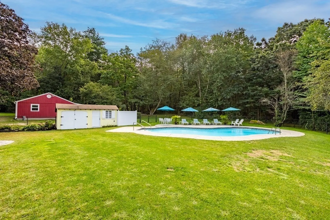
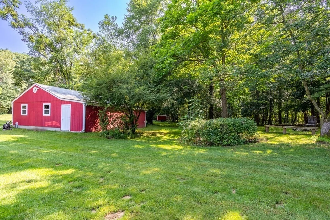
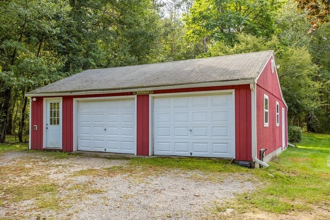
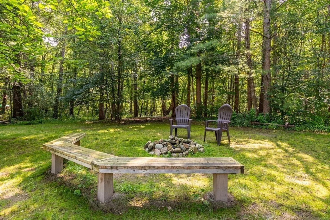
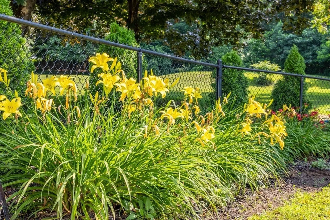
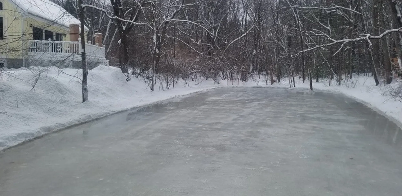
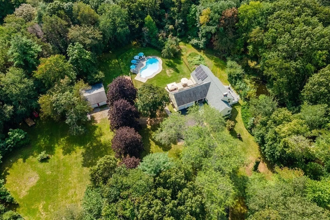
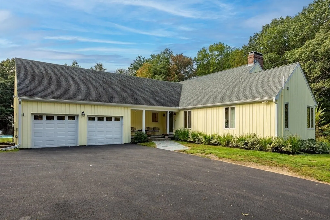
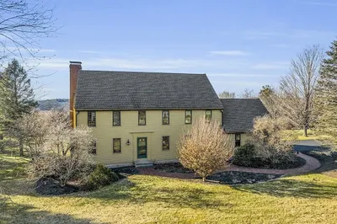
Captivating customed designed Cape thoughtfully reimagined & remodeled in 2016. The sun-drenched updated kitchen w/ dual ovens, large pantry & plentiful granite-topped cabinetry flows seamlessly into the spacious dining room w/ built-ins. Savor the ambiance of a roaring fire in the expansive living room. Entertain in the versatile lower-level w/ full bath, huge family room & enviable office. Delight in handsome hardwood floors, verdant views, hobbyist dream converted barn w/ workshop & seller-owned solar generating income! Soaring ceilings, oversized windows & an airy floor plan flood the interior w/ natural light. Tucked well back on one of Bolton’s prettiest country roads, this private outdoor paradise encompasses 5.7 acres featuring sprawling lawn, woodlands & a shallow pond destined for winter ice-skating parties. Relish extended summers basking in the warmth of a heated saltwater inground pool, relaxing on expansive patios & composite deck, & enjoying smores around the firepit.
-
Highlights
- Acres: 5
- Heating: Baseboard, Radiant, Heat Pump, Oil, Fireplace
- Property Class: Residential
- Style: Contemporary
- Year Built: 1966
- Cooling: Heat Pump, Ductless
- Parking Spots: 10
- Property Type: Single Family Residence
- Total Rooms: 9
- Status: Closed
-
Additional Details
- Appliances: Range, Oven, Dishwasher, Microwave, Refrigerator, Washer, Dryer, Water Treatment, Water Softener, Plumbed For Ice Maker, Utility Connections for Electric Range, Utility Connections for Electric Oven, Utility Connections for Electric Dryer
- Construction: Frame
- Exterior Features: Porch, Deck - Composite, Patio, Pool - Inground Heated, Rain Gutters, Storage, Fenced Yard, Invisible Fence
- Flooring: Tile, Carpet, Laminate, Hardwood, Engineered Hardwood, Flooring - Laminate, Flooring - Hardwood, Flooring - Stone/Ceramic Tile
- Interior Features: Recessed Lighting, Closet, Closet - Double, Bathroom - Tiled With Tub, Office, Den, Foyer, Bathroom
- Road Frontage Type: Public
- Year Built Details: Actual
- Zoning: R
- Basement: Full, Partially Finished, Interior Entry, Bulkhead, Concrete
- Exclusions: Pool Table Included As A Gift To Buyers; Laundry Room Refrigerator & Chest Freezer Excluded
- Fireplaces: 3
- Foundation: Concrete Perimeter
- Lot Features: Level
- Roof: Shingle
- Year Built Source: Public Records
-
Amenities
- Community Features: Shopping, Tennis Court(s), Walk/Jog Trails, Stable(s), Golf, Bike Path, Conservation Area, Highway Access, House of Worship, Public School
- Parking Features: Attached, Detached, Garage Door Opener, Storage, Garage Faces Side, Barn, Paved Drive, Off Street, Paved
- Covered Parking Spaces: 4
- Pool Features: Pool - Inground Heated
-
Utilities
- Electric: Generator, Circuit Breakers, 200+ Amp Service, Generator Connection
- Water Source: Private
- Sewer: Private Sewer
-
Fees / Taxes
- Assessed Value: $743,700
- Compensation Based On: Net Sale Price
- Tax Year: 2023
- Buyer Agent Compensation: 2.5%
- Facilitator Compensation: 2.5%
- Taxes: $13,015
Similar Listings
Sold
35 Photos
Sold
41 Photos
Sold
42 Photos
Sold
42 Photos
Content © 2026 MLS Property Information Network, Inc. The information in this listing was gathered from third party resources including the seller and public records.
Listing information provided courtesy of Keller Williams Realty Boston Northwest.
MLS Property Information Network, Inc. and its subscribers disclaim any and all representations or warranties as to the accuracy of this information.
