
Sold!
$1,599,900
4
Beds
4/1
Baths
3,841
Living Area
-
Property Description
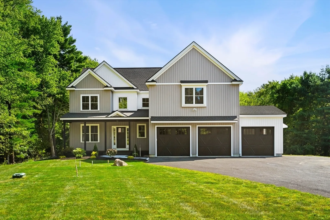
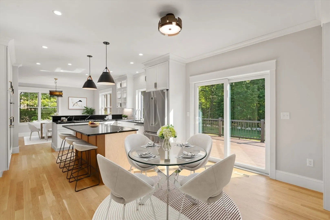
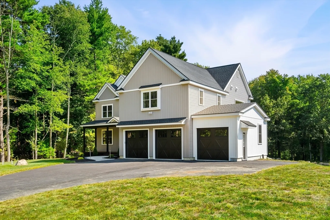
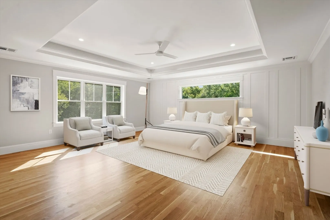
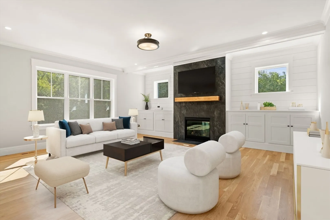
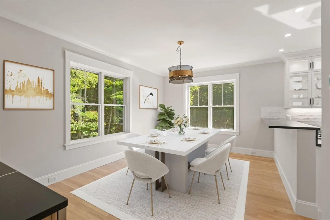
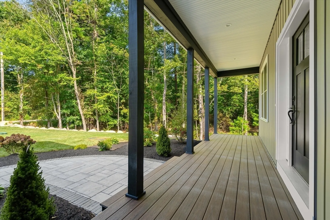
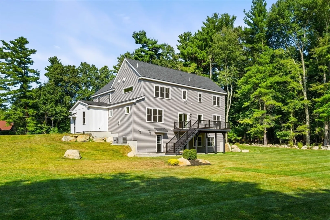
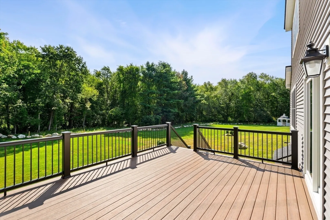
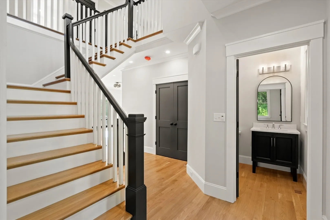
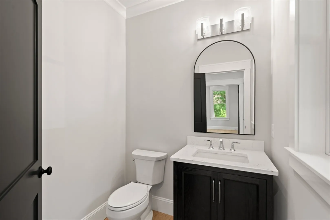
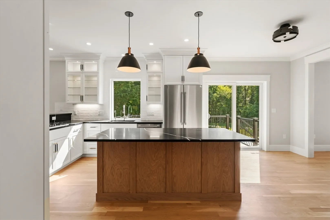
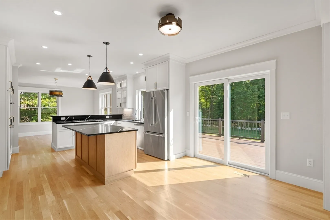
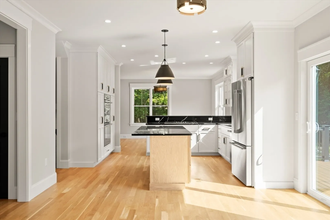
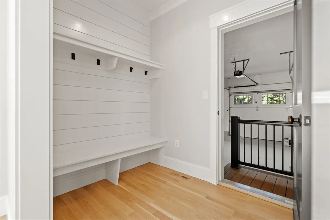
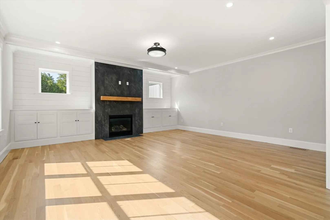
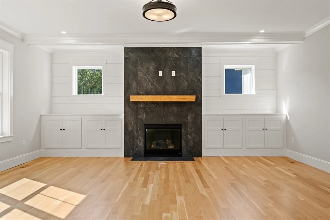
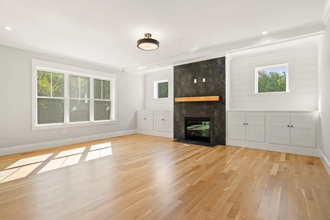
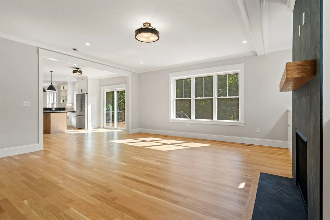
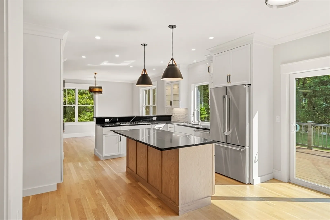
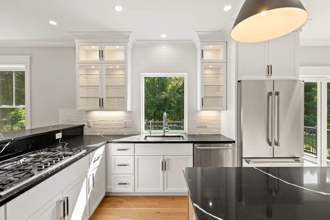
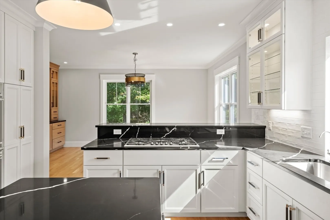
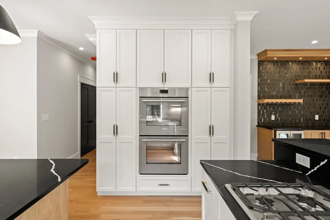
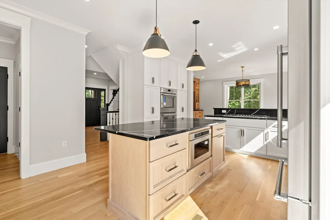
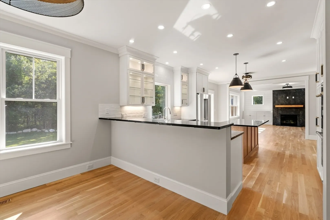
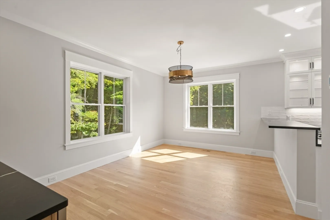
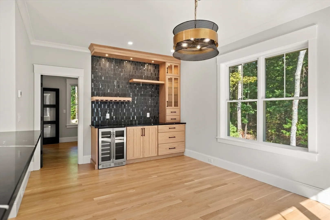
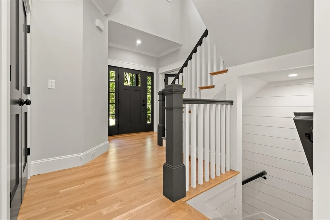
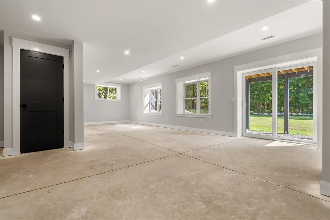
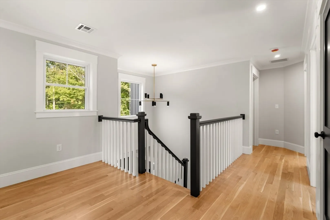
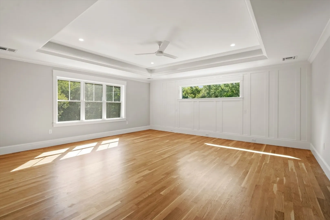
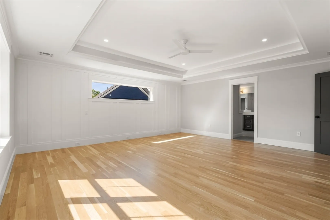
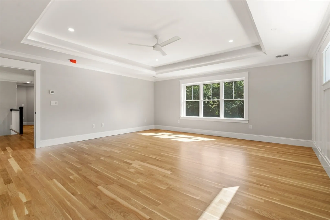
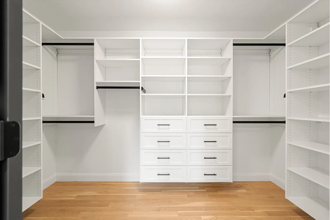
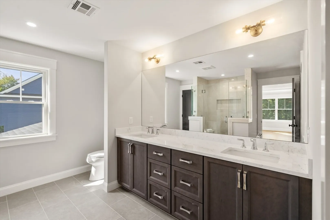
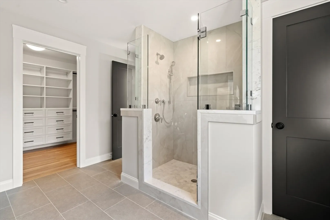
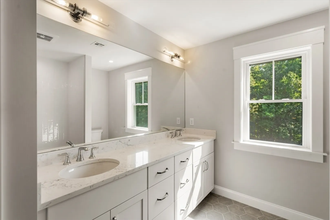
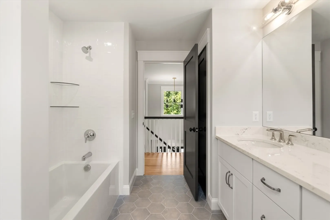
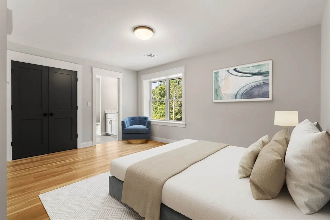
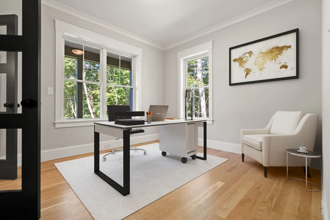
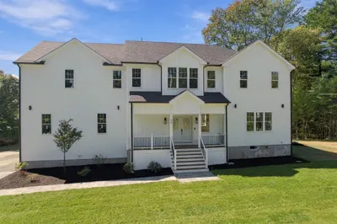
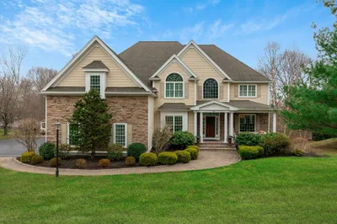
New Construction Colonial home built in 2024. Four large bedrooms with Master suite and Master bath. Beautiful custom kitchen and large living room with gas fireplace. (4) full baths and (1) 1/2 bath. Large 3 car garage. Large deck overlooking a very private back yard. Total living square footage is 3,841 which includes a very large basement with a full bath. This is a custom home builder with 40+ years experience building the highest quality homes. You with appreciate the attention to the finest details in craftsmanship. Chef's kitchen with gas stove-top, double wall-ovens, built-in microwave, and wine fridge in the built-in custom bar. All appliances are stainless steel and are included as installed. This home offers a very scenic, very private oasis in a wonderful town with a quintessential New England vibe. If you want a home with lots of light and a ton of storage come take a look and appreciate all the details you won't get in others new contraction homes. Very easy to show!
-
Highlights
- Acres: 1
- Heating: Central, Propane
- Property Class: Residential
- Style: Colonial
- Year Built: 2024
- Cooling: Central Air
- Parking Spots: 4
- Property Type: Single Family Residence
- Total Rooms: 9
- Status: Closed
-
Additional Details
- Appliances: Tankless Water Heater
- Foundation: Concrete Perimeter
- SqFt Source: Owner
- Year Built Source: Builder
- Fireplaces: 1
- Lot Features: Wooded
- Year Built Details: Approximate
- Zoning: Sfr
-
Amenities
- Covered Parking Spaces: 3
- Parking Features: Attached, Paved Drive
-
Utilities
- Sewer: Private Sewer
- Water Source: Private
-
Fees / Taxes
- Assessed Value: $9,999,999
- Taxes: $999,999
- Tax Year: 2024
Similar Listings

Sold
41 Photos
Sold
42 Photos
Sold
42 Photos
Sold
42 Photos
Content © 2026 MLS Property Information Network, Inc. The information in this listing was gathered from third party resources including the seller and public records.
Listing information provided courtesy of Hughes Homes Real Estate Company, Inc..
MLS Property Information Network, Inc. and its subscribers disclaim any and all representations or warranties as to the accuracy of this information.
