
Sold!
$1,925,000
4
Beds
4/1
Baths
5,806
Living Area
-
Property Description
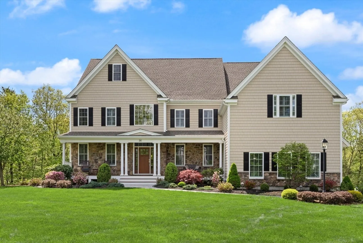
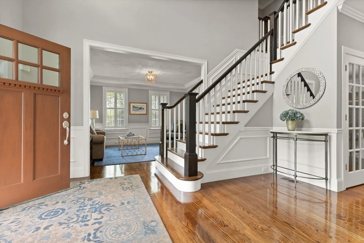
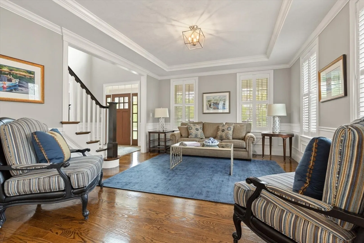
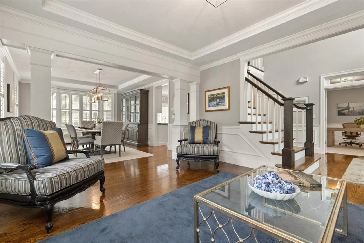
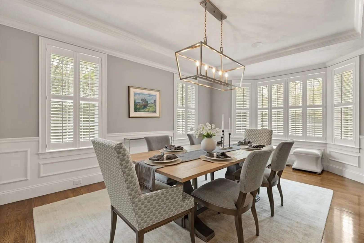
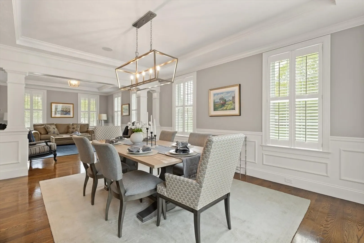
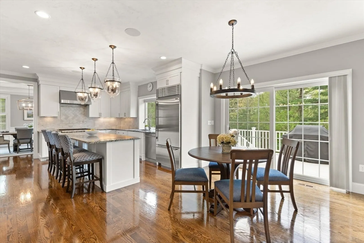
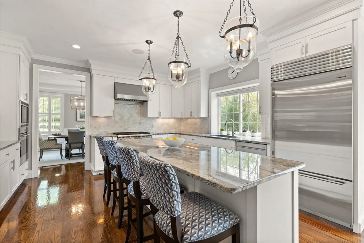
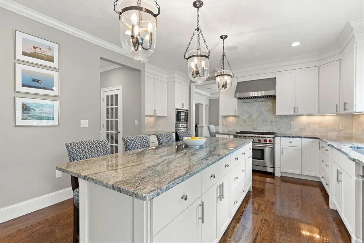
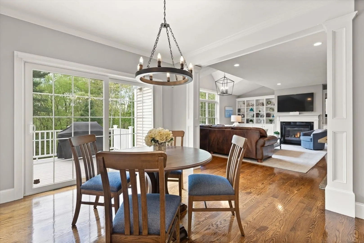
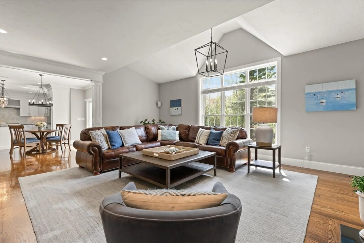
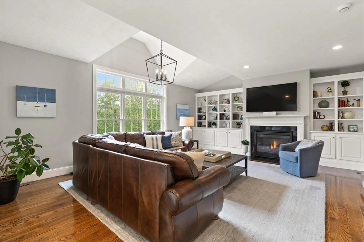
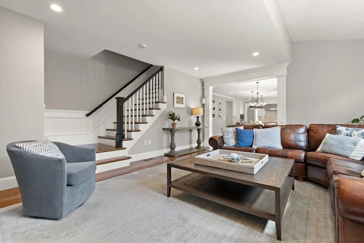
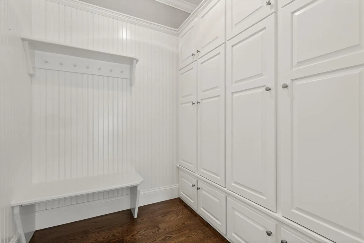
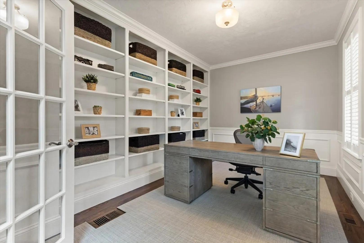
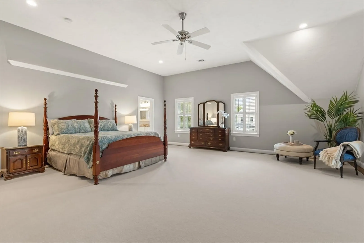
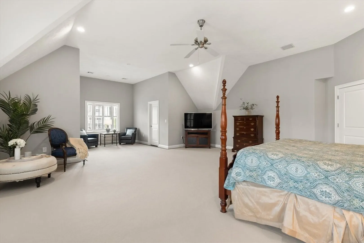
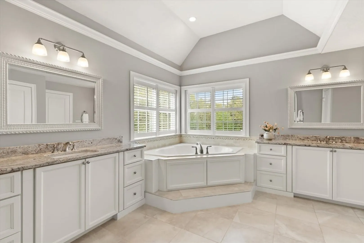
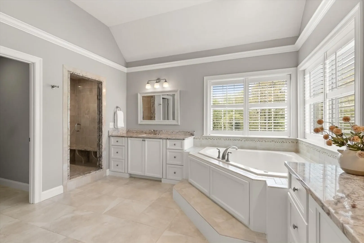
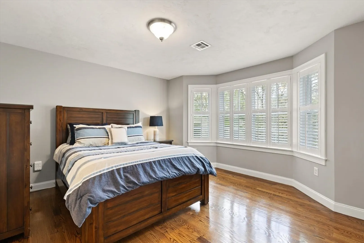
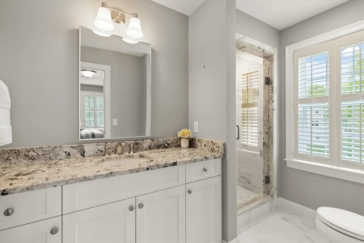
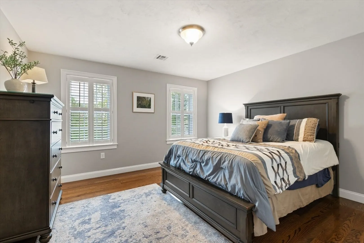
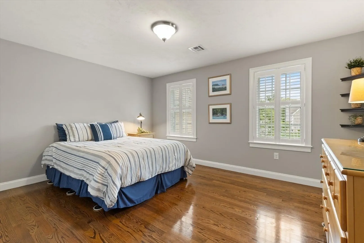
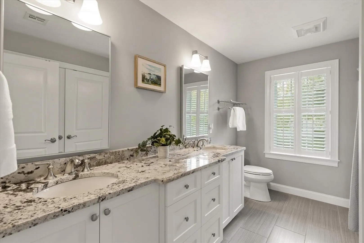
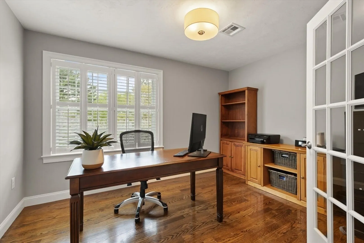
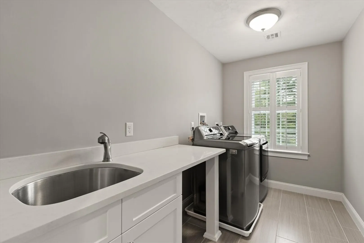
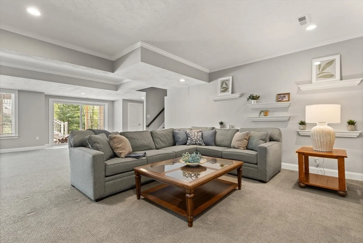
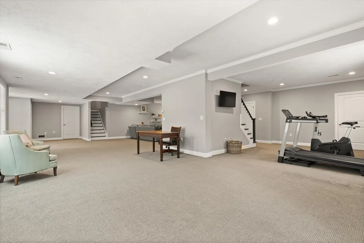
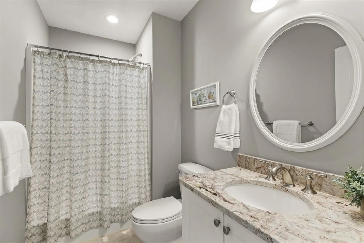
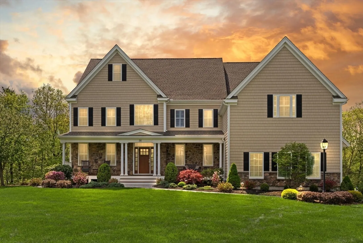
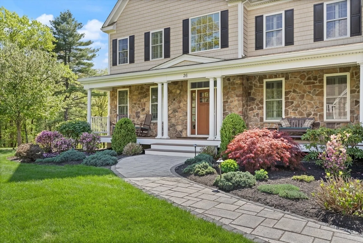
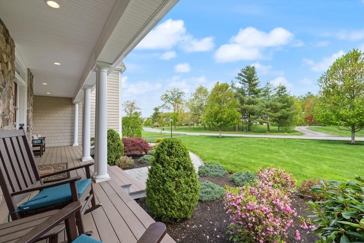
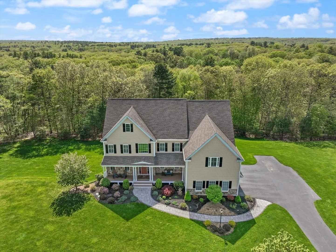
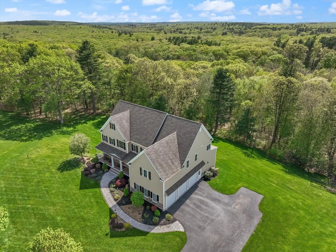
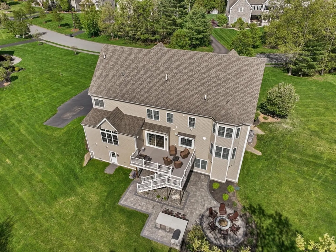
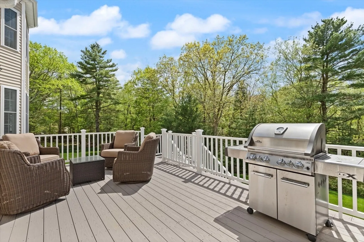
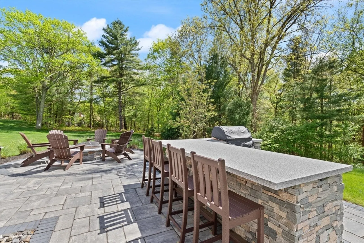
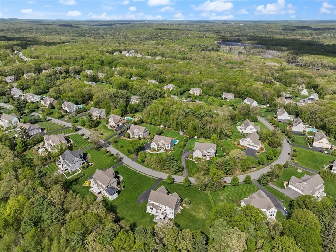
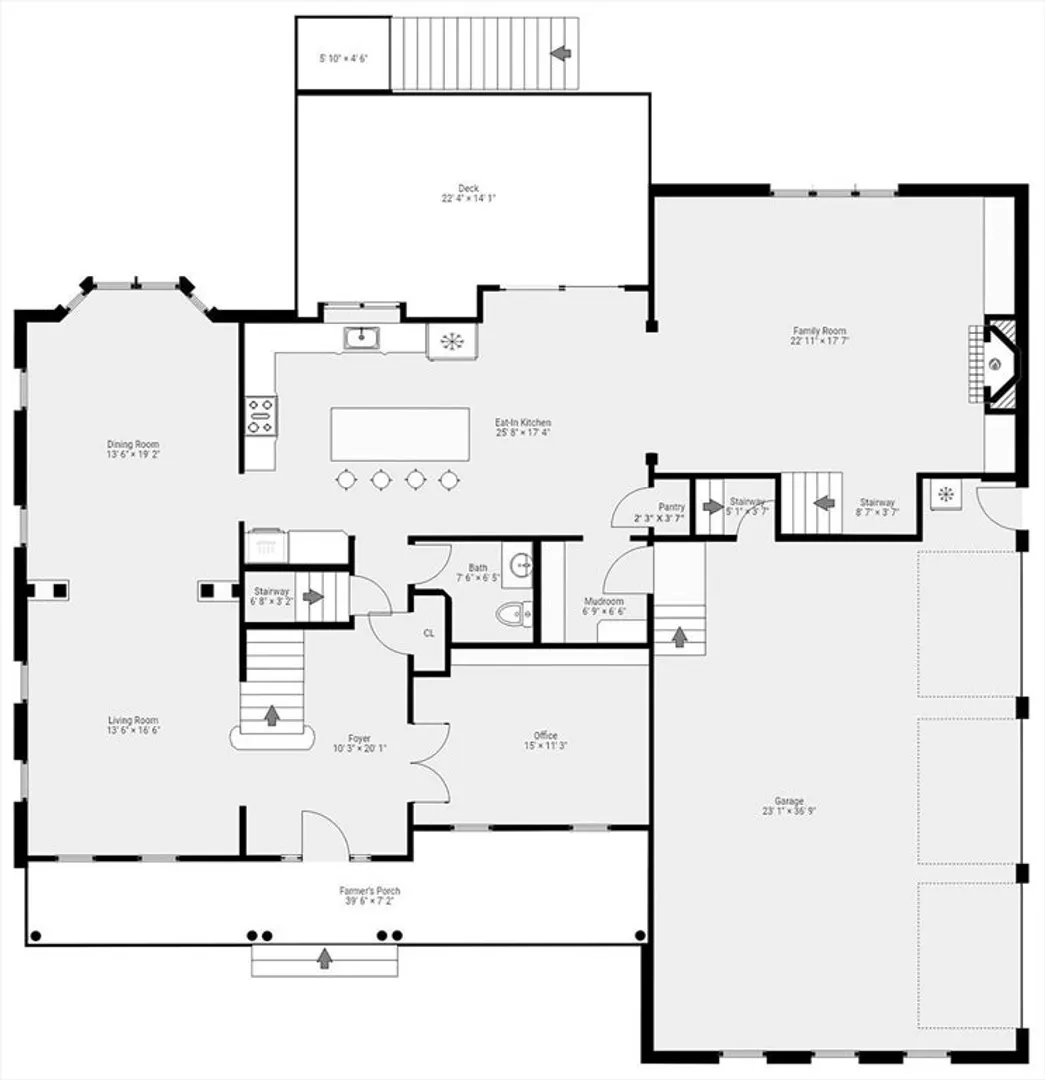
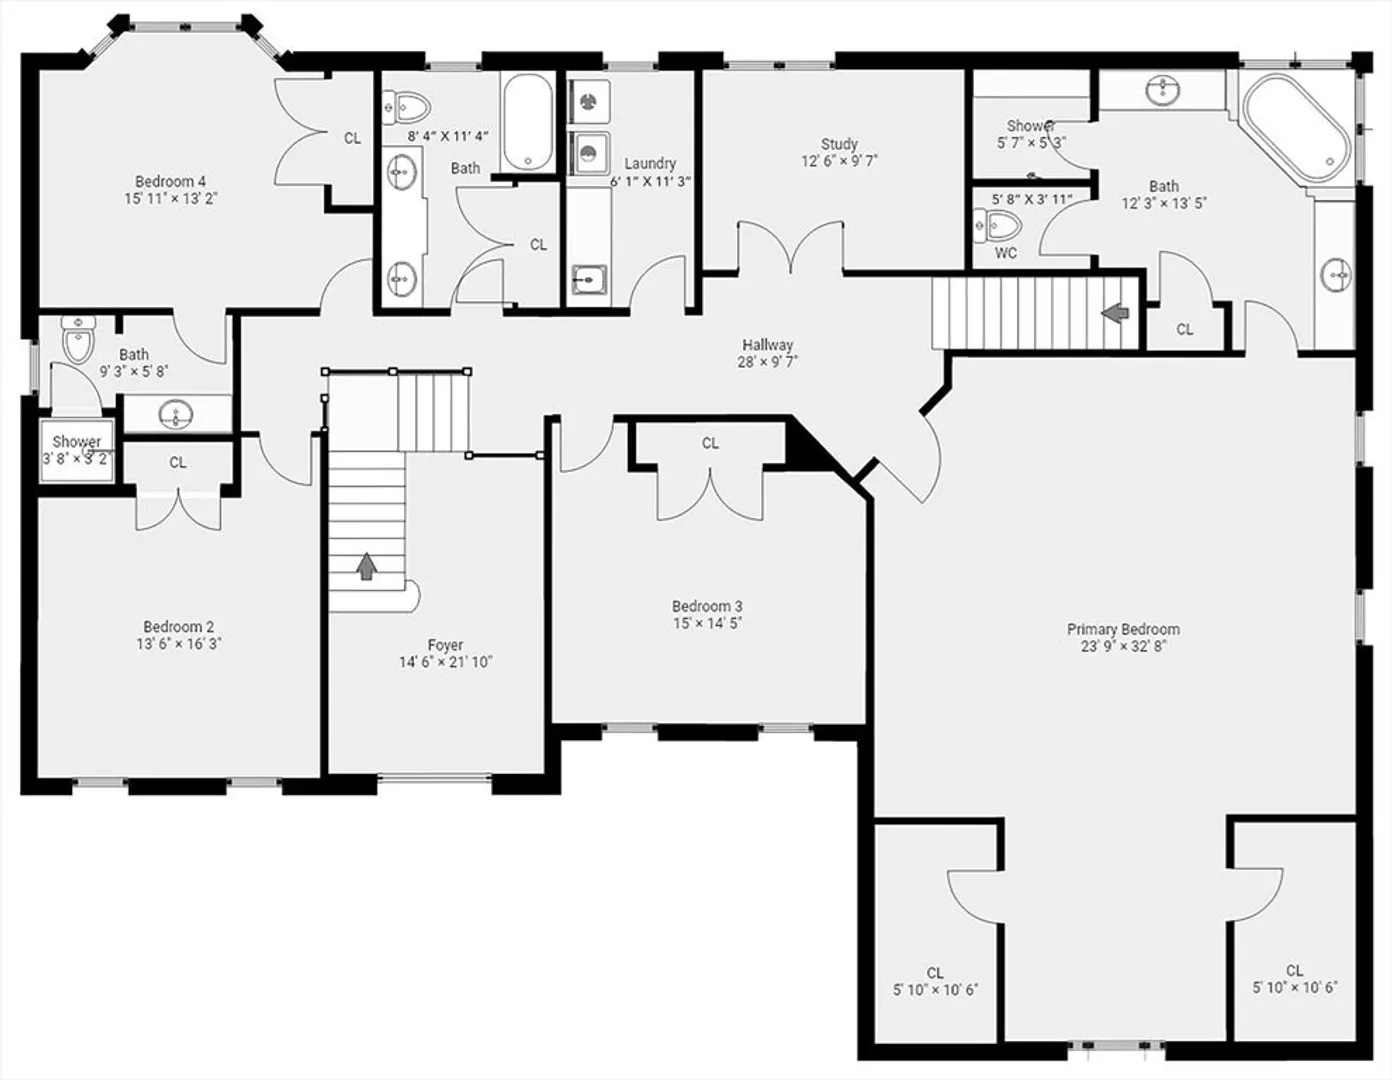
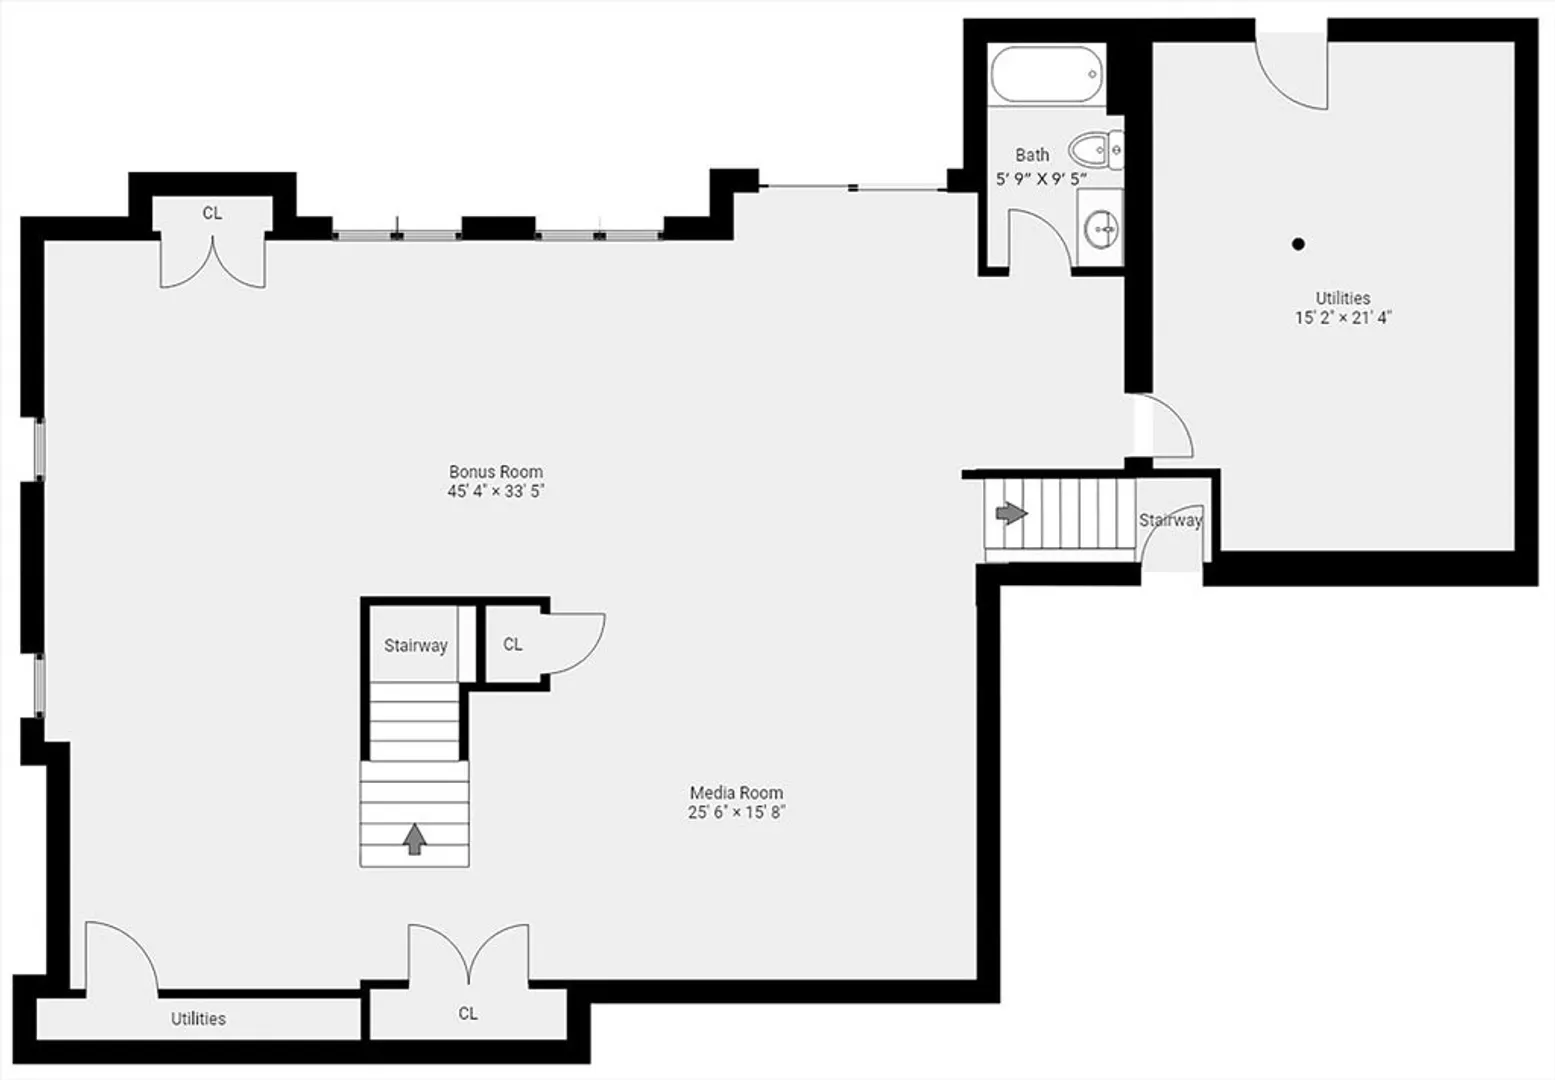
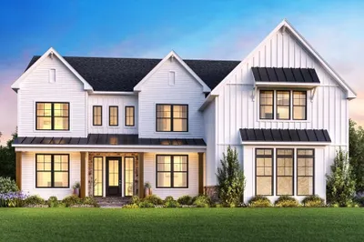
THIS IS NO ORDINARY HOME! Stunning young Colonial located in the highly desirable Connelly Hill Estates.This beauty offers all the bells & whistles you would expect of a home of this stature.Be prepared to fall in love upon entry & take in all the visual delights; oversized office, front-to-back living/dining room, gorgeous, bright & sunny kitchen w/ Sub-Zero & Wolf appliances, mudroom, warm & inviting family room w/ gas fireplace, built-ins & back stairs to the 2nd floor featuring a primary suite retreat complete w/ spa-like bathroom, 3 generous sized bedrooms & bonus room perfect for 5th bedroom or 2nd office. Finished walkout lower level with full bathroom adds an incredible amount of flex space for whatever your living needs may be & has stairs to the garage. Enjoy outdoor entertaining on the oversized deck or the stone patio featuring built-in bar, grill & fire-pit area. 5-bedroom septic. Picturesque neighborhood, top-ranked schools & fantastic commuter location. PERFECTION PLUS!
-
Highlights
- Acres: 1
- Has View: Yes
- Parking Spots: 9
- Property Type: Single Family Residence
- Total Rooms: 11
- Status: Closed
- Cooling: Central Air
- Heating: Forced Air, Natural Gas
- Property Class: Residential
- Style: Colonial
- Year Built: 2016
-
Additional Details
- Appliances: Gas Water Heater, Tankless Water Heater, Range, Oven, Dishwasher, Microwave, Refrigerator, Washer, Dryer
- Construction: Frame
- Fireplaces: 1
- Foundation: Concrete Perimeter
- Lot Features: Easements
- Roof: Shingle
- View: Scenic View(s)
- Year Built Source: Public Records
- Basement: Full, Finished, Walk-Out Access, Interior Entry, Garage Access
- Exterior Features: Porch, Deck - Composite, Patio, Rain Gutters, Professional Landscaping, Sprinkler System, Screens, Outdoor Gas Grill Hookup
- Flooring: Wood, Tile, Carpet, Flooring - Hardwood, Flooring - Stone/Ceramic Tile, Flooring - Wall to Wall Carpet
- Interior Features: Closet/Cabinets - Custom Built, Lighting - Overhead, Beadboard, Bathroom - Full, Bathroom - Tiled With Shower Stall, Countertops - Stone/Granite/Solid, Open Floorplan, Recessed Lighting, Cable Hookup, Mud Room, Bathroom, Study, Media Room, Great Room, Central Vacuum, Wired for Sound
- Road Frontage Type: Public
- SqFt Source: Public Record
- Year Built Details: Actual
- Zoning: Rb1
-
Amenities
- Community Features: Shopping, Park, Walk/Jog Trails, Golf, Bike Path, Highway Access, Private School, Public School, T-Station
- Parking Features: Attached, Garage Door Opener, Storage, Garage Faces Side, Paved Drive, Off Street, Paved
- Covered Parking Spaces: 3
- Security Features: Security System
-
Utilities
- Electric: Circuit Breakers
- Water Source: Public
- Sewer: Private Sewer
-
Fees / Taxes
- Assessed Value: $1,692,600
- Taxes: $24,001
- Tax Year: 2025
Similar Listings
Sold
39 Photos
Sold
NEW CONSTRUCTION
16 Photos
Sold
42 Photos
Sold
NEW CONSTRUCTION
7 Photos
Content © 2026 MLS Property Information Network, Inc. The information in this listing was gathered from third party resources including the seller and public records.
Listing information provided courtesy of REMAX Executive Realty.
MLS Property Information Network, Inc. and its subscribers disclaim any and all representations or warranties as to the accuracy of this information.
