
Sold!
$1,840,000
4
Beds
4/1
Baths
5,500
Living Area
-
Property Description
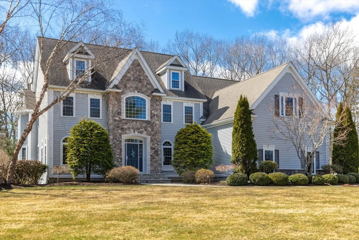
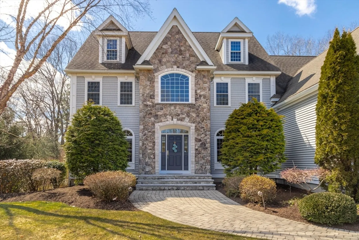
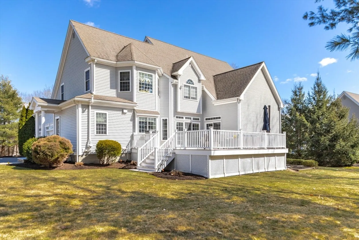
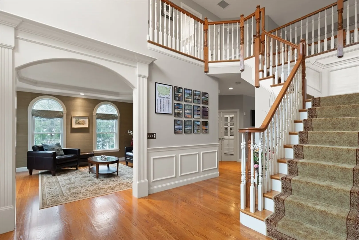
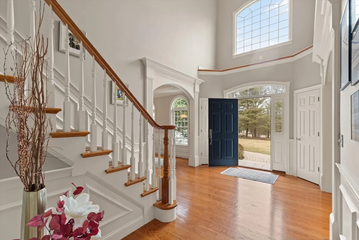
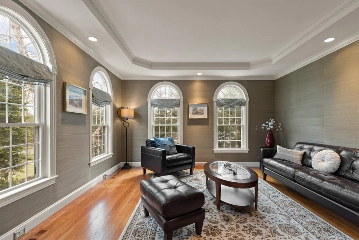
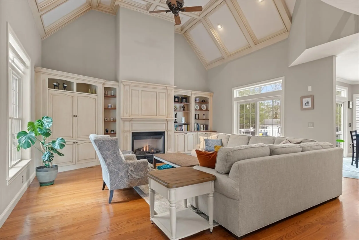
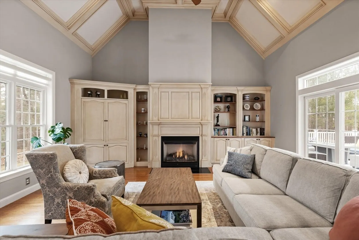
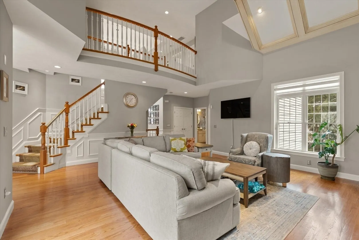
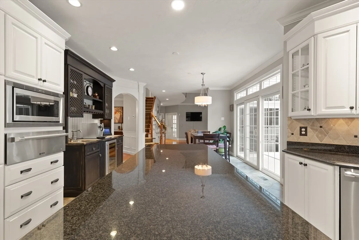
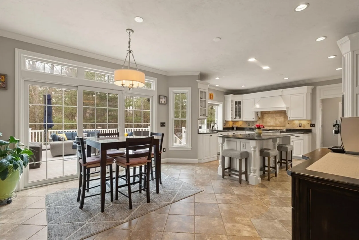
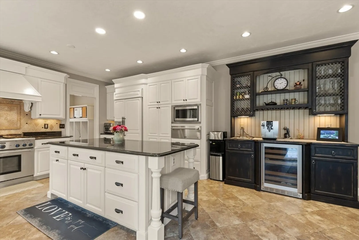
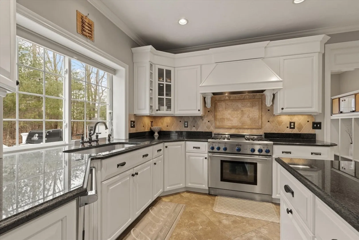
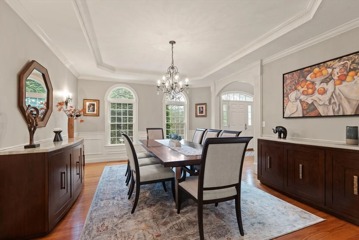
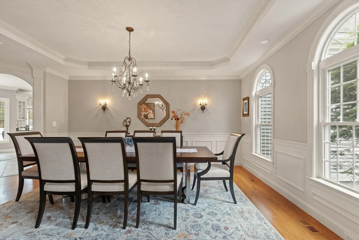
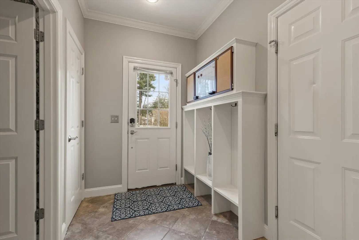
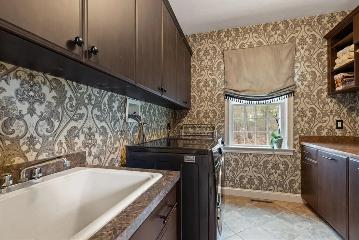
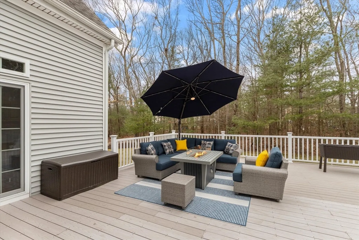
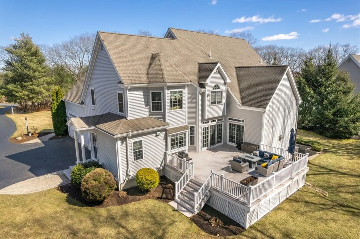
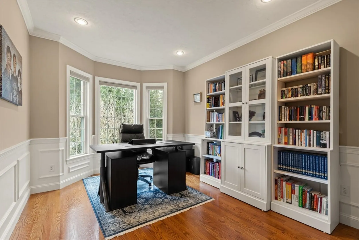
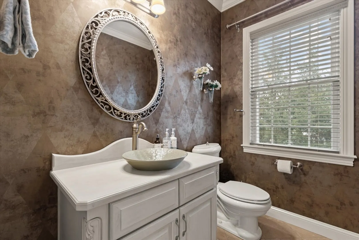
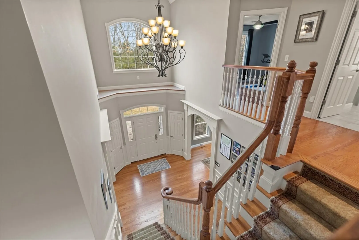
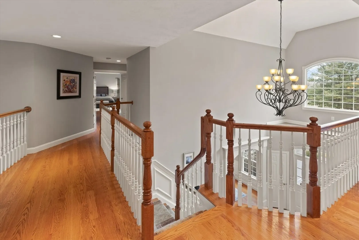
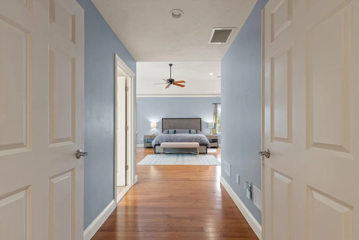
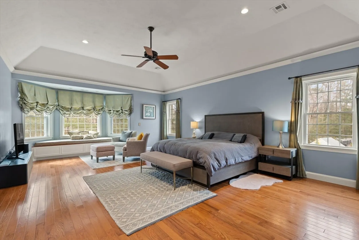
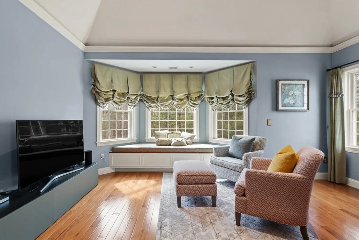
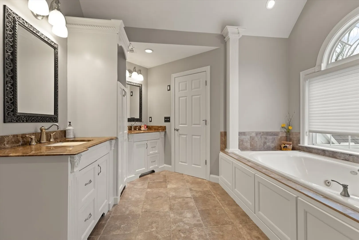
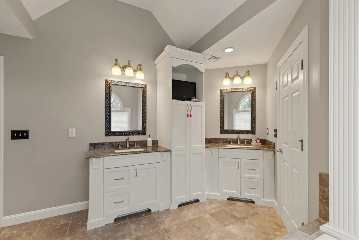
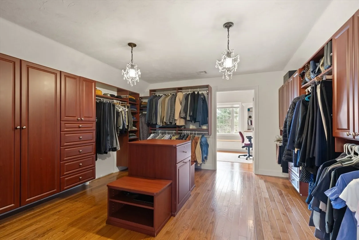
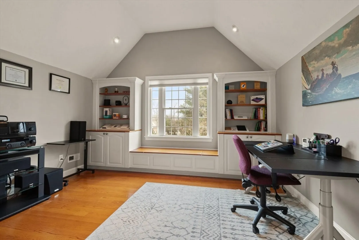
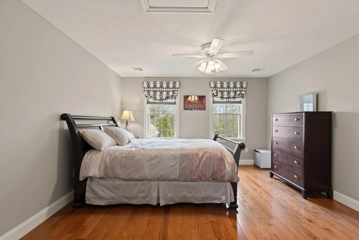
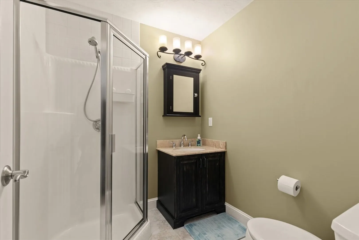
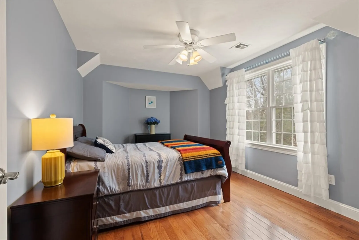
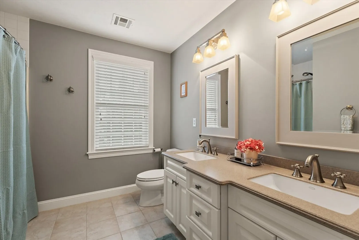
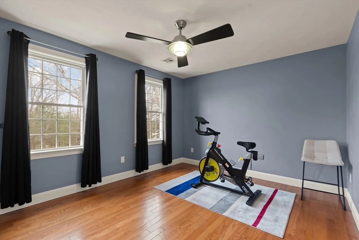
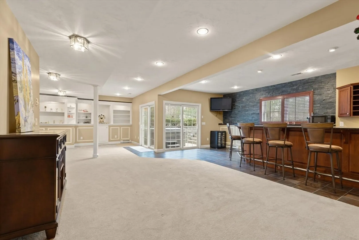
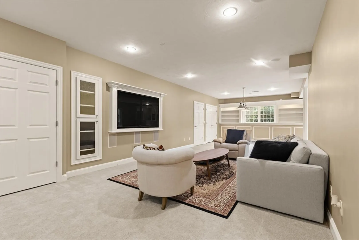
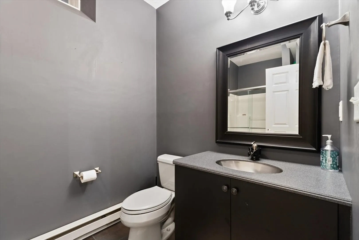
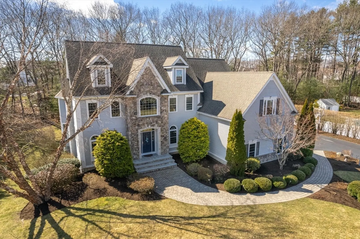
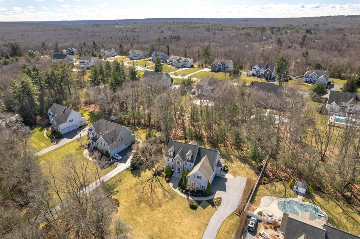
Fabulous residence in the coveted Connelly Hill Estates captures the essence of New England living. Meticulously maintained and thoughtfully updated, this home presents itself as if it were just constructed. The elegant and inviting open floor plan seamlessly integrates a spacious home office, formal living and dining areas, a chef’s kitchen, and a convenient side-entry mudroom. Thoughtfully finished ample sized basement adds the finishing touches. Step outside to the serene, level yard and appreciate the vast expanded deck, perfect for hosting delightful cookouts. Throughout the home, custom appointments elevate the design, complemented by vaulted ceilings. The master suite is a true retreat, featuring a generously sized dressing room/closet and a bonus space adjacent to the closet. An en-suite guest room and two additional ample sized bedrooms, along with a third bath, complete the second floor. Conveniently situated within minutes of the commuter rail station,I-90, & I-495.
-
Highlights
- Acres: 1
- Heating: Forced Air, Electric Baseboard, Natural Gas
- Property Class: Residential
- Style: Colonial
- Year Built: 2006
- Cooling: Central Air
- Parking Spots: 6
- Property Type: Single Family Residence
- Total Rooms: 10
- Status: Closed
-
Additional Details
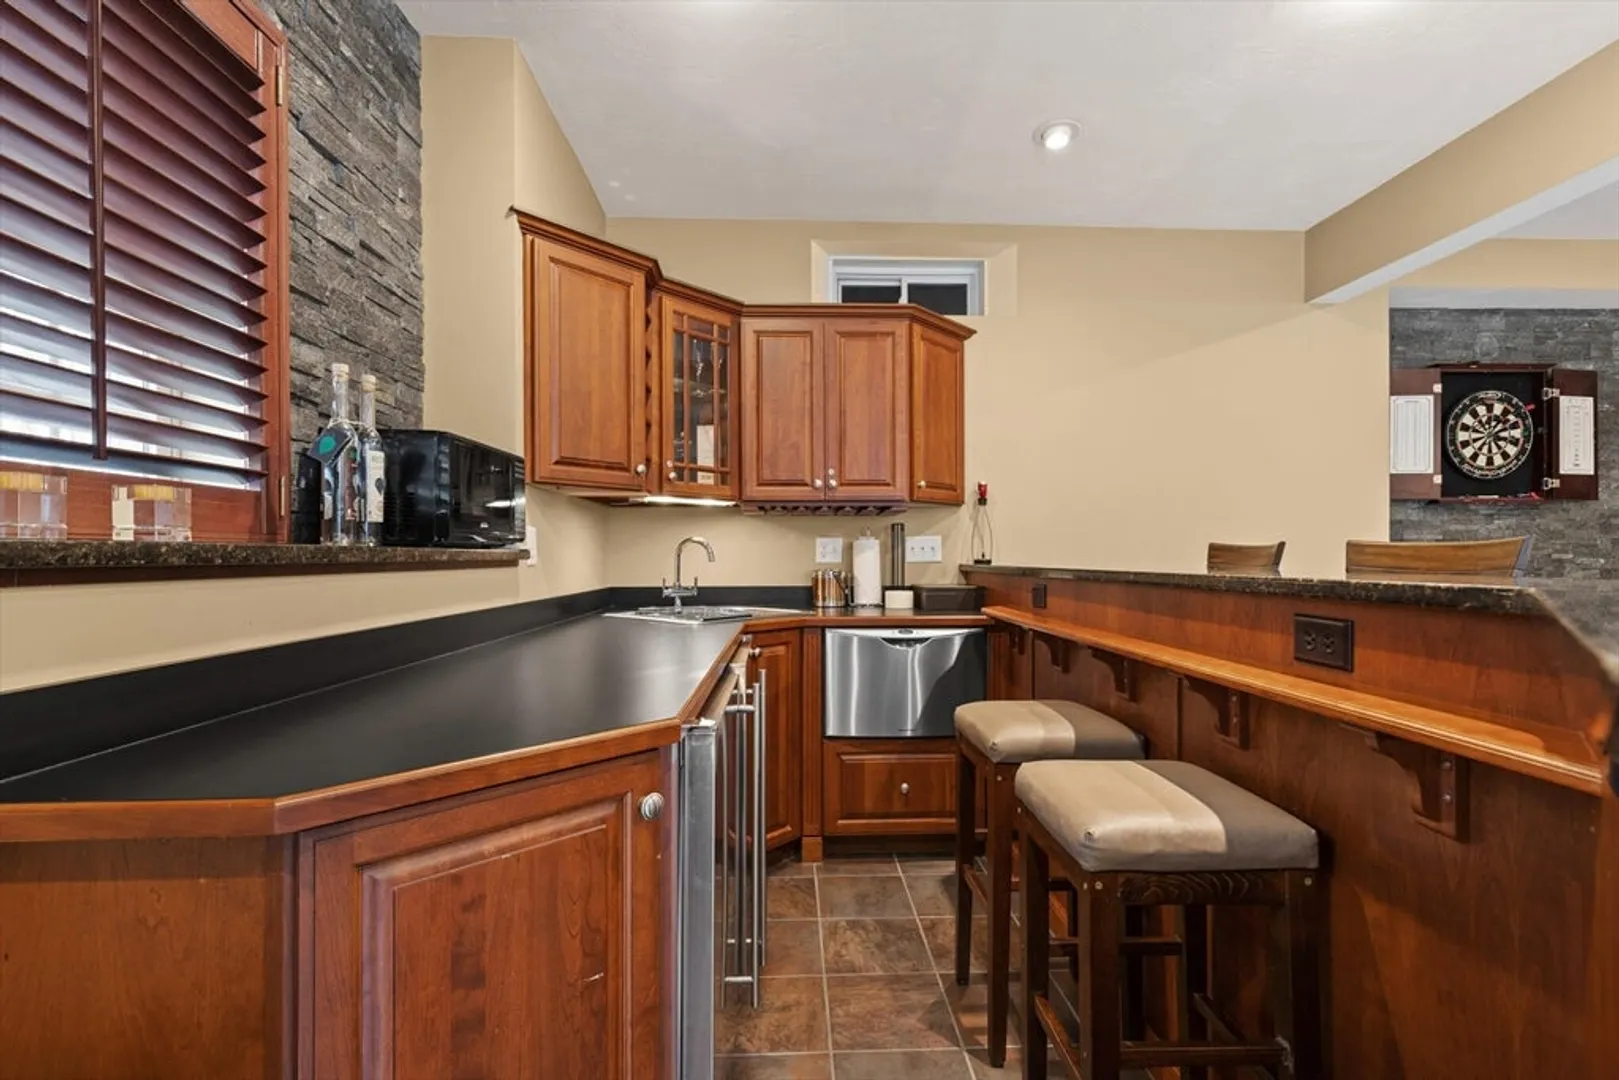
- Appliances: Gas Water Heater, Range, Oven, Dishwasher, Microwave, Refrigerator, Washer, Dryer, Wine Refrigerator, Vacuum System, Range Hood, Wine Cooler
- Construction: Frame
- Fireplaces: 1
- Foundation: Concrete Perimeter
- Road Frontage Type: Public
- Year Built Details: Actual
- Zoning: Rb1
- Basement: Full, Partially Finished, Walk-Out Access, Interior Entry, Sump Pump
- Exterior Features: Deck - Wood, Patio, Rain Gutters, Hot Tub/Spa, Storage, Sprinkler System, Invisible Fence
- Flooring: Tile, Carpet, Hardwood, Flooring - Stone/Ceramic Tile, Flooring - Hardwood, Flooring - Wall to Wall Carpet
- Interior Features: Bathroom - Half, Closet - Linen, Countertops - Upgraded, Lighting - Overhead, Bathroom - Full, Bathroom - With Shower Stall, Cathedral Ceiling(s), Closet/Cabinets - Custom Built, Wainscoting, Archway, Recessed Lighting, Crown Molding, Closet, Cabinets - Upgraded, High Speed Internet Hookup, Slider, Countertops - Stone/Granite/Solid, Wet bar, Bathroom, Foyer, Home Office, Media Room, Den, Sauna/Steam/Hot Tub, Wet Bar, Wired for Sound
- Roof: Shingle
- Year Built Source: Public Records
-
Amenities
- Community Features: Public Transportation, Shopping, Walk/Jog Trails, Medical Facility, Laundromat, Bike Path, Conservation Area, Highway Access, House of Worship, Public School, T-Station
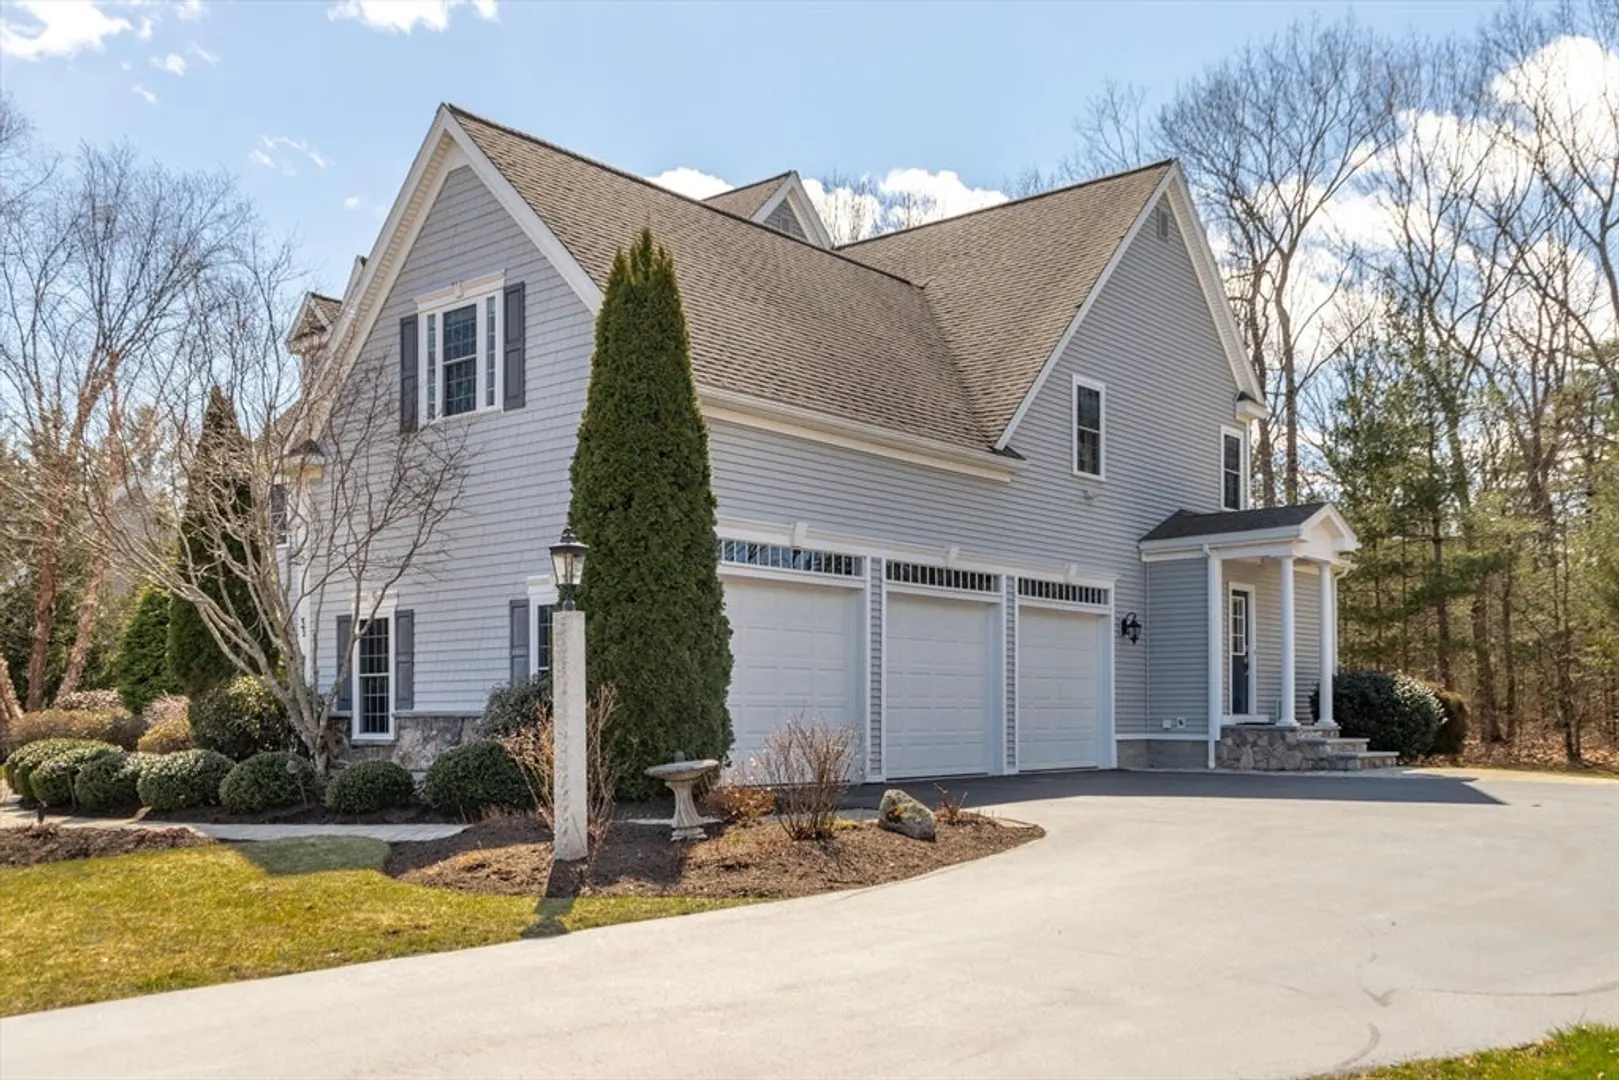
- Parking Features: Attached, Paved Drive, Off Street, Paved
- Waterfront Features: Beach Front, Lake/Pond, Beach Ownership(Public)
- Covered Parking Spaces: 3
- Security Features: Security System
-
Utilities
- Sewer: Private Sewer
- Water Source: Public
-
Fees / Taxes
- Assessed Value: $1,593,000
- Compensation Based On: Net Sale Price
- Taxes: $23,274
- Buyer Agent Compensation: 2.5%
- Tax Year: 2024
Similar Listings
Sold
42 Photos
Sold
NEW CONSTRUCTION
7 Photos
Sold
NEW CONSTRUCTION
4 Photos
Sold
1 Photo
Content © 2026 MLS Property Information Network, Inc. The information in this listing was gathered from third party resources including the seller and public records.
Listing information provided courtesy of RE/MAX Executive Realty.
MLS Property Information Network, Inc. and its subscribers disclaim any and all representations or warranties as to the accuracy of this information.
