
Sold!
$689,000
3
Beds
2/1
Baths
2,350
Living Area
-
Property Description
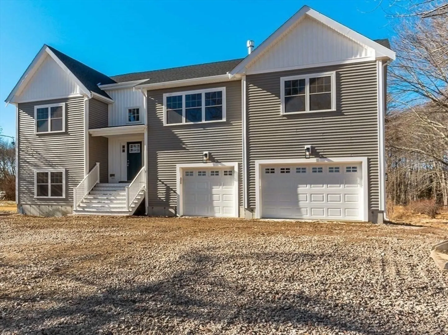
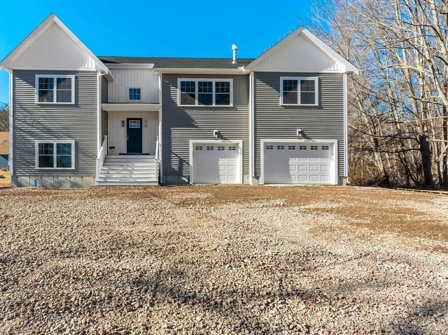
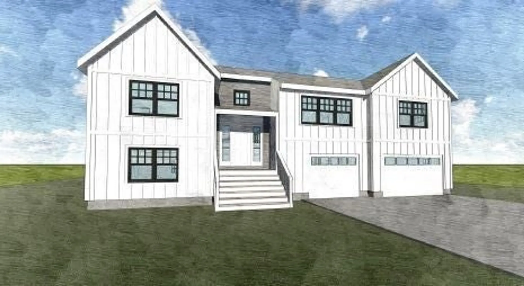
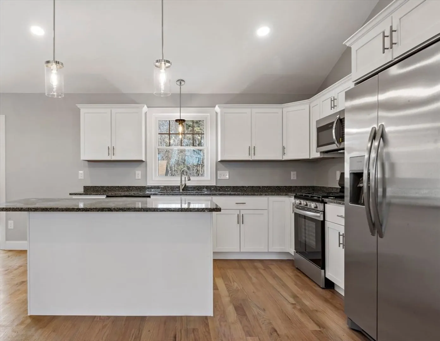
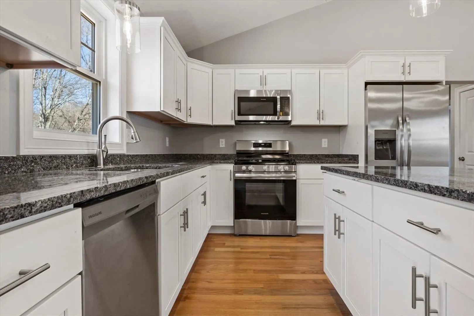
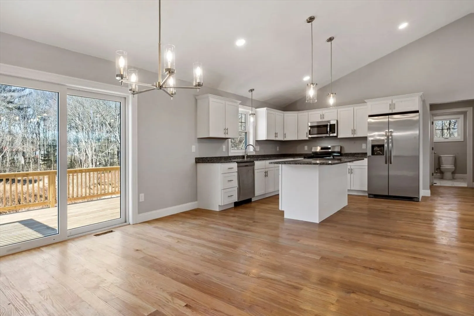
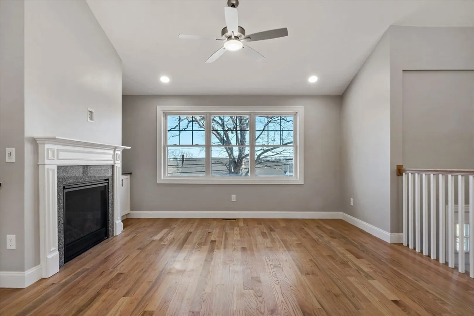
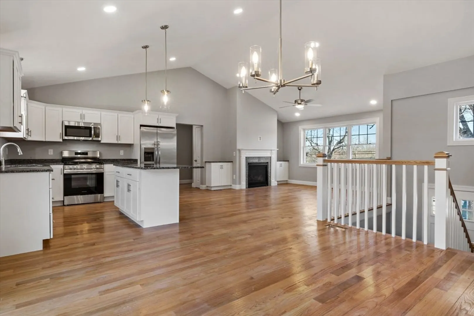
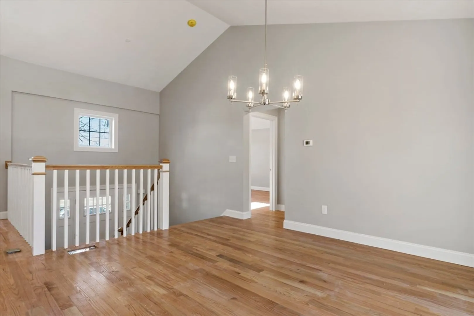
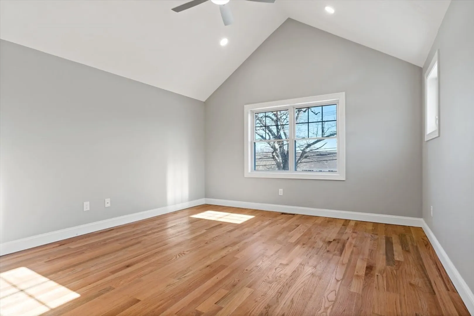
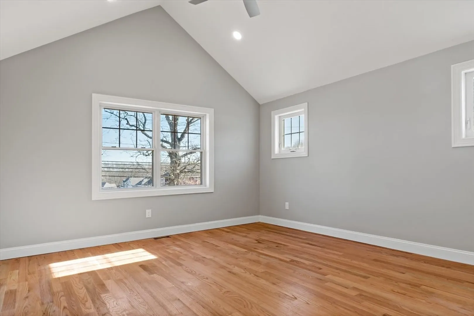
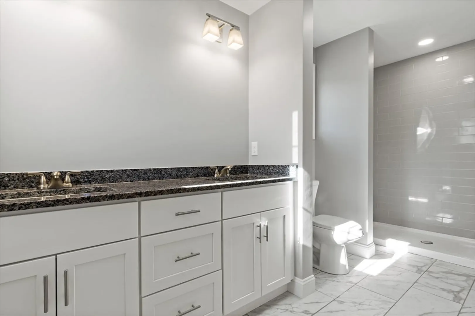
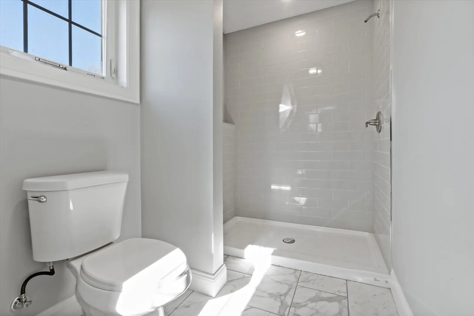
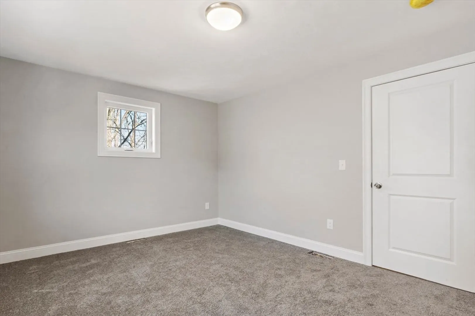
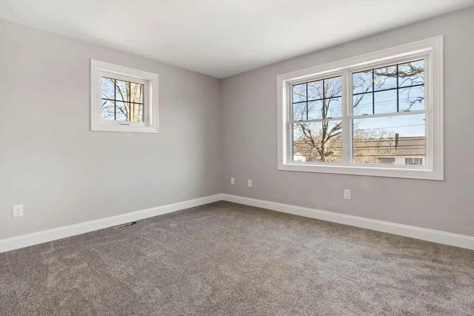
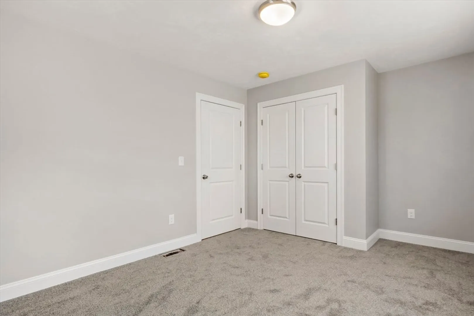
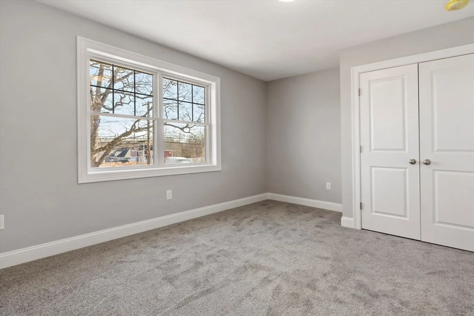
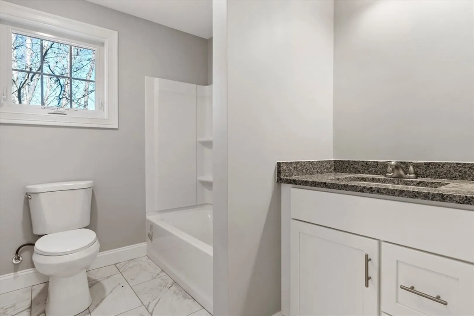
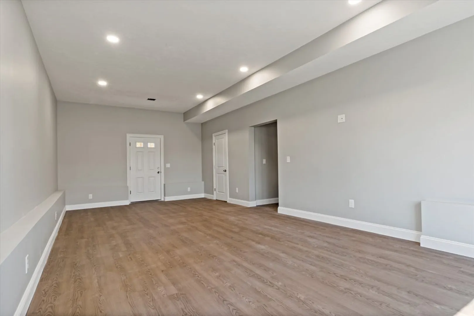
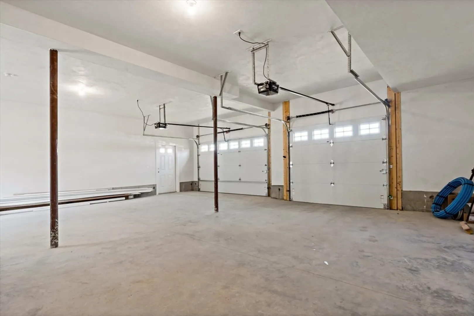
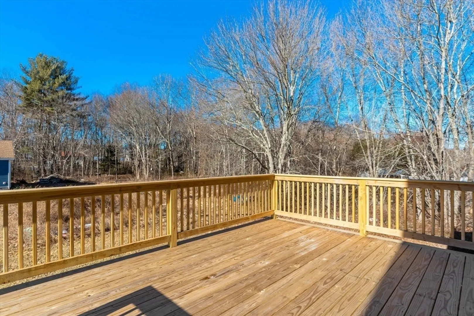
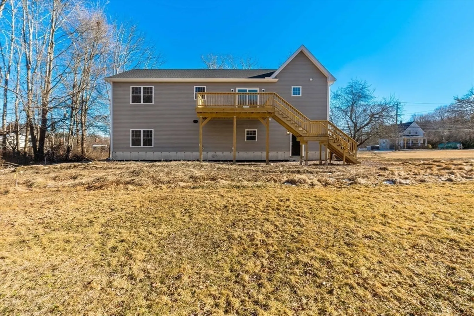
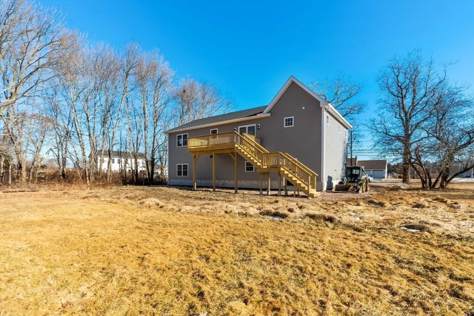
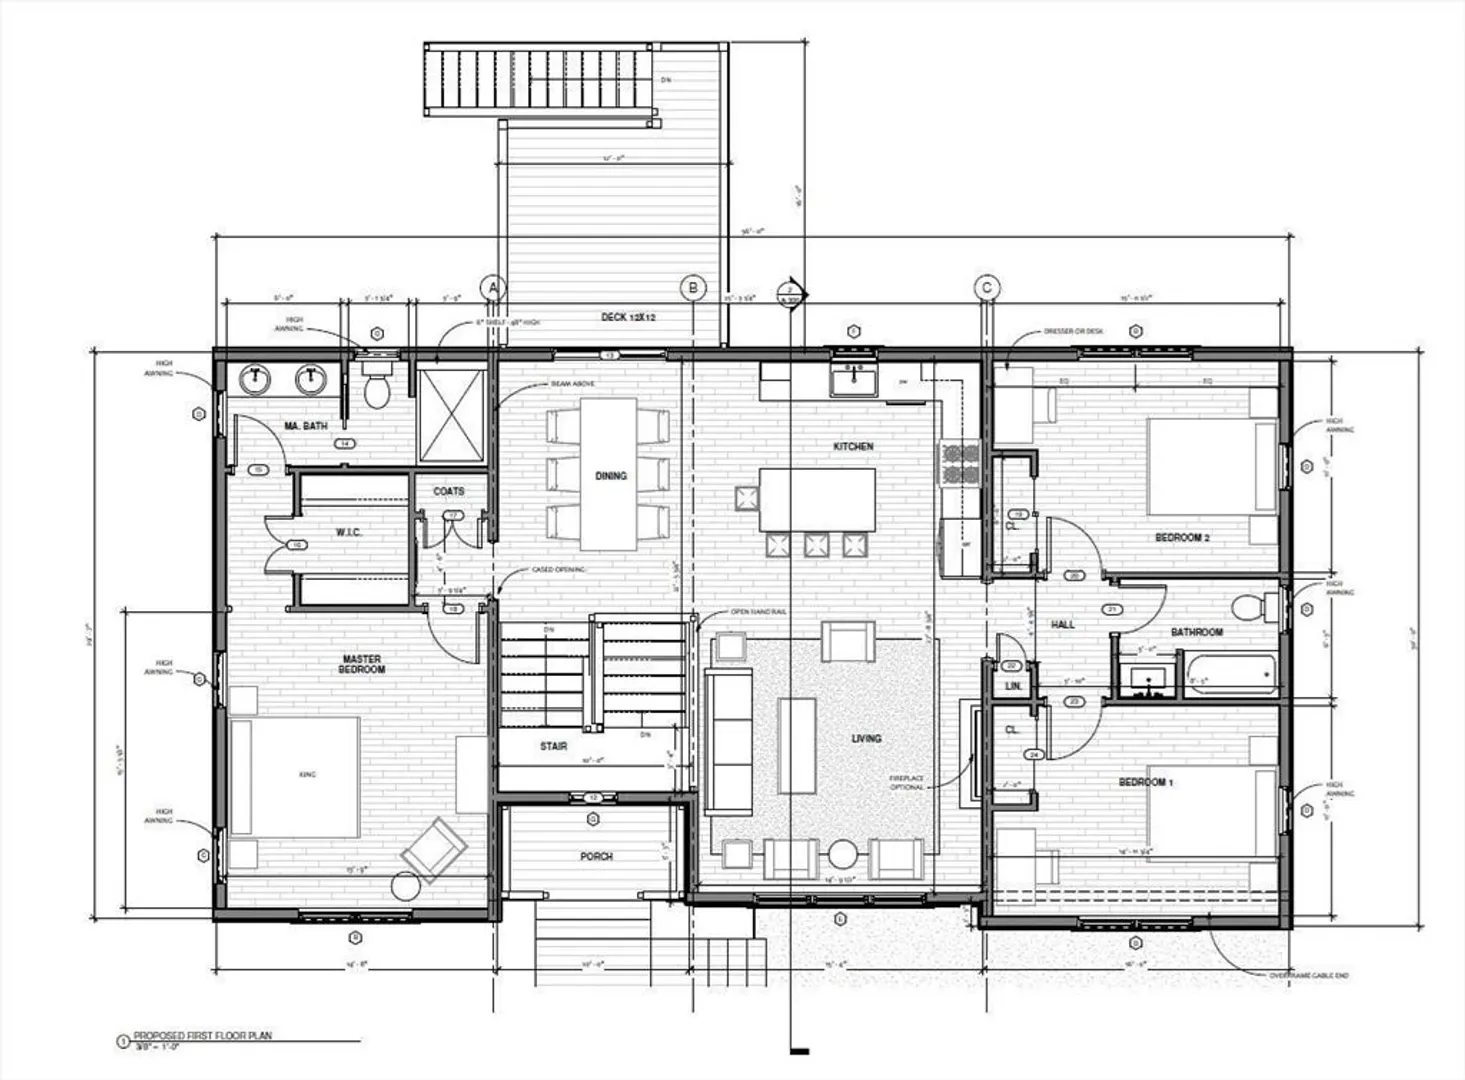
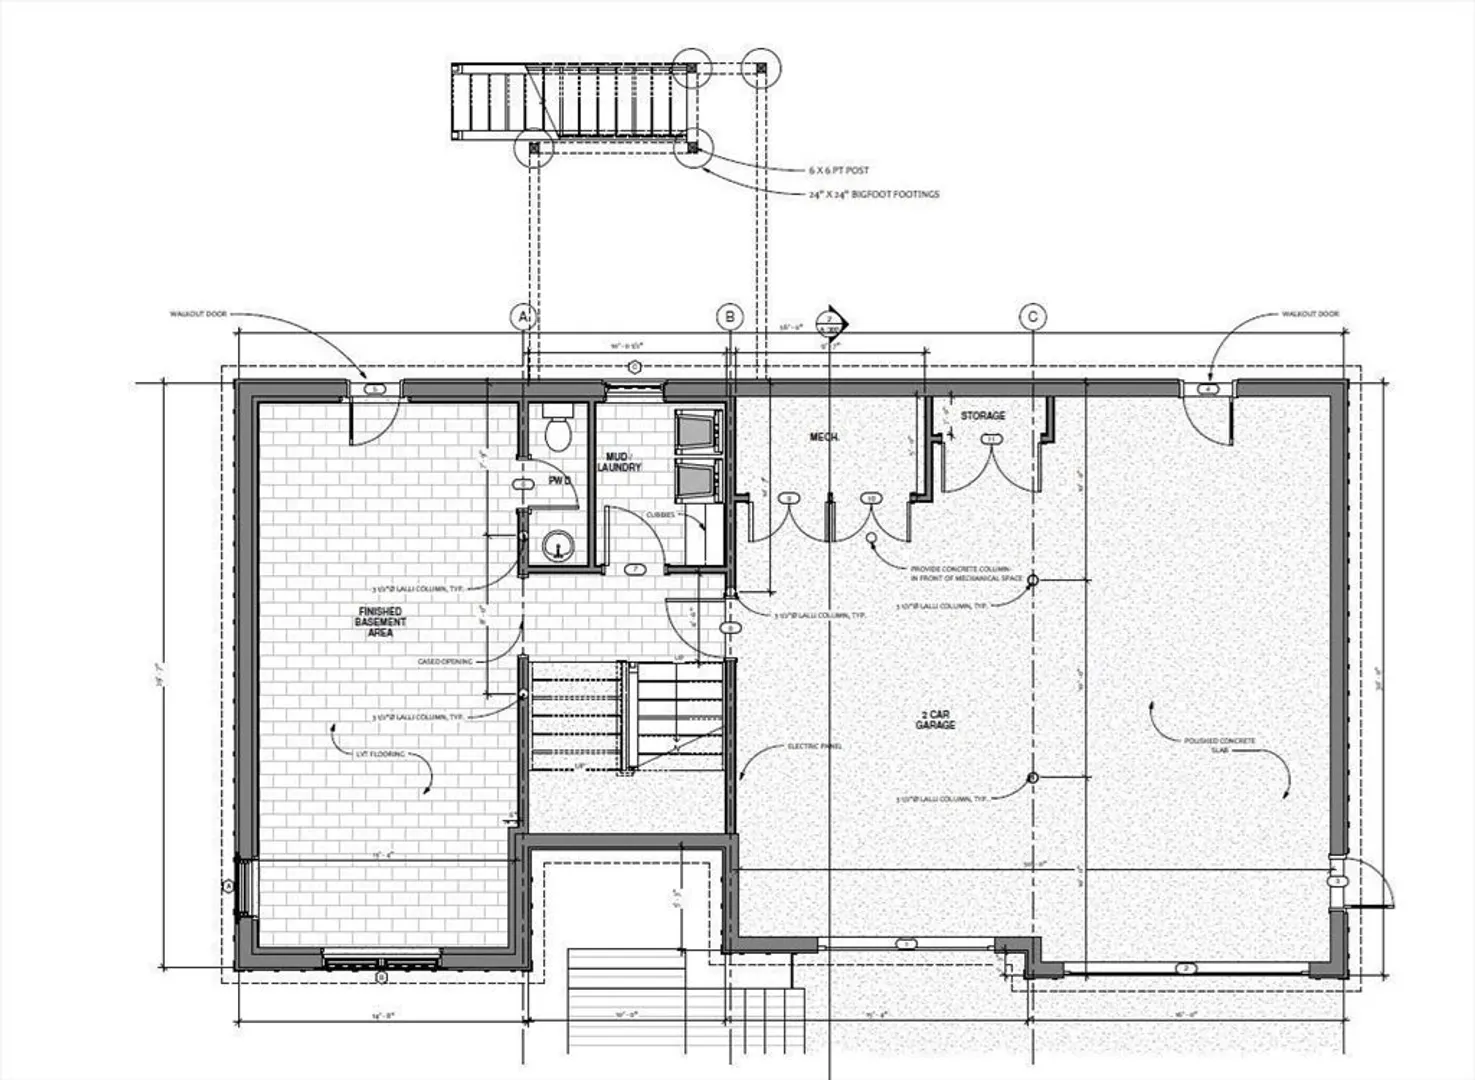
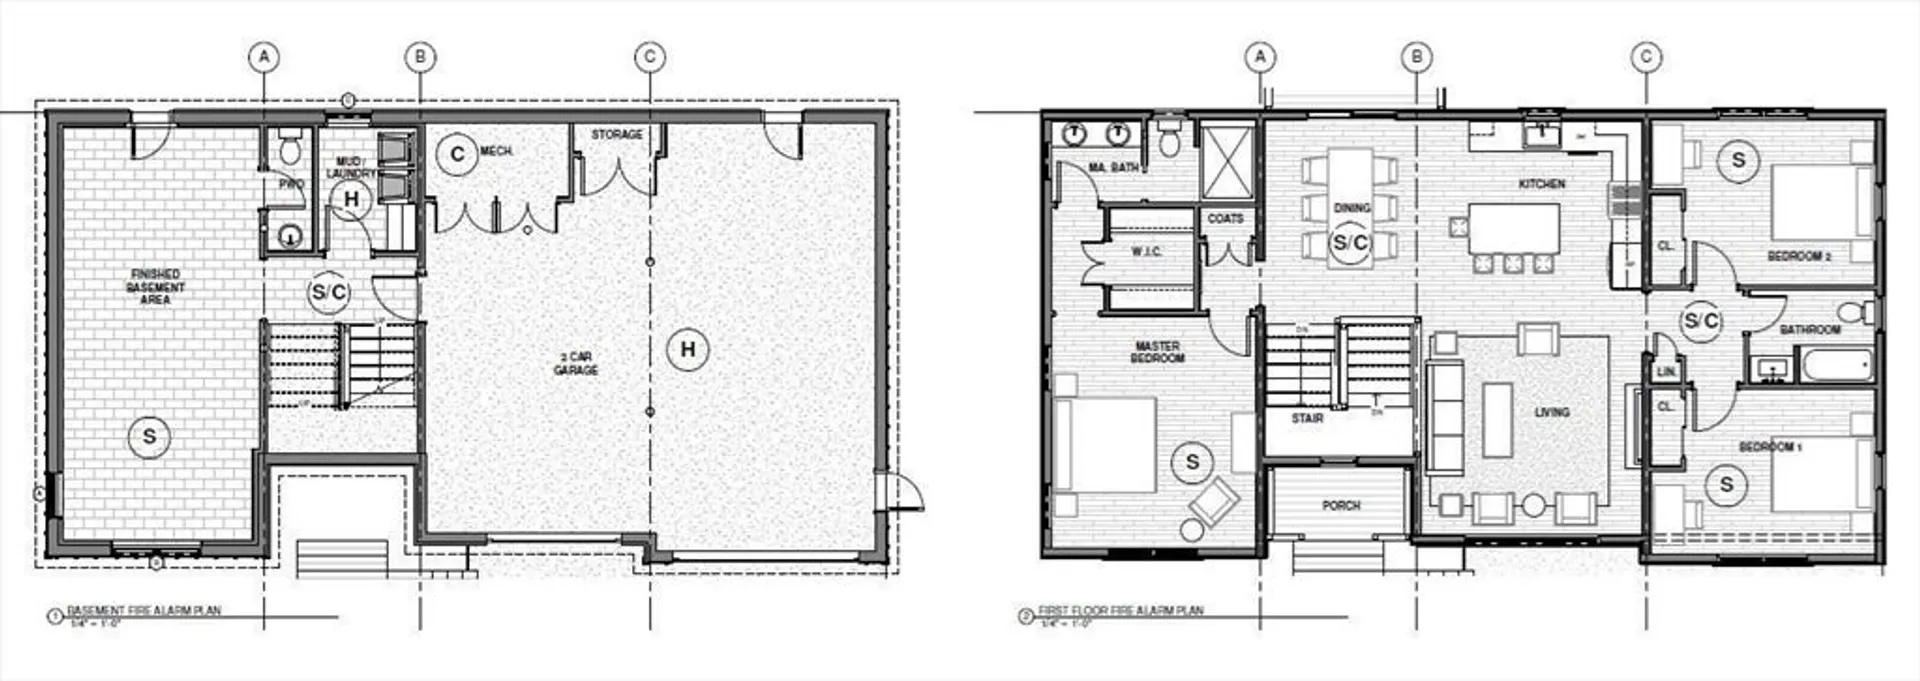
Welcome home to this stunning new construction, featuring an open floor plan designed for comfort and style. The kitchen boasts a fresh, clean feel with brand-new stainless-steel appliances, gleaming granite countertops, while the inviting living room offers a cozy gas fireplace, vaulted ceilings, and an abundance of natural light. The private primary suite includes a walk-in closet and en-suite bath, thoughtfully set apart from the two additional bedrooms and full bath for ultimate privacy. The finished basement provides a large bonus room with a half bath, and the separate laundry room is equipped with built-in cabinets for your convenience. The oversized 2.5 car garage complements the home’s practical design. With a 200-amp electrical system, a high-efficiency gas furnace, and on-demand hot water, this home is built for modern living. Step outside to enjoy a spacious deck, a beautifully landscaped yard, and privacy trees (to be planted) to enhance your outdoor retreat.
-
Highlights
- Acres: 1
- Heating: Natural Gas
- Property Class: Residential
- Style: Raised Ranch
- Year Built: 2024
- Cooling: Central Air
- Parking Spots: 8
- Property Type: Single Family Residence
- Total Rooms: 6
- Status: Closed
-
Additional Details
- Appliances: Gas Water Heater
- Construction: Frame
- Fireplaces: 1
- Roof: Shingle
- Year Built Details: Actual
- Zoning: R
- Basement: Finished, Walk-Out Access
- Exterior Features: Deck - Wood
- Foundation: Concrete Perimeter
- SqFt Source: Owner
- Year Built Source: Builder
-
Amenities
- Community Features: Shopping, Medical Facility, Public School
- Parking Features: Paved Drive
- Covered Parking Spaces: 2
-
Utilities
- Electric: 200+ Amp Service
- Water Source: Public
- Sewer: Public Sewer
-
Fees / Taxes
- Tax Year: 2025
Similar Listings

Sold
42 Photos
Sold
41 Photos
Sold
38 Photos
Sold
32 Photos
Content © 2026 MLS Property Information Network, Inc. The information in this listing was gathered from third party resources including the seller and public records.
Listing information provided courtesy of A. C. B. Realty Inc..
MLS Property Information Network, Inc. and its subscribers disclaim any and all representations or warranties as to the accuracy of this information.
